
6098 S Lima StreetEnglewood, CO 80111
Due to the health concerns created by Coronavirus we are offering personal 1-1 online video walkthough tours where possible.
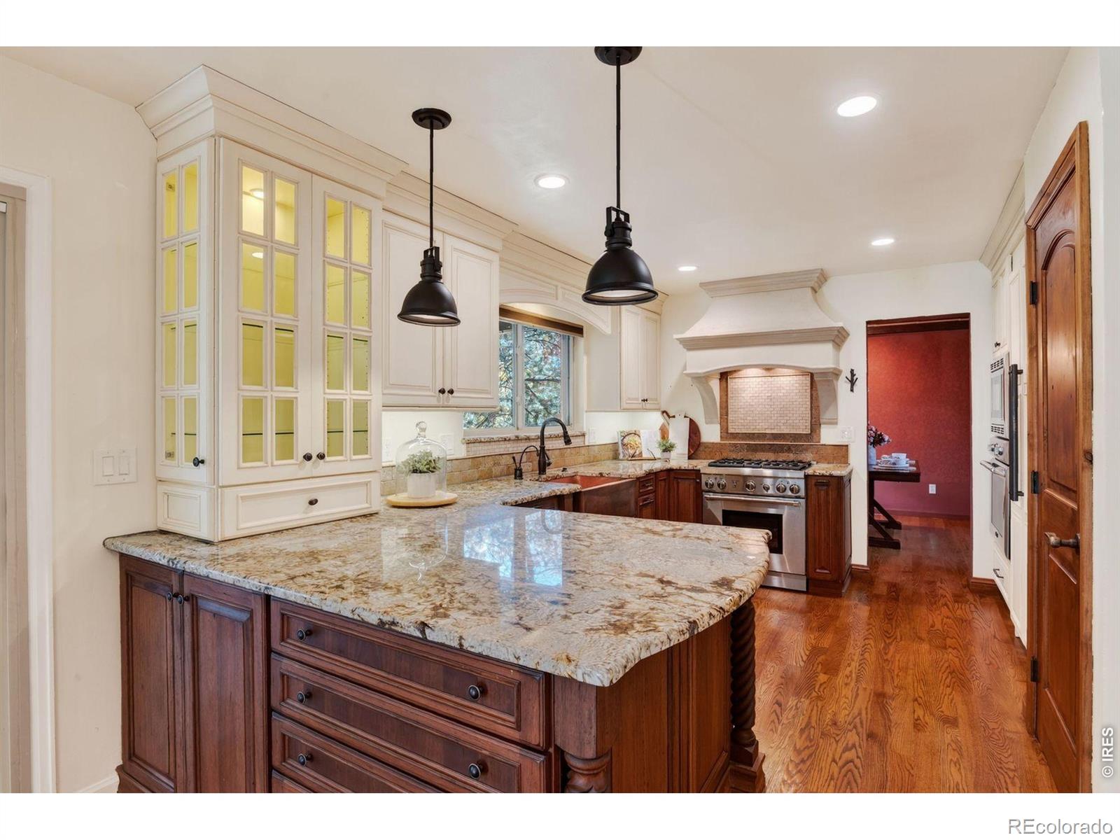
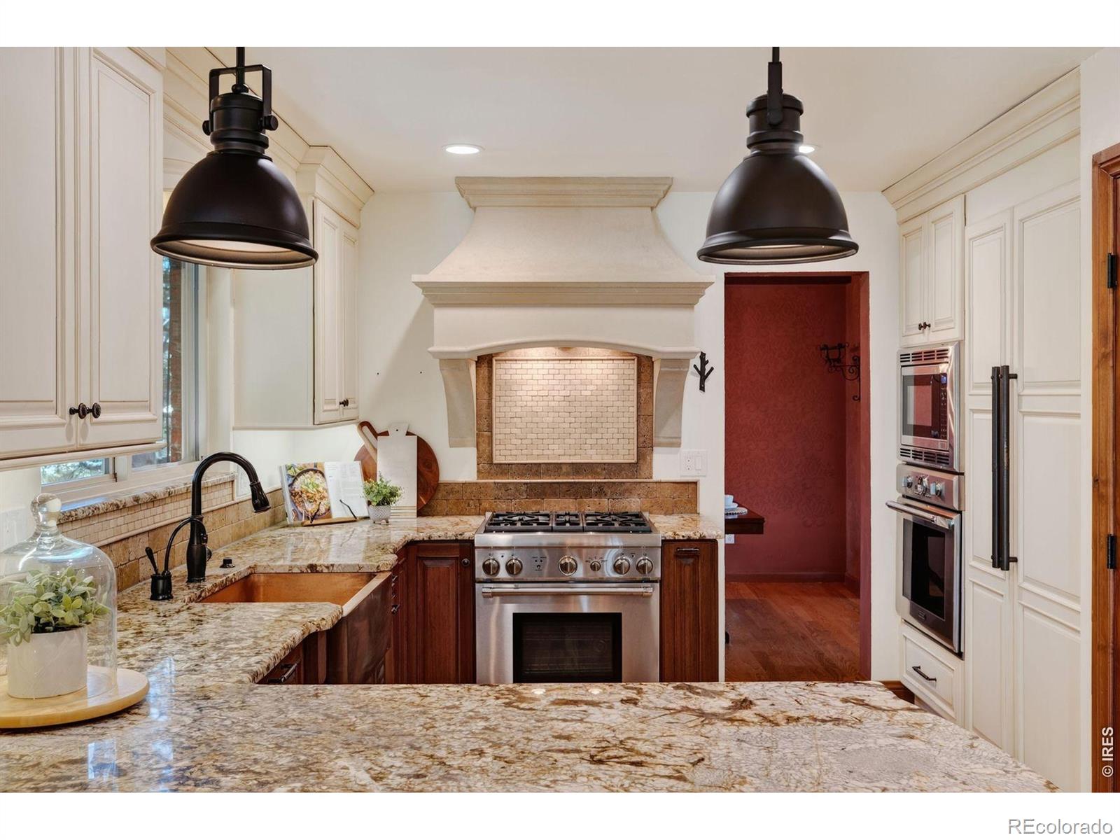
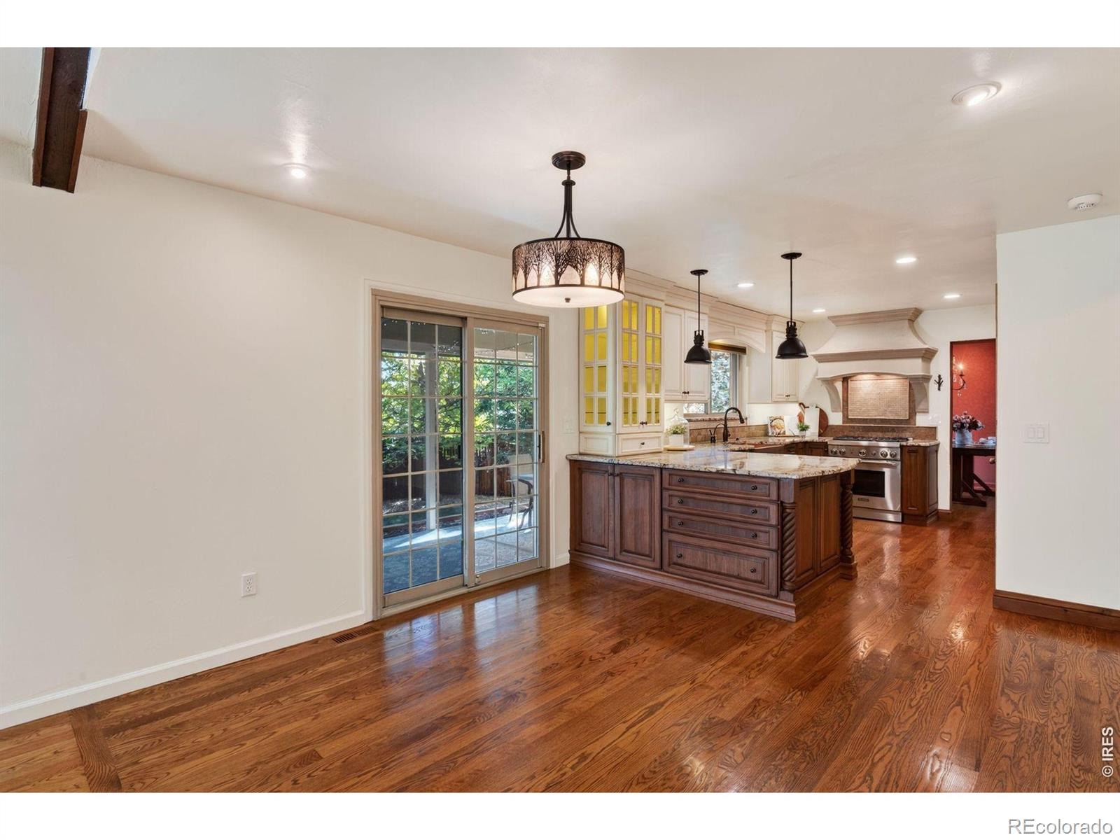
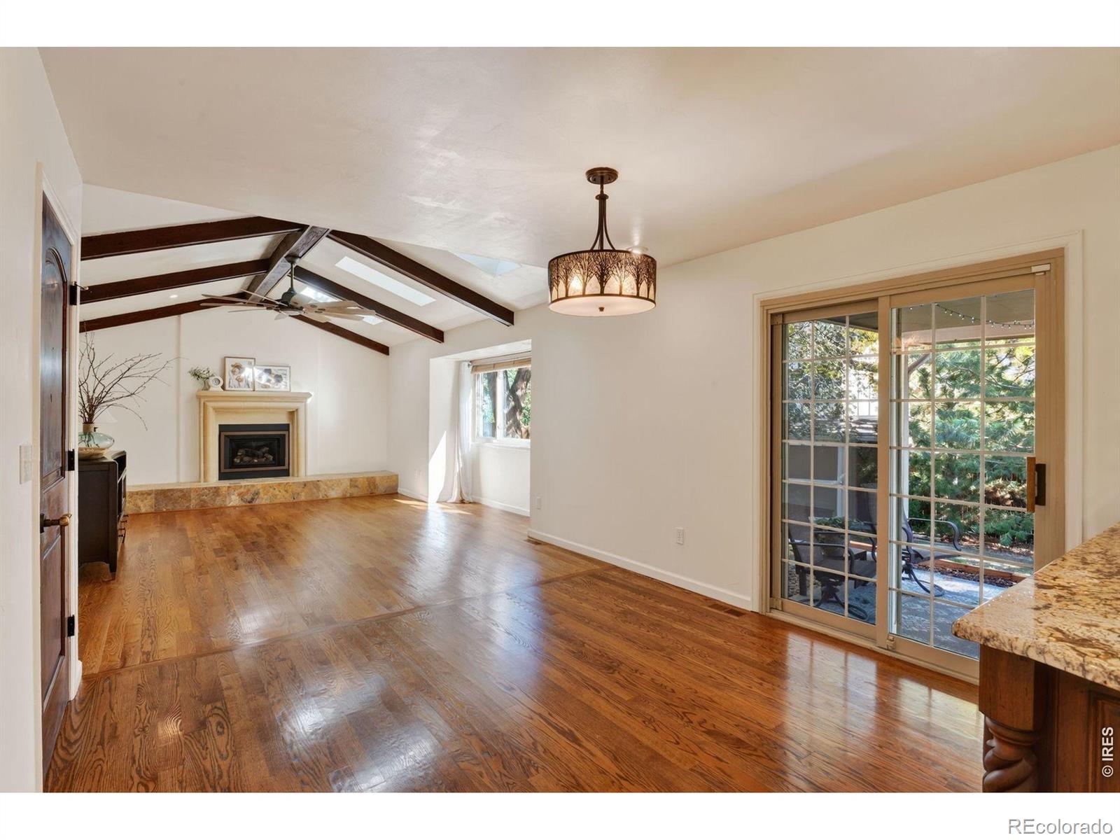
Located in Cherry Creek Vista, a well-established neighborhood known for mature, tree-lined streets and generous yards, this home offers a comfortable blend of character, thoughtful updates, and flexible living spaces. The living and dining rooms provide inviting spaces for everyday living and entertaining. The kitchen is both functional and distinctive, with Copenhagen granite countertops, a copper farmhouse sink, cast-stone hearth range hood, two separate Thermador ovens, Bosch appliances, an instant hot water tap, and a dedicated water filtration tap. Custom Knotty Pine Alder doors add warmth throughout the home. The vaulted family room brings everyone together with exposed wood beams, skylights, surround sound, cast-stone mantels, and a gas fireplace. A main-level office with exposed beams offers flexibility for working from home or creating a quiet retreat, while a laundry room and half bath complete the main floor. Upstairs, the primary suite features an en-suite bath with dual sinks and a separate shower. Three additional bedrooms share a beautifully remodeled hall bath with dual sinks and high-end finishes. The finished basement adds valuable living space, including a private bedroom with egress, a separate family room, a full bath, and a non-conforming room suited to an office, workout room, hobby space, or studio. There is also potential to create a kitchenette, wine area, or home bar. The spacious garage offers a durable floor coating, rear access, and abundant storage. Nearby Cherry Creek State Park and Reservoir provide trails, water recreation, open space, and a dog park. Parks, tennis, pickleball, playgrounds, a seasonal pool, light rail, the Denver Tech Center, shopping, dining, and entertainment are all close at hand.
| 6 hours ago | Listing updated with changes from the MLS | |
| 22 hours ago | Price changed to $950,000 | |
| yesterday | Status changed to Active | |
| 2 days ago | Listing first seen on site |

The content relating to real estate for sale in this Web site comes in part from the Internet Data eXchange ("IDX") program of METROLIST, INC., DBA RECOLORADO real estate listings held by brokers other than LIV Sotheby's Intl Realty G are marked with the IDX Logo. This information is being provided for the consumers' personal, non-commercial use and may not be used for any other purpose. All information subject to change and should be independently verified.