Save
Ask
Tour
Hide
Share
$965,000
1 Day On Site

6724 W Gould Drive
Littleton, CO 80123

For Sale|Single Family Residence|Active
4
Beds
3
Total Baths
3
Full Baths
4,497
SqFt
$215
/SqFt
2000
Built
Subdivision:
Villages At Raccoon Creek Jeffco Flg 4 & Amd#1
County:
Jefferson

Due to the health concerns created by Coronavirus we are offering personal 1-1 online video walkthough tours where possible.
Call Now: 303-359-9504
Is this the listing for you? We can help make it yours.
303-359-9504
Upcoming Open Houses
Due to COVID-19, we recommend you verify Open Houses before attending.
Sat, Oct 3, 11:00 AM - 1:00 PM
Sun, Oct 4, 10:00 AM - 12:00 PM
6724 W Gould Drive6724 W Gould Drive6724 W Gould Drive6724 W Gould Drive
Save
Ask
Tour
Hide
Share

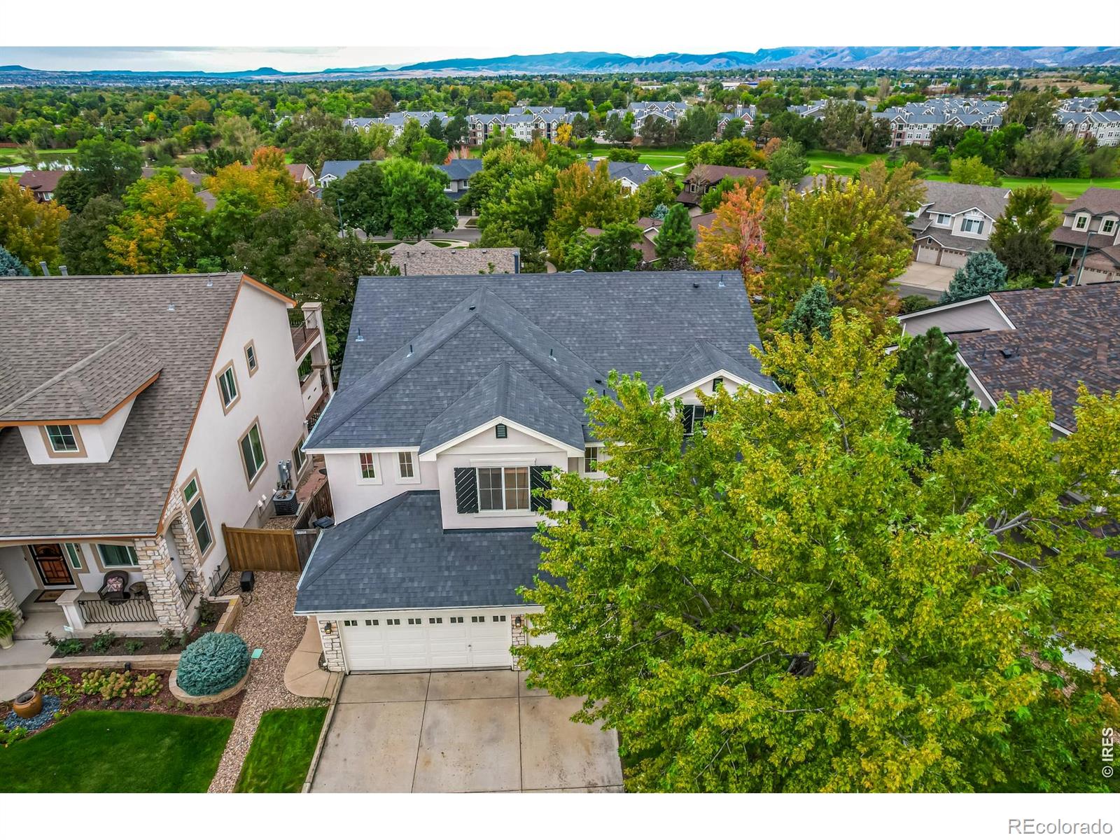
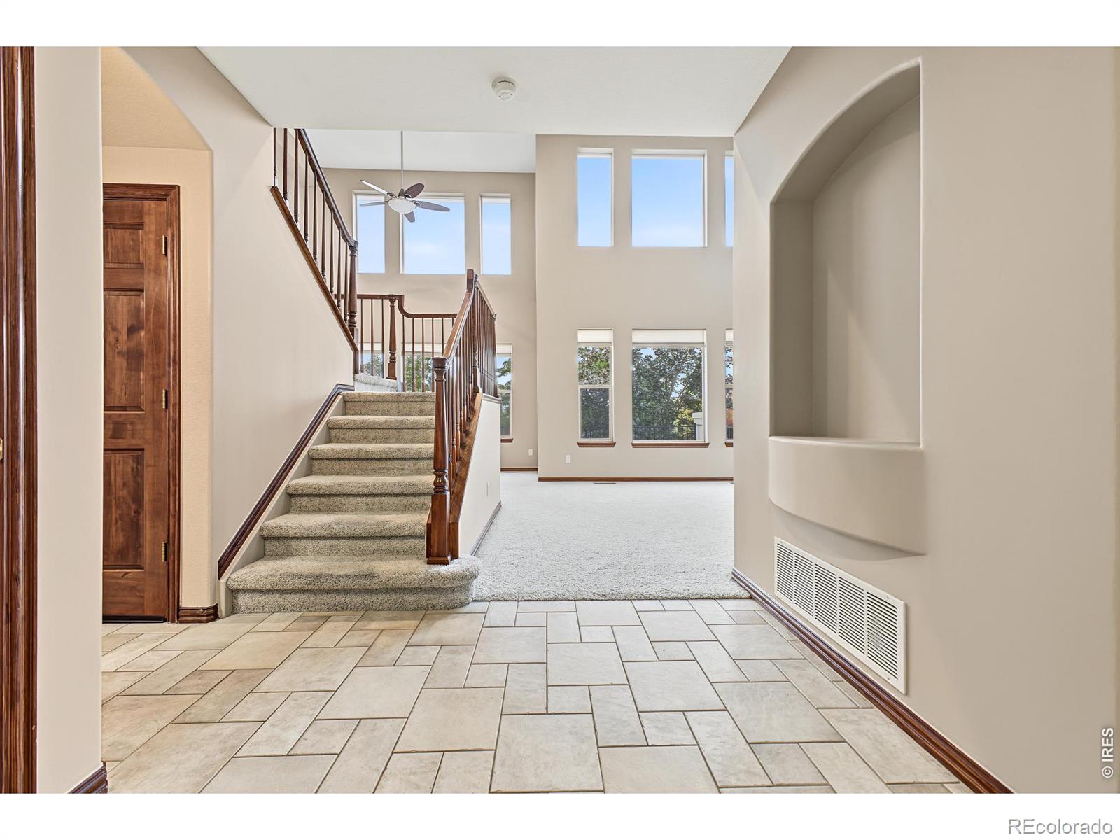
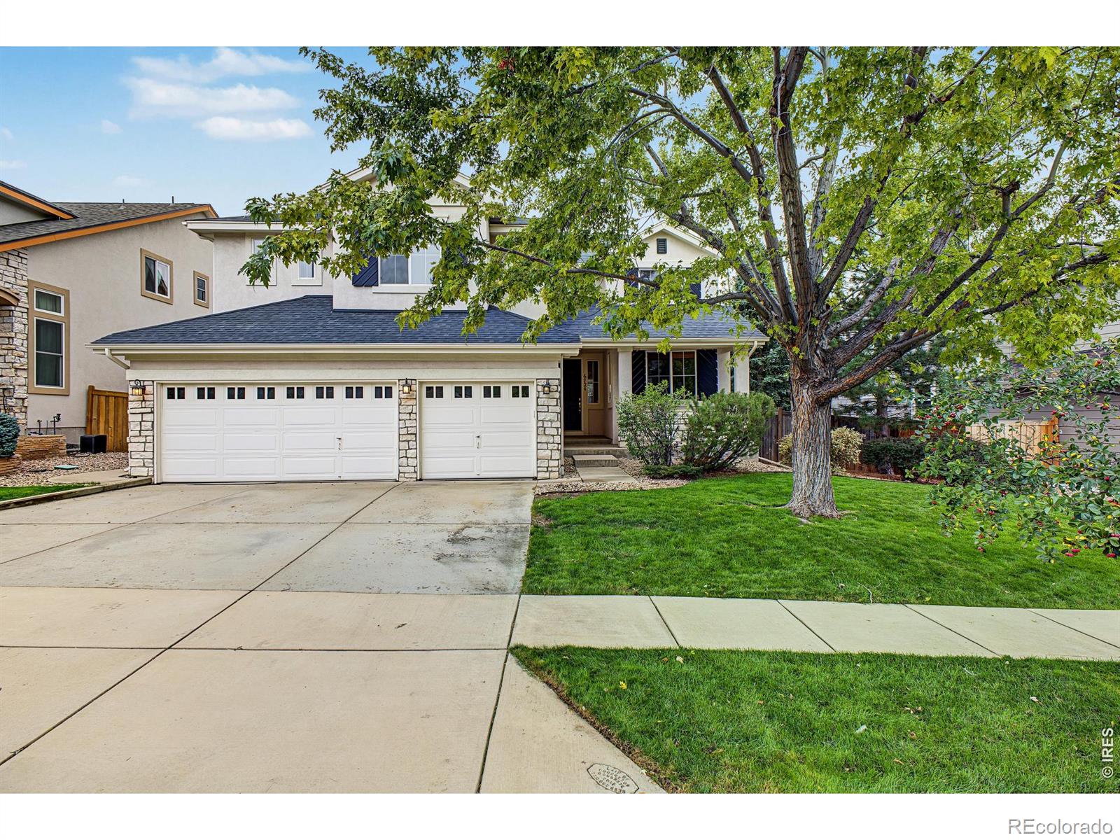
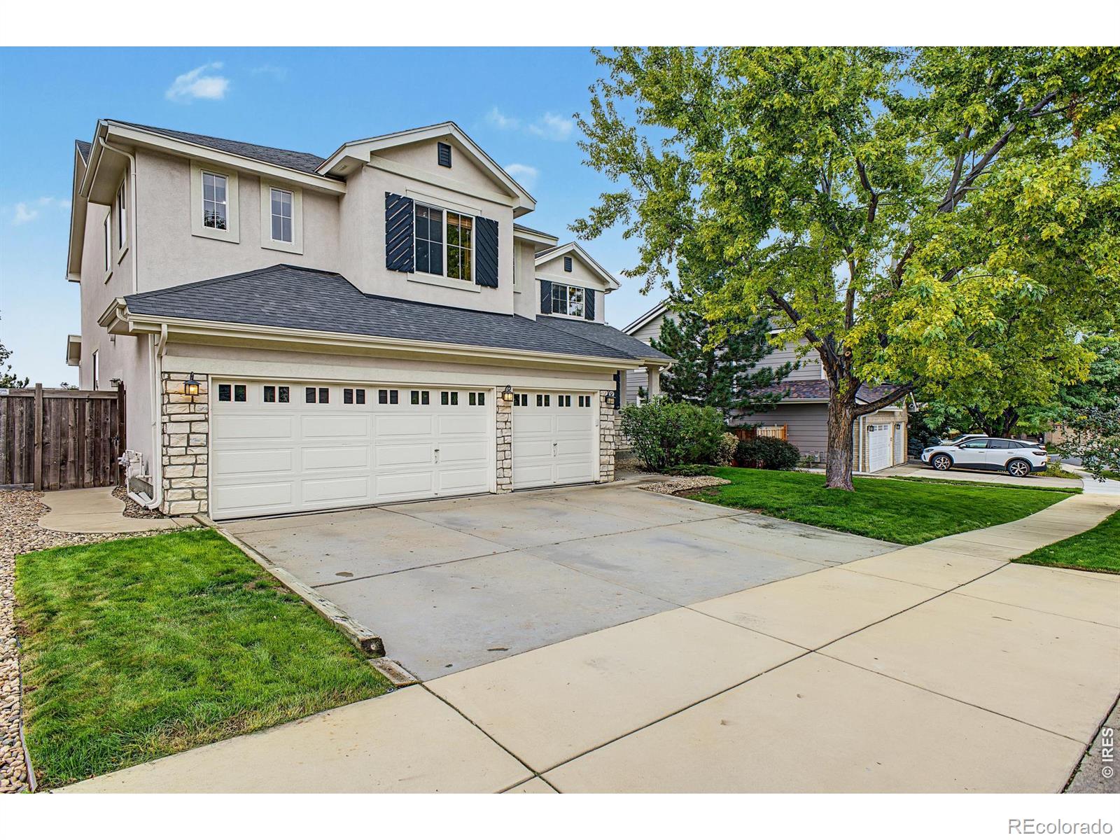
Set in Littleton's desirable 80123 area, this home offers the space and privacy that make an established neighborhood so appealing, with parks, schools and everyday conveniences close by. Its setting is part of the draw, but the real discovery begins at the front door: a home with architectural character, generous proportions and room for a new owner to make it distinctly their own. The front vestibule, with its built in art niches, gives only a hint of what lies beyond. Then the living room opens upward and outward beneath a two story wall of windows and clerestory glass. An elegant fireplace holds its own amid all that light, giving the room both drama and warmth. The main floor carries that sense of openness forward without asking the kitchen or dining area to disappear into one large room.The kitchen has a presence all its own, with the space to spread out a meal in progress, gather around the island or linger long after dinner is ready. Double ovens, abundant prep space, a dedicated workstation and extensive storage behind timeless cabinetry give the generous proportions a practical purpose. An office with French doors provides a place to close the door when focus calls for it. Upstairs, west-facing windows frame mountain views from the expansive primary bedroom, where an elegant five-piece bath continues the sense of space. Three additional bedrooms are each airy and generously sized, with ample storage. The walkout basement leaves room for new ideas, while the elevated deck overlooks a landscaped backyard softened by greenery and a welcome sense of privacy. What makes this home truly memorable is already here: the reveal at the entry, the height and light of the living room, the kitchen made for actual living and the mountain views upstairs. A $10,000 seller concession toward new carpet gives its next owner a head start on making the space their own.

Save
Ask
Tour
Hide
Share
Listing Snapshot
Price 
$965,000
Days On Site 
1 Day
Bedrooms 
4
Inside Area (SqFt) 
4,497 sqft
Total Baths 
3
Full Baths 
3
Partial Baths 
N/A
Lot Size 
0.2 Acres
Year Built 
2000
MLS® Number 
IR1069779
Status 
Active
Property Tax 
$8,345
HOA/Condo/Coop Fees 
$84 monthly
Sq Ft Source 
Assessor
Friends & Family
Recent Activity
16 hours agoListing updated with changes from the MLS®
16 hours agoStatus changed to Active
yesterdayListing first seen on site
General Features
Acres 
0.2
Attached Garage 
Yes
Direction Faces 
North
Garage 
Yes
Garage Spaces 
3
Levels 
Two
Parking 
Attached
Parking Spaces 
3
Property Sub Type 
Single Family Residence
SqFt Above 
2981
SqFt Below 
1516
SqFt Total 
4497
Style 
Contemporary
Utilities 
Cable AvailableElectricity AvailableNatural Gas Available
Water Source 
Public
Zoning 
P-D
Interior Features
Appliances 
DishwasherDisposalDouble OvenMicrowaveOvenRefrigerator
Basement 
FullWalk-Out Access
Cooling 
Ceiling Fan(s)Central Air
Heating 
Forced Air
Interior 
Eat-in KitchenKitchen IslandPantryVaulted Ceiling(s)Walk-In Closet(s)
Laundry Features 
In Unit
Main Level Bedrooms 
1
Window Features 
Window Coverings
Bathroom Full 
Level - Upper
Bedroom 
Level - UpperDescription - Carpet
Dining Room 
Level - MainDescription - Carpet
Family Room 
Level - MainDescription - Carpet
Game Room 
Level - BasementDescription - Carpet
Kitchen 
Dimensions - 0 x 0Level - MainDescription - Ceramic Tile
Laundry 
Level - MainDescription - Ceramic Tile
Living Room 
Level - MainDescription - Carpet
Office 
Level - UpperDescription - Carpet
Save
Ask
Tour
Hide
Share
Exterior Features
Construction Details 
StoneStuccoFrame
Fencing 
Fenced
Lot Features 
SlopedRolling SlopeSprinklers In Front
Patio And Porch 
DeckPatio
Roof 
Composition
Windows/Doors 
Window Coverings
Community Features
Association Amenities 
ClubhousePoolTennis Court(s)
Association Fee 
$84.0
Association Fee Frequency 
Monthly
School District 
Jefferson County R-1
Financing Terms Available 
CashConventionalFHAVA Loan
Roads 
Paved
Schools
School District
Jefferson County R-1
Elementary School
Blue Heron
Middle School
Summit Ridge
High School
Dakota Ridge
Listing courtesy of Real [email protected]


The content relating to real estate for sale in this Web site comes in part from the Internet Data eXchange ("IDX") program of METROLIST, INC., DBA RECOLORADO real estate listings held by brokers other than Real are marked with the IDX Logo. This information is being provided for the consumers' personal, non-commercial use and may not be used for any other purpose. All information subject to change and should be independently verified.

Neighborhood & Commute
Source: Walkscore
Save
Ask
Tour
Hide
Share