Save
Ask
Tour
Hide
Share
$1,349,900
5 Days On Site

9158 Star Fall Circle
Littleton, CO 80125

For Sale|Single Family Residence|Active
6
Beds
7
Total Baths
6
Full Baths
1
Partial Bath
5,263
SqFt
$256
/SqFt
2023
Built
Subdivision:
Solstice
County:
Douglas

Due to the health concerns created by Coronavirus we are offering personal 1-1 online video walkthough tours where possible.
Call Now: 303-359-9504
Is this the listing for you? We can help make it yours.
303-359-9504
9158 Star Fall Circle9158 Star Fall Circle9158 Star Fall Circle9158 Star Fall Circle
Save
Ask
Tour
Hide
Share

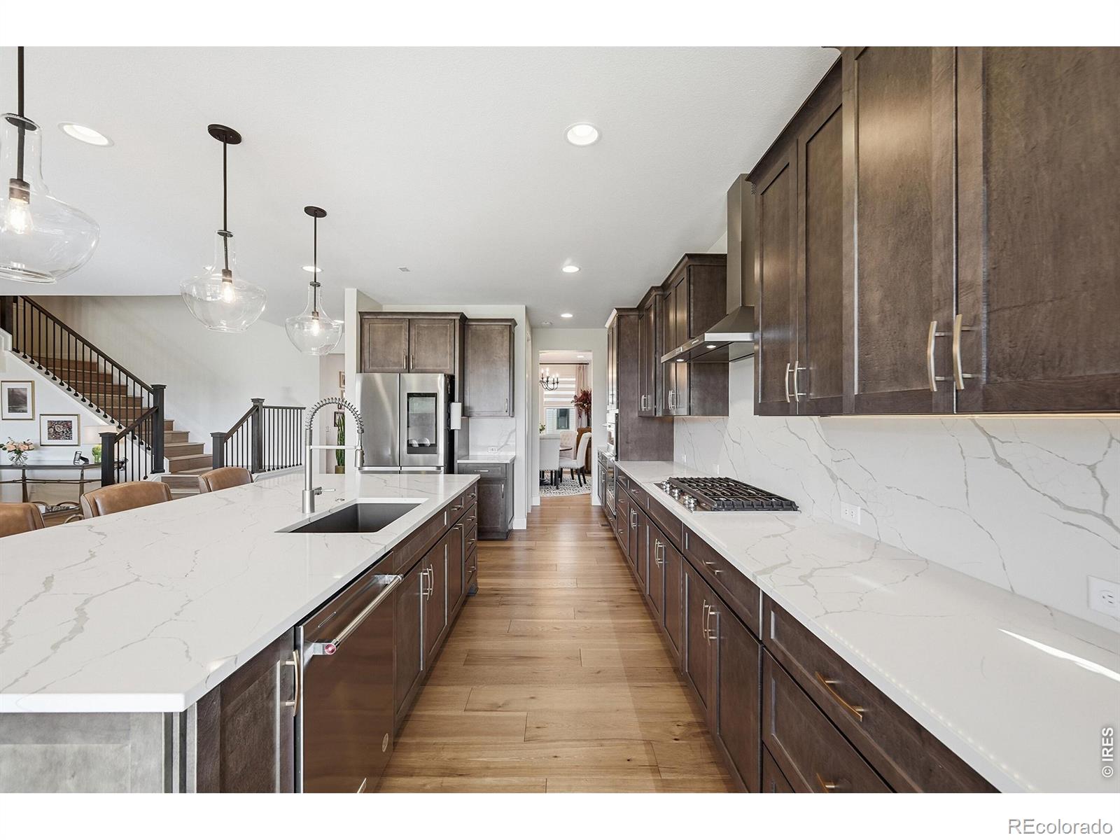
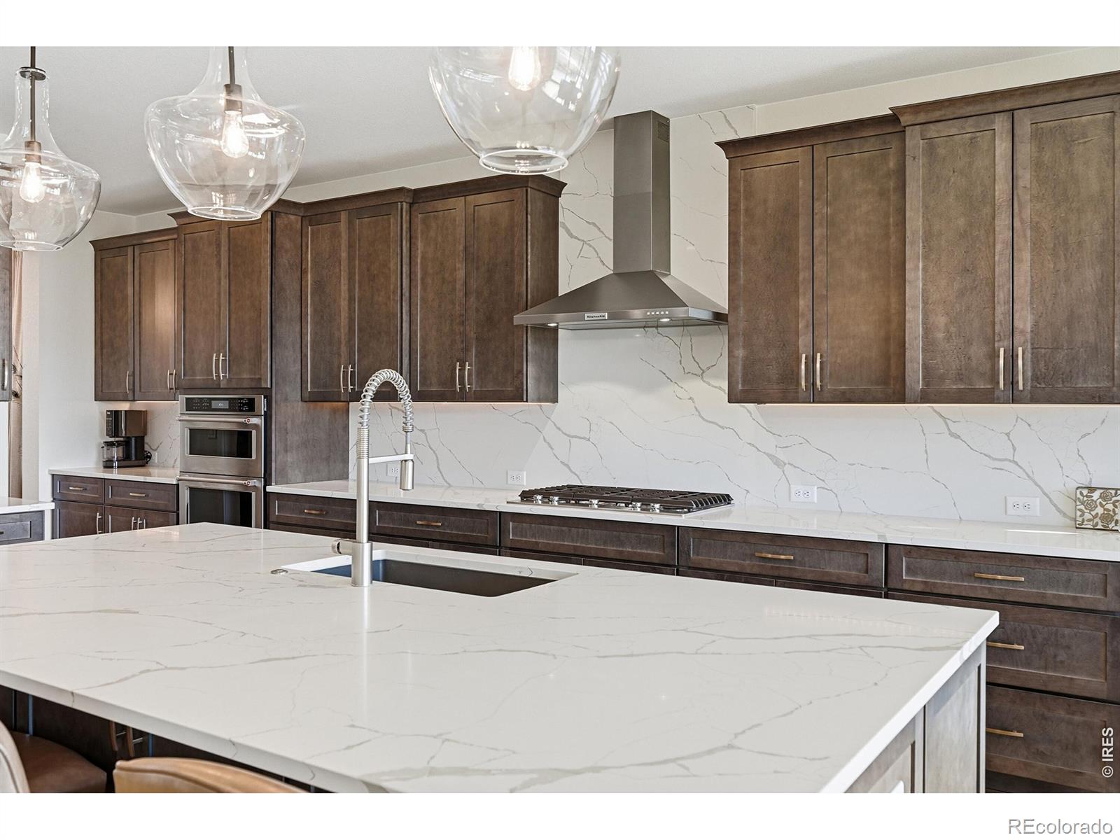
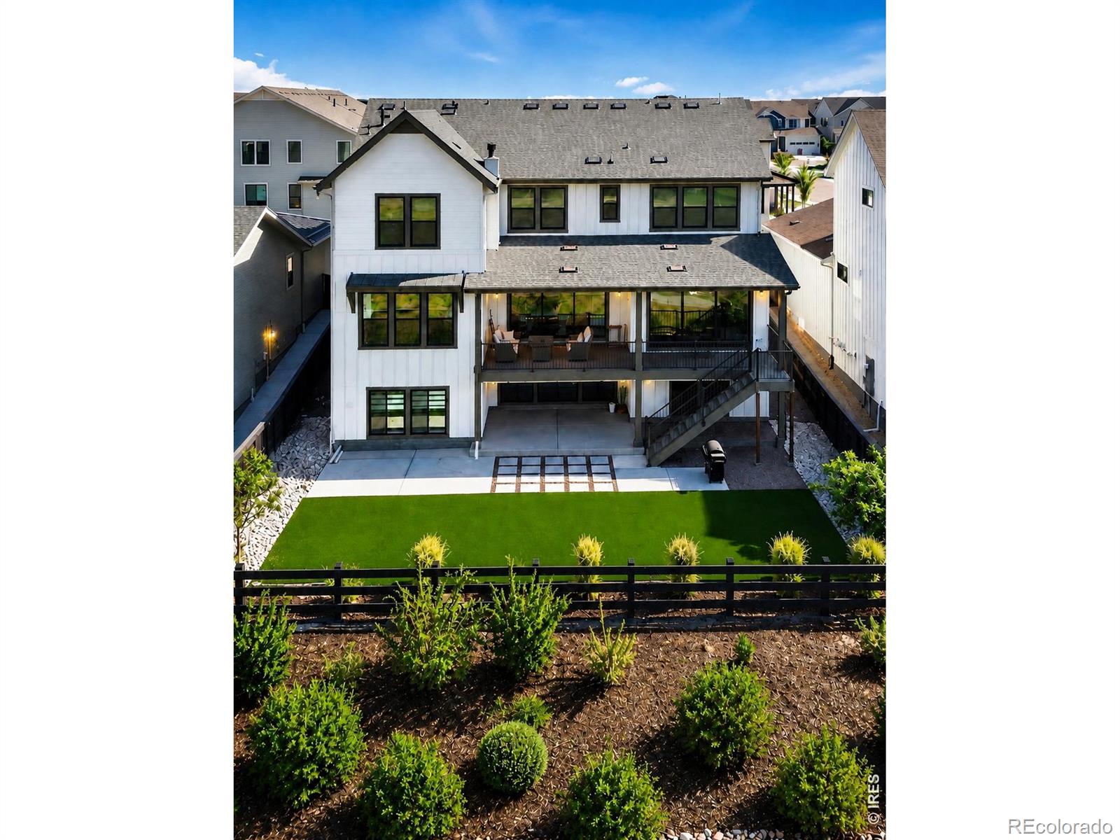
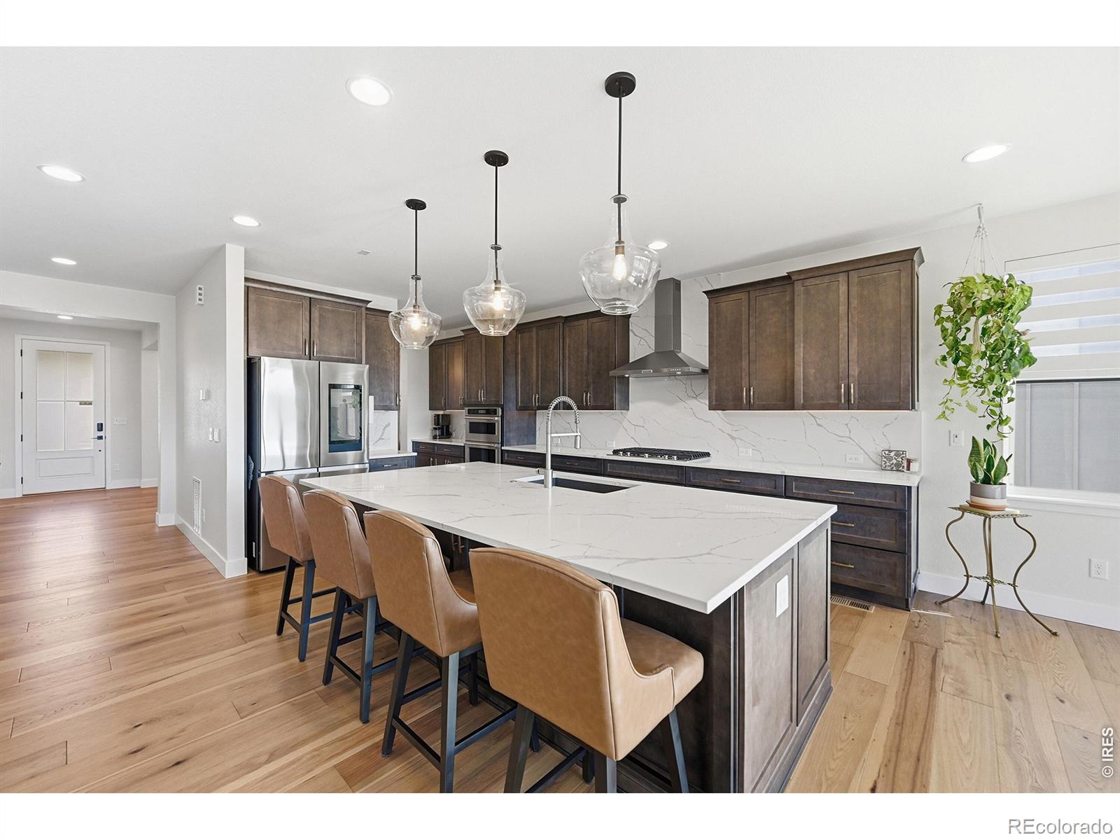
Do not miss this exceptional home! One of the largest models situated on arguably one of the best locations within the community (builder charged a $100K lot premium). Awe inspiring S.W. views out of all important areas so be sure to view all the pics! The main level welcomes you with an open and functional layout, highlighted by quality finishes and abundant natural light. The Main for study makes a great 6th bdrm with en suite full bath & walk-in closet. Beautifully upgraded and boasting over 5800 square foot home offers a thoughtful blend of space, comfort, and scenic surroundings. With over $260K in builder upgrades it was designed for both everyday living and entertaining. Featuring five generously sized bedrooms (all with en suite baths) and six and a half bathrooms, providing ample privacy and convenience for family and guests alike. The living and dining areas flow seamlessly into the ample kitchen, creating a central gathering place. Upstairs, the bedrooms are well-appointed, each with an ensuite bathroom & walk-in closet ensuring comfort and ease for all occupants. The primary suite serves as a relaxing retreat with spacious proportions and a spacious well-designed bath. The fully finished basement expands the living space significantly and is perfect for entertaining or unwinding. It features a fully equipped wet bar and plenty of room for a media area, game space, or fitness setup, making it a versatile extension of the home. One of the standout features of this property is the impressive cummunity pool w/ on-site cafe! The home's mountain views can be enjoyed from multiple vantage points. Whether enjoying a quiet morning on the huge, covered deck or hosting guests, the views provide a constant, scenic backdrop. With its generous square footage, extensive upgrades, and functional layout. Note: Some exterior photos were taken earlier in the spring or virtually staged before drought conditions.

Save
Ask
Tour
Hide
Share
Listing Snapshot
Price 
$1,349,900
Days On Site 
5 Days
Bedrooms 
6
Inside Area (SqFt) 
5,263 sqft
Total Baths 
7
Full Baths 
6
Partial Baths 
1
Lot Size 
0.15 Acres
Year Built 
2023
MLS® Number 
IR1067250
Status 
Active
Property Tax 
$14,640
HOA/Condo/Coop Fees 
$121.5 monthly
Sq Ft Source 
Assessor
Friends & Family
Recent Activity
4 days agoListing updated with changes from the MLS®
5 days agoListing first seen on site
General Features
Acres 
0.15
Additional Property Use 
Residential
Attached Garage 
Yes
Garage 
Yes
Garage Spaces 
3
Levels 
Two
Parking 
Attached
Parking Spaces 
3
Property Sub Type 
Single Family Residence
SqFt Above 
4017
SqFt Below 
1246
SqFt Total 
5852
Style 
Contemporary
Utilities 
Natural Gas Available
Water Source 
Public
Zoning 
PUD
Interior Features
Appliances 
OvenBar FridgeDishwasherDown DraftDryerMicrowaveRefrigeratorSelf Cleaning OvenWasher
Cooling 
Central Air
Fireplace Features 
GasGas Log
Heating 
Forced Air
Interior 
Eat-in KitchenKitchen IslandOpen FloorplanWalk-In Closet(s)Wet Bar
Main Level Bedrooms 
1
Window Features 
Double Pane WindowsWindow Coverings
Bathroom Full 
Level - Main
Bathroom Half 
Level - Main
Bedroom 
Dimensions - 12 x 19Level - UpperDescription - Carpet
Dining Room 
Dimensions - 10 x 13Level - MainDescription - Engineered Hardwood
Family Room 
Dimensions - 18 x 32Level - BasementDescription - Luxury Vinyl
Game Room 
Dimensions - 13 x 15Level - UpperDescription - Carpet
Great Room 
Dimensions - 19 x 15Level - MainDescription - Engineered Hardwood
Kitchen 
Dimensions - 11 x 17Level - MainDescription - Engineered Hardwood
Laundry 
Dimensions - 13 x 8Level - UpperDescription - Engineered Hardwood
Office 
Level - MainDescription - Engineered Hardwood
Save
Ask
Tour
Hide
Share
Exterior Features
Construction Details 
Frame
Fencing 
Partial
Lot Features 
LevelSprinklers In Front
Patio And Porch 
DeckPatio
Roof 
Composition
View 
Mountain(s)
Waterview 
Mountain(s)
Windows/Doors 
Double Pane WindowsWindow Coverings
Community Features
Association Amenities 
ClubhouseFitness CenterParkPlaygroundPoolTrail(s)
Association Dues 
121.5
Financing Terms Available 
CashConventional
HOA Fee Frequency 
Monthly
Roads 
Paved
School District 
Douglas RE-1
Schools
School District
Douglas RE-1
Elementary School
Coyote Creek
Middle School
Ranch View
High School
Thunderridge
Listing courtesy of RE/MAX Professionals-Union Blv [email protected]


The content relating to real estate for sale in this Web site comes in part from the Internet Data eXchange ("IDX") program of METROLIST, INC., DBA RECOLORADO real estate listings held by brokers other than RE/MAX Professionals-Union Blv are marked with the IDX Logo. This information is being provided for the consumers' personal, non-commercial use and may not be used for any other purpose. All information subject to change and should be independently verified.

Neighborhood & Commute
Source: Walkscore
Save
Ask
Tour
Hide
Share