Save
Ask
Tour
Hide
Share
$999,000
New Listing

9690 S Dover Way
Littleton, CO 80127

For Sale|Single Family Residence|Active
4
Beds
4
Total Baths
3
Full Baths
1
Partial Bath
3,768
SqFt
$265
/SqFt
2000
Built
Subdivision:
Chatfield Green Sub Flg #1
County:
Jefferson

Due to the health concerns created by Coronavirus we are offering personal 1-1 online video walkthough tours where possible.
Call Now: 303-359-9504
Is this the listing for you? We can help make it yours.
303-359-9504
9690 S Dover Way9690 S Dover Way9690 S Dover Way9690 S Dover Way
Save
Ask
Tour
Hide
Share

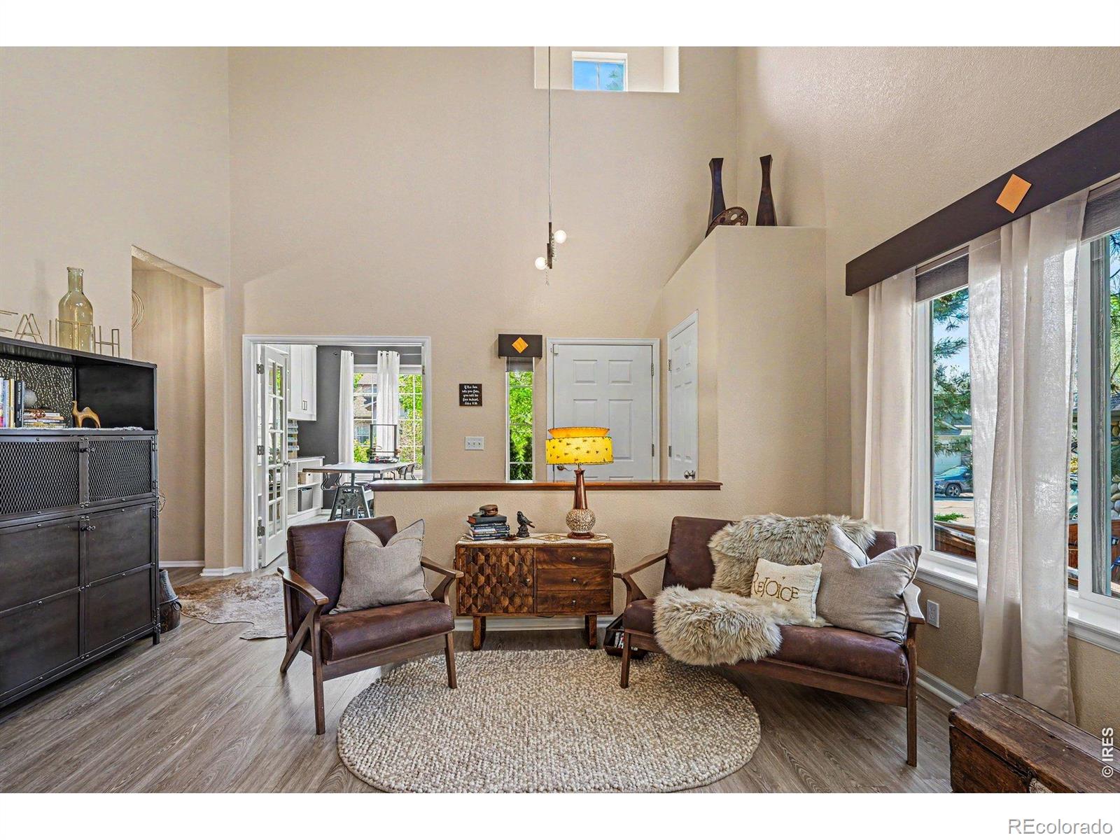
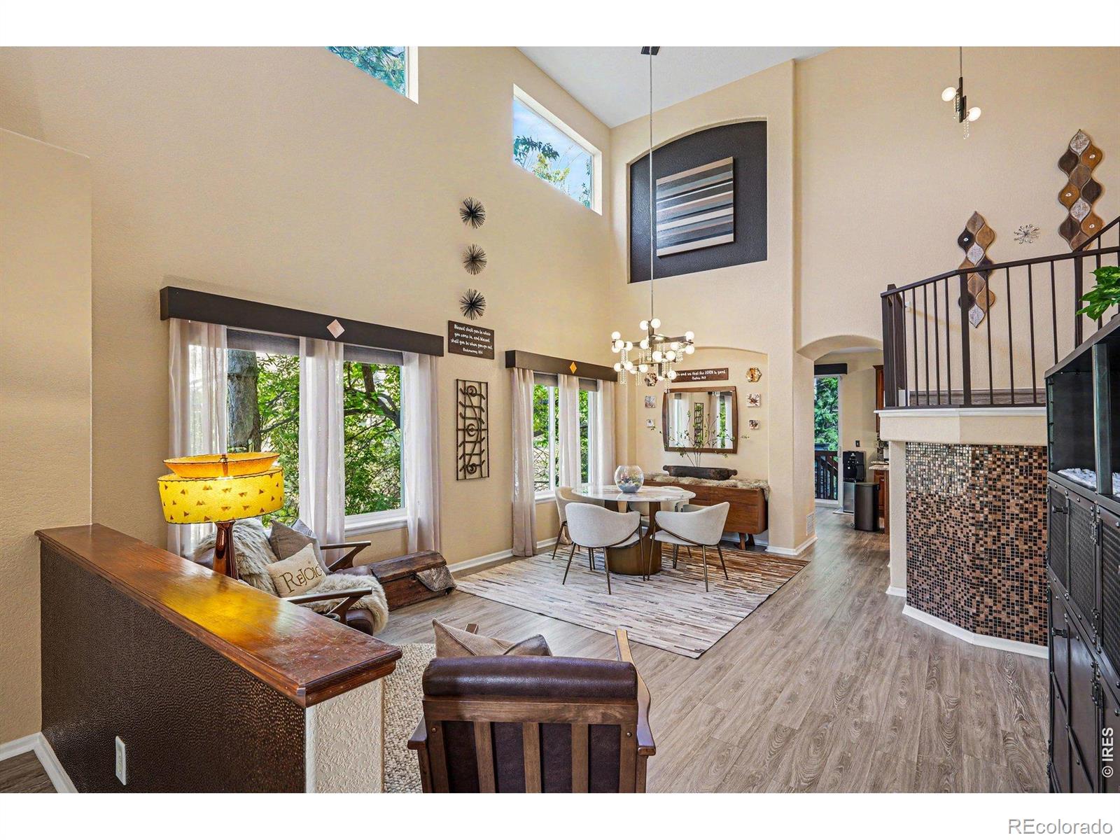
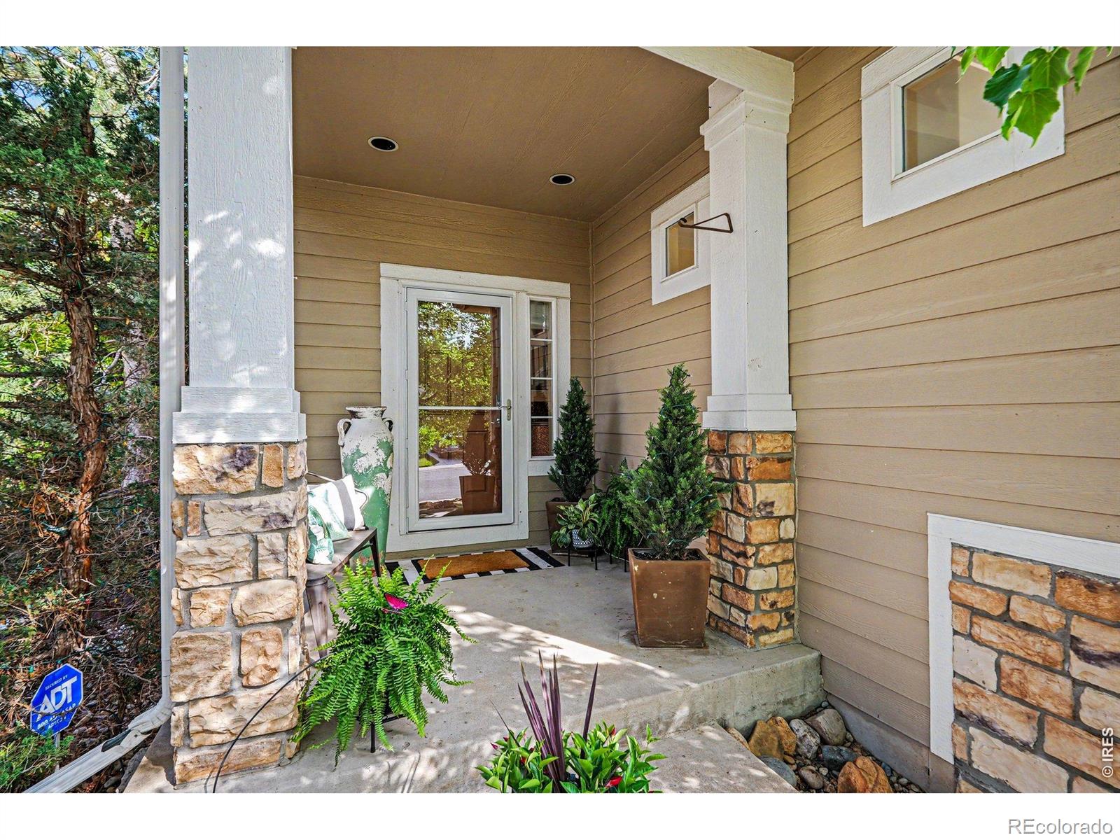
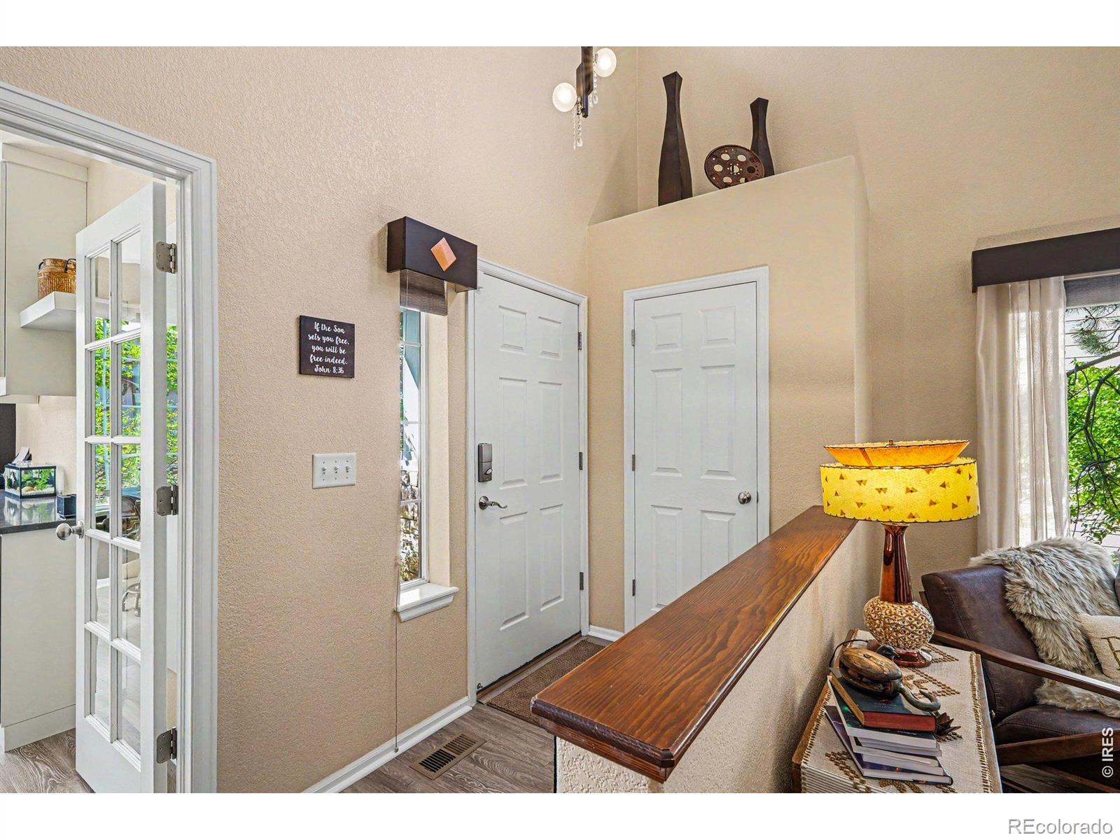
Welcome to Trailmark, where foothill views, generous living spaces and the Colorado lifestyle come together in a beautifully appointed home. Offering approximately 3,768 finished square feet, this spacious property features a finished walk-out lower level, flexible living areas and a main-floor office with a closet, door and window, offering potential for a fifth bedroom.The open floor plan is designed for everyday living and entertaining with luxury vinyl flooring, designer accent walls and whole-home sound. The spacious kitchen features granite countertops, stainless steel appliances, abundant cherry cabinetry, a large island and generous prep space, flowing easily into the family room with a gas fireplace.The finished walk-out lower level adds exceptional versatility with a large recreation room, wet bar, second gas fireplace, bedroom and full bath. Create a guest retreat, media or game room, fitness space or additional living area. The mounted ethanol fireplace in the lower-level bedroom is included.Step outside to a private Colorado retreat featuring two patios, a tranquil water feature, mature landscaping, seasonal apple and peach trees, foothill views and a private hot tub, with multiple spaces to relax, gather and entertain.Major improvements include a roof and water heater replaced in 2022 and furnace in 2019, providing added peace of mind.Enjoy Trailmark living near Chatfield Reservoir, Denver Botanic Gardens at Chatfield Farms, area golf courses, scenic trails, parks and open space, while remaining conveniently connected to the Denver metro area.With nearly 3,800 finished square feet, walk-out living, fifth-bedroom potential, mountain views and exceptional indoor-outdoor spaces, this home offers the space and flexibility to live, work, entertain and unwind. Welcome home!

Save
Ask
Tour
Hide
Share
Listing Snapshot
Price 
$999,000
Days On Site 
0 Days
Bedrooms 
4
Inside Area (SqFt) 
3,768 sqft
Total Baths 
4
Full Baths 
3
Partial Baths 
1
Lot Size 
0.18 Acres
Year Built 
2000
MLS® Number 
IR1067189
Status 
Active
Property Tax 
$5,530
HOA/Condo/Coop Fees 
$55 monthly
Sq Ft Source 
Appraiser
Friends & Family
Recent Activity
6 hours agoListing updated with changes from the MLS®
10 hours agoListing first seen on site
General Features
Acres 
0.18
Additional Property Use 
Residential
Attached Garage 
Yes
Direction Faces 
West
Garage 
Yes
Garage Spaces 
2
Levels 
Two
Parking 
Attached
Parking Spaces 
2
Property Sub Type 
Single Family Residence
Security 
Smoke Detector(s)
Sewer 
Public Sewer
SqFt Above 
2423
SqFt Below 
1345
SqFt Total 
3942
Style 
Contemporary
Utilities 
Cable AvailableElectricity AvailableNatural Gas Available
Water Source 
Public
Zoning 
RES
Interior Features
Appliances 
OvenDishwasherDisposalDryerMicrowaveRefrigeratorSelf Cleaning OvenWasher
Basement 
FullWalk-Out Access
Cooling 
Central Air
Fireplace Features 
ElectricFamily RoomGasGas Log
Heating 
Forced Air
Interior 
Eat-in KitchenKitchen IslandOpen FloorplanWalk-In Closet(s)Wet Bar
Spa 
Yes
Window Features 
Window Coverings
Bathroom Full 
Level - Basement
Bathroom Half 
Level - Main
Bedroom 
Dimensions - 10 x 10Level - UpperDescription - Luxury Vinyl
Dining Room 
Dimensions - 14 x 10Level - MainDescription - Luxury Vinyl
Family Room 
Dimensions - 22 x 24Level - MainDescription - Luxury Vinyl
Game Room 
Dimensions - 35 x 29Level - BasementDescription - Luxury Vinyl
Kitchen 
Dimensions - 8 x 13Level - MainDescription - Luxury Vinyl
Laundry 
Dimensions - 13 x 7Level - MainDescription - Luxury Vinyl
Living Room 
Dimensions - 14 x 9Level - MainDescription - Luxury Vinyl
Office 
Dimensions - 10 x 12Level - MainDescription - Luxury Vinyl
Save
Ask
Tour
Hide
Share
Exterior Features
Construction Details 
Frame
Exterior 
Balcony
Fencing 
Fenced
Lot Features 
Corner LotSprinklers In Front
Patio And Porch 
DeckPatio
Roof 
Composition
Spa 
Yes
View 
Mountain(s)
Waterview 
Mountain(s)
Windows/Doors 
Window Coverings
Community Features
Association Amenities 
ParkTrail(s)
Association Dues 
165
Financing Terms Available 
1031 ExchangeCashConventionalFHAVA Loan
HOA Fee Frequency 
Quarterly
Roads 
Paved
School District 
Jefferson County R-1
Schools
School District
Jefferson County R-1
Elementary School
Shaffer
Middle School
Falcon Bluffs
High School
Chatfield
Listing courtesy of Coldwell Banker Realty-Luxury [email protected]


The content relating to real estate for sale in this Web site comes in part from the Internet Data eXchange ("IDX") program of METROLIST, INC., DBA RECOLORADO real estate listings held by brokers other than Coldwell Banker Realty-Luxury are marked with the IDX Logo. This information is being provided for the consumers' personal, non-commercial use and may not be used for any other purpose. All information subject to change and should be independently verified.

Neighborhood & Commute
Source: Walkscore
Save
Ask
Tour
Hide
Share