Save
Ask
Tour
Hide
Share
$1,030,000
New Listing

14899 Pepper Pike Place
Parker, CO 80134

For Sale|Single Family Residence|Active
6
Beds
5
Total Baths
4
Full Baths
1
Partial Bath
4,756
SqFt
$217
/SqFt
2021
Built
Subdivision:
MERIDIAN INTERNATIONAL BUSINESS CENTER
County:
Douglas

Due to the health concerns created by Coronavirus we are offering personal 1-1 online video walkthough tours where possible.
Call Now: 303-359-9504
Is this the listing for you? We can help make it yours.
303-359-9504
14899 Pepper Pike Place14899 Pepper Pike Place14899 Pepper Pike Place14899 Pepper Pike Place
Save
Ask
Tour
Hide
Share

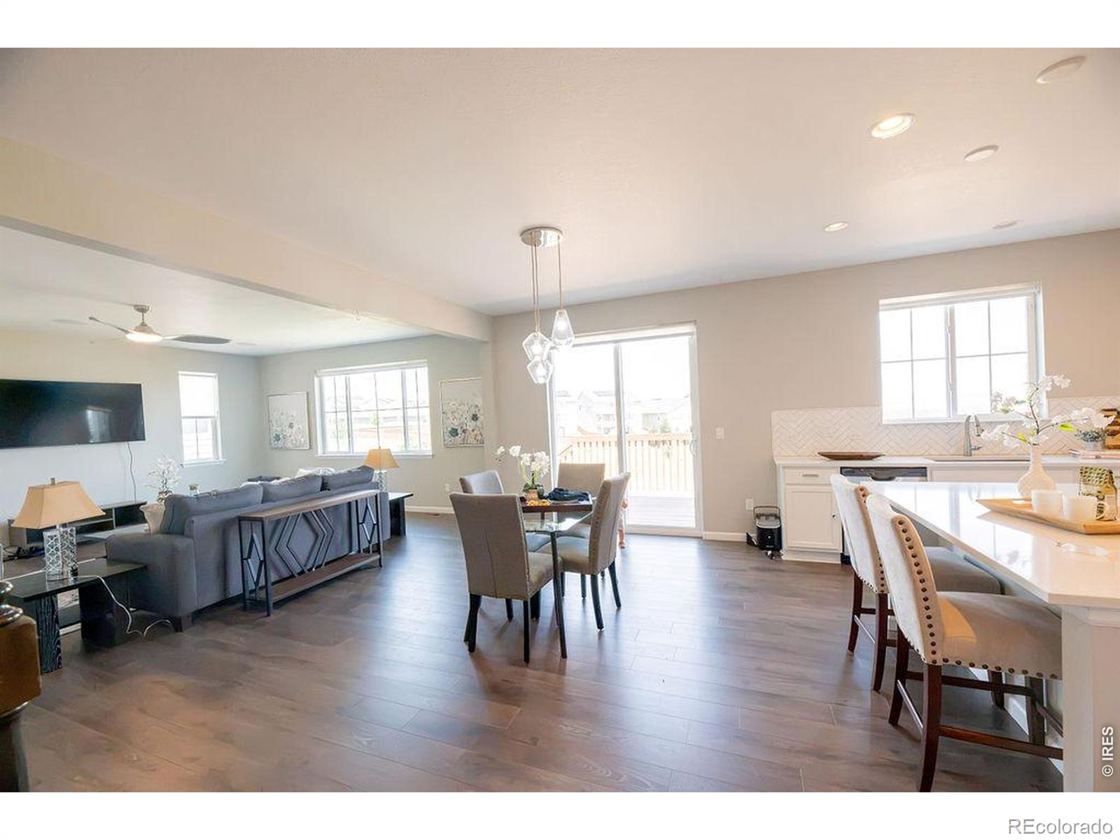
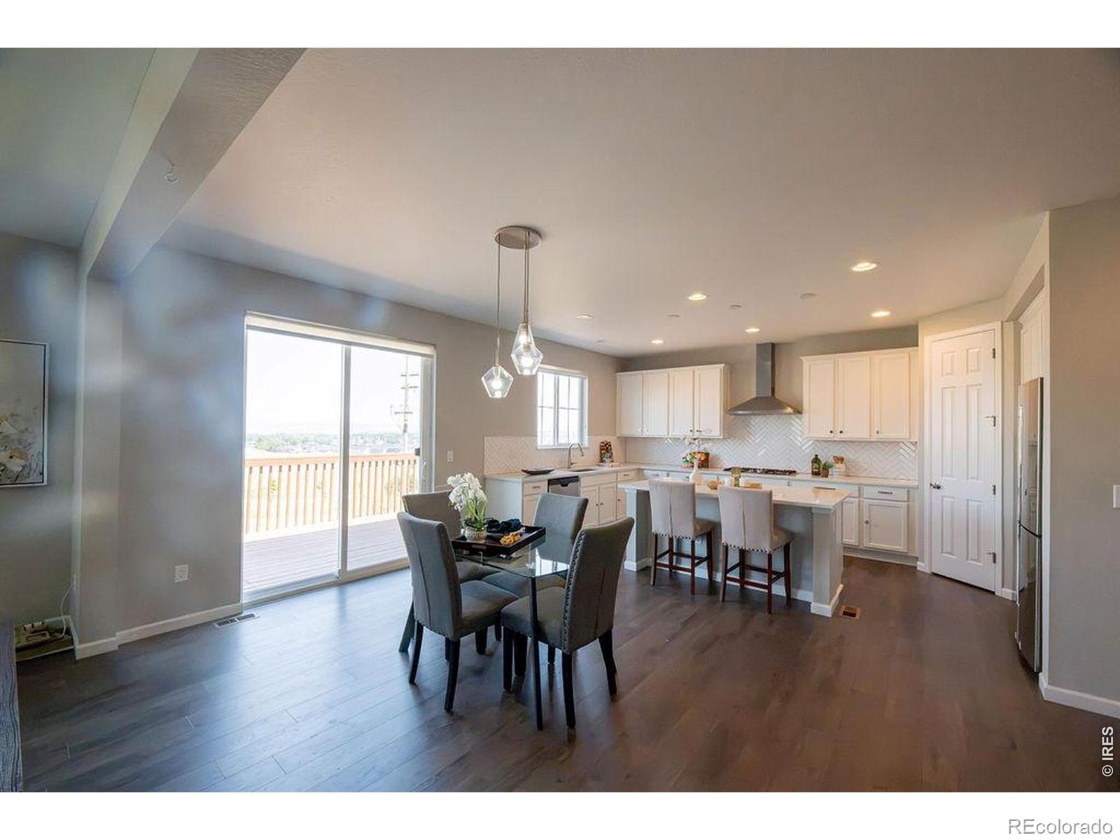
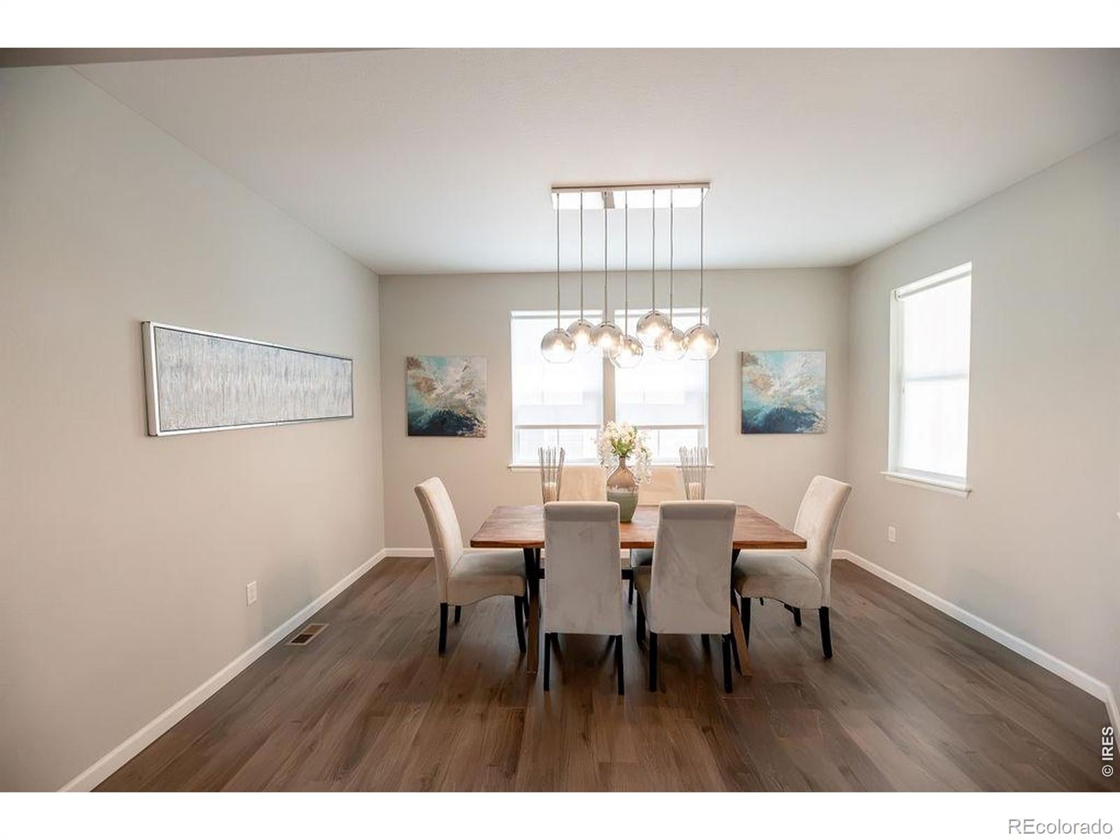
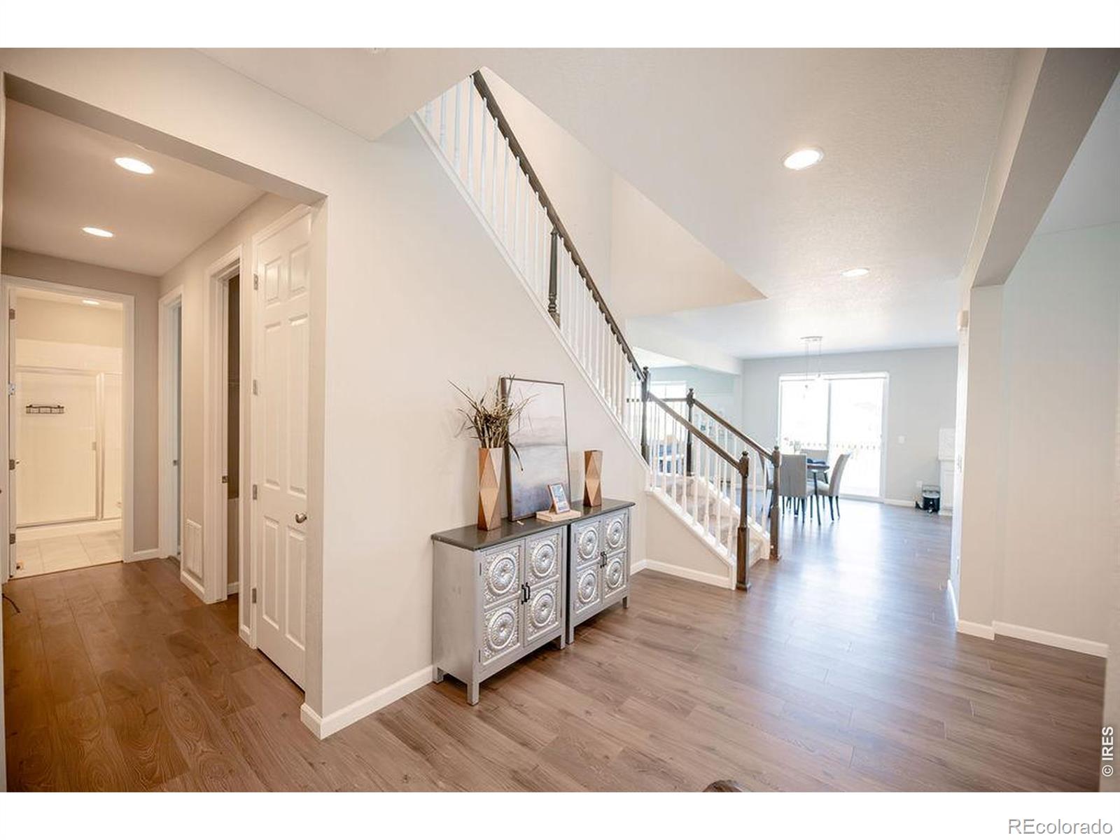
Welcome to this stunning 6-bedroom, 5-bathroom home thoughtfully designed across three spacious levels. Perfect for large families or those who need plenty of room to live, work, and entertain, this home blends luxury finishes with energy-efficient features for modern comfort.The main floor impresses with elegant Ashley Gray luxury laminate wood flooring, a formal dining room, and a spacious great room complete with a built-in home theater system. The gourmet kitchen is a chef's delight, featuring white icing cabinetry, sleek Blanco Maple quartz countertops, a large center island, walk-in pantry, stainless steel appliances, and a gas cooktop paired with a stylish designer range hood. A main-level bedroom and full bathroom make an ideal guest suite or home office.Upstairs, you'll find a roomy loft, a convenient laundry room, and a luxurious primary suite with dual walk-in closets and a spa-inspired en-suite bath. Additional generously sized bedrooms and bathrooms provide ample space for family and guests.The fully finished basement expands your living space further with a large recreation room, a sixth bedroom, and a beautifully designed bathroom showcasing an incredible steam shower-perfect for relaxing after a busy day.Step outside to a welcoming deck that's perfect for entertaining, grilling, or simply enjoying quiet moments outdoors. Solar panels on the home help reduce electricity costs while contributing to eco-friendly living.Combining elegance, practicality, and energy efficiency, this exceptional home truly has it all. Don't miss the chance to make it yours-schedule your showing today!

Save
Ask
Tour
Hide
Share
Listing Snapshot
Price 
$1,030,000
Days On Site 
0 Days
Bedrooms 
6
Inside Area (SqFt) 
4,756 sqft
Total Baths 
5
Full Baths 
4
Partial Baths 
1
Lot Size 
0.14 Acres
Year Built 
2021
MLS® Number 
IR1065986
Status 
Active
Property Tax 
$6,722.98
HOA/Condo/Coop Fees 
$95 monthly
Sq Ft Source 
Assessor
Friends & Family
Recent Activity
13 hours agoListing updated with changes from the MLS®
13 hours agoListing first seen on site
General Features
Acres 
0.14
Additional Property Use 
Residential
Attached Garage 
Yes
Direction Faces 
South
Garage 
Yes
Garage Spaces 
3
Levels 
Two
Parking 
Attached
Parking Spaces 
3
Property Sub Type 
Single Family Residence
Security 
Smoke Detector(s)Fire Alarm
SqFt Above 
3325
SqFt Below 
1431
SqFt Total 
4936
Style 
Contemporary
Utilities 
Natural Gas Available
Water Source 
Public
Zoning 
RES
Interior Features
Appliances 
DishwasherDisposalDryerMicrowaveOvenRefrigeratorWasher
Basement 
Full
Cooling 
Central Air
Heating 
Forced Air
Interior 
Eat-in KitchenKitchen IslandOpen FloorplanPantryWalk-In Closet(s)Wet Bar
Laundry Features 
In Unit
Main Level Bedrooms 
1
Spa 
Yes
Window Features 
Double Pane WindowsWindow Coverings
Bathroom Full 
Level - Upper
Bathroom Three Quarter 
Level - Main
Bedroom 
Level - Main
Dining Room 
Level - Main
Game Room 
Level - Basement
Great Room 
Level - Main
Kitchen 
Dimensions - 15 x 20Level - MainDescription - Laminate
Laundry 
Level - Upper
Living Room 
Level - Main
Save
Ask
Tour
Hide
Share
Exterior Features
Construction Details 
StoneFrame
Exterior 
Balcony
Lot Features 
Sprinklers In Front
Patio And Porch 
Deck
Roof 
Concrete
Spa 
Yes
View 
Mountain(s)
Waterview 
Mountain(s)
Windows/Doors 
Double Pane WindowsWindow Coverings
Community Features
Association Amenities 
ParkPlaygroundPoolTennis Court(s)
Association Dues 
95
Financing Terms Available 
CashConventionalFHAVA Loan
HOA Fee Frequency 
Monthly
School District 
Douglas RE-1
Schools
School District
Douglas RE-1
Elementary School
Prairie Crossing
Middle School
Sierra
High School
Chaparral
Listing courtesy of Eric Reigenborn-Klich [email protected]


The content relating to real estate for sale in this Web site comes in part from the Internet Data eXchange ("IDX") program of METROLIST, INC., DBA RECOLORADO real estate listings held by brokers other than Eric Reigenborn-Klich are marked with the IDX Logo. This information is being provided for the consumers' personal, non-commercial use and may not be used for any other purpose. All information subject to change and should be independently verified.

Neighborhood & Commute
Source: Walkscore
Save
Ask
Tour
Hide
Share