Save
Ask
Tour
Hide
Share
$985,000
2 Days On Site

6185 Pedregal Drive
Parker, CO 80134

For Sale|Single Family Residence|Active
4
Beds
4
Total Baths
3
Full Baths
1
Partial Bath
3,145
SqFt
$313
/SqFt
2024
Built
Subdivision:
Cielo
County:
Douglas

Due to the health concerns created by Coronavirus we are offering personal 1-1 online video walkthough tours where possible.
Call Now: 303-359-9504
Is this the listing for you? We can help make it yours.
303-359-9504
Upcoming Open Houses
Due to COVID-19, we recommend you verify Open Houses before attending.
Sun, Jul 19, 1:00 PM - 3:00 PM
6185 Pedregal Drive6185 Pedregal Drive6185 Pedregal Drive6185 Pedregal Drive
Save
Ask
Tour
Hide
Share

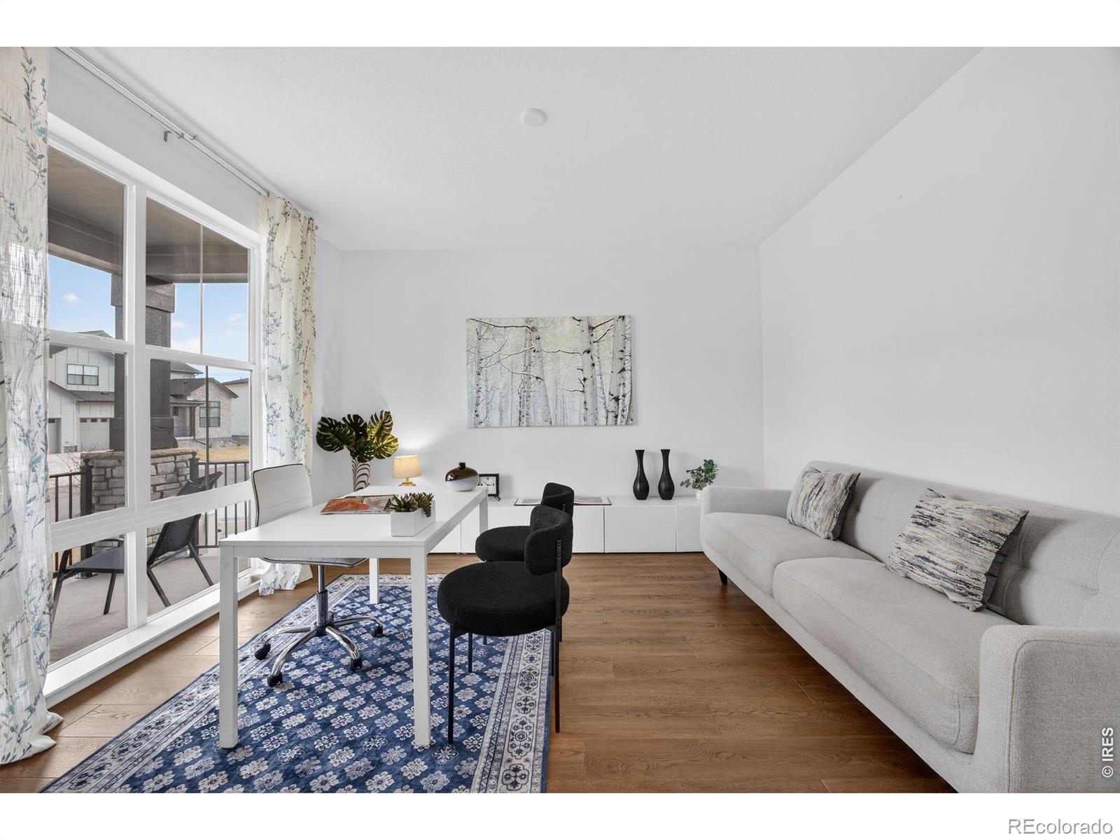
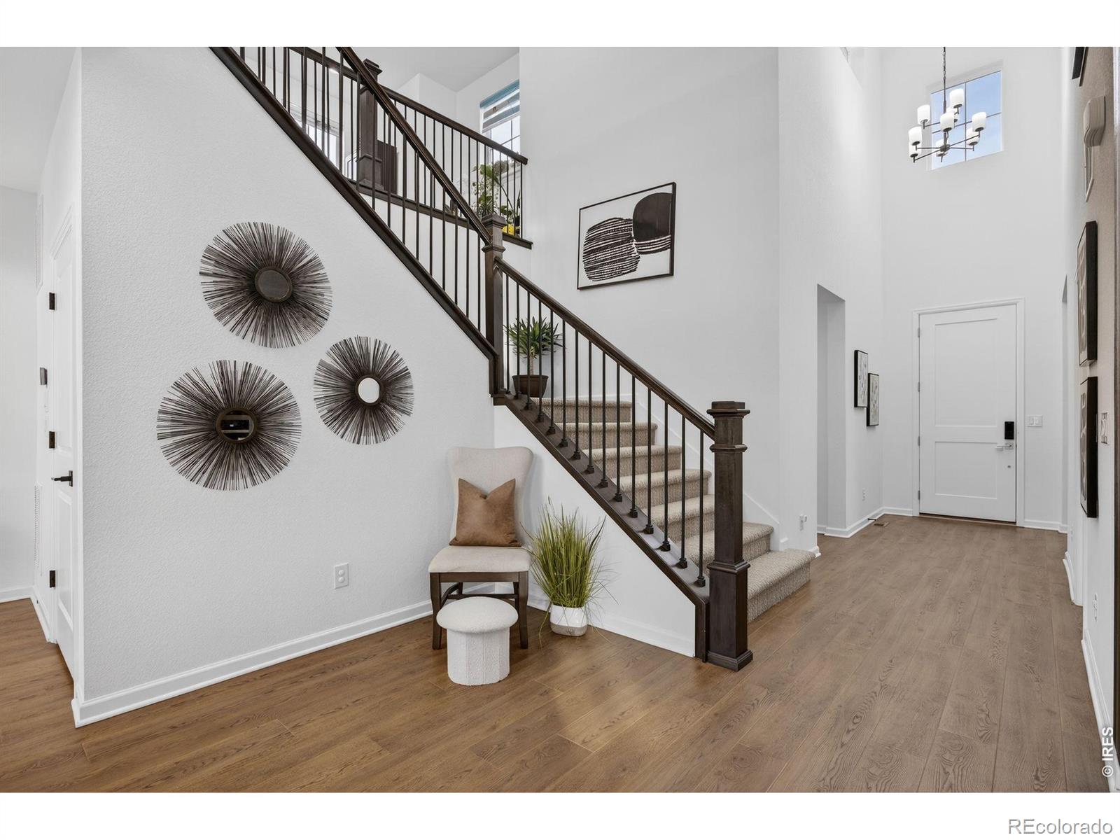
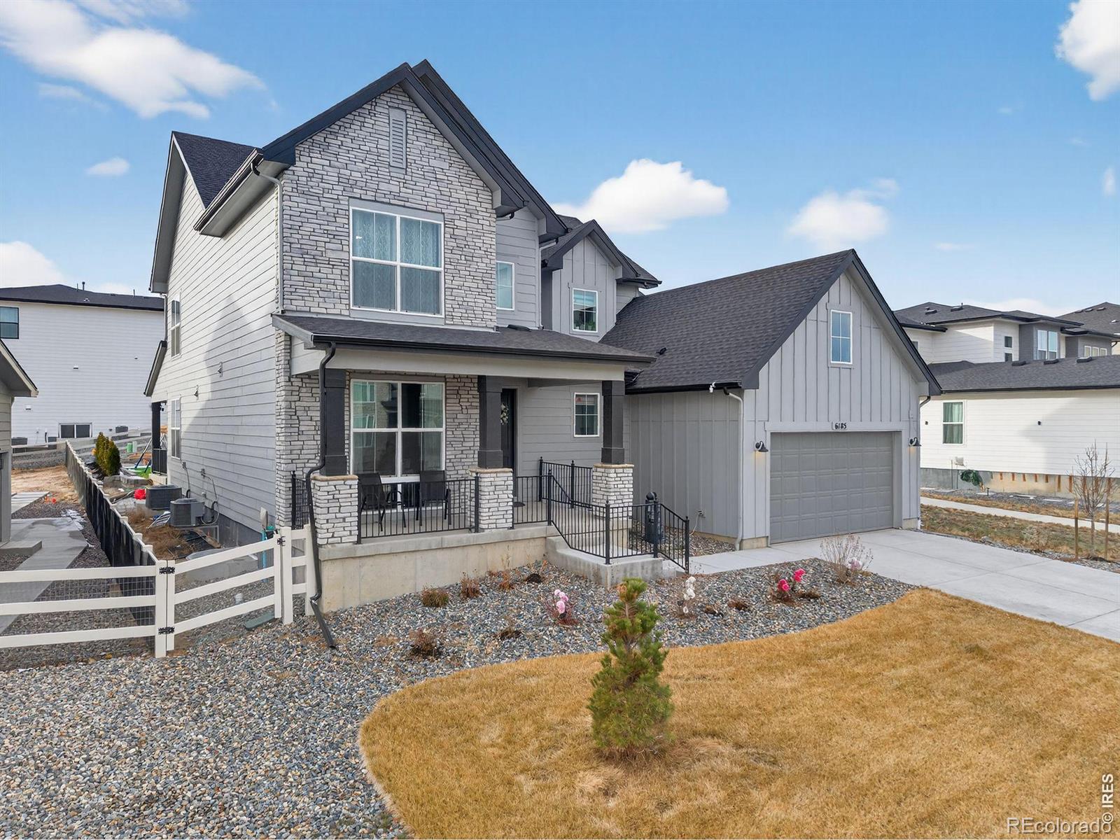
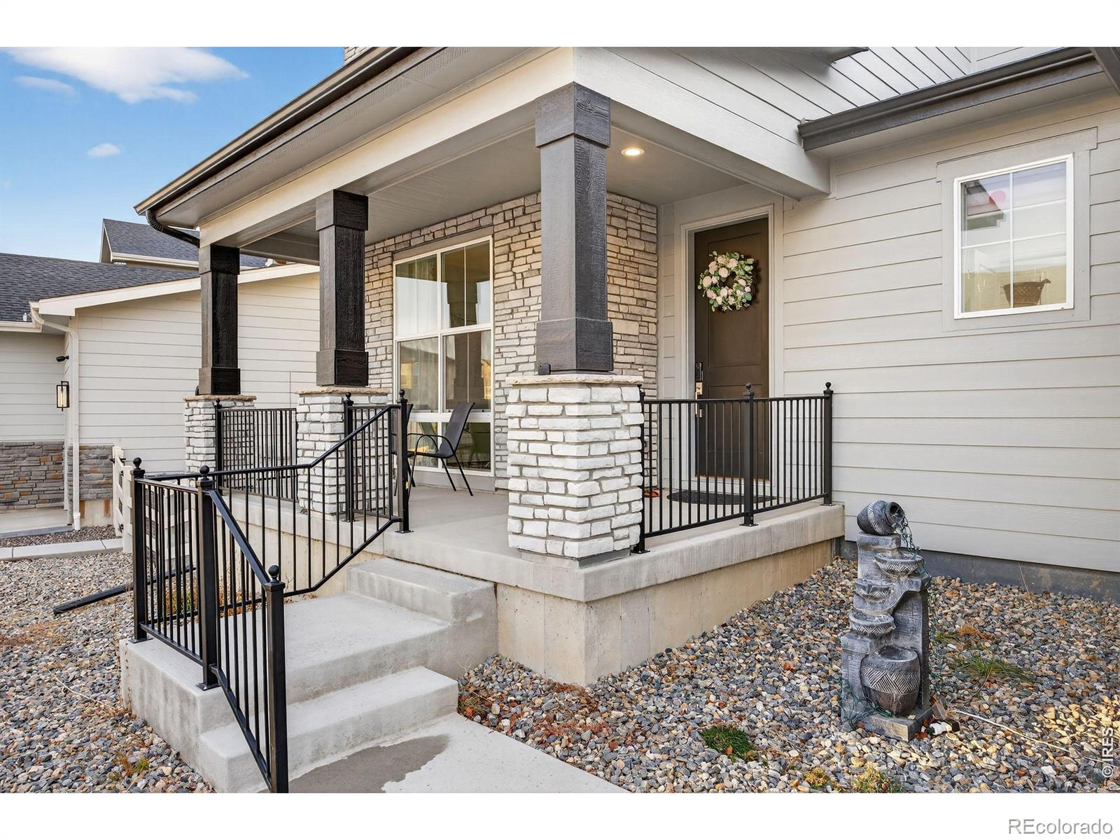
Welcome to this exceptional Allison Ranch home, perfectly placed on one of the largest premium lots in the neighborhood. Spanning 0.22 acre, the setting feels private and peaceful with minimal traffic, open space beyond the neighboring home and a cul de sac at the rear. The plot was purchased in 2023 and the home was built in 2024, giving you the beauty of new construction. Inside elevated design meets everyday comfort. A stunning two story foyer makes a memorable first impression with an architectural open iron staircase and premium luxury flooring. The main floor primary suite is a calming retreat with a luxurious tiled bath, dual vanities, and a deep soaking tub. Thoughtful main level conveniences include an office, laundry room, mudroom and powder room. Carefully curated upgrades include dual furnaces and air conditioning units, a whole house reverse osmosis water softener and whole house humidifier. Expansive 15 foot multi panel stacking glass doors open to a covered outdoor living space, creating an effortless indoor outdoor flow. Once outside be prepare to be impressed. The backyard is a true showstopper, designed with multiple zones that elevate outdoor living. A custom built in outdoor kitchen and grill serves as the centerpiece, ideal for hosting and dining under the open sky. Tiered patios create inviting spaces for gathering, lounging and relaxing, while the covered patio offers a comfortable retreat throughout the seasons. Thoughtful design details throughout the yard create a space that feels expansive, intentional and incredibly inviting. Enjoy resort style amenities including a clubhouse, pool, fitness center, playgrounds, trails, turf fields, basketball and baseball courts and a dog park. Minutes from Pradera and The Pinery golf courses, close to shopping, dining and within walking distance to Lehman Academy's new Parker campus. This home is visually stunning, carefully designed and filled with spaces that make everyday living feel special.

Save
Ask
Tour
Hide
Share
Listing Snapshot
Price 
$985,000
Days On Site 
2 Days
Bedrooms 
4
Inside Area (SqFt) 
3,145 sqft
Total Baths 
4
Full Baths 
3
Partial Baths 
1
Lot Size 
0.22 Acres
Year Built 
2024
MLS® Number 
IR1064425
Status 
Active
Property Tax 
$9,112
HOA/Condo/Coop Fees 
$125 monthly
Sq Ft Source 
Assessor
Friends & Family
Recent Activity
yesterdayListing updated with changes from the MLS®
2 days agoListing first seen on site
General Features
Acres 
0.22
Additional Property Use 
Multi-FamilyResidential
Attached Garage 
Yes
Garage 
Yes
Garage Spaces 
2
Levels 
Two
Parking 
TandemAttached
Parking Spaces 
2
Property Sub Type 
Single Family Residence
SqFt Above 
3145
SqFt Total 
4539
Utilities 
Natural Gas Available
Water Source 
Public
Zoning 
ER
Interior Features
Appliances 
DishwasherDryerMicrowaveOvenRefrigeratorWasher
Basement 
Unfinished
Cooling 
Central Air
Fireplace Features 
Living Room
Flooring 
Wood
Heating 
Forced Air
Interior 
Eat-in KitchenKitchen IslandOpen FloorplanPantryVaulted Ceiling(s)Walk-In Closet(s)
Laundry Features 
In Unit
Main Level Bedrooms 
1
Window Features 
Window Coverings
Bathroom Full 
Level - Upper
Bathroom Half 
Level - Main
Bedroom 
Dimensions - 17 x 12Level - MainDescription - Wood
Dining Room 
Dimensions - 12 x 12Level - MainDescription - Wood
Family Room 
Dimensions - 10 x 14Level - UpperDescription - Wood
Great Room 
Dimensions - 29 x 45Level - Basement
Kitchen 
Dimensions - 12 x 14Level - MainDescription - Wood
Laundry 
Dimensions - 8 x 5Level - MainDescription - Wood
Living Room 
Dimensions - 17 x 28Level - MainDescription - Wood
Office 
Dimensions - 12 x 12Level - MainDescription - Wood
Save
Ask
Tour
Hide
Share
Exterior Features
Construction Details 
StoneFrame
Fencing 
Fenced
Lot Features 
Sprinklers In Front
Patio And Porch 
Patio
Roof 
Composition
Windows/Doors 
Window Coverings
Community Features
Association Amenities 
ClubhouseFitness CenterPool
Association Dues 
125
Financing Terms Available 
CashConventionalFHAVA Loan
HOA Fee Frequency 
Monthly
Roads 
Paved
School District 
Douglas RE-1
Schools
School District
Douglas RE-1
Elementary School
Northeast
Middle School
Sagewood
High School
Ponderosa
Listing courtesy of Ed Prather Real Estate [email protected]


The content relating to real estate for sale in this Web site comes in part from the Internet Data eXchange ("IDX") program of METROLIST, INC., DBA RECOLORADO real estate listings held by brokers other than Ed Prather Real Estate are marked with the IDX Logo. This information is being provided for the consumers' personal, non-commercial use and may not be used for any other purpose. All information subject to change and should be independently verified.

Neighborhood & Commute
Source: Walkscore
Save
Ask
Tour
Hide
Share