Save
Ask
Tour
Hide
Share
$1,395,000
23 Days On Site

5423 Brotherton Court
Castle Rock, CO 80104

For Sale|Single Family Residence|Active
4
Beds
4
Total Baths
2
Full Baths
2
Partial Baths
4,322
SqFt
$323
/SqFt
2023
Built
Subdivision:
Montaine
County:
Douglas

Due to the health concerns created by Coronavirus we are offering personal 1-1 online video walkthough tours where possible.
Call Now: 303-359-9504
Is this the listing for you? We can help make it yours.
303-359-9504
5423 Brotherton Court5423 Brotherton Court5423 Brotherton Court5423 Brotherton Court
Save
Ask
Tour
Hide
Share

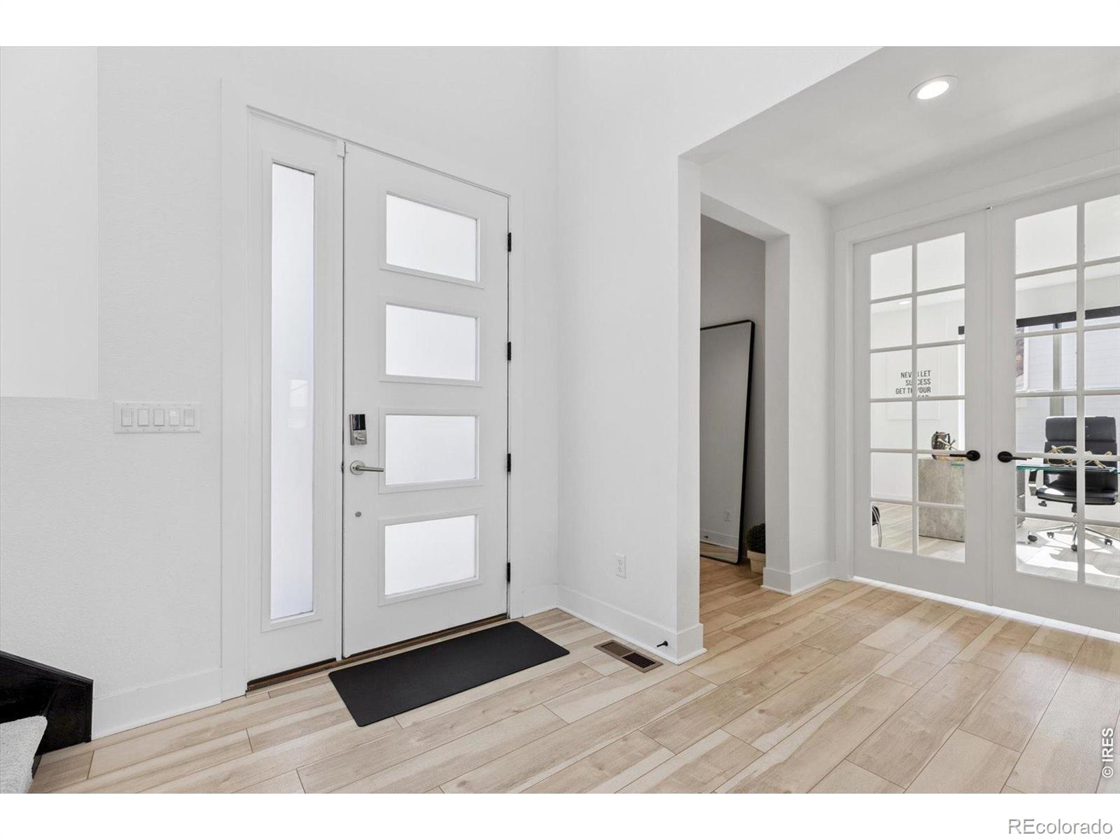
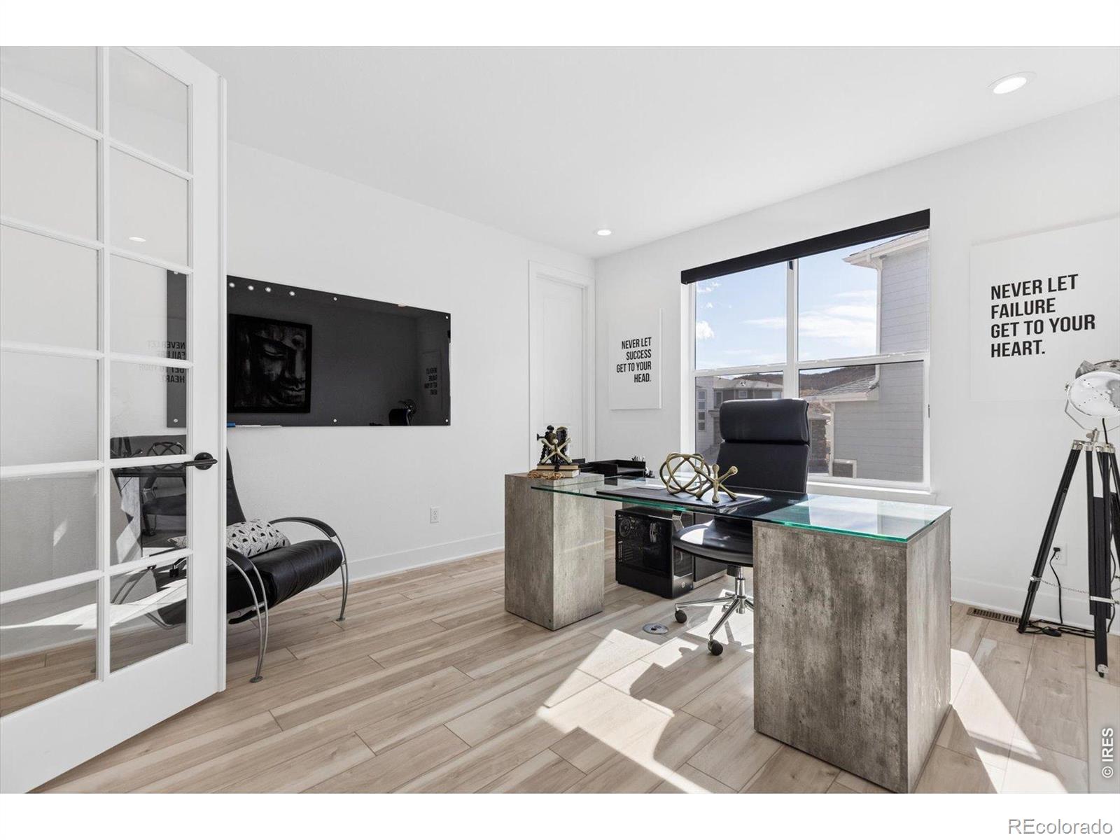
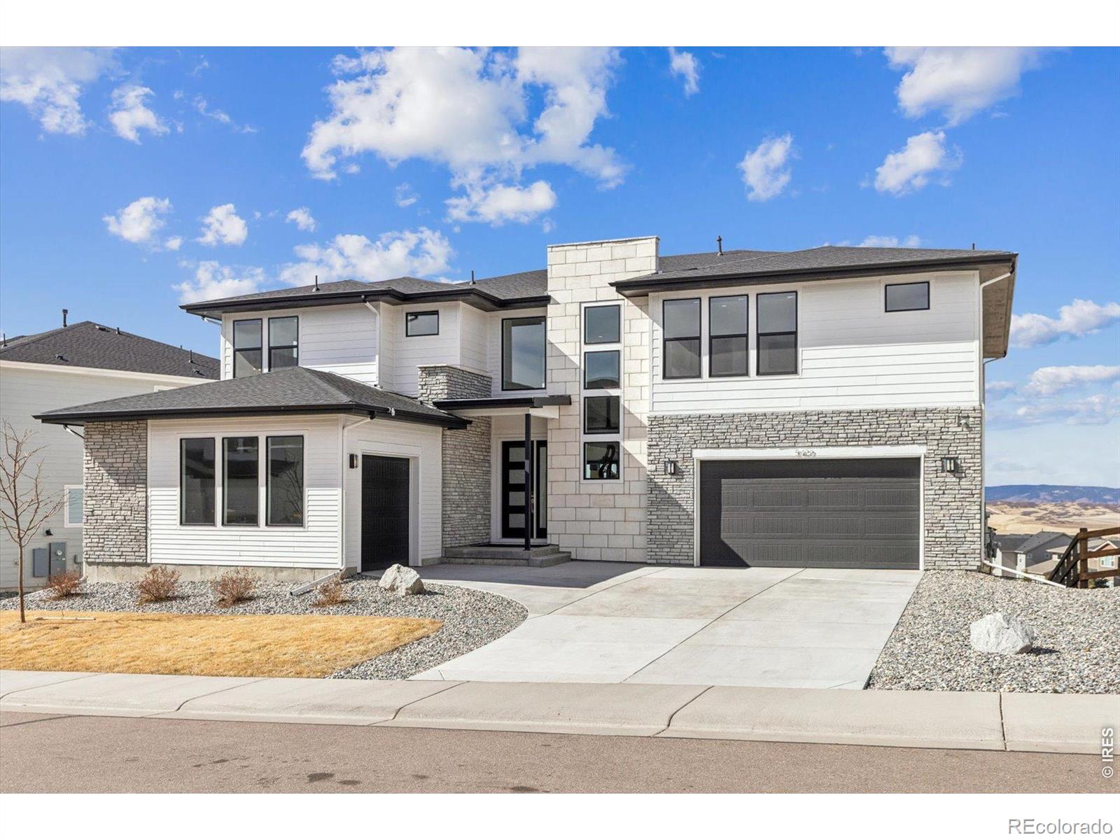
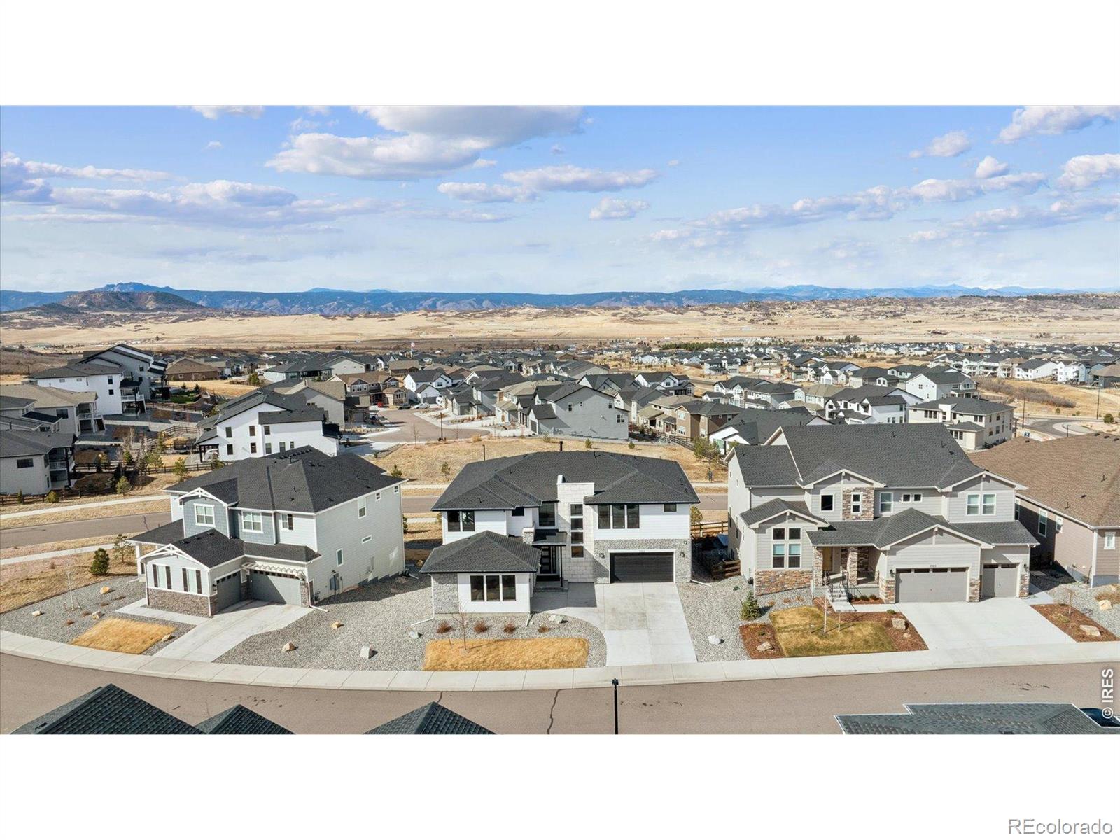
Perched at the highest point in prestigious Montaine, this contemporary residence showcases sweeping panoramic mountain views, striking architecture, and luxury finishes throughout. Built in 2023 and sited on a premium cul-de-sac lot, it's a rare opportunity to own a nearly new home in one of Castle Rock's most desirable communities. Designed for elevated Colorado living, the open-concept floor plan centers on a dramatic two-story great room with soaring ceilings and expansive windows that flood the interior with natural light while framing spectacular Rocky Mountain and sunset vistas. The gourmet chef's kitchen is appointed with premium cabinetry, sleek slab countertops, designer lighting, a massive walk-in pantry, and an oversized island-ideal for entertaining and everyday living. Expansive glass sliding doors extend the living space to an extended covered deck, creating seamless indoor-outdoor living with unforgettable mountain panoramas and peaceful open-sky surroundings. Upstairs, a generous loft overlooks the great room and features upgraded modern cable railing, offering flexible space for a media room, office, or lounge. The luxurious primary suite is a private retreat with a cozy fireplace, dual walk-in closets, and a spa-inspired bath with designer finishes and a large walk-in shower. The unfinished walkout basement provides more than 1,700 square feet of future living potential-perfect for a custom theater, guest suites, gym, or recreation area. A split three-car garage adds flexibility for vehicle storage, a workshop, or fitness space. Residents enjoy Montaine's resort-style amenities including a clubhouse, pool, fitness center, parks, and scenic walking trails. Located in the highly acclaimed Douglas County Schools and minutes from downtown Castle Rock's charming shops and restaurants, this modern mountain-view home delivers the perfect blend of luxury, convenience, and Colorado lifestyle-plus Costco, King Soopers, and more arriving in 2027.

Save
Ask
Tour
Hide
Share
Listing Snapshot
Price 
$1,395,000
Days On Site 
23 Days
Bedrooms 
4
Inside Area (SqFt) 
4,322 sqft
Total Baths 
4
Full Baths 
2
Partial Baths 
2
Lot Size 
0.21 Acres
Year Built 
2023
MLS® Number 
IR1058425
Status 
Active
Property Tax 
$11,121
HOA/Condo/Coop Fees 
$150 monthly
Sq Ft Source 
Assessor
Friends & Family
Recent Activity
16 hours agoListing updated with changes from the MLS®
3 weeks agoListing first seen on site
General Features
Acres 
0.21
Additional Property Use 
Residential
Attached Garage 
Yes
Direction Faces 
East
Garage 
Yes
Garage Spaces 
3
Levels 
Two
Parking 
OversizedAttached
Parking Spaces 
3
Property Sub Type 
Single Family Residence
Security 
Smoke Detector(s)
Sewer 
Public Sewer
SqFt Above 
4322
SqFt Total 
6040
Style 
Contemporary
Utilities 
Electricity AvailableNatural Gas Available
Zoning 
R
Interior Features
Appliances 
OvenDishwasherDisposalDouble OvenDryerMicrowaveRefrigeratorSelf Cleaning OvenWasher
Basement 
Bath/StubbedFullUnfinished
Cooling 
Central Air
Fireplace Features 
Master BedroomGreat Room
Heating 
Forced Air
Interior 
Eat-in KitchenOpen FloorplanPantryWalk-In Closet(s)
Window Features 
Window Coverings
Bathroom Full 
Level - Upper
Bathroom Half 
Level - Main
Bathroom Three Quarter 
Level - Upper
Bedroom 
Dimensions - 16 x 12Level - UpperDescription - Carpet
Dining Room 
Dimensions - 19 x 11Level - MainDescription - Engineered Hardwood
Great Room 
Dimensions - 19 x 21Level - MainDescription - Engineered Hardwood
Kitchen 
Dimensions - 25 x 22Level - MainDescription - Engineered Hardwood
Laundry 
Dimensions - 11 x 8Level - MainDescription - Engineered Hardwood
Office 
Dimensions - 16 x 19Level - MainDescription - Engineered Hardwood
Save
Ask
Tour
Hide
Share
Exterior Features
Construction Details 
StoneFrame
Lot Features 
SlopedCul-De-SacRolling SlopeSprinklers In Front
Patio And Porch 
DeckPatio
Roof 
Composition
View 
Mountain(s)
Waterview 
Mountain(s)
Windows/Doors 
Window Coverings
Community Features
Association Amenities 
ClubhouseFitness CenterParkPlaygroundPoolSpa/Hot TubTennis Court(s)
Association Dues 
150
Financing Terms Available 
CashConventionalVA Loan
HOA Fee Frequency 
Monthly
Roads 
Paved
School District 
Douglas RE-1
Schools
School District
Douglas RE-1
Elementary School
Other
Middle School
Mesa
High School
Douglas County
Listing courtesy of Compass-Denver [email protected]


The content relating to real estate for sale in this Web site comes in part from the Internet Data eXchange ("IDX") program of METROLIST, INC., DBA RECOLORADO real estate listings held by brokers other than Compass-Denver are marked with the IDX Logo. This information is being provided for the consumers' personal, non-commercial use and may not be used for any other purpose. All information subject to change and should be independently verified.

Neighborhood & Commute
Source: Walkscore
Save
Ask
Tour
Hide
Share