
15832 E Stargazer LaneParker, CO 80134
Due to the health concerns created by Coronavirus we are offering personal 1-1 online video walkthough tours where possible.
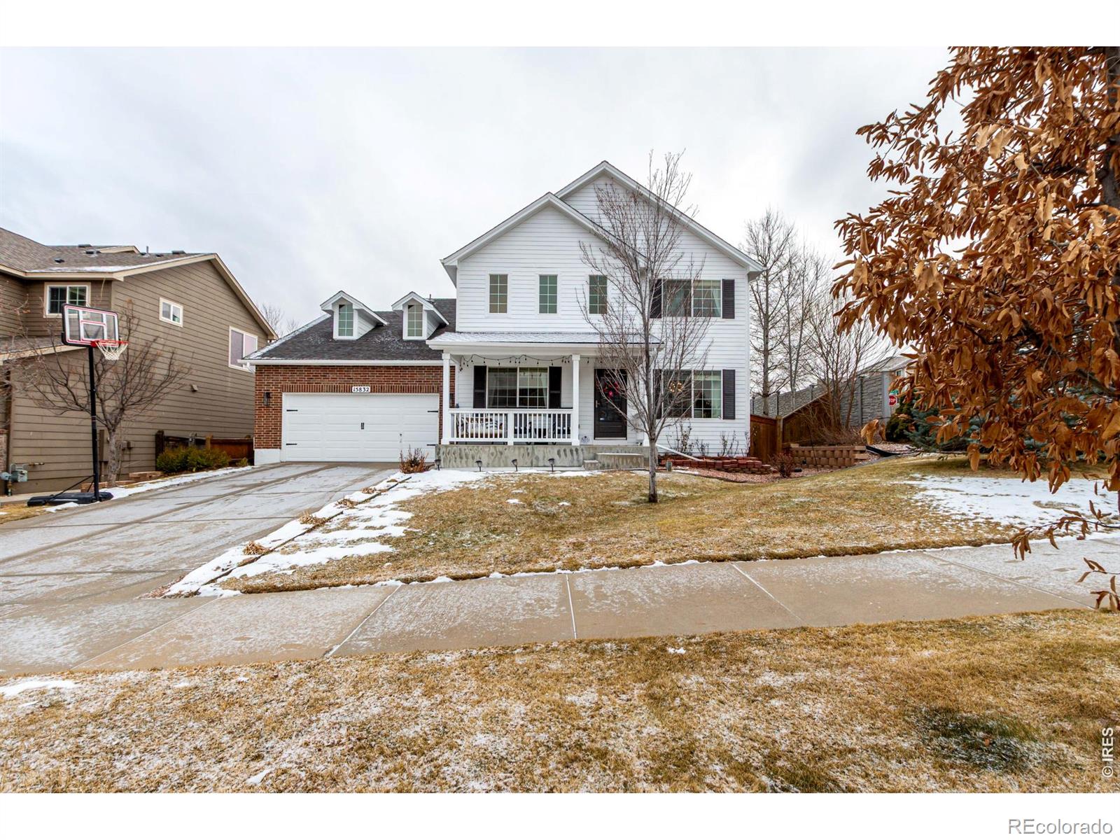
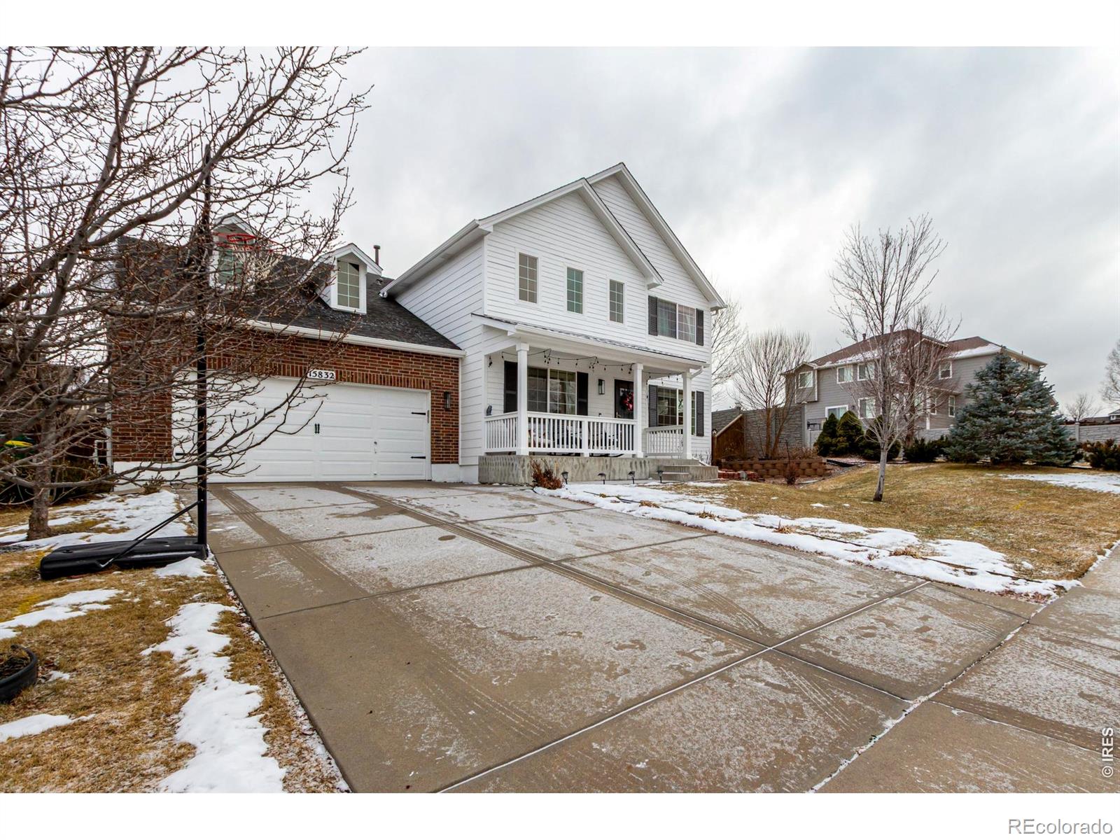
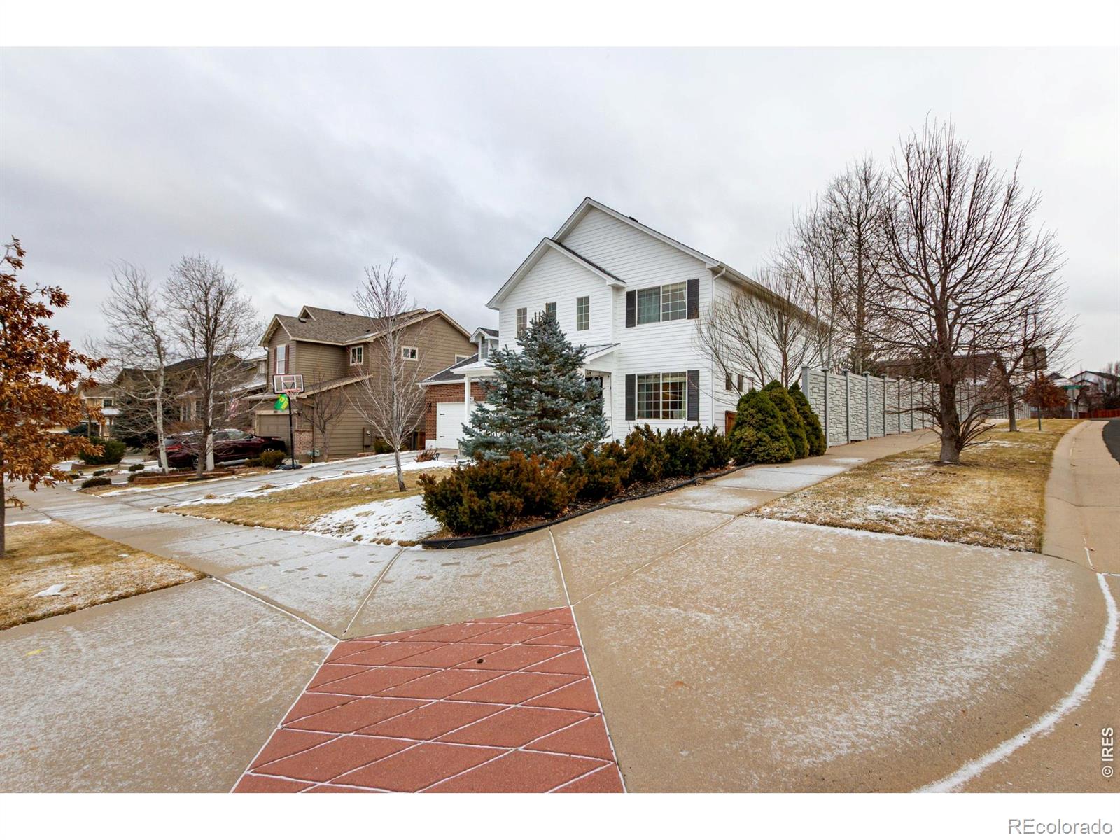
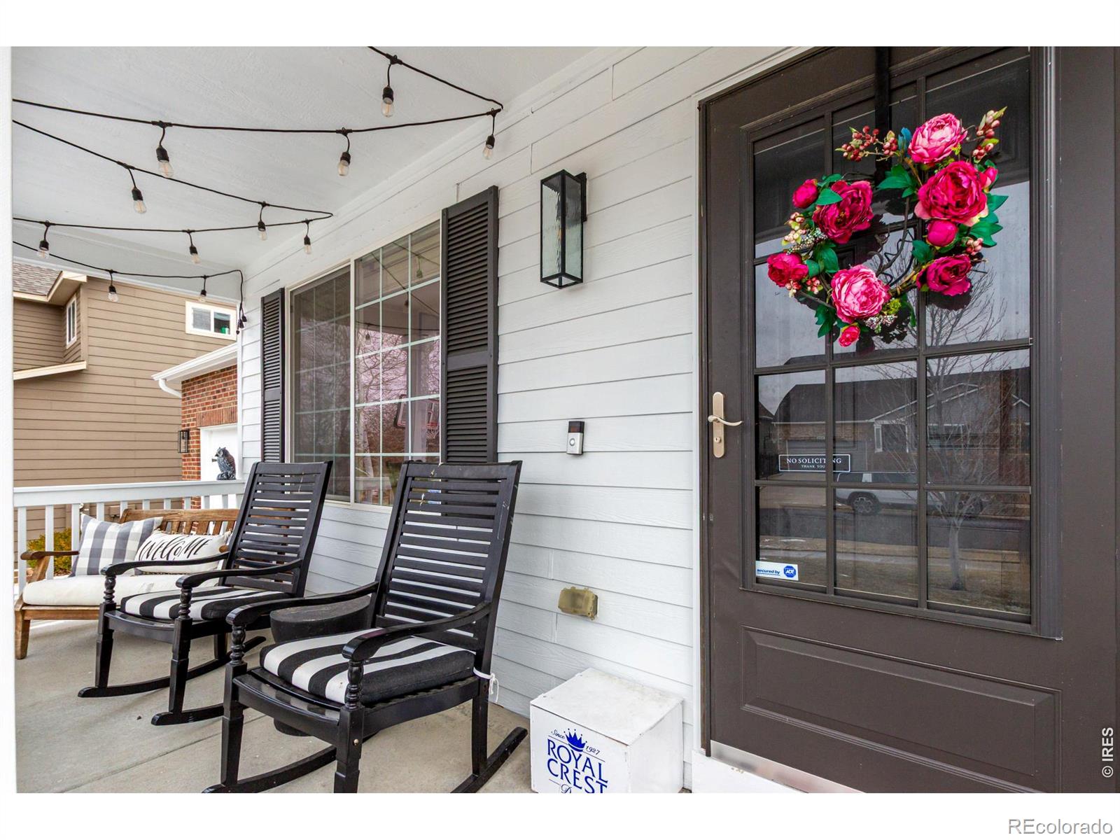
This 5 bedroom, 3 bath home has room for every need and is just a block away from the park and pool! From the outside, you'll notice the new paint and new roof as well as a cute front porch with string lights ready for you to relax, wave at the neighbors, and/or watch the kids play in this remarkable neighborhood. Heading inside, you're greeted by a sun-drenched formal living room with vaulted ceilings, electric fireplace, and new iron railings as well as a formal dining room with space for all your meals with family or friends. Heading into the kitchen/family room, you will be amazed at just how much counter and cabinet space there is. Everything is laid out perfectly to be the heart of the home including a dine-in space, recipe desk area, and a prep/butler's area just outside the large pantry. Off this space is a fully remodeled 3/4 bath and a conforming 5th bedroom that's perfect for a playroom or office. Upstairs there are 4 bedrooms including a secondary with mountain views. The Primary is very private due to the corner lot, has views of the central park, a raised ceiling, and a 5-piece en suite and massive walk-in closet. Finally there's an unfinished basement with room for whatever your heart desires. The back yard is right off the main living space and has recently gotten a massive upgrade - a HUGE composite deck and pergola. There's room enough out there for a dining set, patio set, AND a fireplace so you can relax and unwind, enjoying everything our beautiful state has to offer. The current owners especially love to relax in the spa as well but they are willing to leave it for the right buyer/offer. There will be beautiful new sod coming on the 18th so you'll have the best yard on the block! Aside from all that I've mentioned so far, the home has a newer furnace and water heater, 3-car tandem garage, and a great location with easy highway access and a short drive to all that Parker, Lone Tree, Castle Pines, Castle Rock, and Highlands Ranch have to offer.
| a week ago | Listing updated with changes from the MLS® | |
| 3 weeks ago | Status changed to Active Under Contract | |
| 4 weeks ago | Listing first seen on site |

The content relating to real estate for sale in this Web site comes in part from the Internet Data eXchange ("IDX") program of METROLIST, INC., DBA RECOLORADO real estate listings held by brokers other than eXp Realty - Boulder are marked with the IDX Logo. This information is being provided for the consumers' personal, non-commercial use and may not be used for any other purpose. All information subject to change and should be independently verified.