Save
Ask
Tour
Hide
Share
$685,000
25 Days On Site

7428 S Catawba Way
Aurora, CO 80016

For Sale|Single Family Residence|Active
4
Beds
3
Total Baths
3
Full Baths
3,001
SqFt
$228
/SqFt
2002
Built
Subdivision:
Tallyns Reach
County:
Arapahoe

Due to the health concerns created by Coronavirus we are offering personal 1-1 online video walkthough tours where possible.
Call Now: 303-359-9504
Is this the listing for you? We can help make it yours.
303-359-9504
7428 S Catawba Way7428 S Catawba Way7428 S Catawba Way7428 S Catawba Way
Save
Ask
Tour
Hide
Share

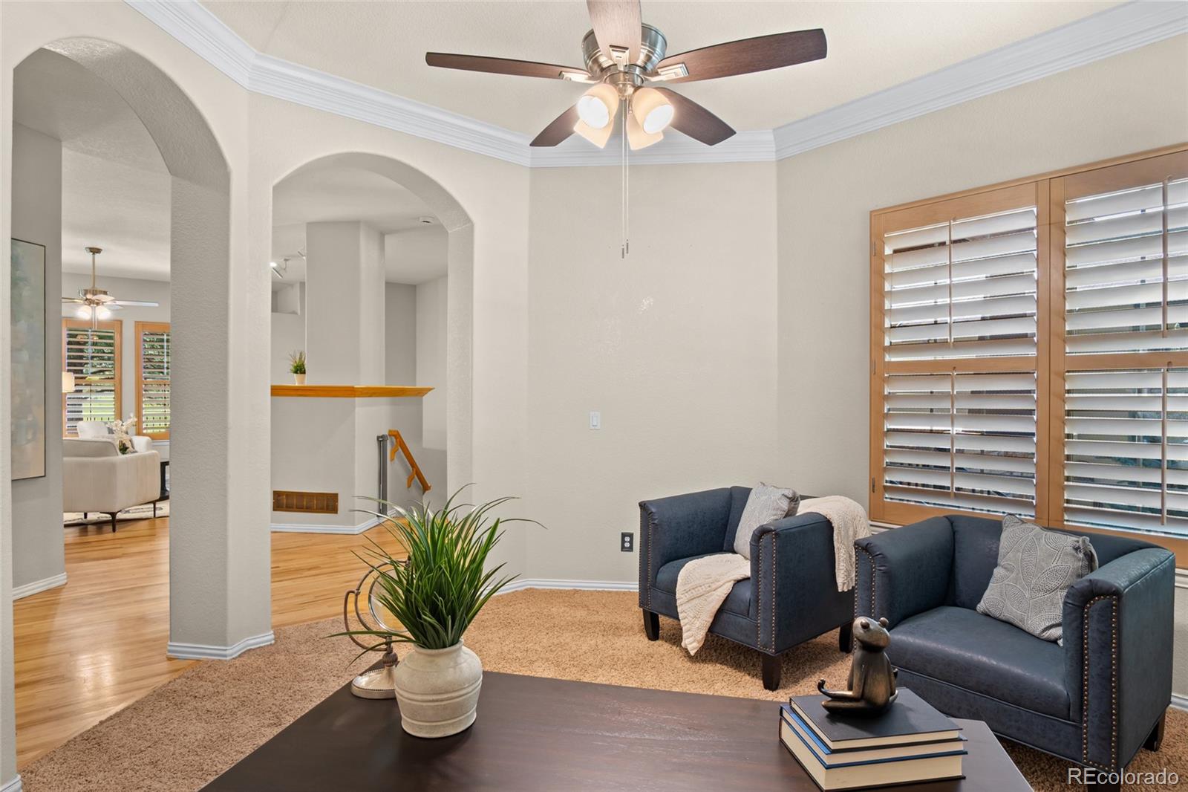
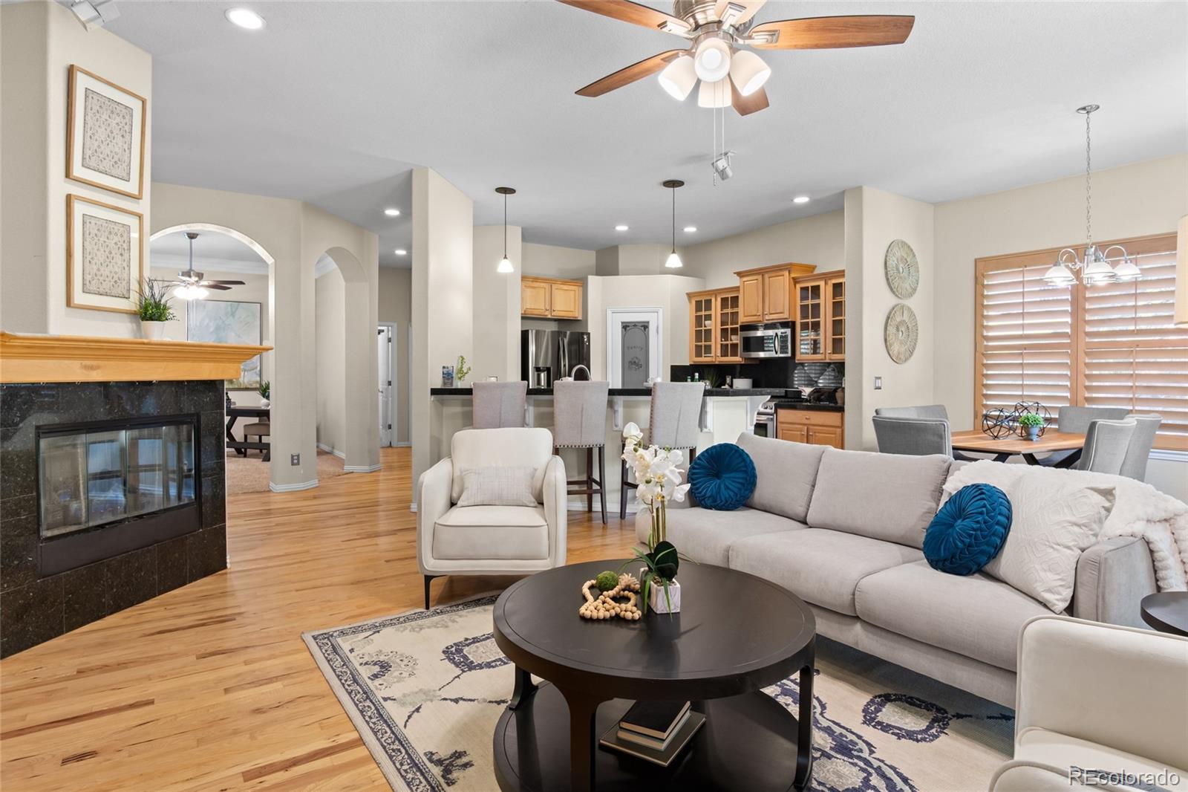
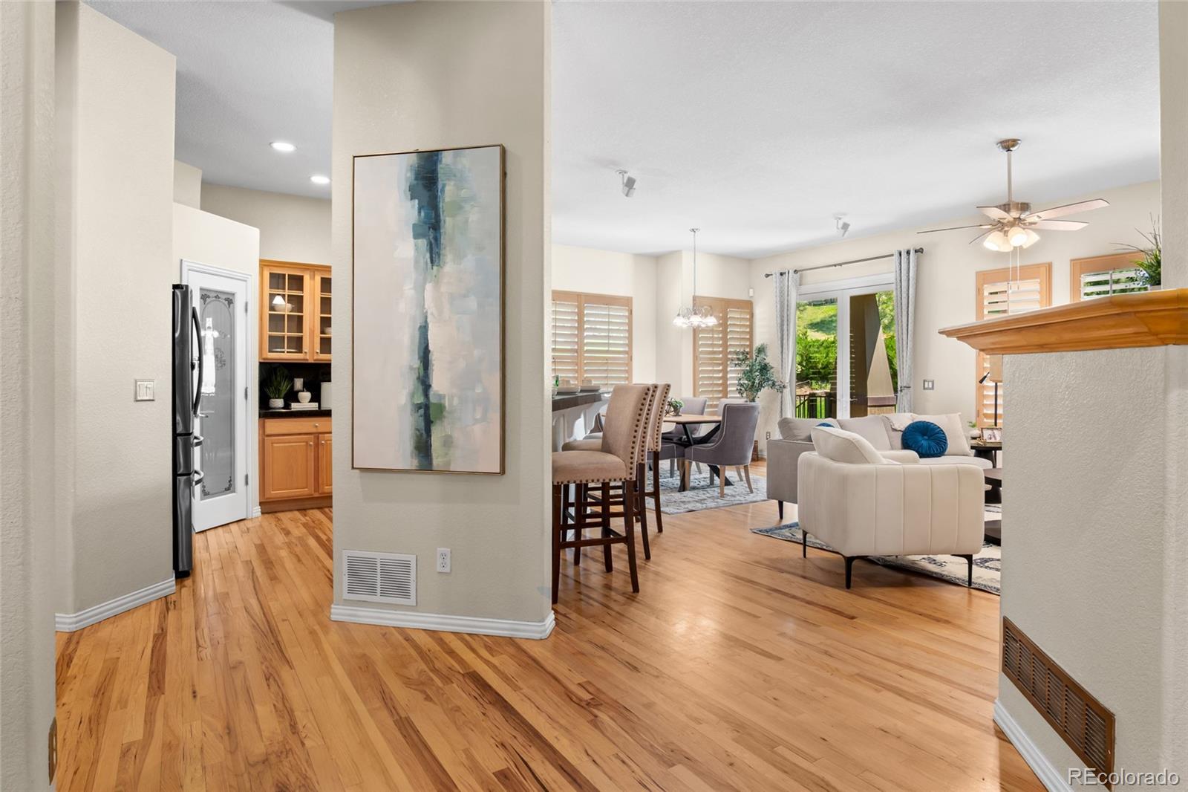
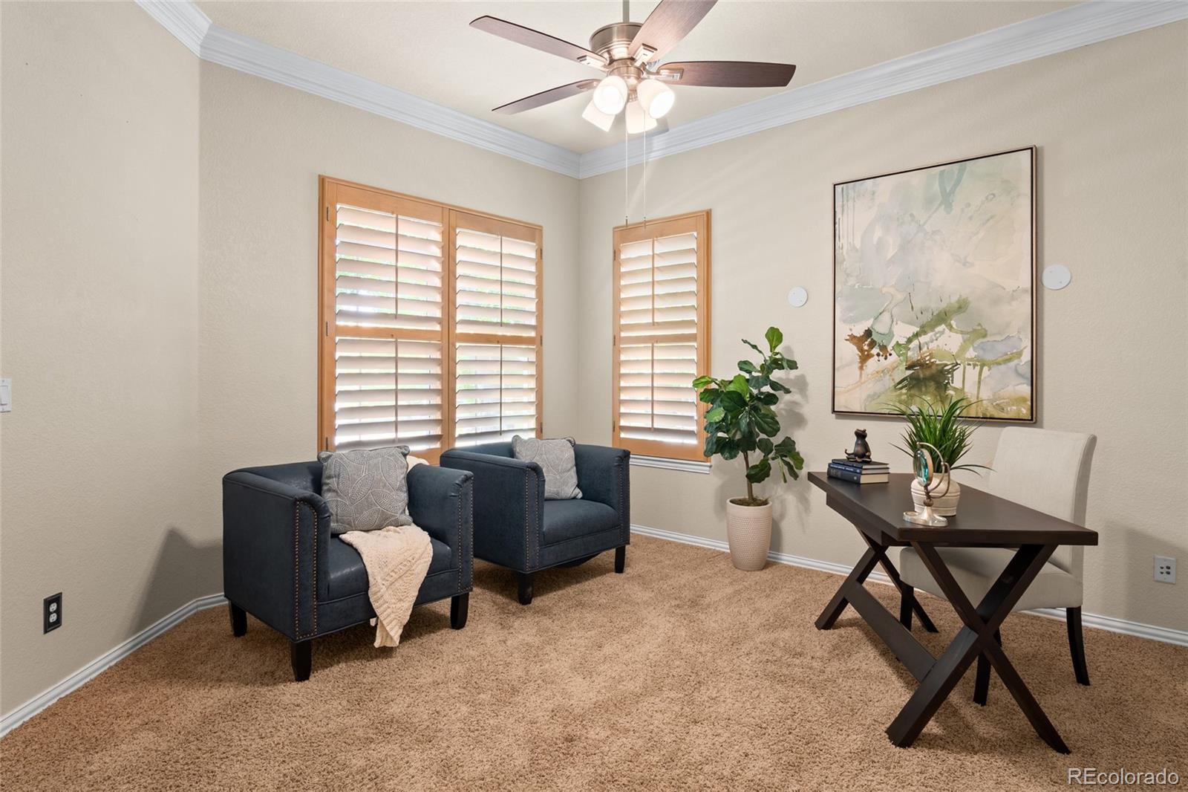
Rare opportunity in Fieldstone at Tallyn's Reach! Perfectly situated on a quiet cul-de-sac overlooking serene open space, this immaculate 4-bedroom ranch with a finished basement offers the ultimate in main-level living and privacy. Inside, stunning hickory floors, 10-foot vaulted ceilings, crown molding, and plantation shutters set an elegant tone. The open-concept great room features cozy wood built-ins and a fireplace, flowing seamlessly into the kitchen. Chefs will love the walk-in pantry, ample cabinetry, elevated dining island, and sun-lit breakfast nook. A versatile bonus room adjacent to the main area serves perfectly as a formal dining room or private home office. The main-floor primary suite is a true retreat, boasting a huge updated shower and dual vanities. A guest bedroom, full bath, and a spacious laundry room complete the main level. Downstairs, the finished lower level expands your living space with a massive entertainment room, two additional large bedrooms, and a full bath. Enjoy Colorado evenings from your covered back patio complete with outdoor speakers and a pull-down shade. Peace of mind comes standard with a newer furnace, A/C, whole-house humidifier, newer windows, radon mitigation, and updated lighting/fans. In addition to outside low maintenance living, take advantage of Tallyn's Reach amenities—including a pool, tennis courts, fitness center, and trails winding through ponderosa pines—all within the acclaimed Cherry Creek School District. Quick possession available!

Save
Ask
Tour
Hide
Share
Listing Snapshot
Price 
$685,000
Days On Site 
25 Days
Bedrooms 
4
Inside Area (SqFt) 
3,001 sqft
Total Baths 
3
Full Baths 
3
Partial Baths 
N/A
Lot Size 
0.16 Acres
Year Built 
2002
MLS® Number 
9922462
Status 
Active
Property Tax 
$5,356
HOA/Condo/Coop Fees 
$19.75 monthly
Sq Ft Source 
Public Records
Friends & Family
Recent Activity
a week agoListing updated with changes from the MLS®
3 weeks agoStatus changed to Active
4 weeks agoListing first seen on site
General Features
Acres 
0.16
Attached Garage 
Yes
Garage 
Yes
Garage Spaces 
2
Levels 
One
Parking 
Attached
Parking Spaces 
2
Pets 
Cats OKDogs OK
Property Condition 
Updated/Remodeled
Property Sub Type 
Single Family Residence
Security 
Carbon Monoxide Detector(s)
Sewer 
Public Sewer
SqFt Above 
1735
SqFt Below 
1266
SqFt Total 
3438
Style 
Contemporary
Water Source 
Public
Interior Features
Appliances 
DishwasherDisposalDryerHumidifierMicrowaveOvenRange HoodRefrigeratorWasher
Basement 
FinishedFull
Cooling 
Ceiling Fan(s)Central Air
Fireplace 
Yes
Fireplace Features 
Family Room
Fireplaces 
1
Flooring 
CarpetTileWood
Furnished 
Unfurnished
Heating 
Forced AirNatural Gas
Interior 
Breakfast BarBuilt-in FeaturesCeiling Fan(s)Eat-in KitchenHigh Speed InternetKitchen IslandOpen FloorplanPantryTile CountersVaulted Ceiling(s)Walk-In Closet(s)
Laundry Features 
In Unit
Main Level Bedrooms 
2
Window Features 
Bay Window(s)Window Coverings
Bathroom Full 
Dimensions - 10.3 x 4.8Level - Basement
Bedroom 
Dimensions - 29.2 x 14.3Level - Basement
Dining Room 
Dimensions - 13.1 x 12.2Level - Main
Game Room 
Dimensions - 23.7 x 13.3Level - Basement
Kitchen 
Dimensions - 13.1 x 15.7Level - MainDescription - Pantry: 4.4 x 4.8
Laundry 
Dimensions - 10.1 x 9.9Level - Main
Living Room 
Dimensions - 20.2 x 14.6Level - Main
Office 
Dimensions - 14.1 x 13.4Level - Main
Save
Ask
Tour
Hide
Share
Exterior Features
Construction Details 
FrameStone
Exterior 
Private Yard
Lot Features 
Cul-De-SacLandscapedLevelMany TreesSecludedSprinklers In FrontSprinklers In Rear
Patio And Porch 
CoveredDeckFront Porch
Roof 
Composition
Windows/Doors 
Bay Window(s)Window Coverings
Community Features
Association Amenities 
ClubhouseFitness CenterParkPlaygroundPoolTennis Court(s)
Association Dues 
237
Financing Terms Available 
CashConventionalFHAVA Loan
HOA Fee Frequency 
Annually
School District 
Cherry Creek 5
Schools
School District
Cherry Creek 5
Elementary School
Coyote Hills
Middle School
Fox Ridge
High School
Cherokee Trail
Listing courtesy of Engel & Voelkers Castle Pines [email protected]


The content relating to real estate for sale in this Web site comes in part from the Internet Data eXchange ("IDX") program of METROLIST, INC., DBA RECOLORADO real estate listings held by brokers other than Engel & Voelkers Castle Pines are marked with the IDX Logo. This information is being provided for the consumers' personal, non-commercial use and may not be used for any other purpose. All information subject to change and should be independently verified.

Neighborhood & Commute
Source: Walkscore
Save
Ask
Tour
Hide
Share