Save
Ask
Tour
Hide
Share
$1,200,000
New Listing

9204 Star Fall Circle
Littleton, CO 80125

For Sale|Single Family Residence|Active
5
Beds
5
Total Baths
3
Full Baths
2
Partial Baths
5,032
SqFt
$238
/SqFt
2023
Built
Subdivision:
Solstice
County:
Douglas

Due to the health concerns created by Coronavirus we are offering personal 1-1 online video walkthough tours where possible.
Call Now: 303-359-9504
Is this the listing for you? We can help make it yours.
303-359-9504
9204 Star Fall Circle9204 Star Fall Circle9204 Star Fall Circle9204 Star Fall Circle
Save
Ask
Tour
Hide
Share

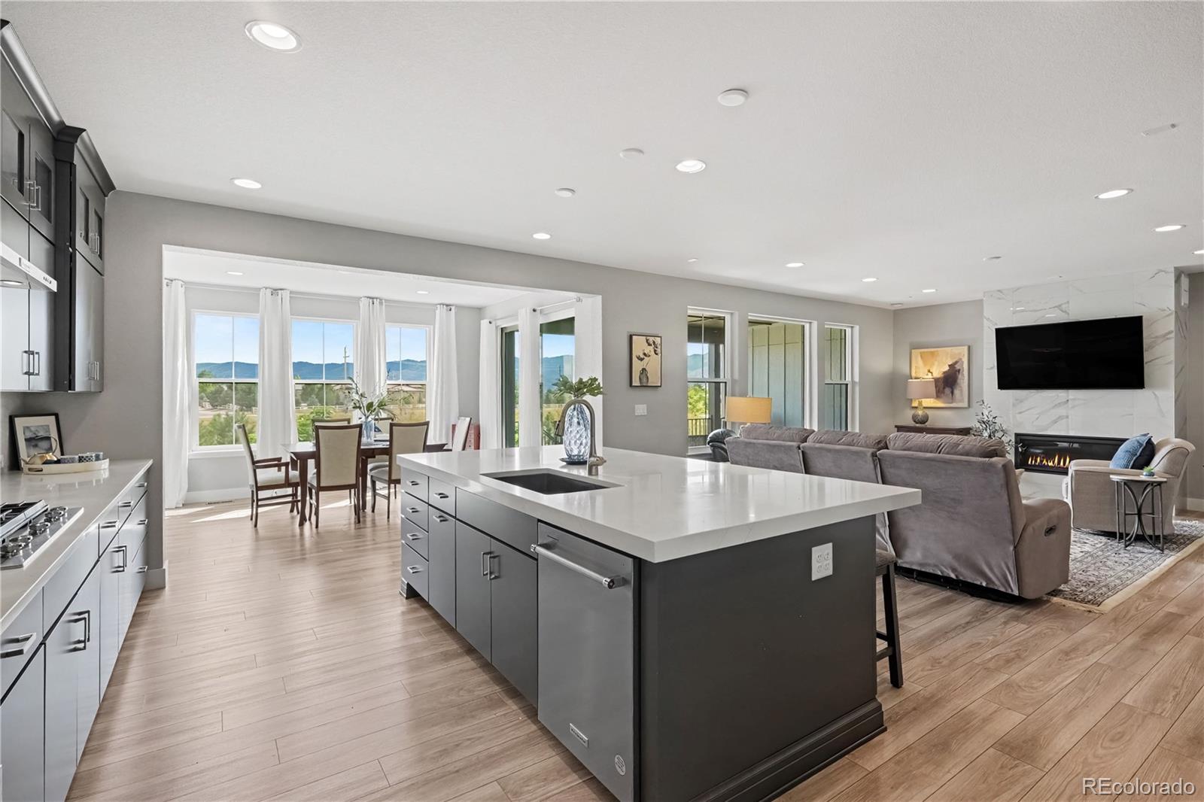
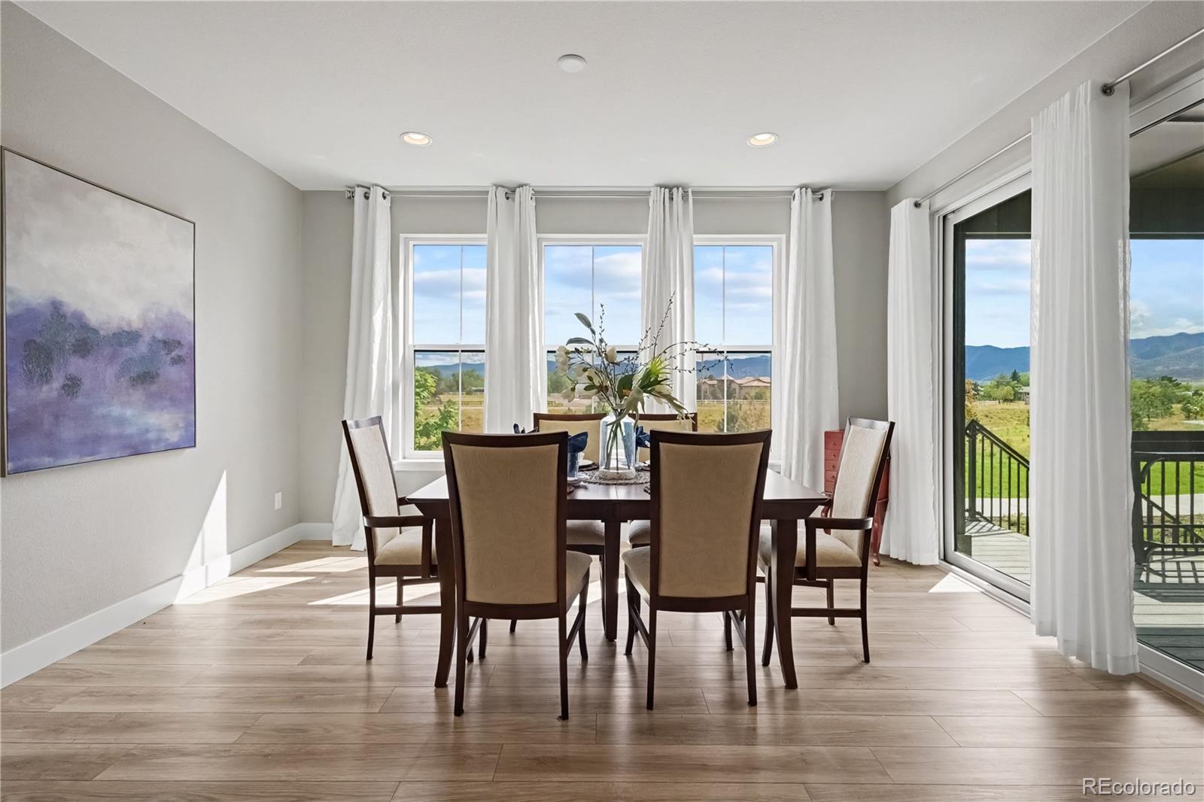
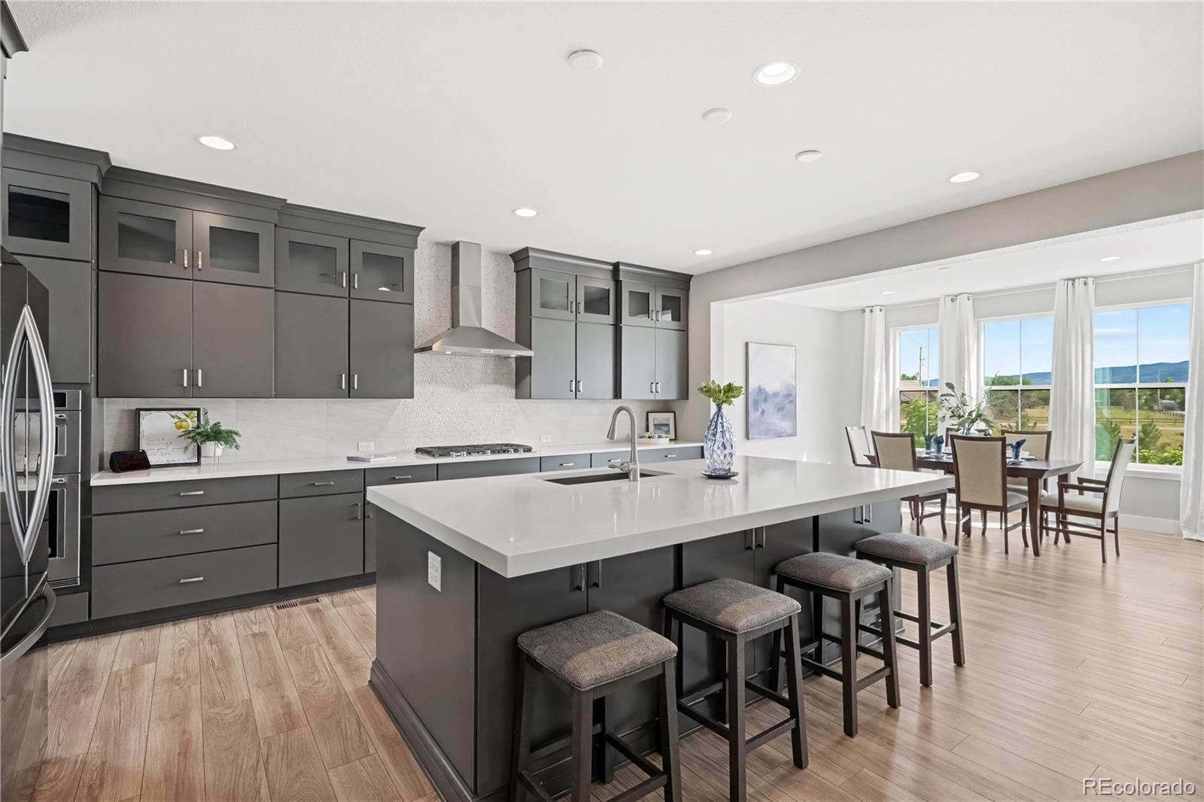
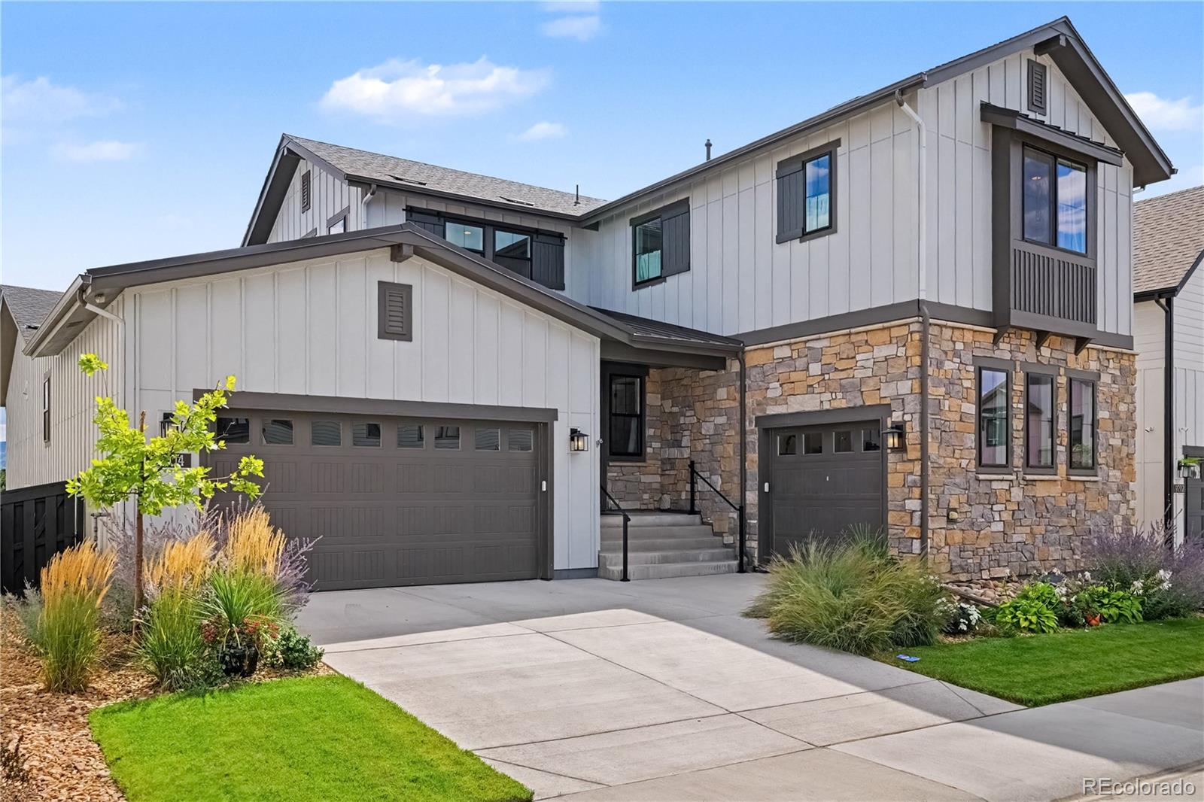
Imagine starting your mornings with peaceful open space views and ending your days watching breathtaking Colorado sunsets over the mountains from your covered deck. This upgraded Solstice home offers more than exceptional space—it offers a lifestyle, views, and the flexibility for multigenerational living. Backing to open space and trails, the home enjoys a special setting with established landscaping and nature just beyond your backyard. Unlike many new construction options, the landscaping is complete and ready to enjoy. Inside, thoughtful upgrades and spacious gathering areas create the perfect balance of everyday comfort and effortless entertaining. The kitchen is the heart of the home, a welcoming place to connect and make memories. The main-floor primary suite is a private retreat, with beautiful views, a luxurious bath, and the ease of main-level living. Upstairs, a spacious loft offers a second living area for movie night, playroom, or a quiet place to unwind. One bedroom has its own ensuite bath, while two additional bedrooms share a Jack-and-Jill bath, providing privacy and flexibility. The expansive daylight basement opens up even more possibilities with natural light, a generous recreation area, additional bedroom, bathroom, and oversized storage room. With multiple living areas, everyone has room to gather and room to spread out. Step outside and embrace the Colorado lifestyle. Enjoy Solstice's trails, parks, pool, clubhouse, and recreational amenities, with nearby Chatfield State Park offering hiking, biking, paddle-boarding, and outdoor adventures. More than a home, it's a lifestyle you'll love coming home to. Qualified buyers may be eligible for a lender-funded 1% temporary interest rate buy down exclusively available with the purchase of this property. Terms and conditions apply.

Save
Ask
Tour
Hide
Share
Listing Snapshot
Price 
$1,200,000
Days On Site 
0 Days
Bedrooms 
5
Inside Area (SqFt) 
5,032 sqft
Total Baths 
5
Full Baths 
3
Partial Baths 
2
Lot Size 
0.15 Acres
Year Built 
2023
MLS Number 
9901442
Status 
Active
Property Tax 
$14,644
HOA/Condo/Coop Fees 
$161.5 monthly
Sq Ft Source 
Public Records
Friends & Family
Recent Activity
12 hours agoListing updated with changes from the MLS
18 hours agoListing first seen on site
General Features
Acres 
0.15
Attached Garage 
Yes
Garage 
Yes
Garage Spaces 
3
Levels 
Two
Parking 
Attached
Parking Spaces 
3
Pets 
Cats OKDogs OK
Property Sub Type 
Single Family Residence
Sewer 
Public Sewer
SqFt Above 
3727
SqFt Below 
1305
SqFt Total 
6038
Utilities 
Natural Gas AvailableCable AvailableElectricity ConnectedNatural Gas ConnectedPhone Available
Water Source 
Public
Interior Features
Appliances 
CooktopDishwasherDisposalMicrowaveRangeRange Hood
Basement 
DaylightFinishedPartial
Cooling 
Central Air
Fireplace 
Yes
Fireplace Features 
GasLiving Room
Fireplaces 
1
Flooring 
CarpetTileVinyl
Heating 
Forced Air
Interior 
High CeilingsHigh Speed InternetKitchen IslandPantryWalk-In Closet(s)
Laundry Features 
SinkIn Unit
Main Level Bedrooms 
1
Window Features 
Double Pane Windows
Bathroom Full 
Dimensions - 11 x 8Level - UpperDescription - Jack N Jill Bath - Tile
Bathroom Half 
Dimensions - 7 x 3Level - MainDescription - Vinyl Plank Flooring
Bathroom Three Quarter 
Dimensions - 9 x 4Level - UpperDescription - Tile
Bedroom 
Dimensions - 14 x 13Level - BasementDescription - Carpet
Dining Room 
Dimensions - 14 x 11Level - MainDescription - Vinyl Plank Flooring
Game Room 
Dimensions - 33 x 30Level - BasementDescription - Vinyl Plank Flooring
Kitchen 
Dimensions - 16 x 15Level - MainDescription - Vinyl Plank Flooring
Laundry 
Dimensions - 12 x 7Level - MainDescription - Tile
Living Room 
Dimensions - 18 x 15Level - MainDescription - Vinyl Plank Flooring
Loft 
Dimensions - 19 x 14Level - UpperDescription - Vinyl Plank Flooring
Office 
Dimensions - 18 x 12Level - MainDescription - Vinyl Plank Flooring
Save
Ask
Tour
Hide
Share
Exterior Features
Construction Details 
StoneWood Siding
Exterior 
Private Yard
Fencing 
FencedFull
Patio And Porch 
CoveredPatio
Roof 
Composition
View 
Mountain(s)
Waterview 
Mountain(s)
Windows/Doors 
Double Pane Windows
Community Features
Association Amenities 
ClubhouseFitness CenterParkPlaygroundPoolTrail(s)
Association Fee 
$121.5
Association Fee Frequency 
Monthly
Additional Association Fee 
$40.0
Additional Association Fee Frequency 
Monthly
School District 
Douglas RE-1
Financing Terms Available 
CashConventionalFHAVA Loan
Roads 
Paved
Schools
School District
Douglas RE-1
Elementary School
Roxborough
Middle School
Ranch View
High School
Thunderridge
Listing courtesy of Keller Williams Realty Northern Colorado [email protected]


The content relating to real estate for sale in this Web site comes in part from the Internet Data eXchange ("IDX") program of METROLIST, INC., DBA RECOLORADO real estate listings held by brokers other than Keller Williams Realty Northern Colorado are marked with the IDX Logo. This information is being provided for the consumers' personal, non-commercial use and may not be used for any other purpose. All information subject to change and should be independently verified.

Neighborhood & Commute
Source: Walkscore
Save
Ask
Tour
Hide
Share