Save
Ask
Tour
Hide
Share
$720,000
19 Days On Site

21560 E Union Place
Aurora, CO 80015

For Sale|Single Family Residence|Active
5
Beds
3
Total Baths
2
Full Baths
1
Partial Bath
3,570
SqFt
$202
/SqFt
2014
Built
Subdivision:
Copperleaf
County:
Arapahoe

Due to the health concerns created by Coronavirus we are offering personal 1-1 online video walkthough tours where possible.
Call Now: 303-359-9504
Is this the listing for you? We can help make it yours.
303-359-9504
21560 E Union Place21560 E Union Place21560 E Union Place21560 E Union Place
Save
Ask
Tour
Hide
Share

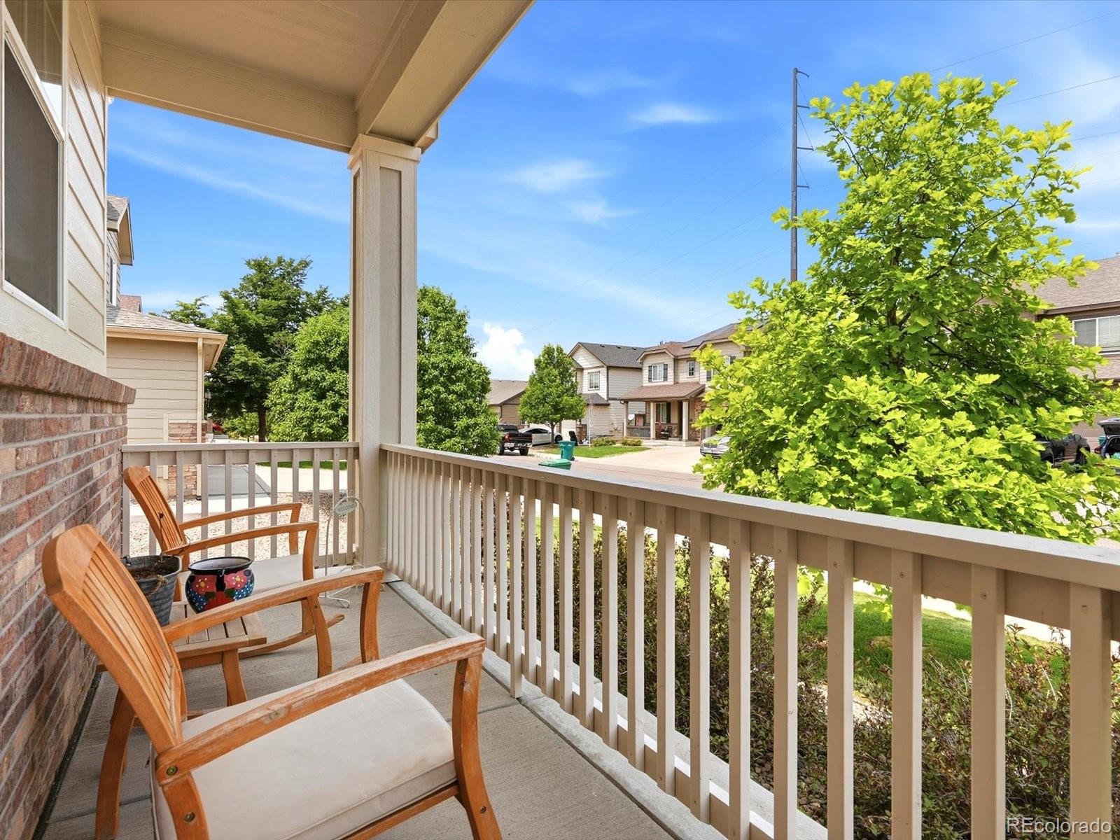
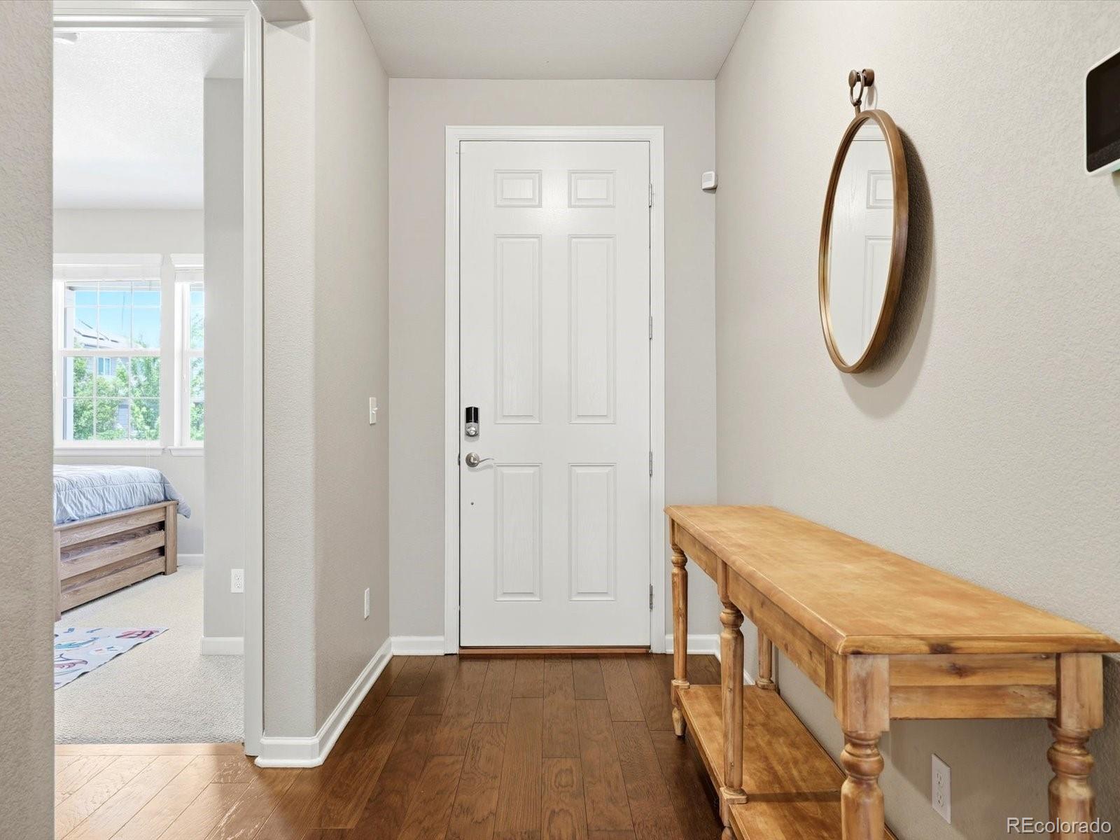
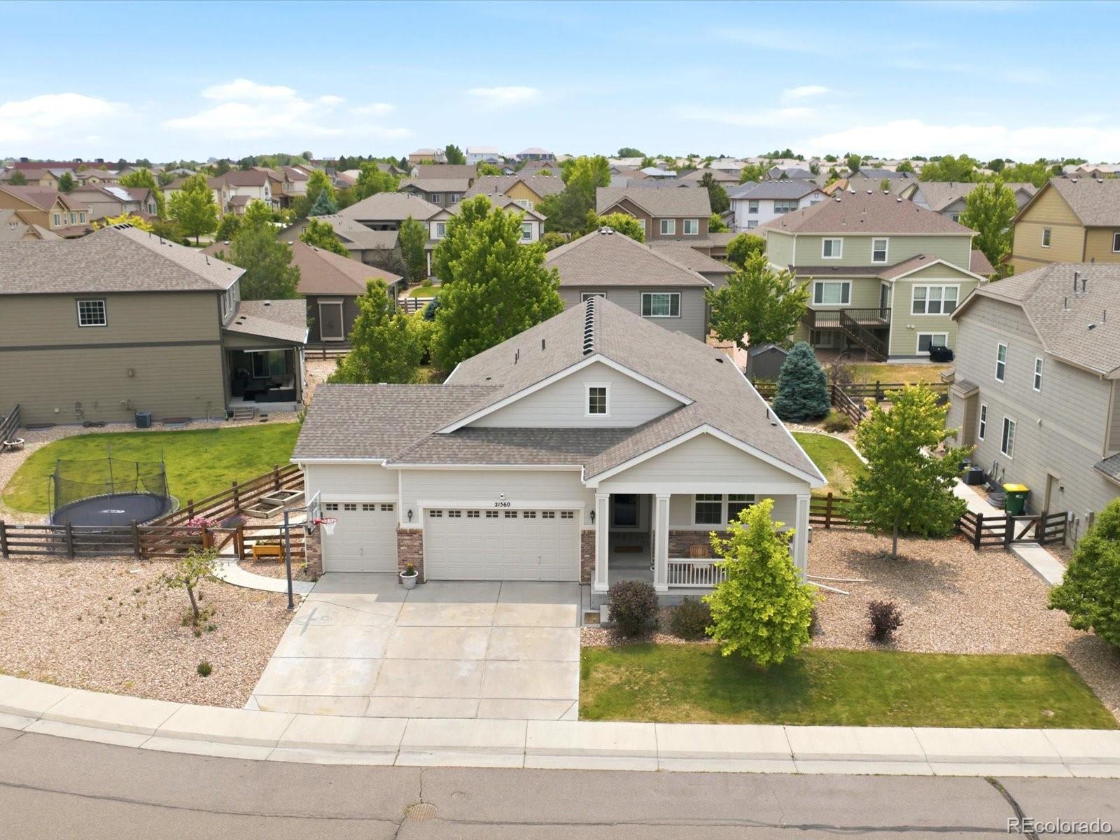
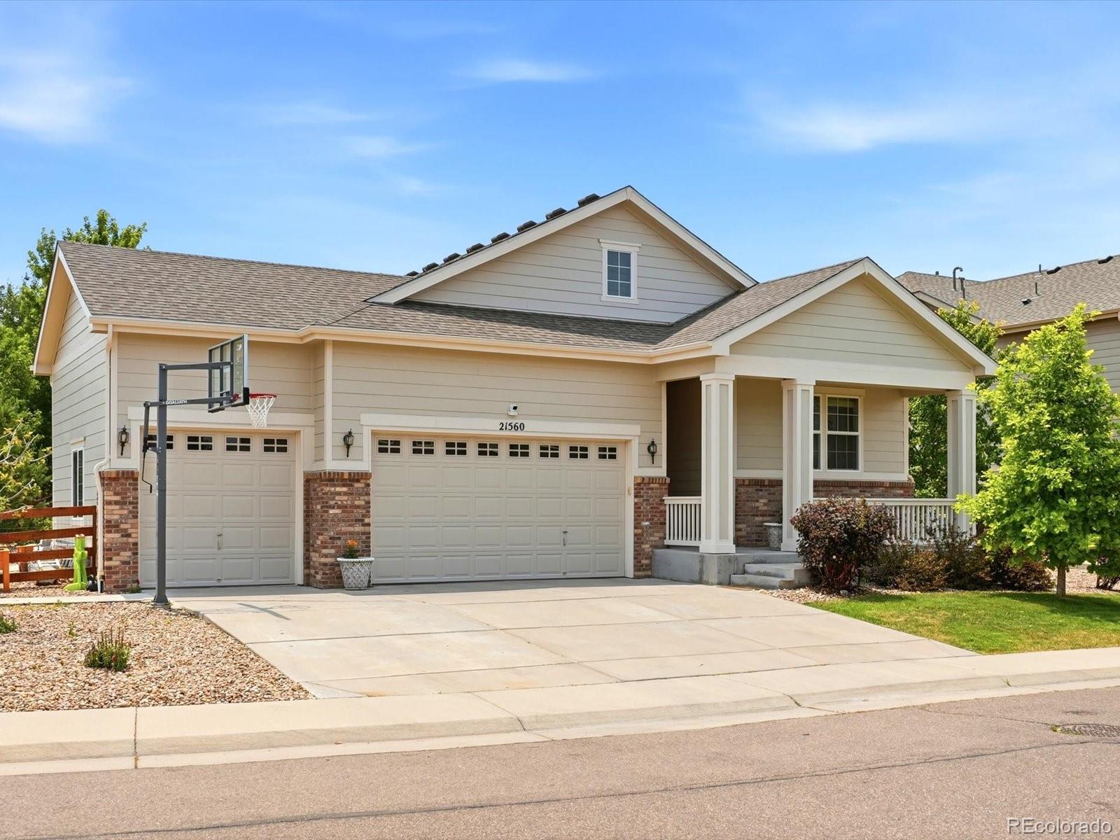
Welcome to this exceptional home in the highly sought-after Copperleaf community, where comfort, style, and entertaining come together. Thoughtfully designed with spacious living areas and an open, inviting layout, this home is perfect for hosting everything from game-day gatherings to holiday celebrations and backyard barbecues. With generous indoor and outdoor entertaining spaces, there's room for family and friends to gather year-round. Whether you're enjoying a quiet evening at home or entertaining a crowd, this home offers the ideal setting for every occasion. Located in the award-winning Cherry Creek School District, you'll appreciate the convenience of being just minutes from top-rated schools, parks, shopping, dining, and everyday amenities. This is a rare opportunity to own a home that perfectly balances lifestyle, location, and livability. Come experience all that this beautiful home has to offer!

Save
Ask
Tour
Hide
Share
Listing Snapshot
Price 
$720,000
Days On Site 
19 Days
Bedrooms 
5
Inside Area (SqFt) 
3,570 sqft
Total Baths 
3
Full Baths 
2
Partial Baths 
1
Lot Size 
0.21 Acres
Year Built 
2014
MLS® Number 
9881256
Status 
Active
Property Tax 
$6,757
HOA/Condo/Coop Fees 
$569.92 Semi-Annually
Sq Ft Source 
Public Records
Friends & Family
Recent Activity
3 days agoListing updated with changes from the MLS®
4 days agoPrice changed to $720,000
3 weeks agoStatus changed to Active
3 weeks agoListing first seen on site
General Features
Acres 
0.21
Attached Garage 
Yes
Garage 
Yes
Garage Spaces 
3
Levels 
One
Parking 
ConcreteAttached
Parking Spaces 
3
Property Sub Type 
Single Family Residence
Security 
Carbon Monoxide Detector(s)Security SystemSmoke Detector(s)
SqFt Above 
1920
SqFt Total 
3840
Style 
Traditional
Utilities 
Natural Gas AvailableCable AvailableElectricity AvailableElectricity ConnectedNatural Gas ConnectedPhone AvailablePhone Connected
Water Source 
Public
Interior Features
Appliances 
OvenDishwasherDisposalDouble OvenDryerMicrowaveRefrigeratorSelf Cleaning OvenWasher
Basement 
Sump PumpFinished
Cooling 
Ceiling Fan(s)Central Air
Electric 
220 Volts
Fireplace 
Yes
Fireplace Features 
Family RoomGas
Fireplaces 
1
Flooring 
CarpetLaminateTile
Heating 
Forced Air
Interior 
Ceiling Fan(s)Eat-in KitchenGranite CountersKitchen IslandSmart ThermostatWalk-In Closet(s)Wet Bar
Main Level Bedrooms 
3
Window Features 
Double Pane WindowsWindow CoveringsWindow Treatments
Bathroom Full 
Level - Main
Bathroom Three Quarter 
Level - Basement
Bedroom 
Level - Main
Bonus Room 
Family Room 
Level - Main
Kitchen 
Save
Ask
Tour
Hide
Share
Exterior Features
Construction Details 
FrameWood Siding
Exterior 
Private Yard
Patio And Porch 
CoveredFront PorchPatio
Roof 
Shingle
Windows/Doors 
Double Pane WindowsWindow CoveringsWindow Treatments
Community Features
Association Amenities 
ClubhouseParkPlaygroundPool
Association Dues 
569.92
Financing Terms Available 
CashConventionalFHAVA Loan
HOA Fee Frequency 
Semi-Annually
Roads 
Paved
School District 
Cherry Creek 5
Schools
School District
Cherry Creek 5
Elementary School
Aspen Crossing
Middle School
Sky Vista
High School
Eaglecrest
Listing courtesy of eXp Realty, LLC [email protected]


The content relating to real estate for sale in this Web site comes in part from the Internet Data eXchange ("IDX") program of METROLIST, INC., DBA RECOLORADO real estate listings held by brokers other than eXp Realty, LLC are marked with the IDX Logo. This information is being provided for the consumers' personal, non-commercial use and may not be used for any other purpose. All information subject to change and should be independently verified.

Neighborhood & Commute
Source: Walkscore
Save
Ask
Tour
Hide
Share