Save
Ask
Tour
Hide
Share
$850,000
1 Day On Site

10579 W Warren Drive
Denver, CO 80227

For Sale|Single Family Residence|Active
5
Beds
3
Total Baths
2
Full Baths
1
Partial Bath
3,104
SqFt
$274
/SqFt
1971
Built
Subdivision:
Carmody Estates
County:
Jefferson

Due to the health concerns created by Coronavirus we are offering personal 1-1 online video walkthough tours where possible.
Call Now: 303-359-9504
Is this the listing for you? We can help make it yours.
303-359-9504
10579 W Warren Drive10579 W Warren Drive10579 W Warren Drive10579 W Warren Drive
Save
Ask
Tour
Hide
Share

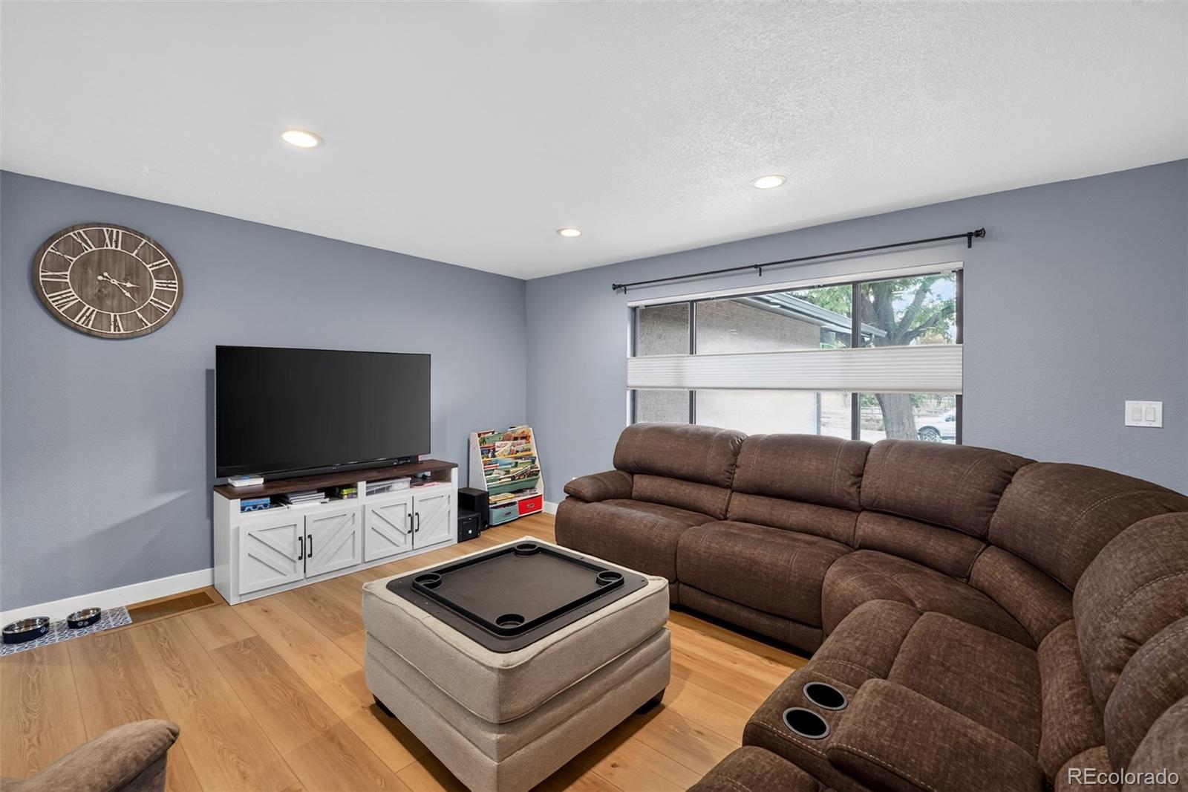
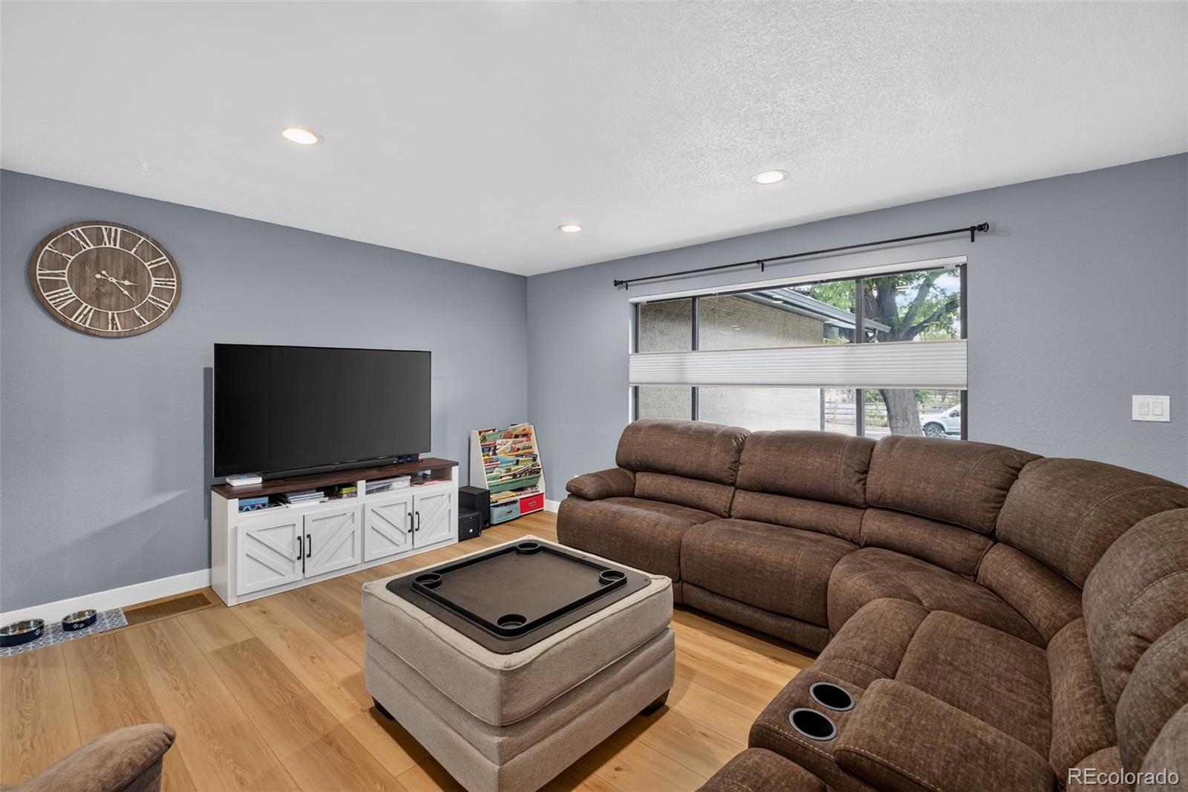
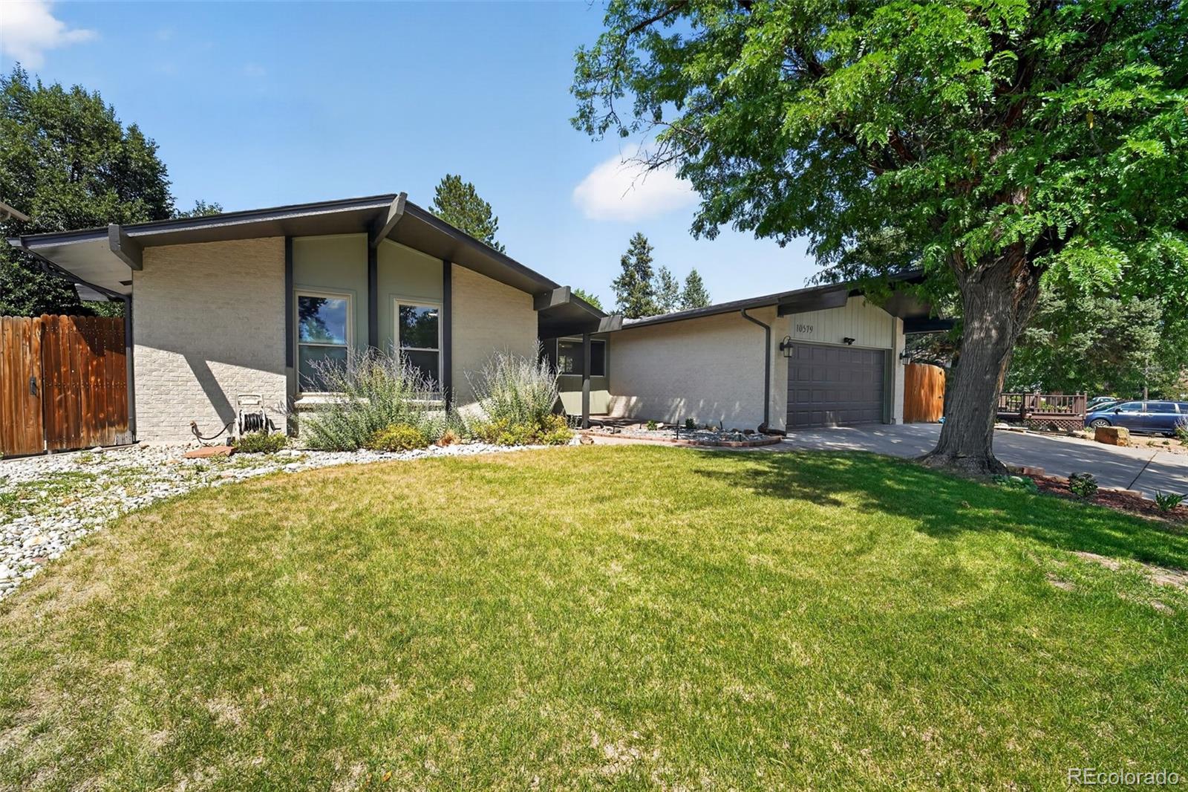
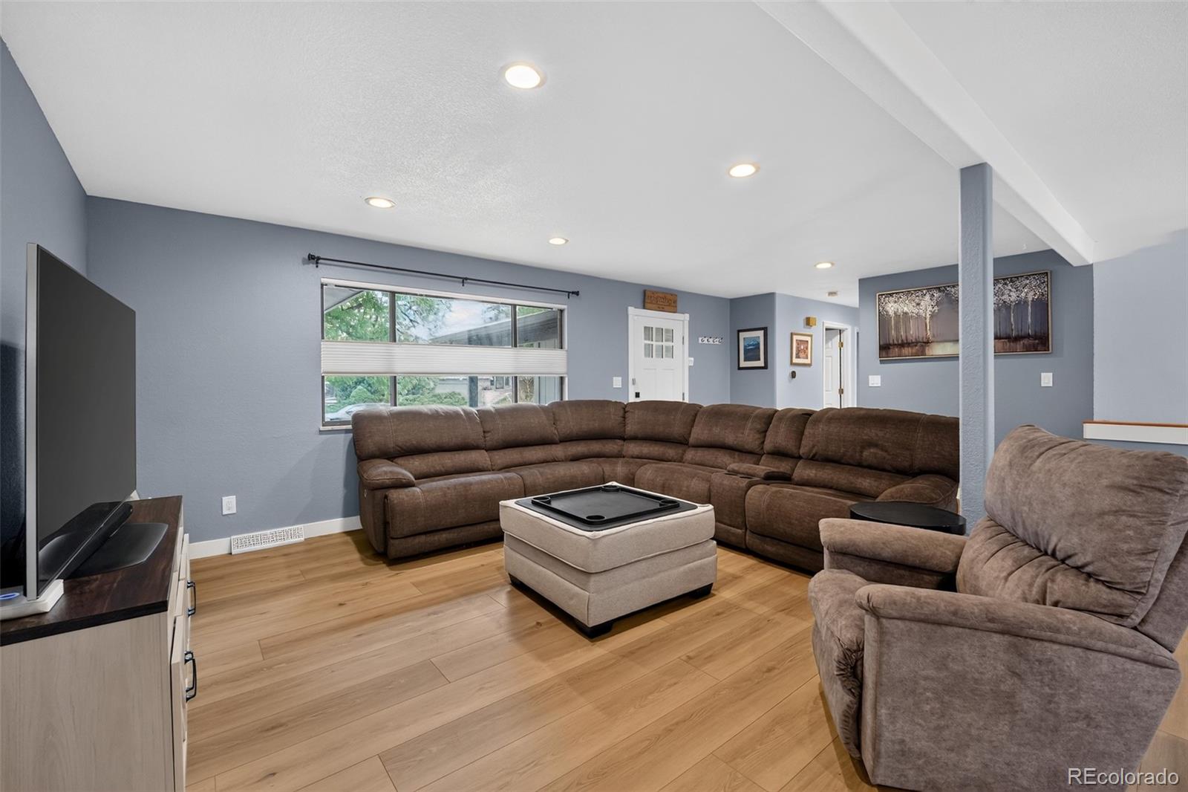
Welcome to this beautifully updated open-concept ranch where warm, modern finishes meet an unbeatable Lakewood location. Situated in a quiet neighborhood with no HOA and RV parking, this move-in-ready home offers the perfect blend of comfort, style, and functionality. Enjoy a designer kitchen, fully renovated bathrooms, brand-new LVP flooring, and fresh interior and exterior paint. Major upgrades include a newer roof, tankless water heater, new radon mitigation system, 2025 sewer line replacement, and a large backyard with oversized storage shed. Experience the best of Colorado living with Green Mountain and the foothills less than 7 minutes away, and Belmar, Southwest Plaza, Downtown Golden, and Colorado Mills all within 15 minutes. Walk to Cottonwood Park and Pond, Old 121 Brewhouse, and enjoy the nearby Carmody Recreation Center with its fitness facilities, pools, and year-round recreation programs. This beautifully updated ranch combines modern finishes, extensive upgrades, and an exceptional location—ready for you to move in and enjoy!

Save
Ask
Tour
Hide
Share
Listing Snapshot
Price 
$850,000
Days On Site 
1 Day
Bedrooms 
5
Inside Area (SqFt) 
3,104 sqft
Total Baths 
3
Full Baths 
2
Partial Baths 
1
Lot Size 
0.16 Acres
Year Built 
1971
MLS® Number 
9871611
Status 
Active
Property Tax 
$3,580
HOA/Condo/Coop Fees 
N/A
Sq Ft Source 
Public Records
Friends & Family
Recent Activity
yesterdayListing updated with changes from the MLS®
yesterdayListing first seen on site
General Features
Acres 
0.16
Attached Garage 
Yes
Garage 
Yes
Garage Spaces 
2
Levels 
One
Parking 
Attached
Parking Spaces 
2
Property Condition 
Updated/Remodeled
Property Sub Type 
Single Family Residence
Security 
Carbon Monoxide Detector(s)Smoke Detector(s)
Sewer 
Public Sewer
SqFt Above 
1552
SqFt Below 
1552
SqFt Total 
3104
Water Source 
Public
Interior Features
Appliances 
DishwasherDryerMicrowaveOvenRange HoodRefrigeratorWasher
Basement 
FinishedFull
Cooling 
Central Air
Fireplace 
Yes
Fireplace Features 
Family Room
Fireplaces 
1
Flooring 
CarpetTileVinyl
Heating 
Forced Air
Interior 
Eat-in KitchenGranite CountersOpen Floorplan
Laundry Features 
In Unit
Main Level Bedrooms 
3
Bathroom Full 
Level - Basement
Bathroom Three Quarter 
Level - Main
Bedroom 
Level - Main
Family Room 
Level - Main
Great Room 
Level - Basement
Kitchen 
Level - Main
Save
Ask
Tour
Hide
Share
Exterior Features
Construction Details 
Frame
Exterior 
Private Yard
Fencing 
FencedFull
Patio And Porch 
Patio
Roof 
Composition
Community Features
Financing Terms Available 
CashConventionalFHAVA Loan
School District 
Jefferson County R-1
Schools
School District
Jefferson County R-1
Elementary School
Green Gables
Middle School
Carmody
High School
Bear Creek
Listing courtesy of Trelora Realty, Inc. [email protected]


The content relating to real estate for sale in this Web site comes in part from the Internet Data eXchange ("IDX") program of METROLIST, INC., DBA RECOLORADO real estate listings held by brokers other than Trelora Realty, Inc. are marked with the IDX Logo. This information is being provided for the consumers' personal, non-commercial use and may not be used for any other purpose. All information subject to change and should be independently verified.

Neighborhood & Commute
Source: Walkscore
Save
Ask
Tour
Hide
Share