Save
Ask
Tour
Hide
Share
$850,000
17 Days On Site

4801 S Yukon Street
Littleton, CO 80123

For Sale|Single Family Residence|Active
4
Beds
4
Total Baths
2
Full Baths
2
Partial Baths
3,810
SqFt
$223
/SqFt
1994
Built
Subdivision:
Marston
County:
Denver

Due to the health concerns created by Coronavirus we are offering personal 1-1 online video walkthough tours where possible.
Call Now: 303-359-9504
Is this the listing for you? We can help make it yours.
303-359-9504
4801 S Yukon Street4801 S Yukon Street4801 S Yukon Street4801 S Yukon Street
Save
Ask
Tour
Hide
Share

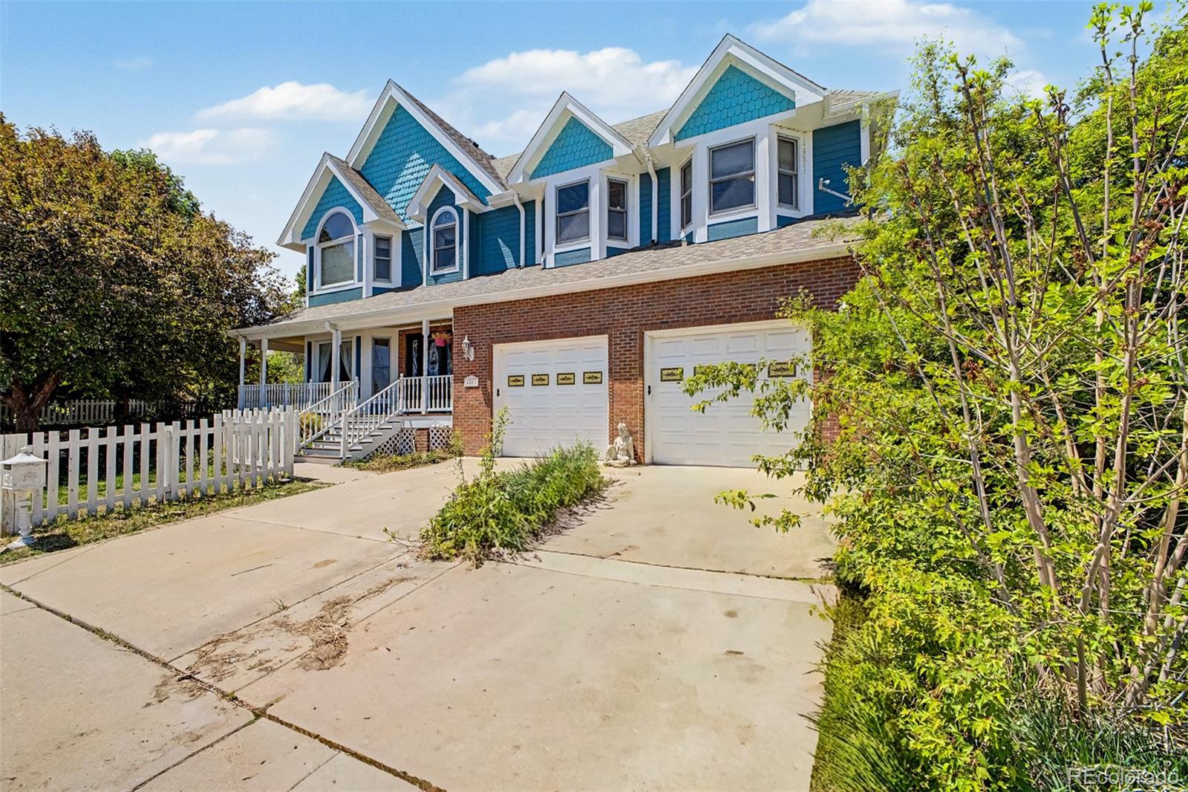
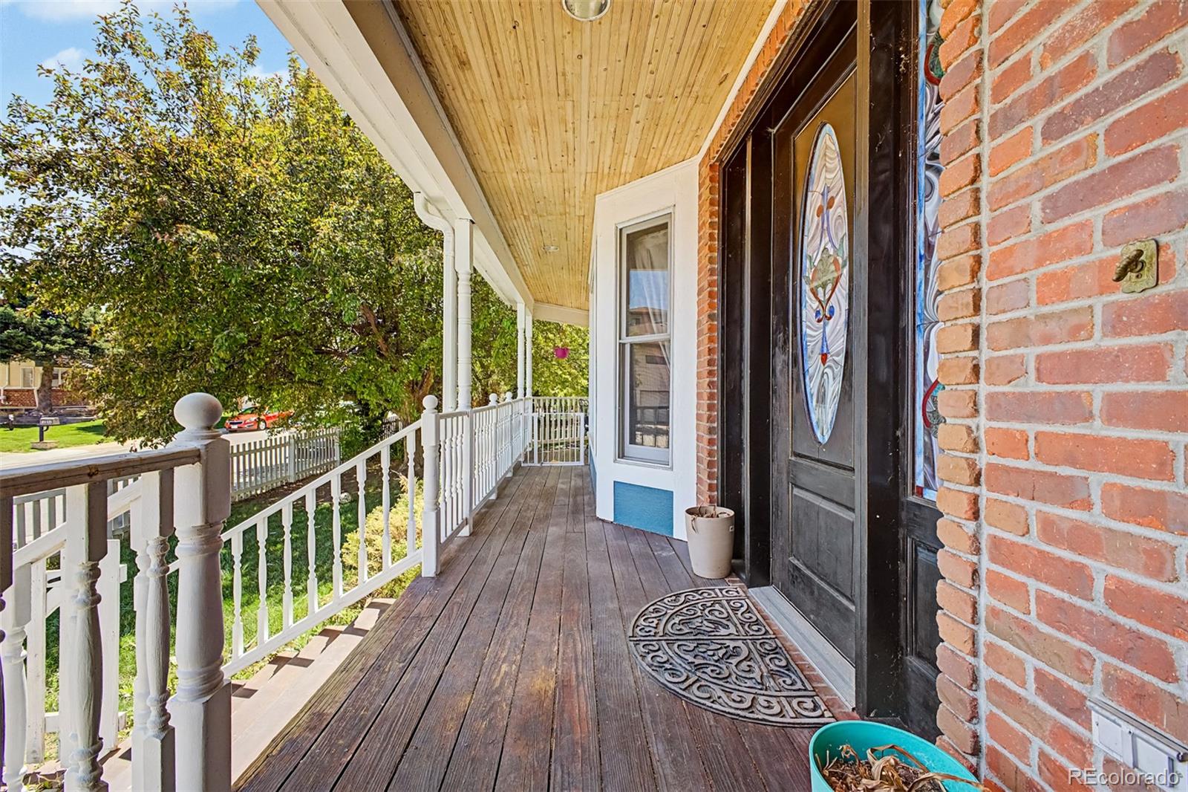
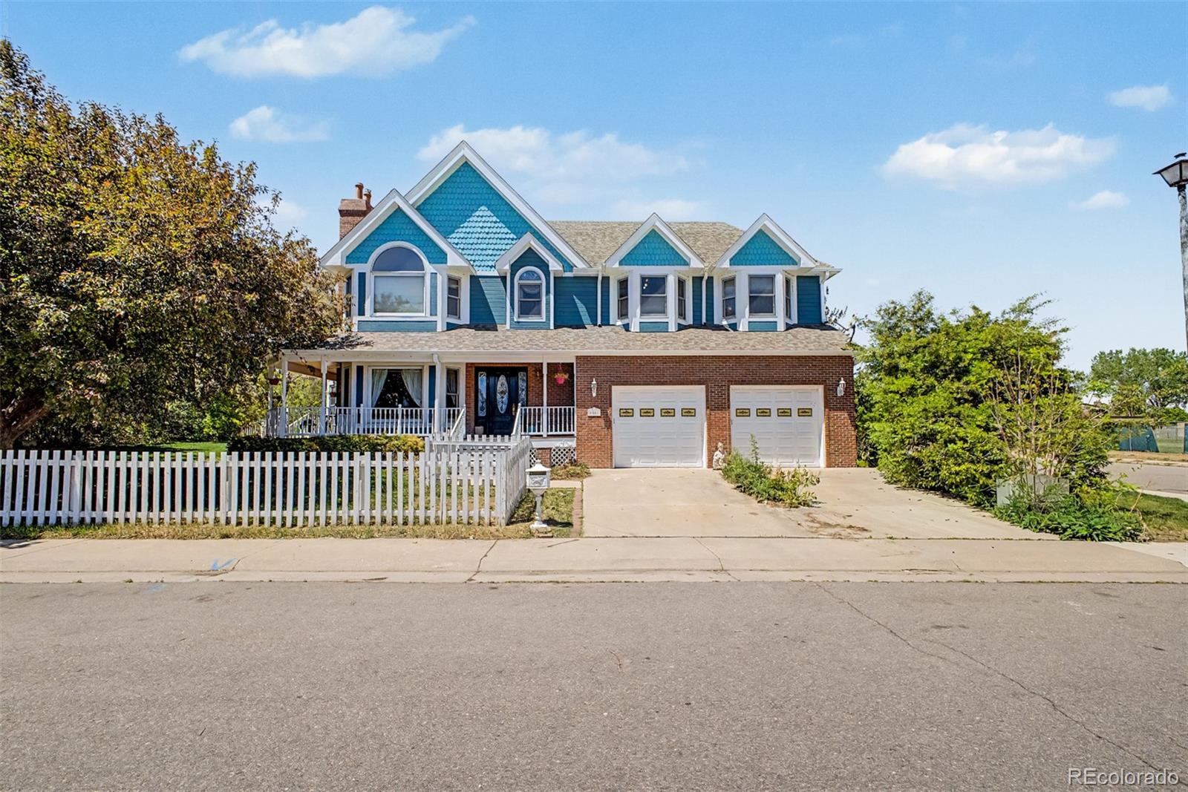
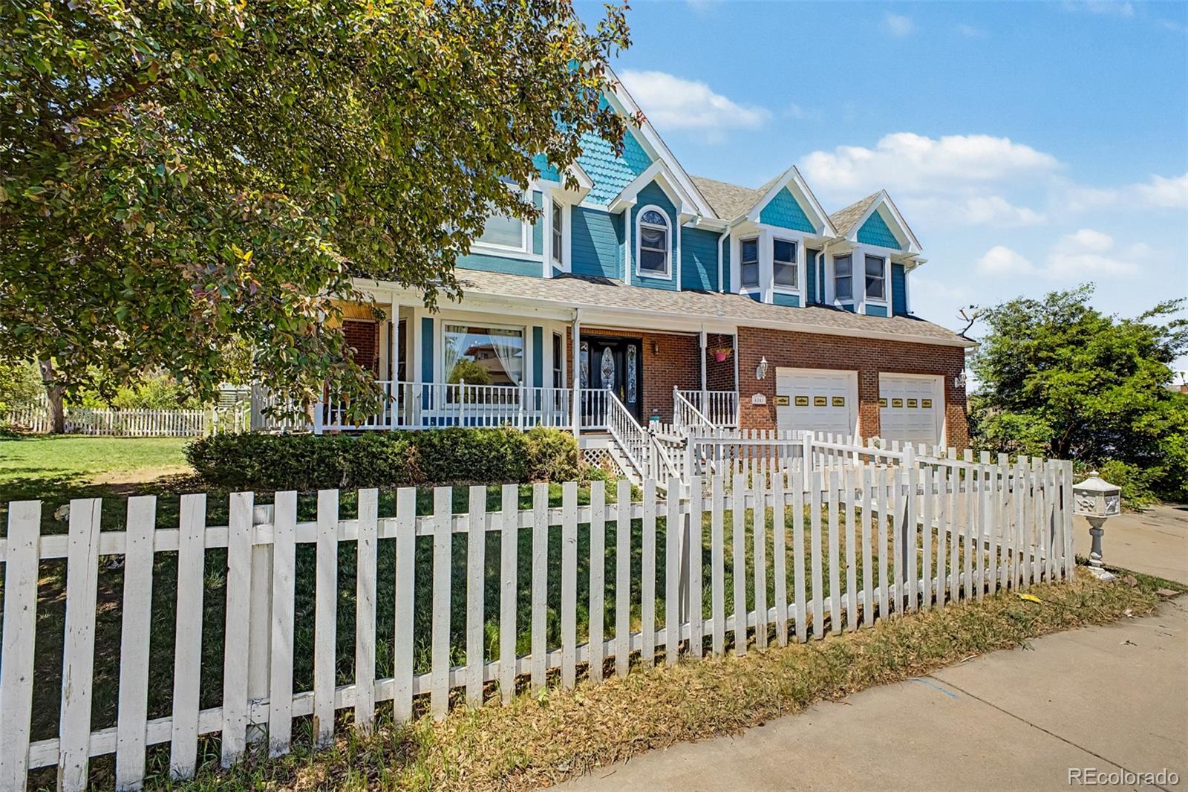
This stunning Victorian-style home blends timeless charm with luxury upgrades, perfectly situated on a desirable corner lot in a quiet cul-de-sac. From the inviting front porch to the oversized 2-car garage, this property is truly one of a kind. Inside, you’ll find rich Brazilian Cherry wood throughout the home, stylish lighting, bay windows, abundant natural light, and comfortable in-floor heating for comfort. The spacious living room and flexible den provide plenty of room for entertaining, relaxing, or working from home. The eat-in kitchen features granite countertops, mosaic tile backsplash, built-in appliances, abundant cabinetry, a hanging pot rack, and a breakfast bar. Upstairs, vaulted ceilings create an open, airy feel throughout the second floor. The beautifully remodeled primary bathroom offers a spa-like retreat with a jetted soaking tub, dual-sink vanity, oversized dual-head shower, and walk-in closet. A cozy loft with a gas fireplace completes the upper level. The finished basement is packed with personality, featuring flagstone flooring, surround sound, a wet/wine bar, full bathroom, and hidden secret doors concealing the bedroom and utility room. Step outside to enjoy the private backyard with mature trees, relaxing deck, greenhouse, and natural gas hookup ready for your grill. Additional highlights include brand-new carpet installed after the photos were taken and original construction photos lovingly preserved by the owners. This rare home offers character, comfort, craftsmanship, and unforgettable features you won’t find anywhere else!

Save
Ask
Tour
Hide
Share
Listing Snapshot
Price 
$850,000
Days On Site 
17 Days
Bedrooms 
4
Inside Area (SqFt) 
3,810 sqft
Total Baths 
4
Full Baths 
2
Partial Baths 
2
Lot Size 
0.23 Acres
Year Built 
1994
MLS® Number 
9839699
Status 
Active
Property Tax 
$3,902
HOA/Condo/Coop Fees 
N/A
Sq Ft Source 
Public Records
Friends & Family
Recent Activity
15 hours agoListing updated with changes from the MLS®
3 weeks agoListing first seen on site
General Features
Acres 
0.23
Attached Garage 
Yes
Direction Faces 
East
Garage 
Yes
Garage Spaces 
2
Levels 
Two
Parking 
ConcreteAttached
Parking Spaces 
2
Property Sub Type 
Single Family Residence
Security 
Smoke Detector(s)
Sewer 
Public Sewer
SqFt Above 
3000
SqFt Below 
810
SqFt Total 
3810
Style 
Victorian
Utilities 
Cable AvailableElectricity AvailableNatural Gas AvailablePhone Available
Water Source 
Public
Zoning 
S-SU-D
Interior Features
Appliances 
CooktopDisposalDouble OvenDryerMicrowaveOvenRefrigeratorWasher
Basement 
FinishedFullInterior Entry
Cooling 
Ceiling Fan(s)Central Air
Fireplace 
Yes
Fireplace Features 
Gas
Fireplaces 
1
Flooring 
CarpetTileWood
Heating 
Radiant Floor
Interior 
Ceiling Fan(s)Eat-in KitchenEntrance FoyerGranite CountersHigh CeilingsHigh Speed InternetWalk-In Closet(s)Wet Bar
Laundry Features 
In Unit
Window Features 
Bay Window(s)
Bathroom Full 
Level - UpperDescription - Freestanding Tub & Glass Enclosed Shower
Bathroom Half 
Level - MainDescription - Pedestal Sink
Bathroom Three Quarter 
Level - BasementDescription - Pedestal Sink & Stone Shower
Bedroom 
Level - UpperDescription - Spacious Closet
Bonus Room 
Level - BasementDescription - Wet Bar,, Surround Sound Speakers, & Flagstone Flooring
Den 
Level - MainDescription - Wood floors
Dining Room 
Level - MainDescription - Abundant Natural Light
Kitchen 
Level - MainDescription - Wood Cabinets & Mosaic Back Splash
Laundry 
Level - MainDescription - Stacked Washer & Dryer
Living Room 
Level - MainDescription - Upon Entering
Loft 
Level - UpperDescription - Gas fireplace
Save
Ask
Tour
Hide
Share
Exterior Features
Construction Details 
FrameWood Siding
Exterior 
Private YardRain Gutters
Fencing 
FencedFull
Lot Features 
Corner LotCul-De-SacLevel
Patio And Porch 
Front PorchWrap Around
Roof 
Composition
Windows/Doors 
Bay Window(s)
Community Features
Financing Terms Available 
CashConventionalFHAVA Loan
Roads 
Paved
School District 
Denver 1
Schools
School District
Denver 1
Elementary School
Grant Ranch E-8
Middle School
Grant Ranch E-8
High School
John F. Kennedy
Listing courtesy of Great Way RE Exclusive Properties [email protected]


The content relating to real estate for sale in this Web site comes in part from the Internet Data eXchange ("IDX") program of METROLIST, INC., DBA RECOLORADO real estate listings held by brokers other than Great Way RE Exclusive Properties are marked with the IDX Logo. This information is being provided for the consumers' personal, non-commercial use and may not be used for any other purpose. All information subject to change and should be independently verified.

Neighborhood & Commute
Source: Walkscore
Save
Ask
Tour
Hide
Share