Save
Ask
Tour
Hide
Share
$749,900
13 Days On Site

11149 Dartmoor Court
Parker, CO 80138

For Sale|Single Family Residence|Active
3
Beds
3
Total Baths
1
Full Bath
2
Partial Baths
3,160
SqFt
$237
/SqFt
1993
Built
Subdivision:
Rowley Downs
County:
Douglas

Due to the health concerns created by Coronavirus we are offering personal 1-1 online video walkthough tours where possible.
Call Now: 303-359-9504
Is this the listing for you? We can help make it yours.
303-359-9504
11149 Dartmoor Court11149 Dartmoor Court11149 Dartmoor Court11149 Dartmoor Court
Save
Ask
Tour
Hide
Share

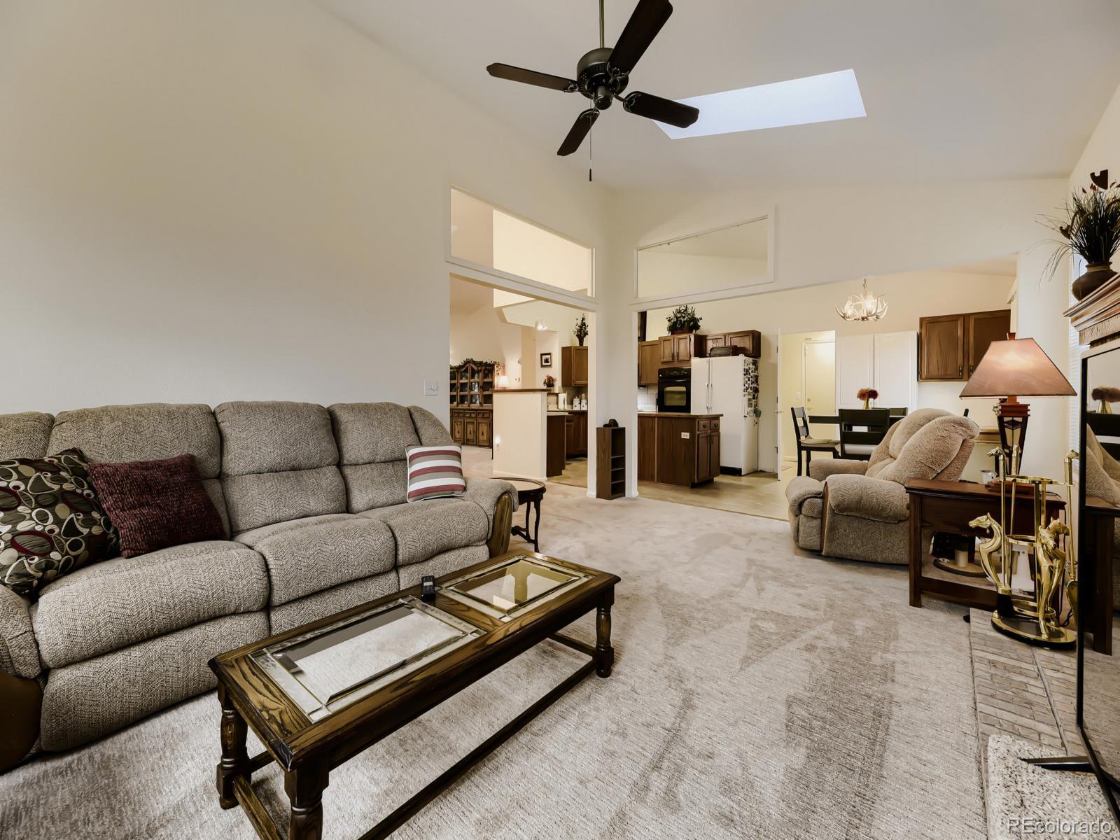
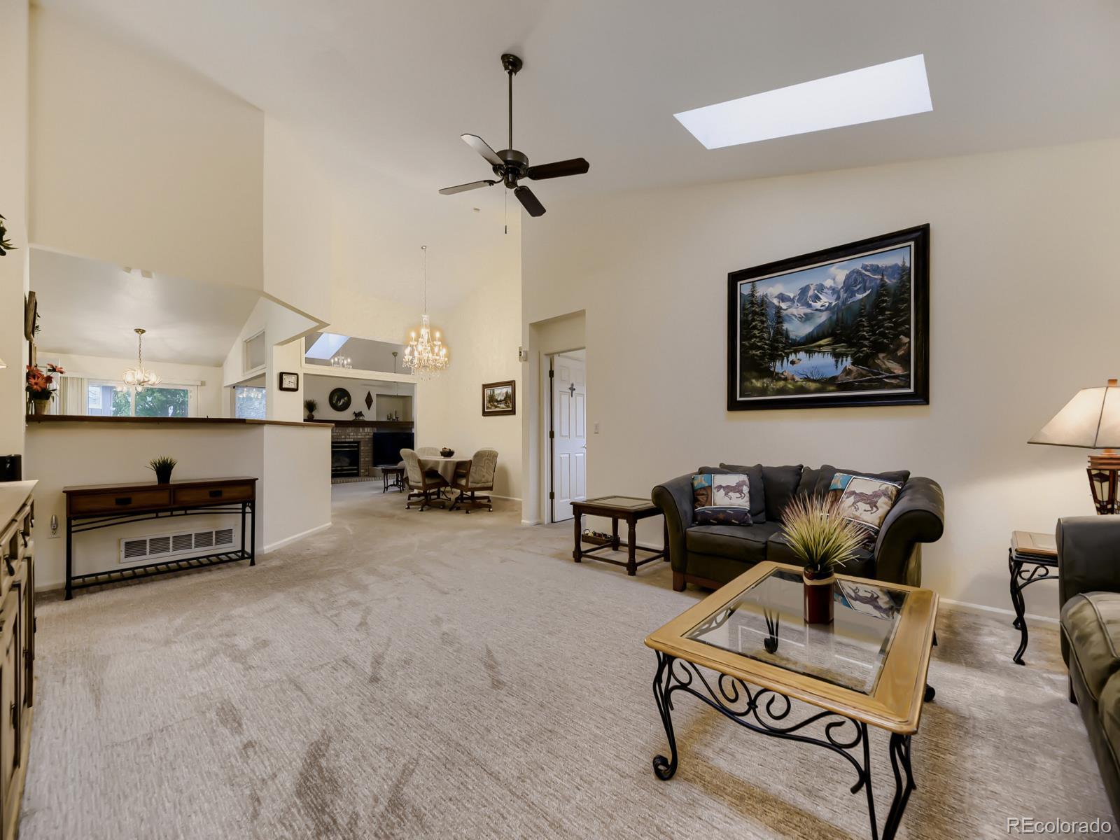
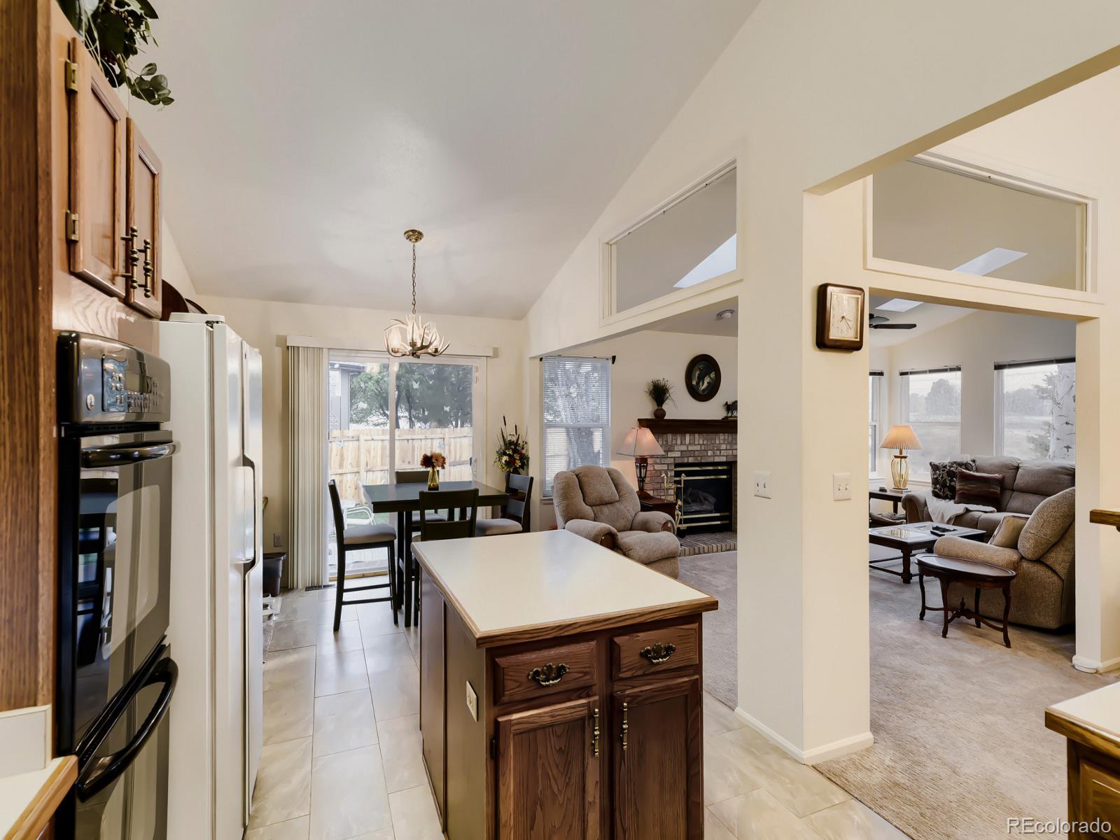
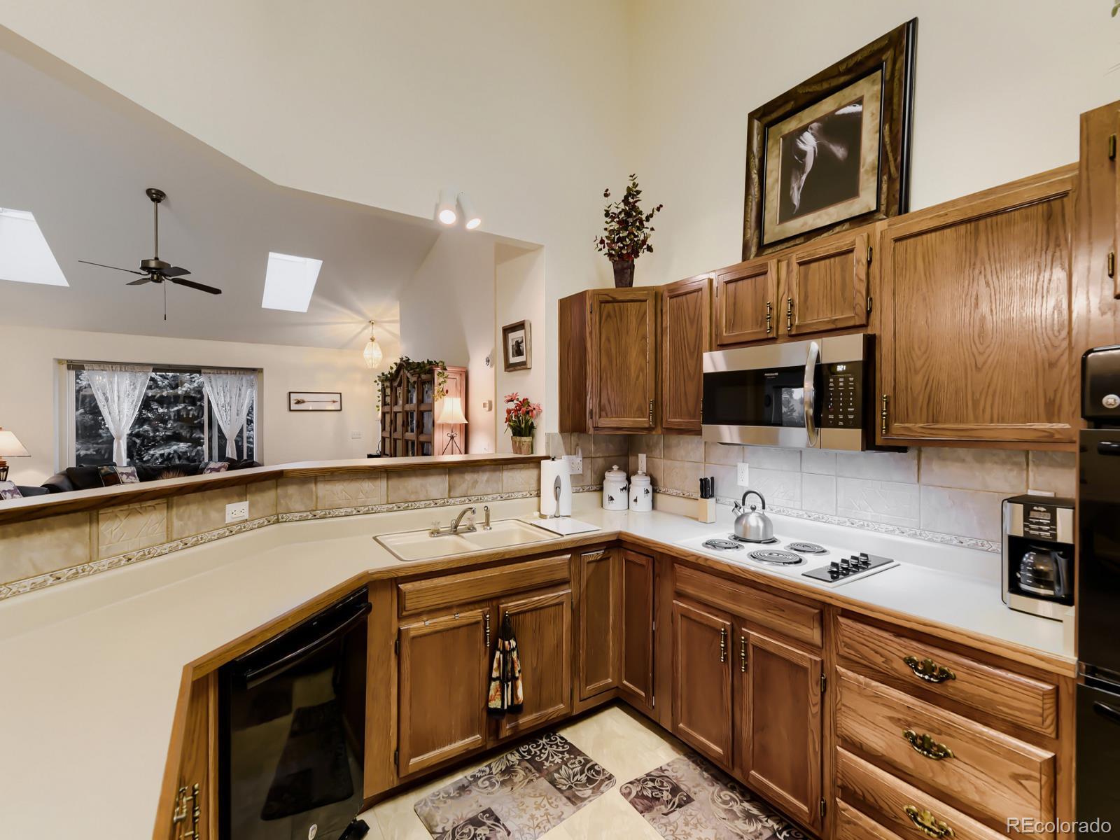
This is a rare opportunity to own a ranch-style home in the highly sought-after Rowley Downs subdivision. Backing to beautiful open space, this spacious property offers both privacy and scenic views. The kitchen seamlessly opens to two generous living areas on the main floor, creating an ideal layout for everyday living and entertaining. The finished basement provides a large, versatile space complete with a 3/4 bath and abundant built-in storage. Additional highlights include a drywalled 3-car garage and a prime location within walking distance to downtown Parker—enjoy easy access to restaurants, shopping, the PACE Center, library, and more.

Save
Ask
Tour
Hide
Share
Listing Snapshot
Price 
$749,900
Days On Site 
13 Days
Bedrooms 
3
Inside Area (SqFt) 
3,160 sqft
Total Baths 
3
Full Baths 
1
Partial Baths 
2
Lot Size 
0.21 Acres
Year Built 
1993
MLS® Number 
9822424
Status 
Active
Property Tax 
$4,111
HOA/Condo/Coop Fees 
$73.67 monthly
Sq Ft Source 
Public Records
Friends & Family
Recent Activity
yesterdayListing updated with changes from the MLS®
yesterdayPrice changed to $749,900
2 weeks agoListing first seen on site
General Features
Acres 
0.21
Attached Garage 
Yes
Garage 
Yes
Garage Spaces 
3
Levels 
One
Parking 
Attached
Parking Spaces 
3
Property Sub Type 
Single Family Residence
Sewer 
Public Sewer
SqFt Above 
1975
SqFt Below 
1185
SqFt Total 
3305
Water Source 
Public
Interior Features
Appliances 
DishwasherDisposalRefrigerator
Basement 
Partial
Cooling 
Central Air
Heating 
Forced Air
Main Level Bedrooms 
3
Bathroom Full 
Level - Main
Bathroom Three Quarter 
Level - Basement
Bedroom 
Dimensions - 16 x 13Level - Main
Family Room 
Dimensions - 20 x 13Level - Main
Kitchen 
Dimensions - 12 x 13Level - Main
Living Room 
Dimensions - 16 x 16Level - Main
Save
Ask
Tour
Hide
Share
Exterior Features
Construction Details 
BrickFrame
Lot Features 
Cul-De-Sac
Roof 
Composition
Community Features
Association Dues 
221
Financing Terms Available 
CashConventionalFHAVA Loan
HOA Fee Frequency 
Quarterly
School District 
Douglas RE-1
Schools
School District
Douglas RE-1
Elementary School
Iron Horse
Middle School
Cimarron
High School
Legend
Listing courtesy of Mainstreet Properties Group LLC [email protected]


The content relating to real estate for sale in this Web site comes in part from the Internet Data eXchange ("IDX") program of METROLIST, INC., DBA RECOLORADO real estate listings held by brokers other than Mainstreet Properties Group LLC are marked with the IDX Logo. This information is being provided for the consumers' personal, non-commercial use and may not be used for any other purpose. All information subject to change and should be independently verified.

Neighborhood & Commute
Source: Walkscore
Save
Ask
Tour
Hide
Share