Save
Ask
Tour
Hide
Share
$665,000
2 Days On Site

4875 Cattle Cross Trail
Castle Rock, CO 80104

For Sale|Single Family Residence|Active
5
Beds
3
Total Baths
3
Full Baths
2,721
SqFt
$244
/SqFt
2022
Built
Subdivision:
Crystal Valley Ranch
County:
Douglas

Due to the health concerns created by Coronavirus we are offering personal 1-1 online video walkthough tours where possible.
Call Now: 303-359-9504
Is this the listing for you? We can help make it yours.
303-359-9504
4875 Cattle Cross Trail4875 Cattle Cross Trail4875 Cattle Cross Trail4875 Cattle Cross Trail
Save
Ask
Tour
Hide
Share

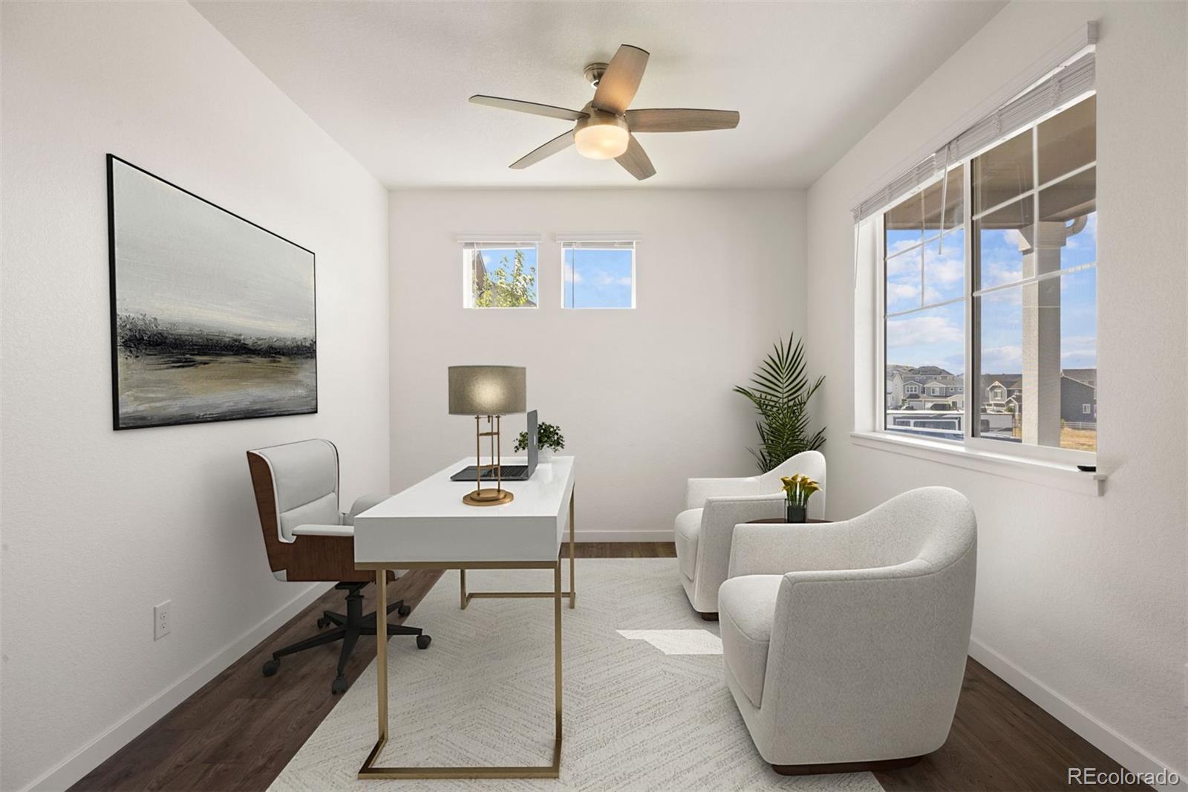
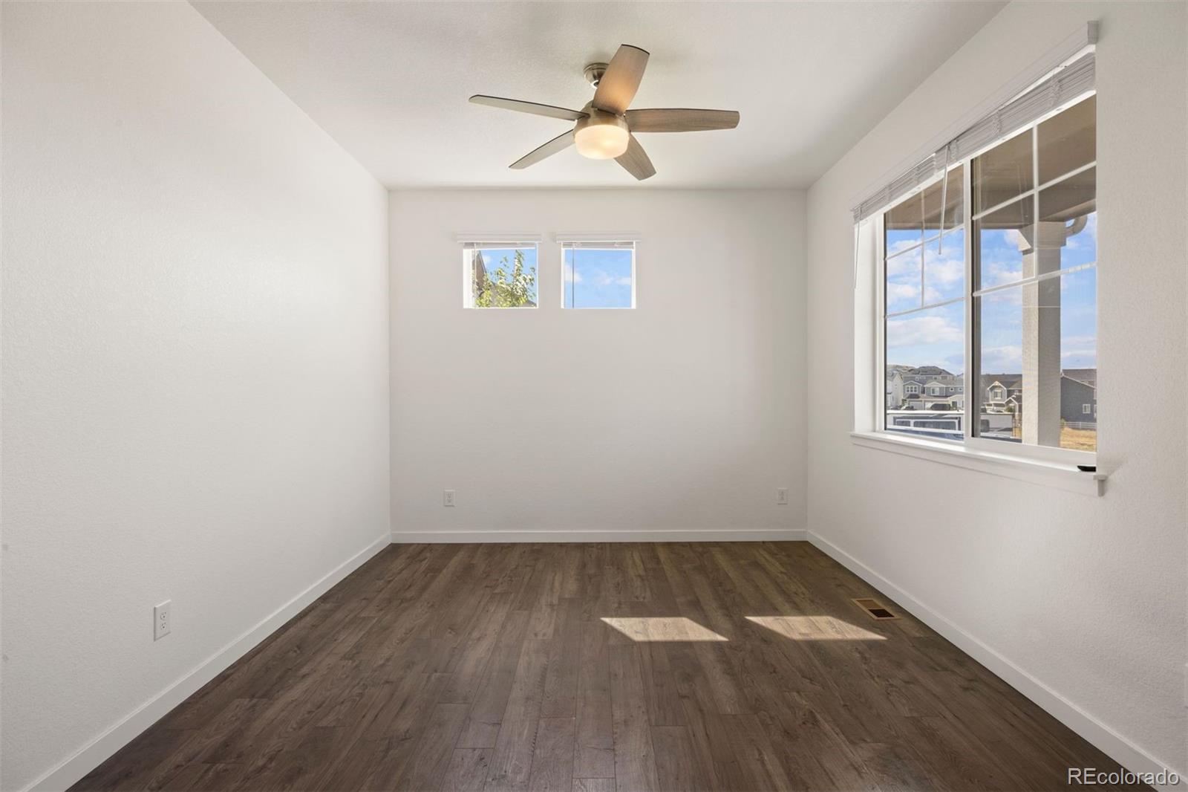
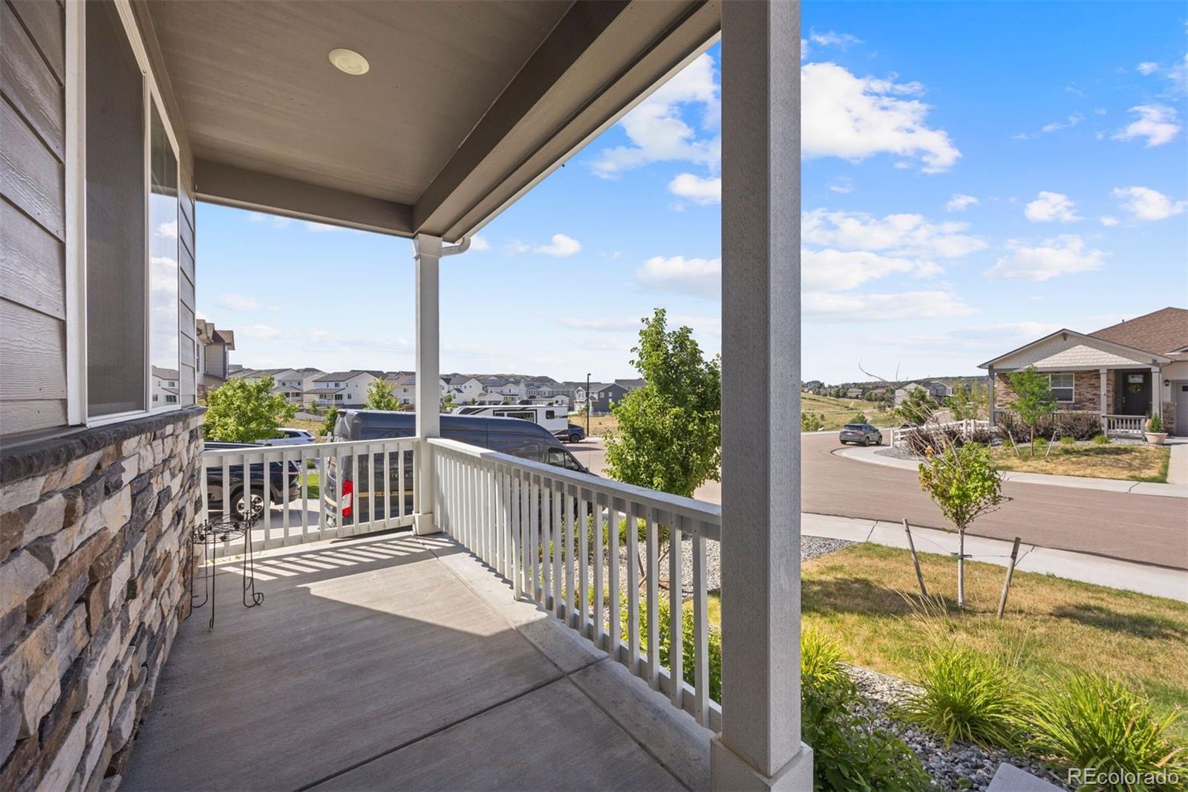
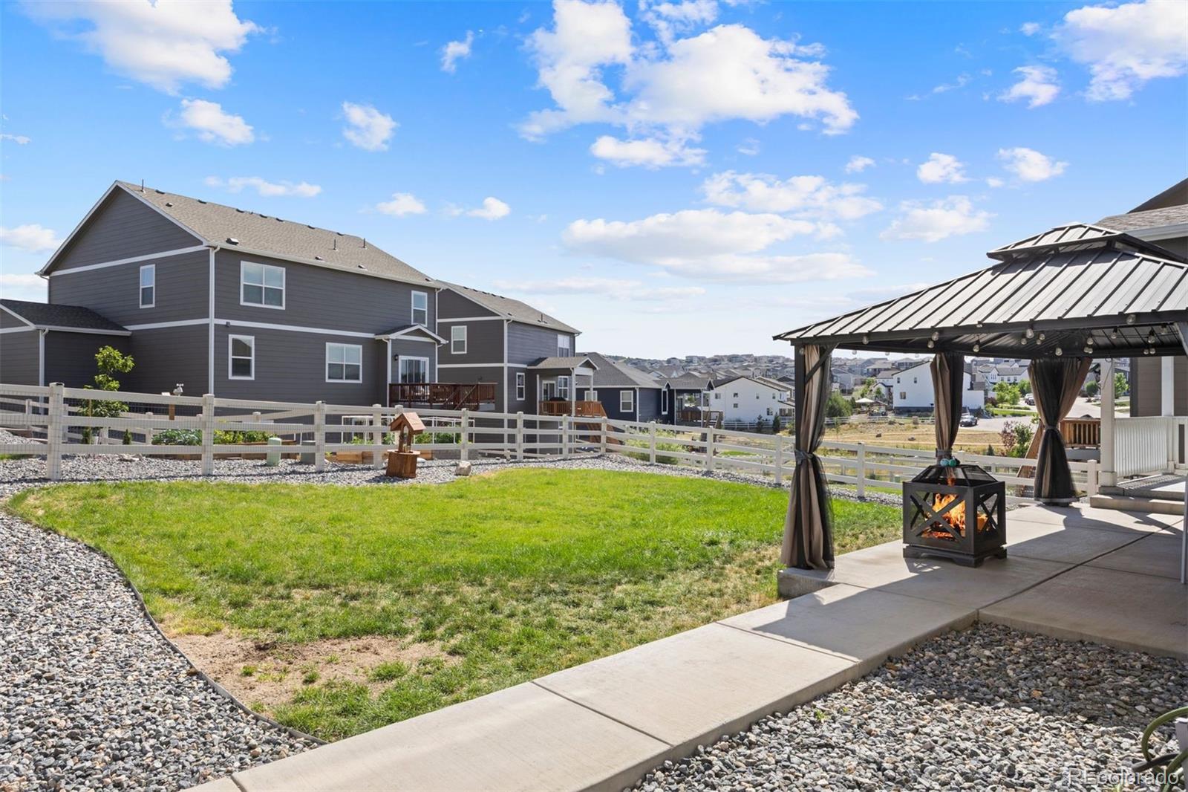
A much-desired floorplan offering the perfect blend of modern style, functionality, and mesa views. With 5 bedrooms, 3 bathrooms, a spacious upstairs loft, and a dedicated main-level study, there's room for everyone to live, work, and relax. The bright, open-concept main level features a spacious great room that flows seamlessly into the kitchen. Enjoy preparing meals with a large center island, quartz countertops, stainless steel appliances, a gas range and a pantry. Appreciated is the durable laminate flooring throughout this area. A main-floor bedroom provides excellent flexibility for guests, or a private home office. Upstairs, you'll find the primary suite and three additional bedrooms surrounding a versatile loft that can serve as a media room, play area, or second living space. Thoughtfully upgraded with central air conditioning, a tankless water heater, and smart home features. Finishing out the home is a large covered back patio with a gazebo to enjoy Colorado's four seasons and a 3-car garage. Crystal Valley Ranch is known for its expansive views, fabulous amenities including a fabulous pool, clubhouse, fitness center, parks and trails.

Save
Ask
Tour
Hide
Share
Listing Snapshot
Price 
$665,000
Days On Site 
2 Days
Bedrooms 
5
Inside Area (SqFt) 
2,721 sqft
Total Baths 
3
Full Baths 
3
Partial Baths 
N/A
Lot Size 
0.17 Acres
Year Built 
2022
MLS® Number 
9803258
Status 
Active
Property Tax 
$4,310
HOA/Condo/Coop Fees 
$85 monthly
Sq Ft Source 
Public Records
Friends & Family
Recent Activity
9 hours agoListing updated with changes from the MLS®
16 hours agoStatus changed to Active
2 days agoListing first seen on site
General Features
Acres 
0.17
Attached Garage 
Yes
Foundation 
Concrete Perimeter
Garage 
Yes
Garage Spaces 
3
Green Energy Efficient 
AppliancesLightingThermostat
Levels 
Two
Parking 
ConcreteOversizedAttached
Parking Spaces 
3
Pets 
Yes
Property Sub Type 
Single Family Residence
Sewer 
Public Sewer
SqFt Above 
2721
SqFt Total 
2721
Style 
Traditional
Utilities 
Natural Gas AvailableCable AvailableElectricity ConnectedNatural Gas ConnectedPhone Available
Water Source 
Public
Interior Features
Appliances 
OvenDishwasherDisposalDryerMicrowaveRangeSelf Cleaning OvenTankless Water HeaterWasher
Basement 
Sump PumpUnfinished
Cooling 
Central Air
Electric 
220 Volts
Fireplace 
Yes
Fireplace Features 
ElectricGreat Room
Fireplaces 
1
Flooring 
CarpetLaminateTile
Heating 
Forced Air
Interior 
Entrance FoyerKitchen IslandOpen FloorplanPantrySmart ThermostatWalk-In Closet(s)
Laundry Features 
In Unit
Main Level Bedrooms 
1
Window Features 
Double Pane Windows
Bathroom Full 
Level - Main
Bedroom 
Level - Main
Den 
Level - Main
Dining Room 
Level - Main
Great Room 
Level - Main
Kitchen 
Level - Main
Laundry 
Level - Upper
Loft 
Level - Upper
Save
Ask
Tour
Hide
Share
Exterior Features
Construction Details 
Cement SidingConcreteFrame
Exterior 
Private YardRain Gutters
Fencing 
Partial
Lot Features 
Sprinklers In Front
Patio And Porch 
CoveredFront PorchPatio
Roof 
Composition
Windows/Doors 
Double Pane Windows
Community Features
Association Amenities 
ClubhouseFitness CenterParkPlaygroundPoolTrail(s)
Association Dues 
85
Financing Terms Available 
CashConventionalFHAVA Loan
HOA Fee Frequency 
Monthly
Roads 
Paved
School District 
Douglas RE-1
Schools
School District
Douglas RE-1
Elementary School
Rock Ridge
Middle School
Mesa
High School
Douglas County
Listing courtesy of LIV Sotheby's International Realty [email protected]


The content relating to real estate for sale in this Web site comes in part from the Internet Data eXchange ("IDX") program of METROLIST, INC., DBA RECOLORADO real estate listings held by brokers other than LIV Sotheby's International Realty are marked with the IDX Logo. This information is being provided for the consumers' personal, non-commercial use and may not be used for any other purpose. All information subject to change and should be independently verified.

Neighborhood & Commute
Source: Walkscore
Save
Ask
Tour
Hide
Share