
6111 S Kirk StreetAurora, CO 80016
Due to the health concerns created by Coronavirus we are offering personal 1-1 online video walkthough tours where possible.
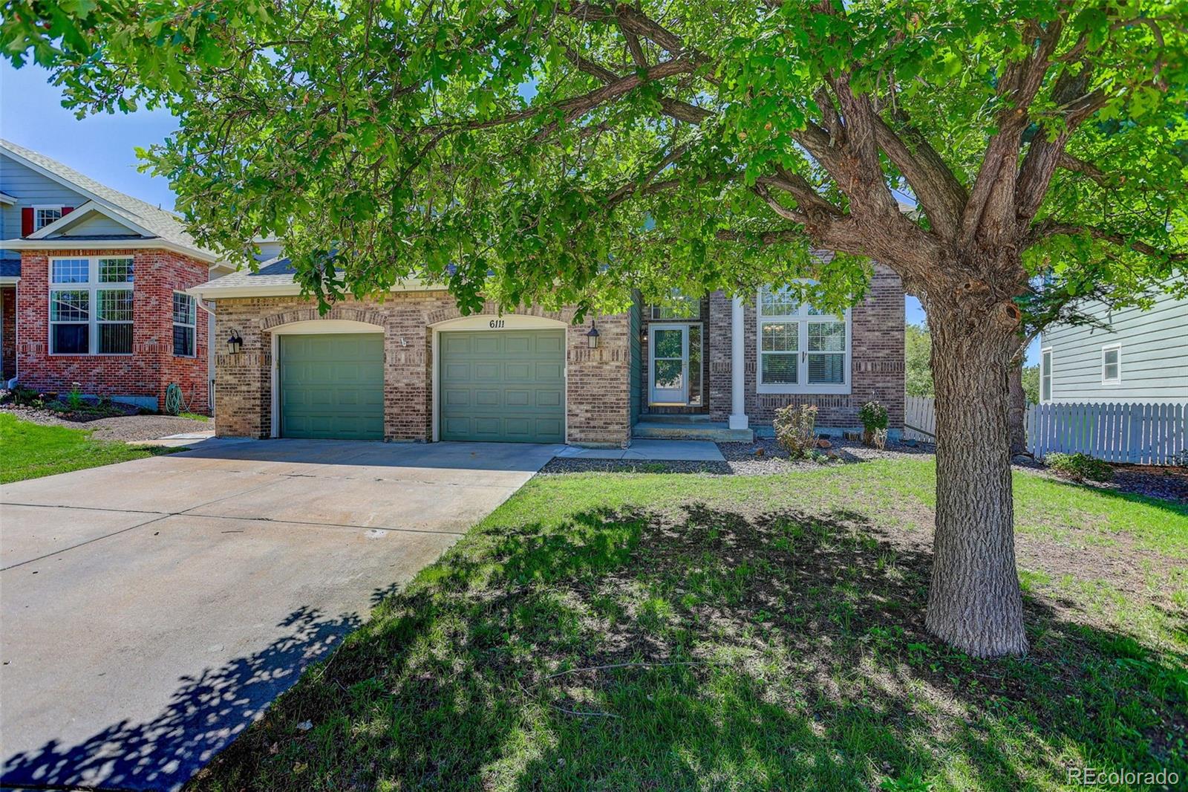
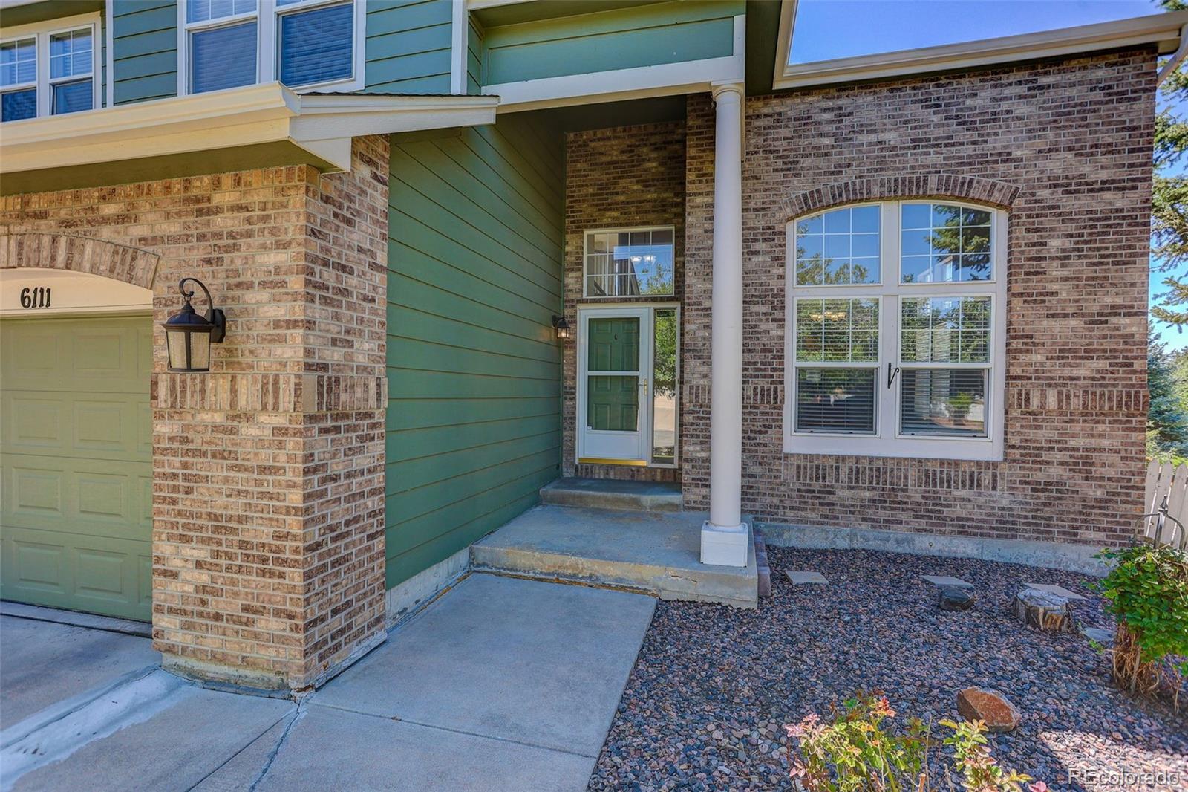
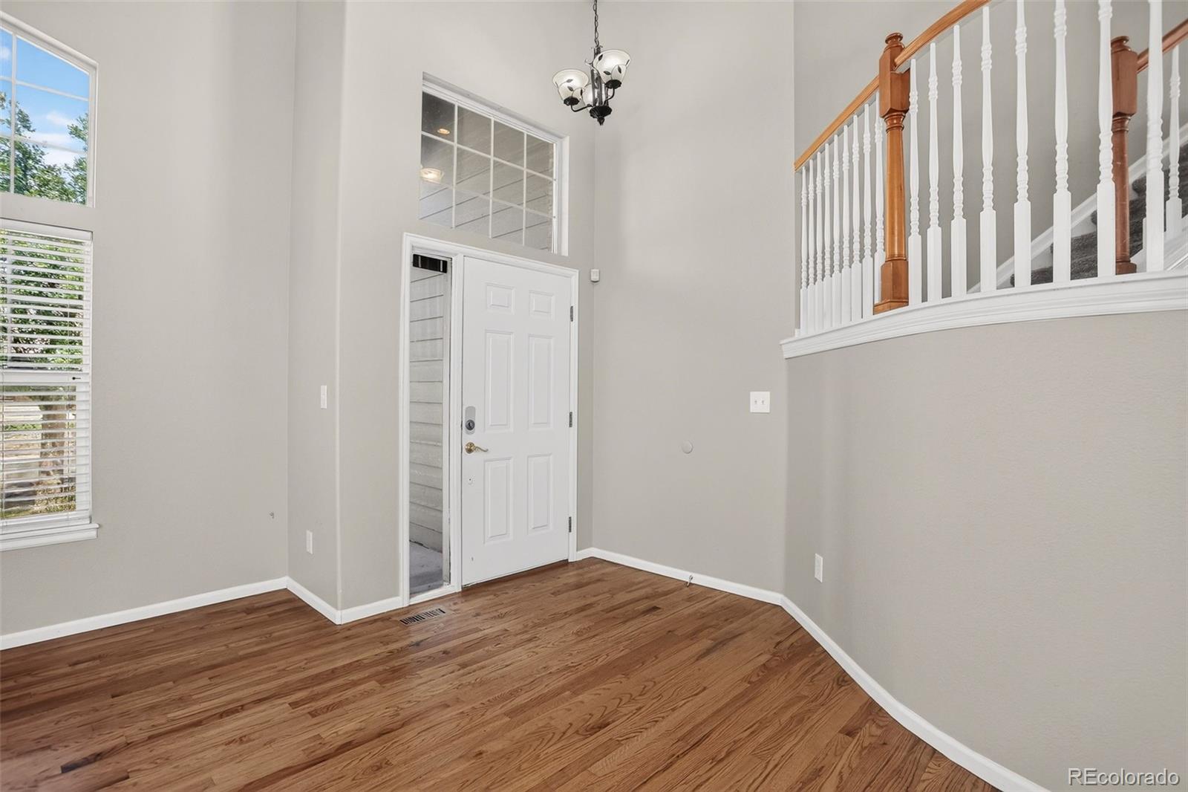
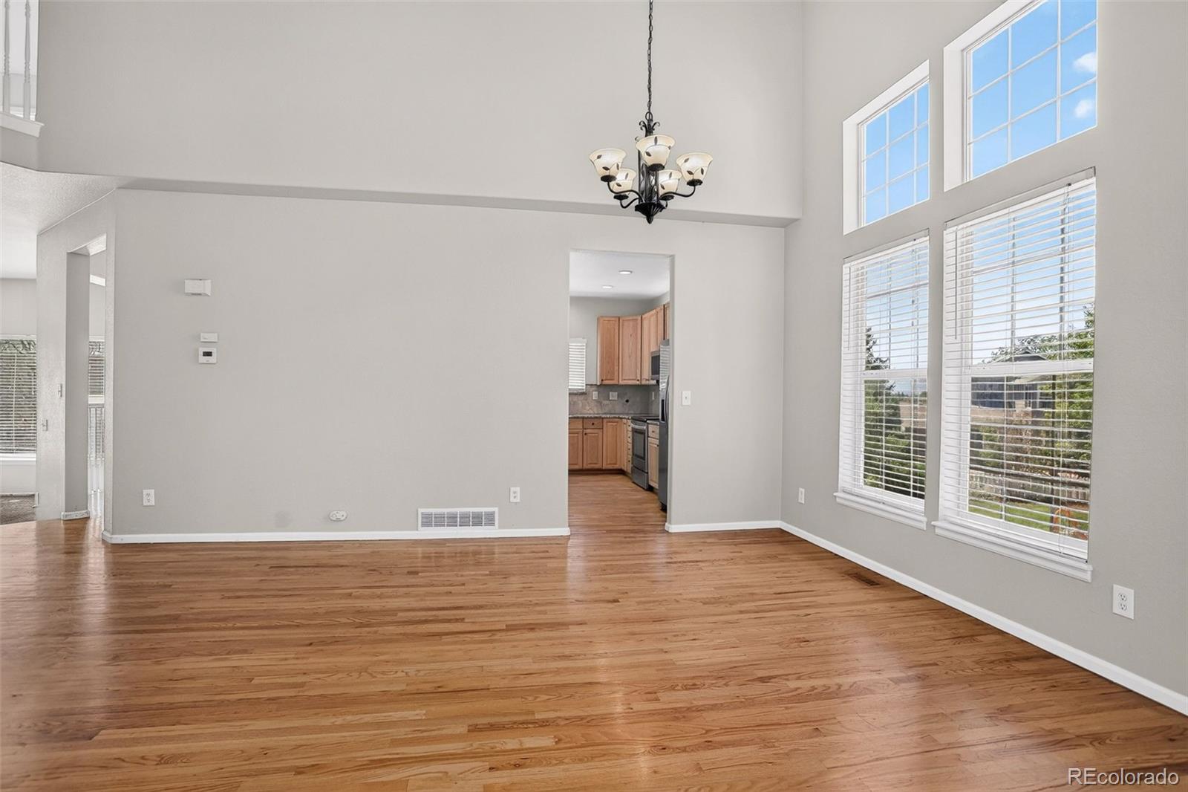
Beautiful from the curb and even better inside! This striking two-story home in the sought-after Greenfield community offers five bedrooms, 3.5 baths, generous living spaces, and a backyard made for enjoying Colorado’s best days. Step inside to soaring cathedral ceilings, abundant natural light, and gorgeous hardwood floors that flow throughout the main level. The open living and dining areas feel bright, spacious, and welcoming, while the updated kitchen serves as the heart of the home with granite countertops, stainless steel appliances, plentiful cabinetry, and a handy desk/bar nook—perfect for morning coffee, homework, or keeping everyday life organized. Its easy connection to the surrounding living spaces makes entertaining feel effortless. Upstairs, the spacious primary suite is a true retreat, featuring vaulted ceilings and a five-piece en suite with a relaxing Jacuzzi tub. Three additional bedrooms offer room for family, guests, or a home office, while the guest bathroom’s double sinks make busy mornings a little easier. The garden-level basement expands the possibilities with a fifth bedroom and additional living space ready for movie nights, games, guests, hobbies, or a private work-from-home setup. Outside, the huge deck invites summer dinners, weekend barbecues, and evenings under the Colorado sky. The generous backyard has plenty of room for games, pets, gardening, and all the activities that make a house feel like home. Located near schools, parks, trails, the community pool, shopping, and dining—with convenient access to C-470, the DTC, and DIA—this Greenfield home brings together space, style, comfort, and an exceptional place to enjoy it all.
| a week ago | Listing updated with changes from the MLS® | |
| a week ago | Price changed to $590,000 | |
| 3 weeks ago | Listing first seen on site |

The content relating to real estate for sale in this Web site comes in part from the Internet Data eXchange ("IDX") program of METROLIST, INC., DBA RECOLORADO real estate listings held by brokers other than Jennifer Premac, Individual Proprietor are marked with the IDX Logo. This information is being provided for the consumers' personal, non-commercial use and may not be used for any other purpose. All information subject to change and should be independently verified.