
Save
Ask
Tour
Hide
$879,500
4 Days On Site
13781 W Amherst WayLakewood, CO 80228
For Sale|Single Family Residence|Active
4
Beds
4
Total Baths
1
Full Bath
3
Partial Baths
2,715
SqFt
$324
/SqFt
1997
Built
Subdivision:
Village at Green Mountain
County:
Jefferson
Due to the health concerns created by Coronavirus we are offering personal 1-1 online video walkthough tours where possible.
Call Now: 303-359-9504
Is this the listing for you? We can help make it yours.
303-359-9504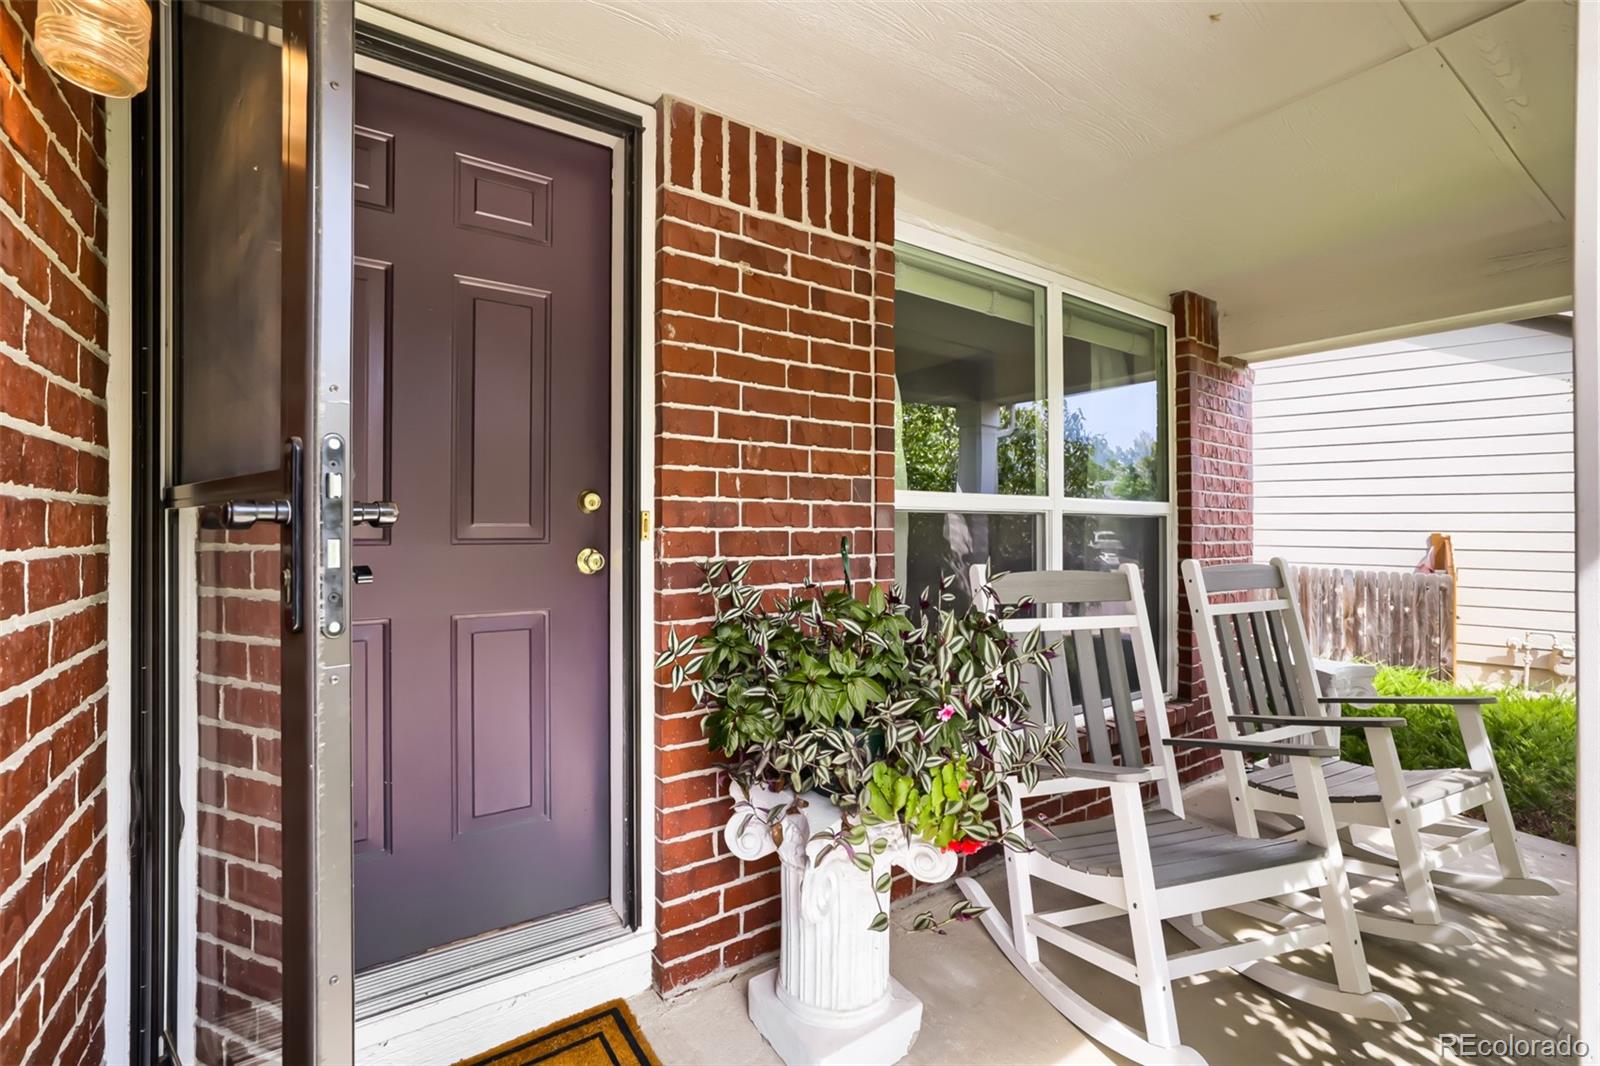
Save
Ask
Tour
Hide
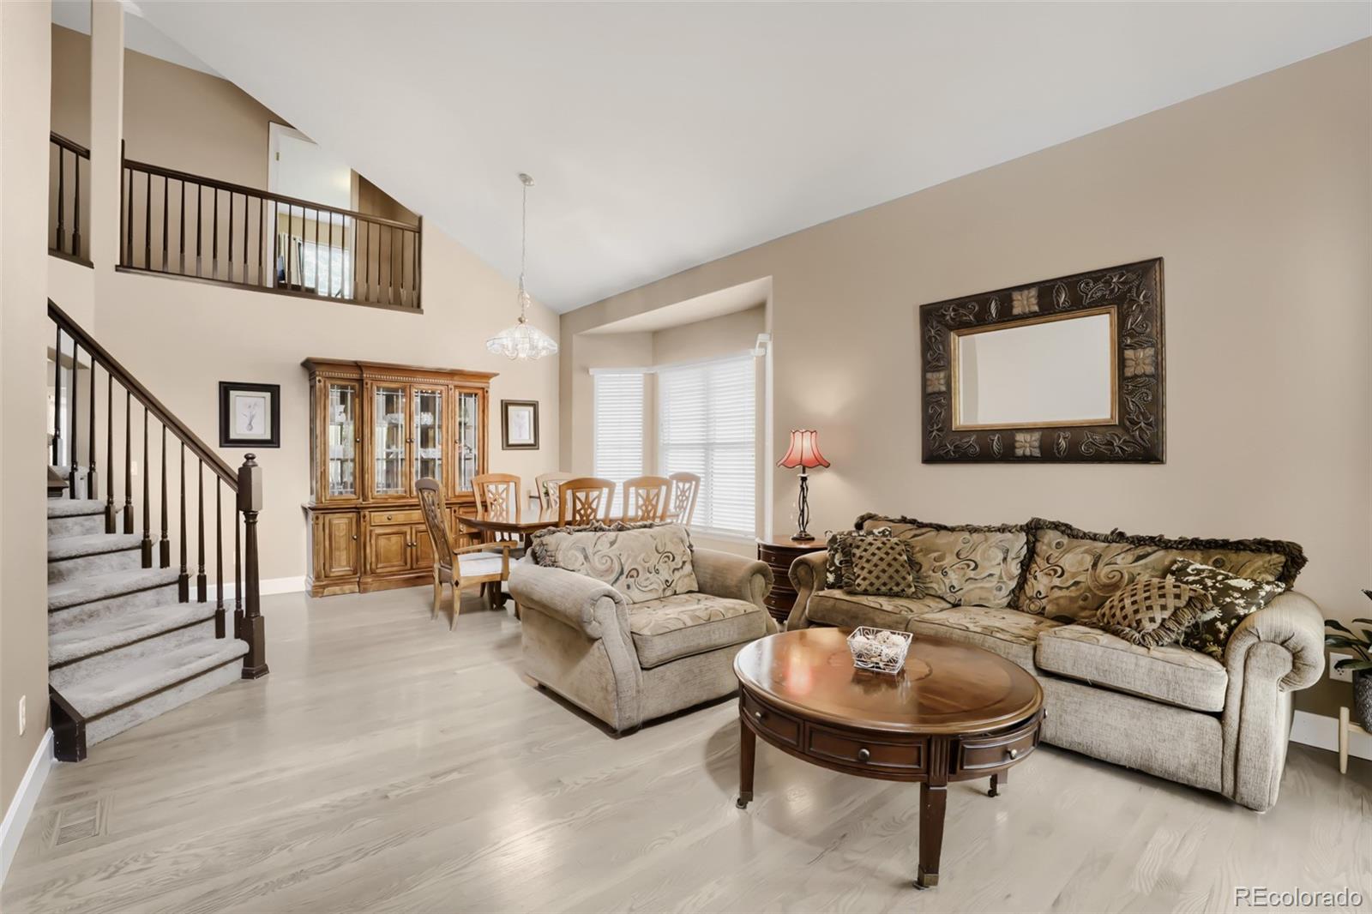
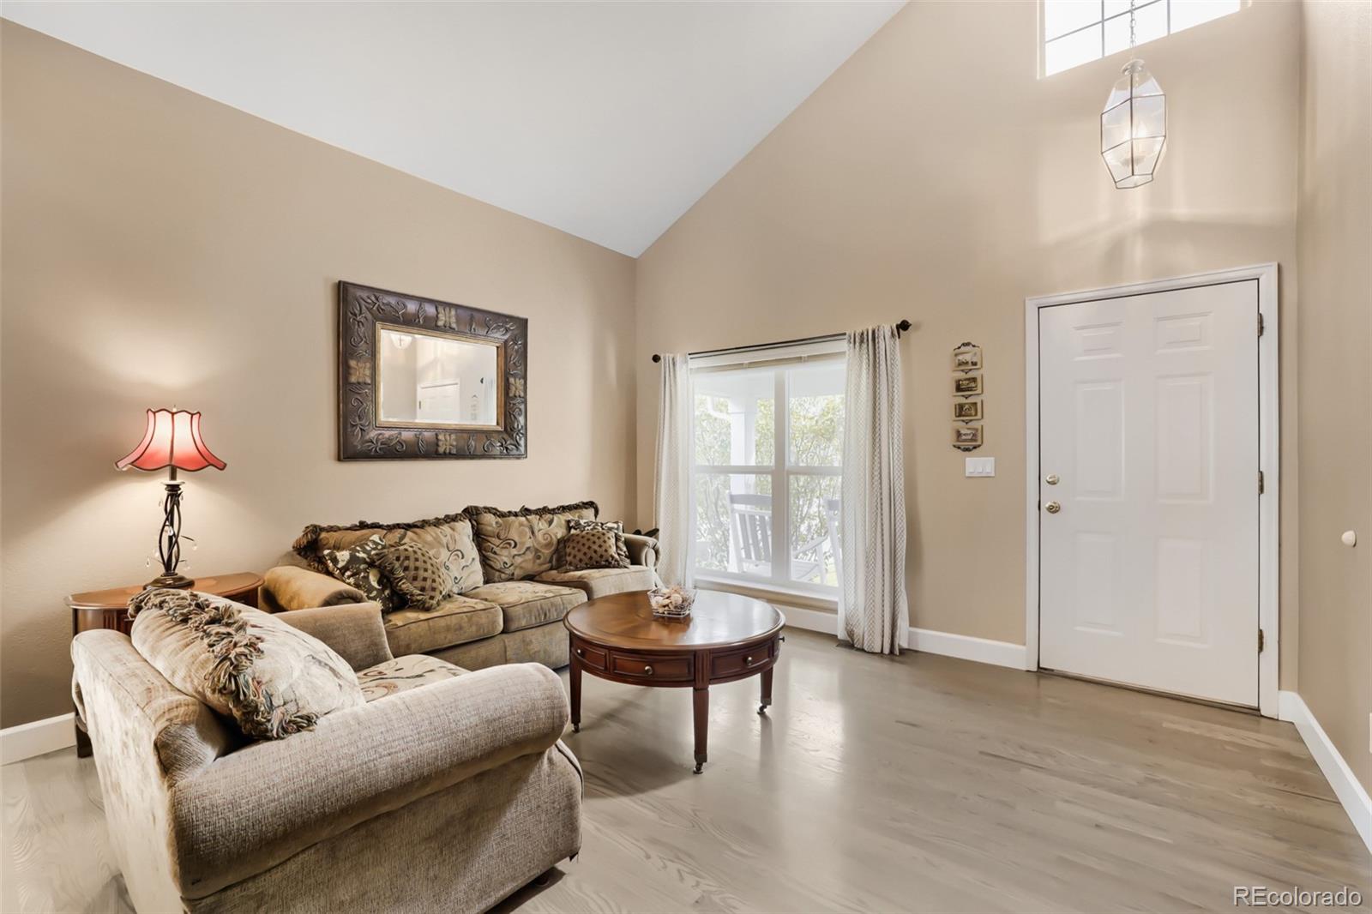
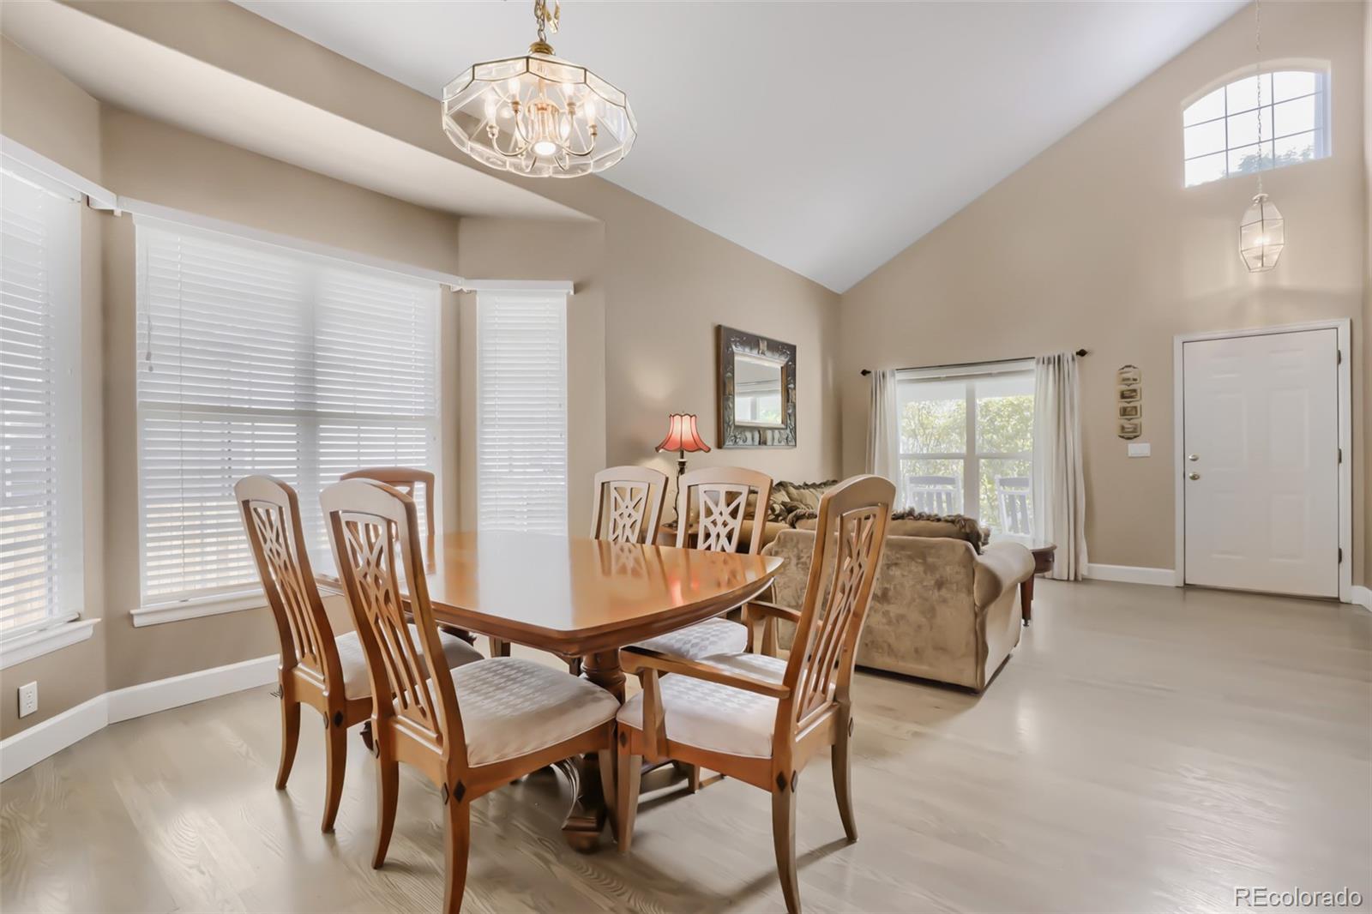
Immaculate contemporary home in high-demand Green Mountain! Small, quiet subdivision in prime location. Bright, open, sunny layout. All the contemporary features you love. Lovely private back yard and deck. 3 car garage. Many upgrades/updates: roof, exterior paint & some gutters 2024*new windows 2023*water heater 2024*new refrigerator. Updated bathrooms. Kitchen with center island & pantry closet. AC plus whole house fan. Gas fireplace. Sprinkler system. Finished basement and so much more. Truly a beautiful home in a great location.
Save
Ask
Tour
Hide
Listing Snapshot
Price
$879,500
Days On Site
4 Days
Bedrooms
4
Inside Area (SqFt)
2,715 sqft
Total Baths
4
Full Baths
1
Partial Baths
3
Lot Size
0.16 Acres
Year Built
1997
MLS® Number
9763326
Status
Active
Property Tax
$4,373
HOA/Condo/Coop Fees
$48.83 monthly
Sq Ft Source
Public Records
Friends & Family
Recent Activity
| 4 days ago | Listing updated with changes from the MLS® | |
| 4 days ago | Listing first seen on site |
General Features
Acres
0.16
Attached Garage
Yes
Direction Faces
Southwest
Garage
Yes
Garage Spaces
3
Levels
Two
Parking
Attached
Parking Spaces
3
Property Condition
Updated/Remodeled
Property Sub Type
Single Family Residence
Security
Carbon Monoxide Detector(s)
Sewer
Public Sewer
SqFt Above
2095
SqFt Below
620
SqFt Total
2760
Style
Contemporary
Utilities
Natural Gas AvailableCable AvailableElectricity ConnectedNatural Gas Connected
Water Source
Public
Zoning
Residential
Interior Features
Appliances
Bar FridgeDishwasherDisposalDryerMicrowaveRangeRefrigeratorWasher
Basement
Finished
Cooling
Ceiling Fan(s)Attic FanCentral Air
Electric
220 Volts
Fireplace Features
Family Room
Flooring
CarpetLaminateWood
Heating
Forced AirNatural Gas
Interior
Breakfast BarCeiling Fan(s)Kitchen IslandOpen FloorplanPantryVaulted Ceiling(s)Wet Bar
Window Features
Double Pane WindowsWindow Coverings
Bathroom Full
Level - UpperDescription - Primary 5-piece bathroom.
Bathroom Half
Level - Main
Bathroom Three Quarter
Level - Upper
Bedroom
Level - Upper
Dining Room
Dimensions - 12 x 11Level - Main
Family Room
Dimensions - 15 x 14Level - MainDescription - Gas fireplace.
Kitchen
Dimensions - 9 x 13Level - Main
Laundry
Level - Main
Living Room
Dimensions - 13 x 13.5Level - MainDescription - Vaulted ceiling
Save
Ask
Tour
Hide
Exterior Features
Construction Details
BrickFrameWood Siding
Exterior
Private Yard
Fencing
Partial
Lot Features
Sprinklers In FrontSprinklers In Rear
Patio And Porch
DeckFront Porch
Roof
Composition
Windows/Doors
Double Pane WindowsWindow Coverings
Community Features
Association Dues
146.5
Financing Terms Available
CashConventionalFHA
HOA Fee Frequency
Quarterly
Roads
Paved
School District
Jefferson County R-1
Schools
School District
Jefferson County R-1
Elementary School
Rooney Ranch
Middle School
Dunstan
High School
Green Mountain
Listing courtesy of HomeSmart [email protected]

The content relating to real estate for sale in this Web site comes in part from the Internet Data eXchange ("IDX") program of METROLIST, INC., DBA RECOLORADO real estate listings held by brokers other than HomeSmart are marked with the IDX Logo. This information is being provided for the consumers' personal, non-commercial use and may not be used for any other purpose. All information subject to change and should be independently verified.
The content relating to real estate for sale in this Web site comes in part from the Internet Data eXchange ("IDX") program of METROLIST, INC., DBA RECOLORADO real estate listings held by brokers other than HomeSmart are marked with the IDX Logo. This information is being provided for the consumers' personal, non-commercial use and may not be used for any other purpose. All information subject to change and should be independently verified.
Neighborhood & Commute
Source: Walkscore
Save
Ask
Tour
Hide