Save
Ask
Tour
Hide
Share
$995,000
2 Days On Site

5609 Brahma Place
Parker, CO 80134

For Sale|Single Family Residence|Active
5
Beds
6
Total Baths
4
Full Baths
2
Partial Baths
4,523
SqFt
$220
/SqFt
2006
Built
Subdivision:
Pradera
County:
Douglas

Due to the health concerns created by Coronavirus we are offering personal 1-1 online video walkthough tours where possible.
Call Now: 303-359-9504
Is this the listing for you? We can help make it yours.
303-359-9504
Upcoming Open Houses
Due to COVID-19, we recommend you verify Open Houses before attending.
Sat, Jul 18, 12:00 PM - 3:00 PM
5609 Brahma Place5609 Brahma Place5609 Brahma Place5609 Brahma Place
Save
Ask
Tour
Hide
Share

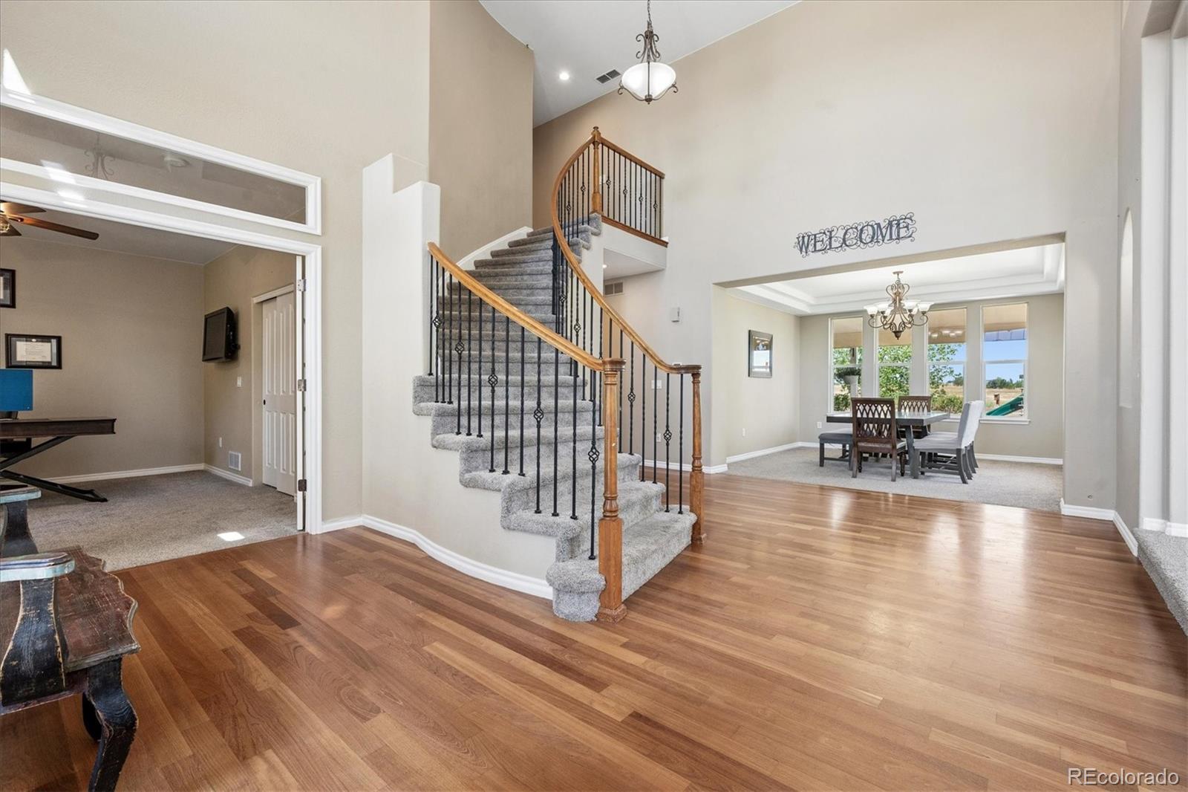
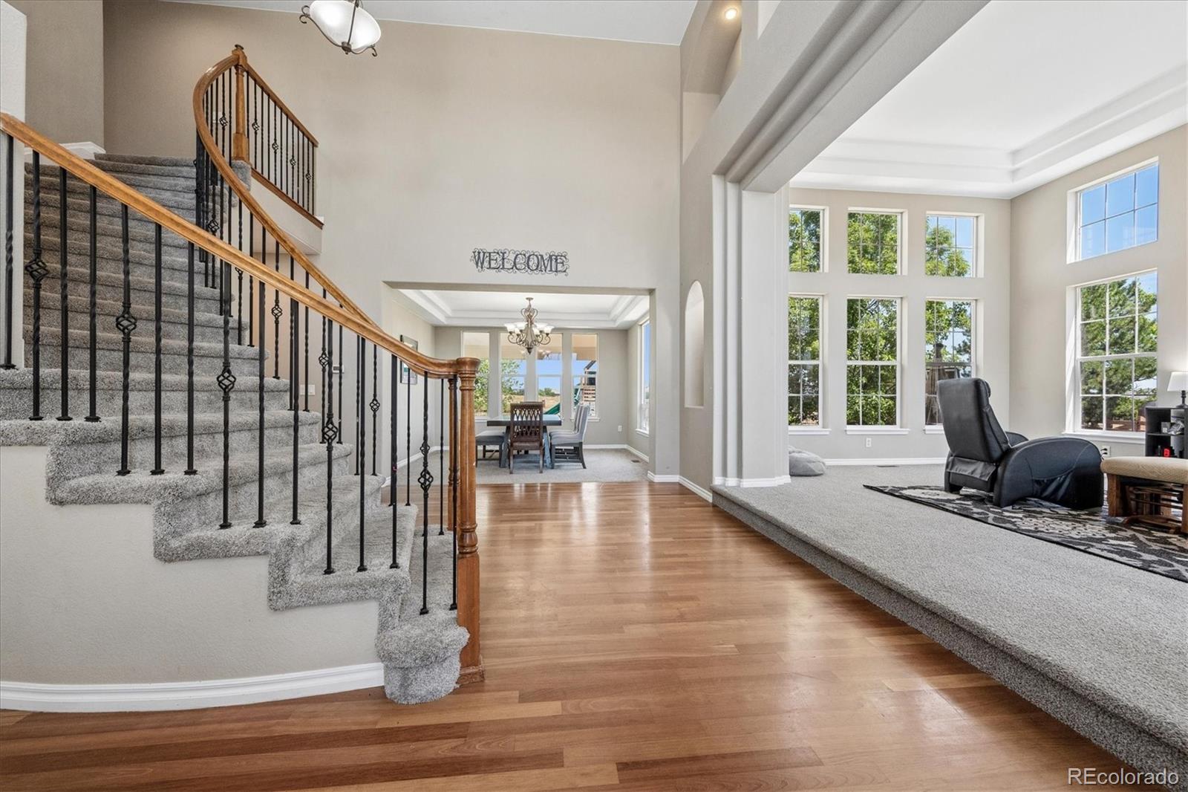
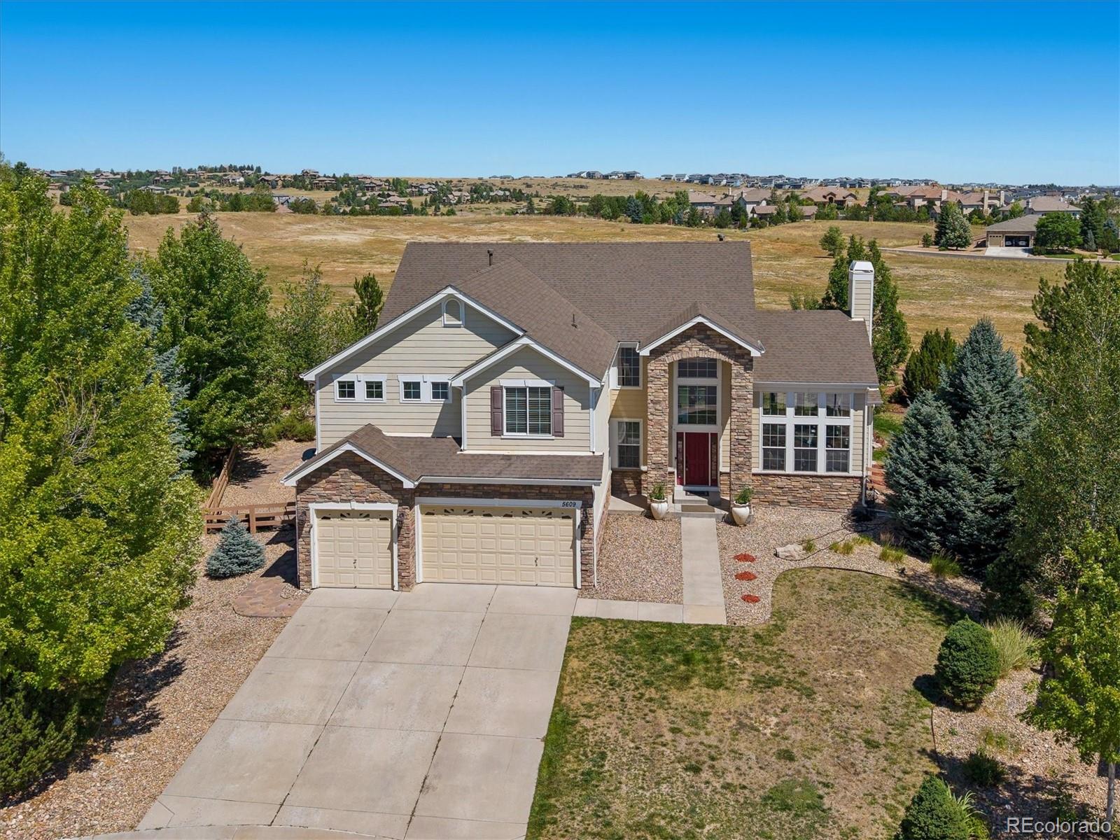
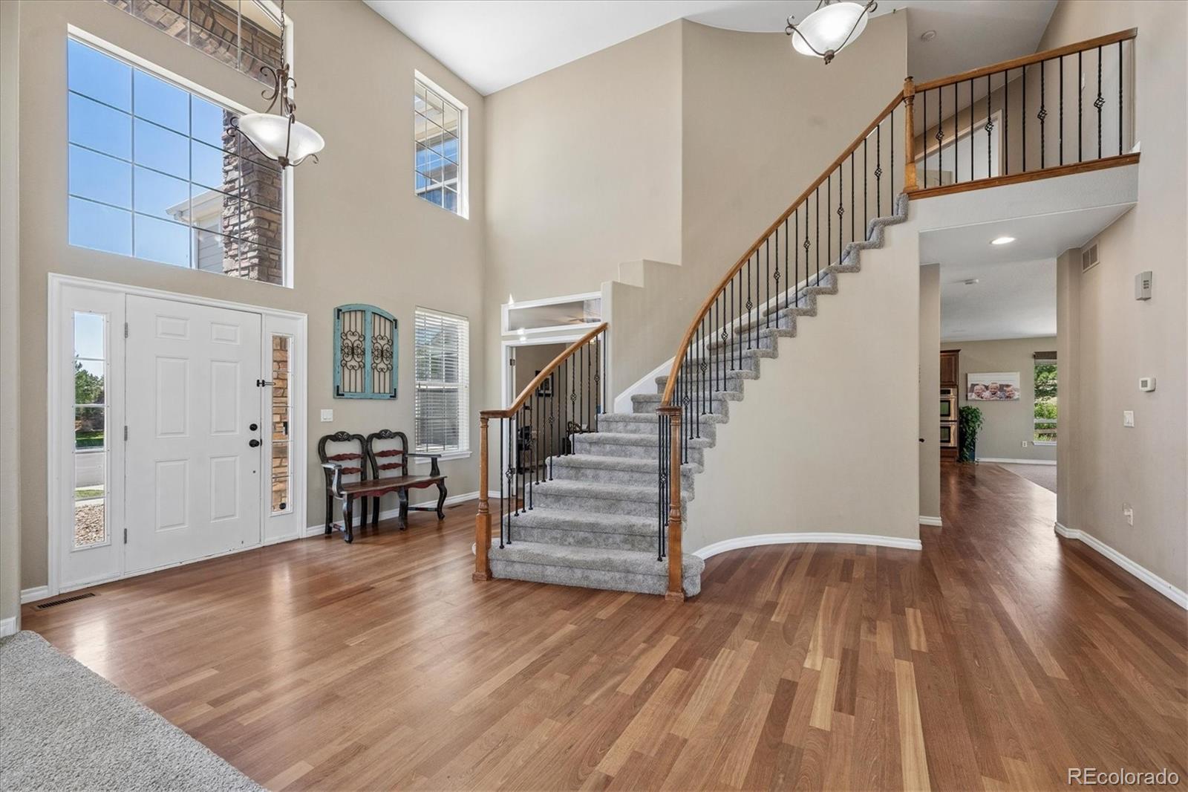
***PRICED WELL TO SELL***THIS IS THE HIGHLY SOUGHT AFTER WHISTLER 2-STORY FLOOR PLAN AND D.R. HORTON'S MOST POPULAR MODEL WITH LARGE, OVERSIZED ROOMS THROUGHOUT***NUMEROUS FEATURES: PRIVATE CUL-DE-SAC, BACKS TO OPEN LAND, RARE 5TH BEDROOM WITH EN SUITE 3/4 BATHROOM ALL ON THE UPPER LEVEL, SLAB GRANITE COUNTERTOPS, NEW DOUBLE OVENS, EVERY ROOM OF GENEROUS SIZE, BEAUTIFUL CABINETS, GENEROUS KITCHEN ISLAND WITH BREAKFAST BAR, HARDWOOD FLOORING, GREAT ROOM OF THE KITCHEN AND FAMILY ROOM, 3 GAS-LOG FIREPLACES (FAMILY, LIVING ROOMS AND PRIMARY BEDROOM), OVERSIZED COVERED PATIO, QUIET AND PRIVATE LOCATION WITHIN PRADERA, FLAT LOT WITH EXPANDED PATIO, QUIET PRIVATE FENCED BACK YARD AND SO VERY MUCH MORE****RARE MAINFLOOR DEN/BEDROOM WITH CLOSET AND DUAL-DOOR ENTRY AND CAN HAVE AN EN SUITE 3/4 BATH IF NEEDED****A FABULOUS GREAT ROOM IS CREATED WITH THE OPEN KITCHEN, EATING SPACE, SLIDING ACCESS DOOR TO THE BACKYARD, NICE VIEWS AND OPEN TO THE FAMILY ROOM***THIS IS THE POPULAR WHISTLER MODEL - DR HORTON'S MOST SOUGHT-AFTER AND POPULAR FLOOR PLAN***LARGE FLAT YARD & PRIVATE LOT***QUICK CLOSING IF NEEDED****LET US KNOW YOUR NEEDS AND THIS EXCEPTIONAL HOME WITH GREAT UPSIDE POTENTIAL CAN BE YOURS****PRICED TO SELL NOW****THIS GREAT HOME IIS READY FOR SOMEONE TO REMODEL TO THEIR TASTE****SIMPLY AN EXCEPTIONAL HOME***EASY, QUICK ACCESS TO I-25, C-470, SHOPPING CENTERS AND OUTLET MALL, TWO HOSPITALS, DIA, DENVER TECH CENTER AND SO VERY MUCH MORE***PRADERA IS AN OASIS WITH EASY ACCESS TO EVERYTHING ONE MIGHT NEED****DRIVE YOUR PRIVATE GOLF CART A MERE 3-4 BLOCKS TO THE RENOWNED PRADERA GOLF CLUB, DRIVING RANGE OR POP IN FOR AN EXCELLENT DINNER****THIS IS THE HOME OF YOUR DREAMS AT A FABULOUS PRICE LOCATED IN A HIGHLY DESIRED SUBDIVISION!!!

Save
Ask
Tour
Hide
Share
Listing Snapshot
Price 
$995,000
Days On Site 
2 Days
Bedrooms 
5
Inside Area (SqFt) 
4,523 sqft
Total Baths 
6
Full Baths 
4
Partial Baths 
2
Lot Size 
0.42 Acres
Year Built 
2006
MLS® Number 
9746157
Status 
Active
Property Tax 
$6,968
HOA/Condo/Coop Fees 
$38.75 monthly
Sq Ft Source 
Public Records
Friends & Family
Recent Activity
yesterdayListing updated with changes from the MLS®
yesterdayStatus changed to Active
2 days agoListing first seen on site
General Features
Acres 
0.42
Attached Garage 
Yes
Direction Faces 
South
Foundation 
Concrete Perimeter
Garage 
Yes
Garage Spaces 
3
Levels 
Two
Parking 
ConcreteOversizedAttached
Parking Spaces 
3
Pets 
Yes
Property Sub Type 
Single Family Residence
Security 
Carbon Monoxide Detector(s)Smoke Detector(s)
Sewer 
Public Sewer
SqFt Above 
4523
SqFt Total 
6786
Style 
Traditional
Utilities 
Natural Gas AvailableCable AvailableElectricity ConnectedNatural Gas Connected
Water Source 
Public
Zoning 
PDU
Interior Features
Appliances 
DishwasherDisposalDouble OvenGas Water HeaterMicrowaveOvenRefrigerator
Basement 
Sump PumpFullUnfinished
Cooling 
Ceiling Fan(s)Central Air
Electric 
220 Volts
Fireplace 
Yes
Fireplace Features 
BedroomFamily RoomGasGas LogLiving Room
Fireplaces 
3
Flooring 
CarpetConcreteTileWood
Heating 
Forced AirNatural Gas
Interior 
Breakfast BarBuilt-in FeaturesCeiling Fan(s)Eat-in KitchenGranite CountersHigh CeilingsKitchen IslandOpen FloorplanPantryVaulted Ceiling(s)Walk-In Closet(s)
Laundry Features 
SinkIn Unit
Window Features 
Double Pane WindowsWindow CoveringsWindow Treatments
Bathroom Full 
Level - UpperDescription - Primary 5-piece bath with generous walk-in closet
Bathroom Half 
Level - MainDescription - Powder room
Bathroom Three Quarter 
Level - UpperDescription - En suite 3/4 bath.
Bedroom 
Dimensions - 14 x 12Level - UpperDescription - En suite full bathroom, spacious
Den 
Dimensions - 15 x 13Level - MainDescription - Located on main floor away from daily activity
Dining Room 
Dimensions - 14 x 14Level - MainDescription - Cove ceiling, elegant decor, great views
Family Room 
Dimensions - 21 x 19Level - MainDescription - Full open to kitchen, gas-log fireplace, ceiling fan, views,
Kitchen 
Dimensions - 20 x 18Level - MainDescription - 4-burner gas stove, new double ovens, stainless steel appliances, breakfast bar, open to family room for Great Room effect, eating space, refrigerator
Laundry 
Dimensions - 14 x 6Level - MainDescription - Sink, cabinets, tile flooring
Living Room 
Dimensions - 21 x 16Level - MainDescription - Gas-log fireplace, great views, sunny windows, raised 2-story ceiling, dramatic
Save
Ask
Tour
Hide
Share
Exterior Features
Construction Details 
BrickFrameWood Siding
Exterior 
Private Yard
Fencing 
FencedFull
Lot Features 
Cul-De-SacSprinklers In FrontSprinklers In Rear
Patio And Porch 
CoveredPatio
Roof 
Composition
View 
Meadow
Waterview 
Meadow
Windows/Doors 
Double Pane WindowsWindow CoveringsWindow Treatments
Community Features
Association Amenities 
ClubhousePlaygroundPool
Association Dues 
465
Financing Terms Available 
CashConventional
HOA Fee Frequency 
Annually
Roads 
Paved
School District 
Douglas RE-1
Schools
School District
Douglas RE-1
Elementary School
Mountain View
Middle School
Sagewood
High School
Ponderosa
Listing courtesy of Kentwood Real Estate DTC, LLC [email protected]


The content relating to real estate for sale in this Web site comes in part from the Internet Data eXchange ("IDX") program of METROLIST, INC., DBA RECOLORADO real estate listings held by brokers other than Kentwood Real Estate DTC, LLC are marked with the IDX Logo. This information is being provided for the consumers' personal, non-commercial use and may not be used for any other purpose. All information subject to change and should be independently verified.

Neighborhood & Commute
Source: Walkscore
Save
Ask
Tour
Hide
Share