Save
Ask
Tour
Hide
Share
$925,000
New Listing

14890 E Maplewood Drive
Aurora, CO 80016

For Sale|Single Family Residence|Active
4
Beds
3
Total Baths
2
Full Baths
1
Partial Bath
2,743
SqFt
$337
/SqFt
1998
Built
Subdivision:
Orchard Valley
County:
Arapahoe

Due to the health concerns created by Coronavirus we are offering personal 1-1 online video walkthough tours where possible.
Call Now: 303-359-9504
Is this the listing for you? We can help make it yours.
303-359-9504
Upcoming Open Houses
Due to COVID-19, we recommend you verify Open Houses before attending.
Sat, Jul 18, 12:00 PM - 2:00 PM
14890 E Maplewood Drive14890 E Maplewood Drive14890 E Maplewood Drive14890 E Maplewood Drive
Save
Ask
Tour
Hide
Share

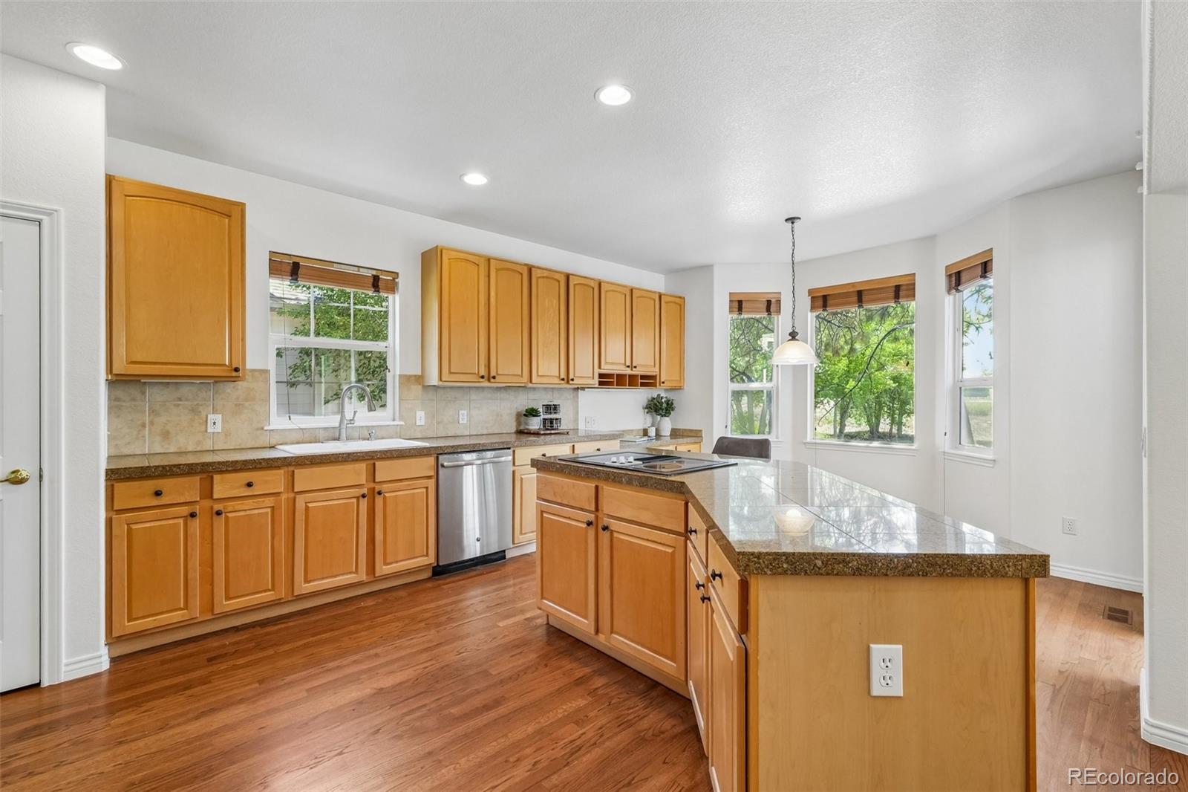
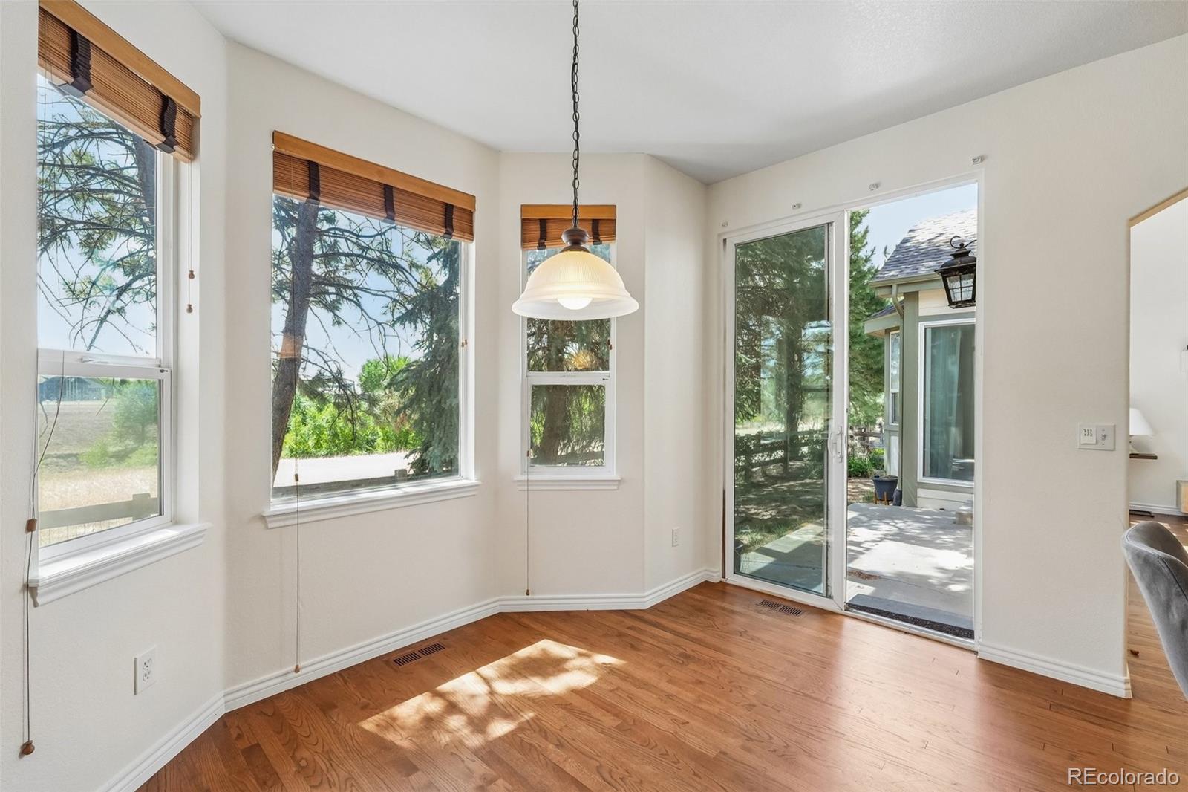
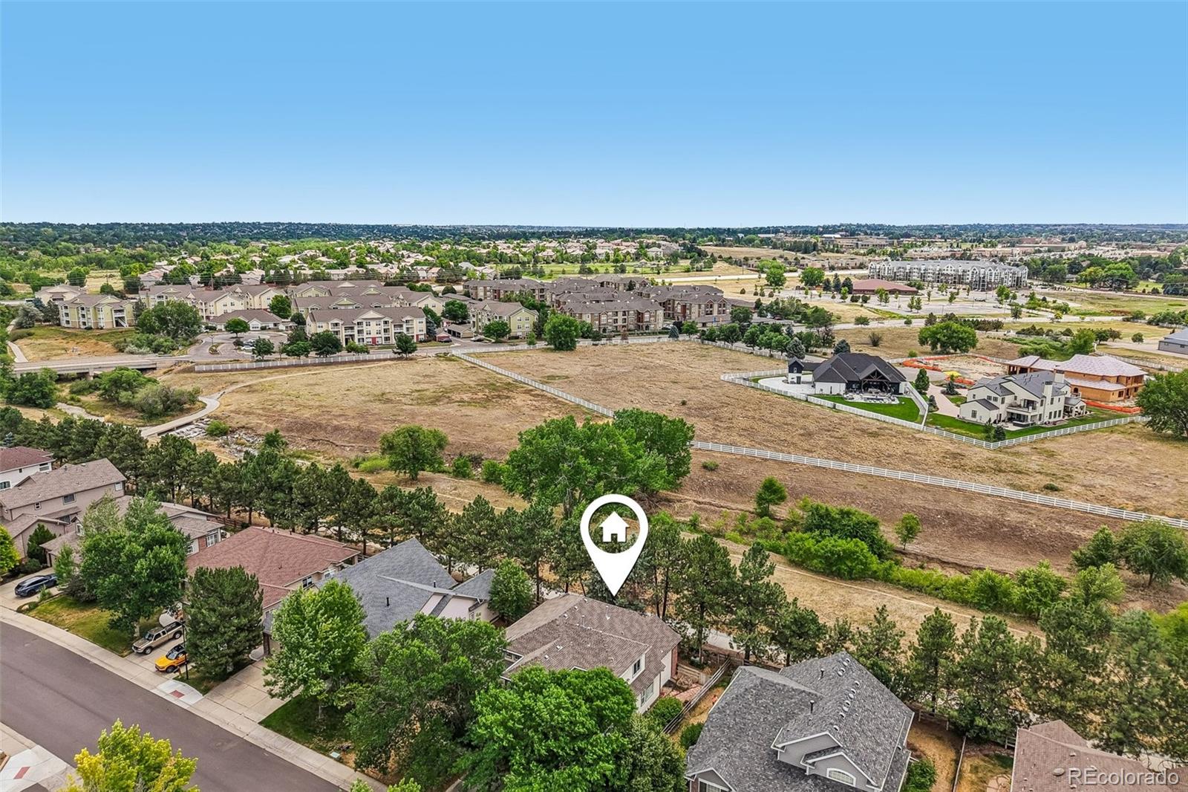
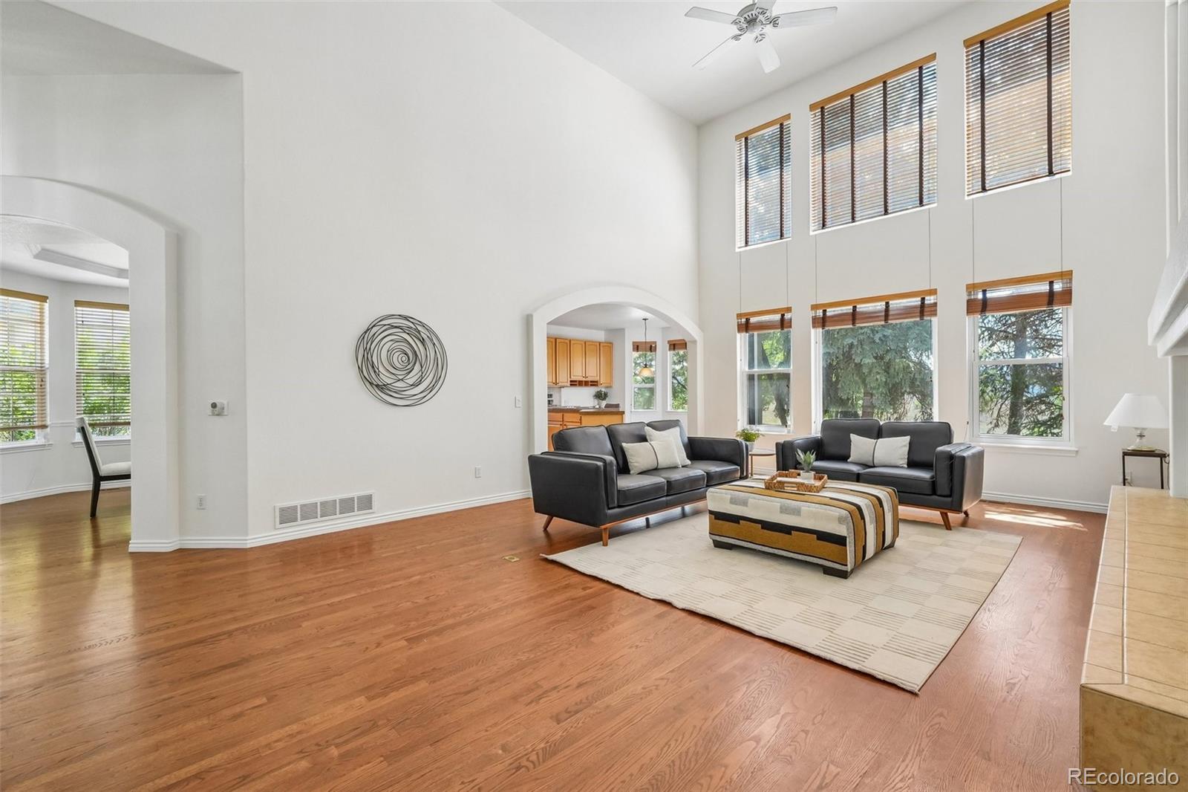
Experience the rare combination of main floor living, outdoor recreation, and everyday convenience in this beautifully maintained home backing directly to open space and the Piney Creek Trail, offering direct access to Cherry Creek State Park. This thoughtfully planned floor plan features a spacious main floor primary suite with a luxurious five piece bath, walk-in closet and peaceful views of the open space. Step outside from either the primary suite or the sunny breakfast nook to enjoy your morning coffee on the patio beneath the mature trees. A second main floor bedroom provides flexibility as a private home office, guest room or nursery. The dramatic two story great room is filled with natural light from expansive picture windows and flows seamlessly into the spacious kitchen. Home chefs will appreciate the abundant cabinetry, generous counter space, pantry, and bright breakfast nook overlooking the backyard. Just beyond the patio, protected open space creates a peaceful setting with privacy and beautiful Colorado scenery. Upstairs, two additional bedrooms and a loft provide comfortable accommodations for family and guests, while the unfinished basement presents an opportunity to expand as needed. Outdoor enthusiasts will love the direct neighborhood access to the scenic Piney Creek Trail, where you can walk, run or bike into Cherry Creek State Park. The community pool and playground are just up the street, adding even more opportunities to enjoy an active Colorado lifestyle. Set in the award winning Cherry Creek School District, this home is minutes from the Denver Tech Center, Southlands, shopping, dining, golf courses, parks, and major commuter routes, while offering the privacy, trail access, and outdoor lifestyle that make this neighborhood so desirable.

Save
Ask
Tour
Hide
Share
Listing Snapshot
Price 
$925,000
Days On Site 
0 Days
Bedrooms 
4
Inside Area (SqFt) 
2,743 sqft
Total Baths 
3
Full Baths 
2
Partial Baths 
1
Lot Size 
0.18 Acres
Year Built 
1998
MLS® Number 
9729216
Status 
Active
Property Tax 
$5,156
HOA/Condo/Coop Fees 
$140 monthly
Sq Ft Source 
Public Records
Friends & Family
Recent Activity
23 hours agoListing updated with changes from the MLS®
23 hours agoListing first seen on site
General Features
Acres 
0.18
Attached Garage 
Yes
Garage 
Yes
Garage Spaces 
3
Levels 
Two
Parking 
Attached
Parking Spaces 
3
Property Sub Type 
Single Family Residence
Security 
Smoke Detector(s)
Sewer 
Public Sewer
SqFt Above 
2743
SqFt Total 
4789
Utilities 
Natural Gas AvailableElectricity ConnectedNatural Gas Connected
Water Source 
Public
Interior Features
Appliances 
DishwasherDisposalMicrowaveRange
Basement 
FullUnfinished
Cooling 
Ceiling Fan(s)Central Air
Fireplace 
Yes
Fireplace Features 
Great Room
Fireplaces 
1
Flooring 
CarpetLaminateTileWood
Heating 
Forced AirNatural Gas
Interior 
Breakfast BarCeiling Fan(s)Eat-in KitchenEntrance FoyerGranite CountersVaulted Ceiling(s)Walk-In Closet(s)
Laundry Features 
In Unit
Main Level Bedrooms 
2
Window Features 
Double Pane Windows
Bathroom Full 
Level - MainDescription - 5 piece bath and walk-in closet
Bathroom Half 
Level - Main
Bedroom 
Dimensions - 17.7 x 12.2Level - Upper
Dining Room 
Dimensions - 15.5 x 14Level - Main
Great Room 
Dimensions - 27.7 x 19.8Level - MainDescription - Vaulted with picture windows
Kitchen 
Dimensions - 20.5 x 12.11Level - MainDescription - Includes breakfast nook
Laundry 
Level - Main
Loft 
Dimensions - 10 x 10.2Level - Upper
Office 
Dimensions - 14.8 x 12Level - Main
Save
Ask
Tour
Hide
Share
Exterior Features
Construction Details 
BrickFrame
Exterior 
Rain Gutters
Fencing 
FencedFull
Lot Features 
LevelSprinklers In FrontSprinklers In Rear
Patio And Porch 
Front PorchPatio
Roof 
Composition
Windows/Doors 
Double Pane Windows
Community Features
Association Amenities 
PlaygroundPool
Association Dues 
140
Financing Terms Available 
CashConventionalFHAVA Loan
HOA Fee Frequency 
Monthly
School District 
Cherry Creek 5
Schools
School District
Cherry Creek 5
Elementary School
Fox Hollow
Middle School
Liberty
High School
Grandview
Listing courtesy of RE/MAX Professionals [email protected]


The content relating to real estate for sale in this Web site comes in part from the Internet Data eXchange ("IDX") program of METROLIST, INC., DBA RECOLORADO real estate listings held by brokers other than RE/MAX Professionals are marked with the IDX Logo. This information is being provided for the consumers' personal, non-commercial use and may not be used for any other purpose. All information subject to change and should be independently verified.

Neighborhood & Commute
Source: Walkscore
Save
Ask
Tour
Hide
Share