Save
Ask
Tour
Hide
Share
$799,000
24 Days On Site

6441 S Millbrook Way
Aurora, CO 80016

For Sale|Single Family Residence|Active
5
Beds
5
Total Baths
3
Full Baths
2
Partial Baths
3,622
SqFt
$221
/SqFt
2006
Built
Subdivision:
Beacon Point
County:
Arapahoe

Due to the health concerns created by Coronavirus we are offering personal 1-1 online video walkthough tours where possible.
Call Now: 303-359-9504
Is this the listing for you? We can help make it yours.
303-359-9504
6441 S Millbrook Way6441 S Millbrook Way6441 S Millbrook Way6441 S Millbrook Way
Save
Ask
Tour
Hide
Share

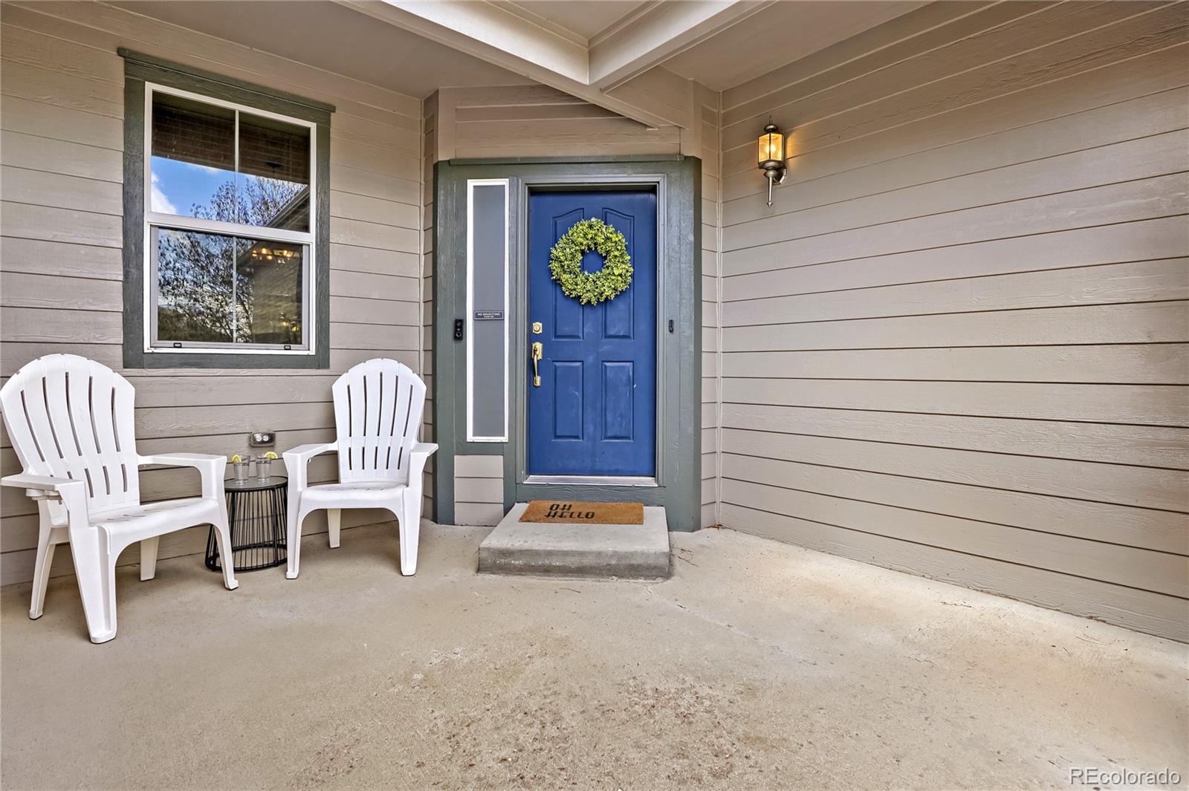
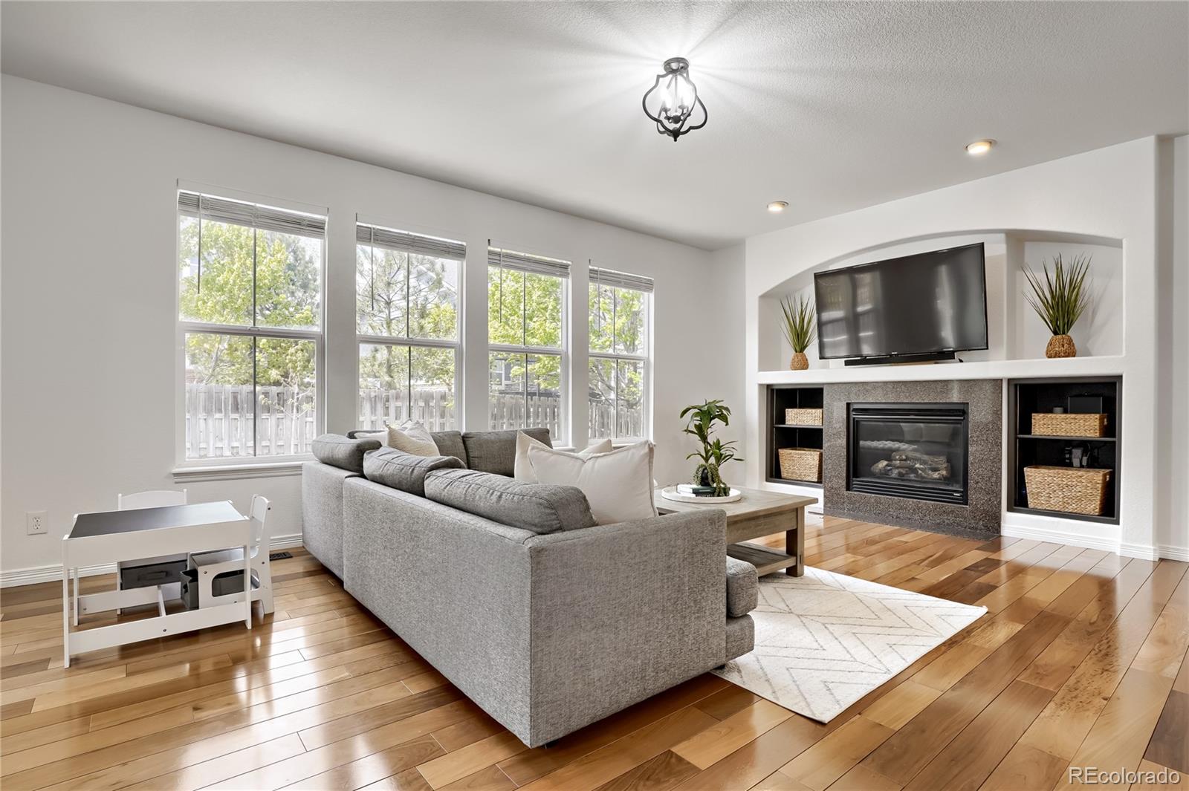
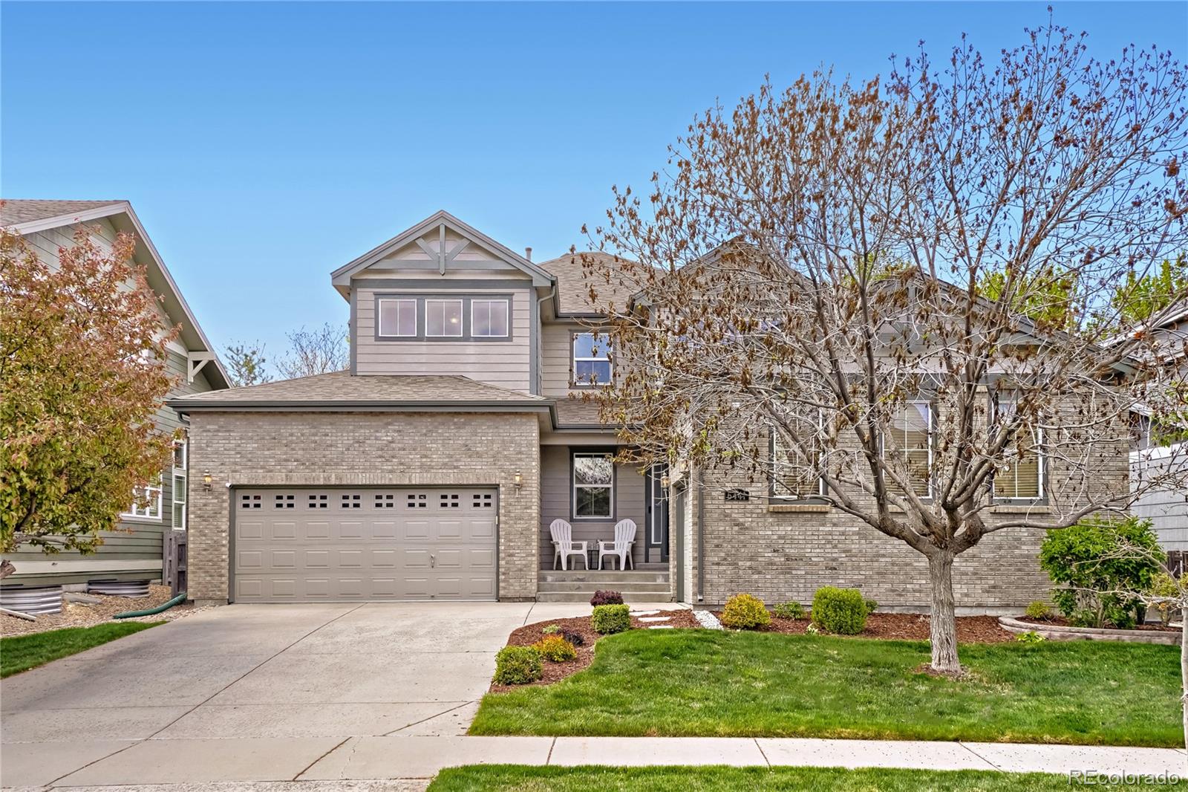
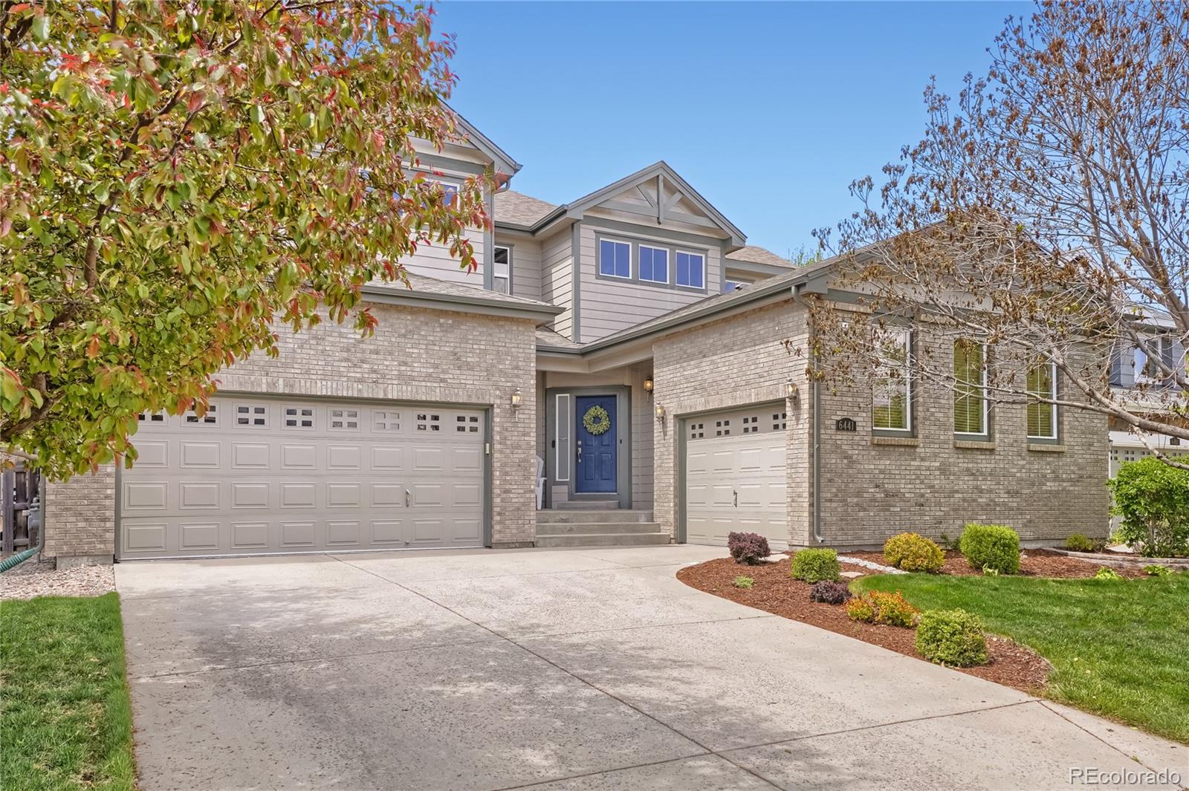
Discover refined Colorado living in this beautifully updated home in the highly sought-after Beacon Point community, known for top-rated schools, scenic surroundings, and exceptional amenities. Perfectly situated near Aurora Reservoir, this location offers the ideal blend of outdoor recreation and everyday convenience. A bright, welcoming entry opens to rich Brazilian walnut flooring that flows throughout the main level, while the open-concept layout offers effortless living and entertaining. The inviting family room features a gas fireplace and built-in media elements, creating a warm and stylish gathering space. The remodeled kitchen is the heart of the home, showcasing soft-close cabinetry, sleek quartz countertops, stainless steel appliances, double ovens, a walk-in pantry, and a wine fridge, all seamlessly connected to a spacious dining area ideal for hosting. With five bedrooms, including a convenient main-level bedroom, this home offers exceptional flexibility for guests, multigenerational living, or a private office. Upstairs, the generous primary suite provides a peaceful retreat with a luxurious five-piece bath and beautiful sunrise views, along with well-appointed secondary bedrooms. The finished basement expands your lifestyle options with a large entertainment area, wet bar, and beverage fridge, perfect for movie nights or game days. Outdoor living shines with a low-maintenance Trex deck overlooking a professionally landscaped yard with mature plantings, ideal for relaxing or entertaining under Colorado’s blue skies. Beacon Point residents enjoy access to parks, trails, a clubhouse, and a community pool, all just moments away, with Southlands shopping, dining, breweries, and entertainment just minutes from your door. Move-in ready and designed for a turnkey lifestyle, this home offers an exceptional opportunity in one of southeast Aurora’s most desirable communities where lifestyle, location, and livability come together.

Save
Ask
Tour
Hide
Share
Listing Snapshot
Price 
$799,000
Days On Site 
24 Days
Bedrooms 
5
Inside Area (SqFt) 
3,622 sqft
Total Baths 
5
Full Baths 
3
Partial Baths 
2
Lot Size 
0.16 Acres
Year Built 
2006
MLS® Number 
9717678
Status 
Active
Property Tax 
$7,229
HOA/Condo/Coop Fees 
$66.67 monthly
Sq Ft Source 
Public Records
Friends & Family
Recent Activity
3 weeks agoListing updated with changes from the MLS®
3 weeks agoListing first seen on site
General Features
Acres 
0.16
Attached Garage 
Yes
Direction Faces 
East
Garage 
Yes
Garage Spaces 
3
Levels 
Two
Parking 
ConcreteAttached
Parking Spaces 
5
Pets 
Cats OKDogs OK
Property Condition 
Updated/Remodeled
Property Sub Type 
Single Family Residence
Sewer 
Public Sewer
SqFt Above 
2526
SqFt Below 
1096
SqFt Total 
3674
Utilities 
Natural Gas AvailableCable AvailableElectricity ConnectedNatural Gas Connected
Water Source 
Public
Interior Features
Appliances 
Bar FridgeConvection OvenCooktopDishwasherDisposalDouble OvenDryerGas Water HeaterRange HoodWasher
Basement 
DaylightFinished
Cooling 
Ceiling Fan(s)Central Air
Fireplace Features 
Living Room
Flooring 
CarpetTileWood
Heating 
Forced Air
Interior 
Breakfast BarBuilt-in FeaturesCeiling Fan(s)Entrance FoyerHigh CeilingsHigh Speed InternetIn-Law FloorplanKitchen IslandOpen FloorplanPantryVaulted Ceiling(s)Walk-In Closet(s)Wet Bar
Laundry Features 
SinkIn Unit
Main Level Bedrooms 
1
Window Features 
Window Coverings
Bathroom Full 
Level - Upper
Bathroom Half 
Level - Main
Bathroom Three Quarter 
Level - Main
Bedroom 
Level - Upper
Dining Room 
Level - Main
Great Room 
Level - BasementDescription - Wet bar and large family room
Kitchen 
Level - Main
Laundry 
Level - Main
Living Room 
Level - Main
Loft 
Level - Upper
Utility Room 
Level - Basement
Save
Ask
Tour
Hide
Share
Exterior Features
Construction Details 
BrickConcreteFrameWood Siding
Exterior 
GardenPrivate YardRain Gutters
Fencing 
FencedFull
Lot Features 
LandscapedLevelSprinklers In FrontSprinklers In Rear
Patio And Porch 
DeckFront Porch
Roof 
Composition
View 
Lake
Waterview 
Lake
Windows/Doors 
Window Coverings
Community Features
Association Amenities 
ClubhouseParkPlaygroundPoolTennis Court(s)Trail(s)
Association Dues 
200
Financing Terms Available 
CashConventionalFHAVA Loan
HOA Fee Frequency 
Quarterly
Roads 
Paved
School District 
Cherry Creek 5
Schools
School District
Cherry Creek 5
Elementary School
Pine Ridge
Middle School
Fox Ridge
High School
Cherokee Trail
Listing courtesy of Bullock's Realty LLC [email protected]


The content relating to real estate for sale in this Web site comes in part from the Internet Data eXchange ("IDX") program of METROLIST, INC., DBA RECOLORADO real estate listings held by brokers other than Bullock's Realty LLC are marked with the IDX Logo. This information is being provided for the consumers' personal, non-commercial use and may not be used for any other purpose. All information subject to change and should be independently verified.

Neighborhood & Commute
Source: Walkscore
Save
Ask
Tour
Hide
Share