Save
Ask
Tour
Hide
Share
$889,000
13 Days On Site

27351 E Otero Place
Aurora, CO 80016

For Sale|Single Family Residence|Active
4
Beds
4
Total Baths
3
Full Baths
1
Partial Bath
3,837
SqFt
$232
/SqFt
2007
Built
Subdivision:
Blackstone Country Club
County:
Arapahoe

Due to the health concerns created by Coronavirus we are offering personal 1-1 online video walkthough tours where possible.
Call Now: 303-359-9504
Is this the listing for you? We can help make it yours.
303-359-9504
27351 E Otero Place27351 E Otero Place27351 E Otero Place27351 E Otero Place
Save
Ask
Tour
Hide
Share

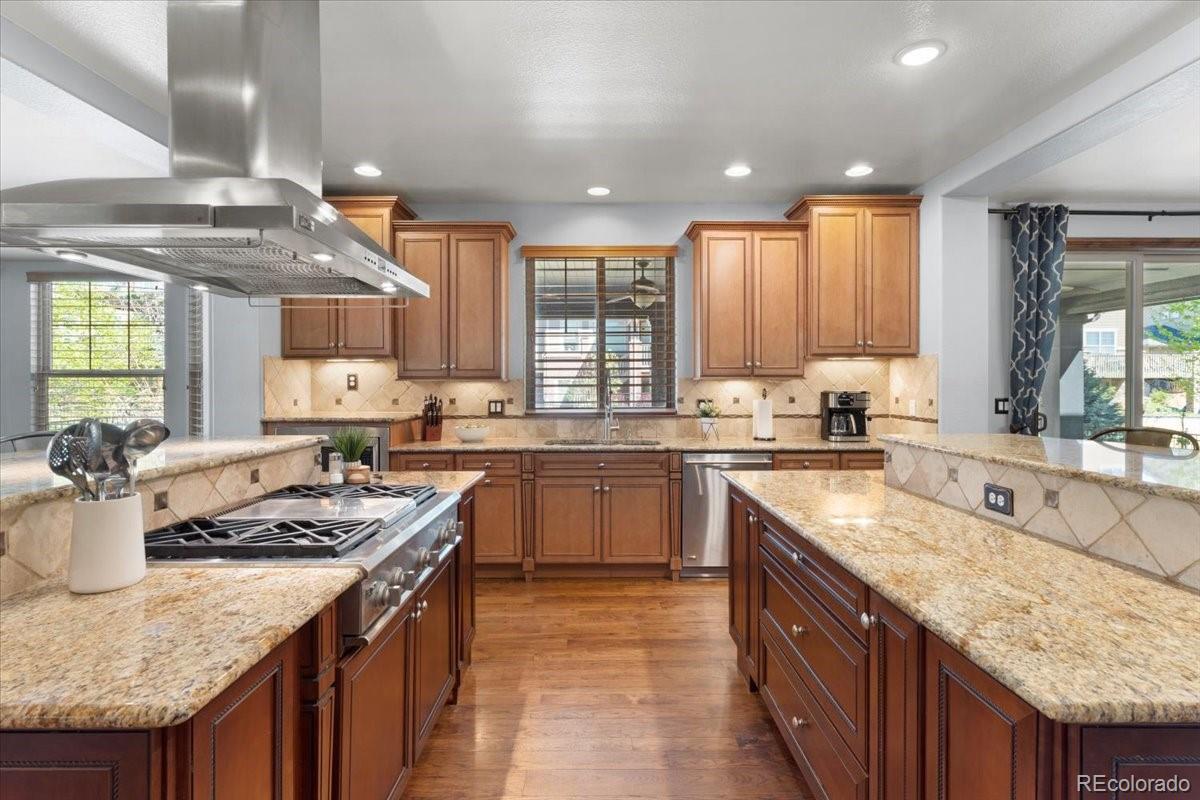
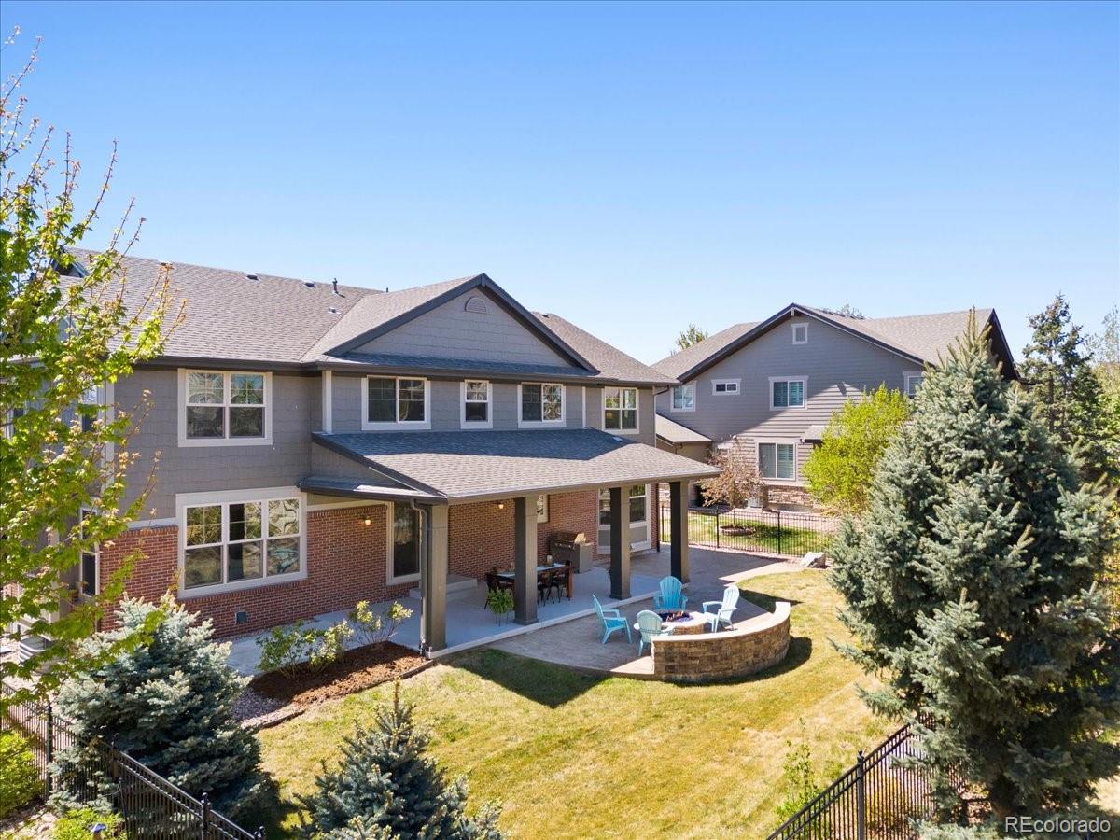
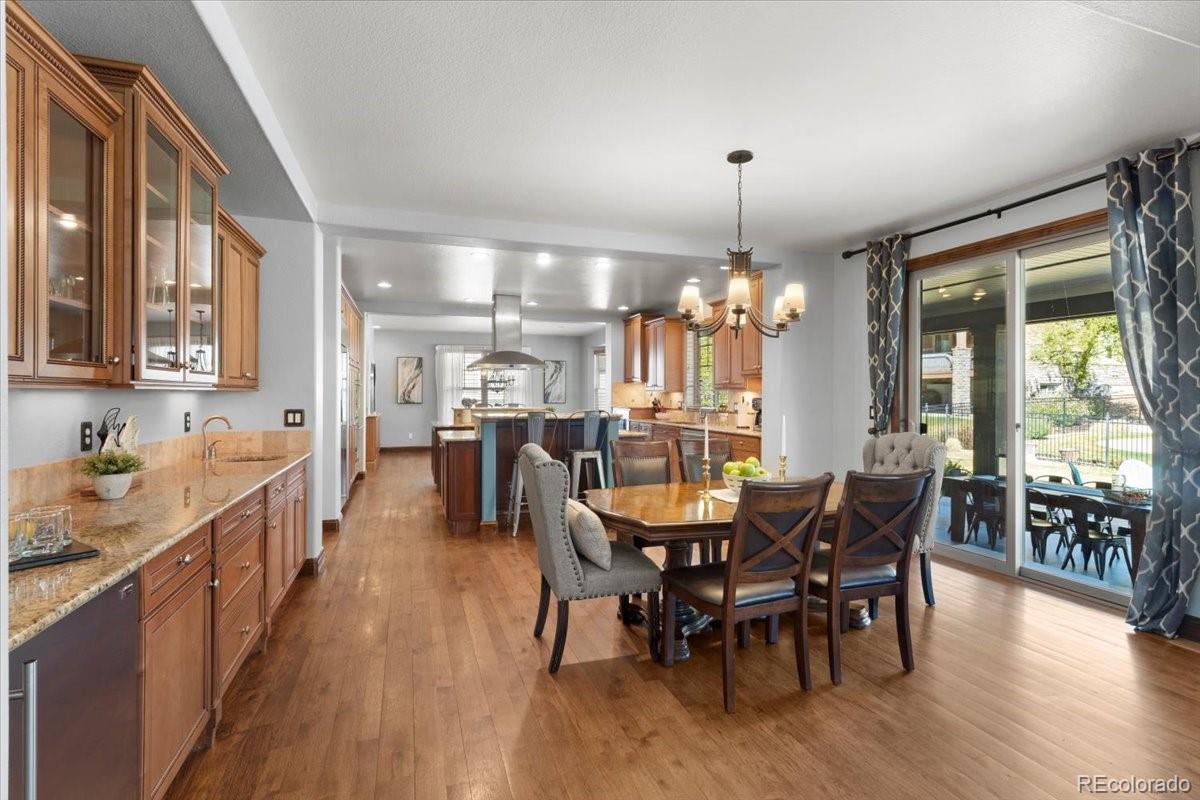
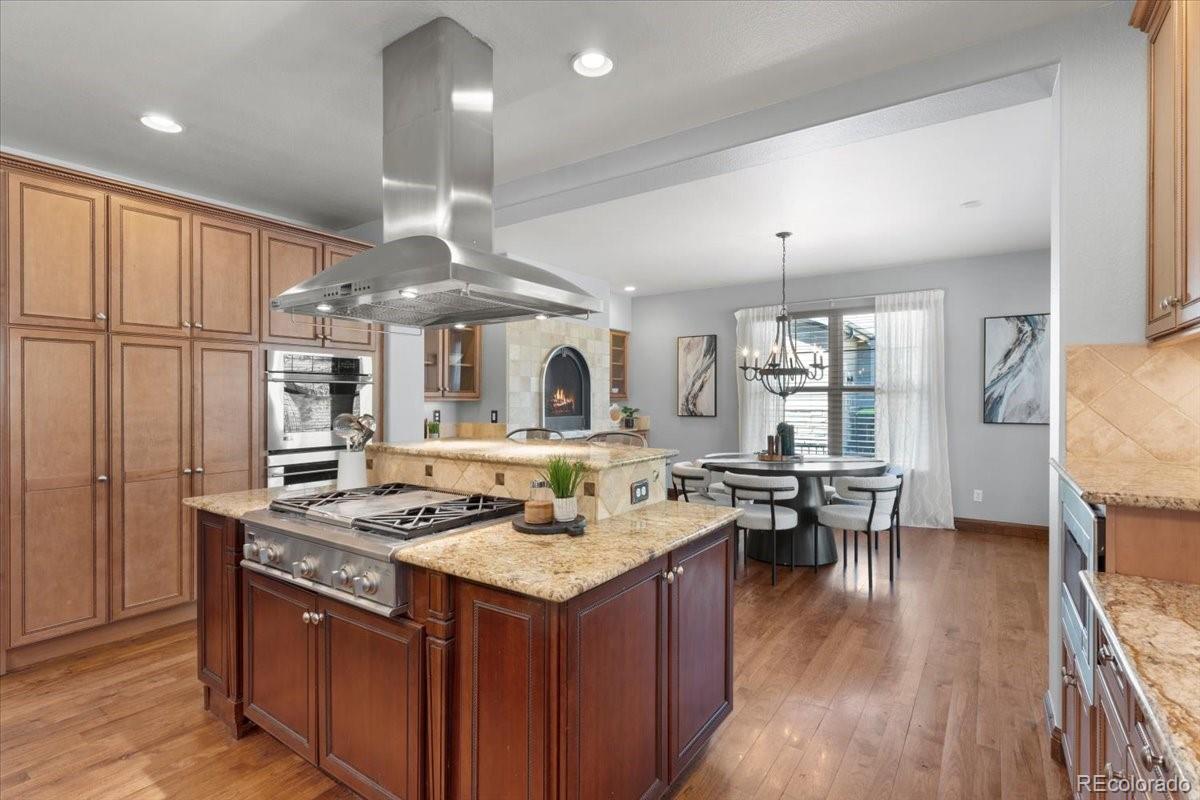
Experience elevated living in this beautifully custom-built home within the sought-after Blackstone Country Club community. Ideally positioned off the main road on a quiet, tree-lined street, the setting offers both privacy and timeless neighborhood charm. Far from a cookie-cutter design, this residence offers a distinctive blend of thoughtful architecture, refined finishes, and custom details throughout. Spanning 5,541 total sq ft, the home features 4 bedrooms, 4 baths, a loft, and a main floor office. A dramatic two-story foyer with an open staircase creates an immediate sense of space and elegance. At the heart of the home, the chef’s kitchen showcases dual islands, abundant cabinetry, and GE Monogram appliances—thoughtfully designed for gathering and connection. A dedicated bar area with sink and beverage fridge adds convenience, while a sliding glass door opens to a covered patio with a built-in grill and gas firepit. Designed for effortless entertaining, the open-concept layout and seamless indoor-outdoor flow create an ideal setting for hosting, from intimate evenings to larger gatherings. Hardwood floors and four fire features bring warmth throughout. Thoughtful year-round comforts continue outside with a timer-controlled heated front sidewalk system, offering added convenience and ease during Colorado winters. Upstairs, the vaulted primary suite offers a private retreat with its own fireplace and dual walk-in closets. The five-piece bath features a walk-in glass shower, separate vanities, soaking tub, and private water closet. A secondary en-suite bedroom is ideal for guests, while the third and fourth bedrooms share a Jack-and-Jill bath. The loft adds flexible living space. The 1,704 sq ft unfinished basement with high ceilings offers endless potential. Complete with a 3-car garage, residents enjoy Blackstone Country Club amenities including golf, dining, fitness center, pool, tennis, pickleball, and year-round events—delivering a truly elevated lifestyle.

Save
Ask
Tour
Hide
Share
Listing Snapshot
Price 
$889,000
Days On Site 
13 Days
Bedrooms 
4
Inside Area (SqFt) 
3,837 sqft
Total Baths 
4
Full Baths 
3
Partial Baths 
1
Lot Size 
0.22 Acres
Year Built 
2007
MLS® Number 
9704517
Status 
Active
Property Tax 
$7,586
HOA/Condo/Coop Fees 
$240 monthly
Sq Ft Source 
Public Records
Friends & Family
Recent Activity
4 days agoListing updated with changes from the MLS®
2 weeks agoStatus changed to Active
2 weeks agoListing first seen on site
General Features
Acres 
0.22
Attached Garage 
Yes
Direction Faces 
Southeast
Foundation 
Slab
Garage 
Yes
Garage Spaces 
3
Levels 
Two
Parking 
Attached
Parking Spaces 
3
Pets 
Yes
Property Sub Type 
Single Family Residence
Security 
Carbon Monoxide Detector(s)Smoke Detector(s)
Sewer 
Public Sewer
SqFt Above 
3837
SqFt Total 
5541
Style 
Contemporary
Utilities 
Natural Gas AvailableCable AvailableElectricity ConnectedNatural Gas ConnectedPhone Available
Water Source 
Public
Interior Features
Appliances 
OvenBar FridgeConvection OvenDishwasherDisposalDouble OvenDryerGas Water HeaterMicrowaveRangeRange HoodRefrigeratorSelf Cleaning OvenWasher
Basement 
Sump PumpBath/StubbedInterior EntryUnfinished
Cooling 
Ceiling Fan(s)Central Air
Electric 
220 Volts
Fireplace 
Yes
Fireplace Features 
Master BedroomDining RoomLiving Room
Fireplaces 
4
Flooring 
CarpetWood
Furnished 
Unfurnished
Heating 
Forced AirNatural Gas
Interior 
Built-in FeaturesCeiling Fan(s)Eat-in KitchenEntrance FoyerGranite CountersHigh CeilingsKitchen IslandOpen FloorplanSmart ThermostatVaulted Ceiling(s)Walk-In Closet(s)Wet Bar
Laundry Features 
SinkIn Unit
Window Features 
Double Pane WindowsWindow Coverings
Bathroom Full 
Level - Upper
Bathroom Half 
Level - MainDescription - Just off kitchen
Bedroom 
Level - UpperDescription - Jack & Jill bathroom
Dining Room 
Level - MainDescription - with Gas Fireplace
Family Room 
Level - Upper
Kitchen 
Level - MainDescription - w/Double Oven, Two Islands + High End Appliances
Laundry 
Level - UpperDescription - UPSTAIRS Laundry Room Side by Side Washer & Dryer with Utility Sink
Living Room 
Level - MainDescription - with Gas Fireplace
Office 
Level - MainDescription - with French Door just off foyer
Save
Ask
Tour
Hide
Share
Exterior Features
Construction Details 
BrickFrameWood Siding
Exterior 
BarbecueFire PitGardenGas GrillPrivate YardRain Gutters
Fencing 
FencedFull
Lot Features 
LandscapedSprinklers In FrontSprinklers In Rear
Patio And Porch 
CoveredFront PorchPatio
Roof 
Composition
Spa Features 
Bath
Windows/Doors 
Double Pane WindowsWindow Coverings
Community Features
Association Amenities 
ClubhouseFitness CenterParkPlaygroundPoolSpa/Hot TubTennis Court(s)Trail(s)
Association Dues 
240
Financing Terms Available 
1031 ExchangeCashConventionalVA Loan
HOA Fee Frequency 
Monthly
Roads 
Paved
School District 
Cherry Creek 5
Schools
School District
Cherry Creek 5
Elementary School
Woodland
Middle School
Fox Ridge
High School
Cherokee Trail
Listing courtesy of EXIT Realty DTC, Cherry Creek, Pikes Peak. [email protected]


The content relating to real estate for sale in this Web site comes in part from the Internet Data eXchange ("IDX") program of METROLIST, INC., DBA RECOLORADO real estate listings held by brokers other than EXIT Realty DTC, Cherry Creek, Pikes Peak. are marked with the IDX Logo. This information is being provided for the consumers' personal, non-commercial use and may not be used for any other purpose. All information subject to change and should be independently verified.

Neighborhood & Commute
Source: Walkscore
Save
Ask
Tour
Hide
Share