
Save
Ask
Tour
Hide
$995,000
New Listing
5497 E Hinsdale PlaceCentennial, CO 80122
For Sale|Single Family Residence|Active
5
Beds
4
Total Baths
2
Full Baths
2
Partial Baths
3,485
SqFt
$286
/SqFt
1980
Built
Subdivision:
Homestead Farm
County:
Arapahoe
Due to the health concerns created by Coronavirus we are offering personal 1-1 online video walkthough tours where possible.
Call Now: 303-359-9504
Is this the listing for you? We can help make it yours.
303-359-9504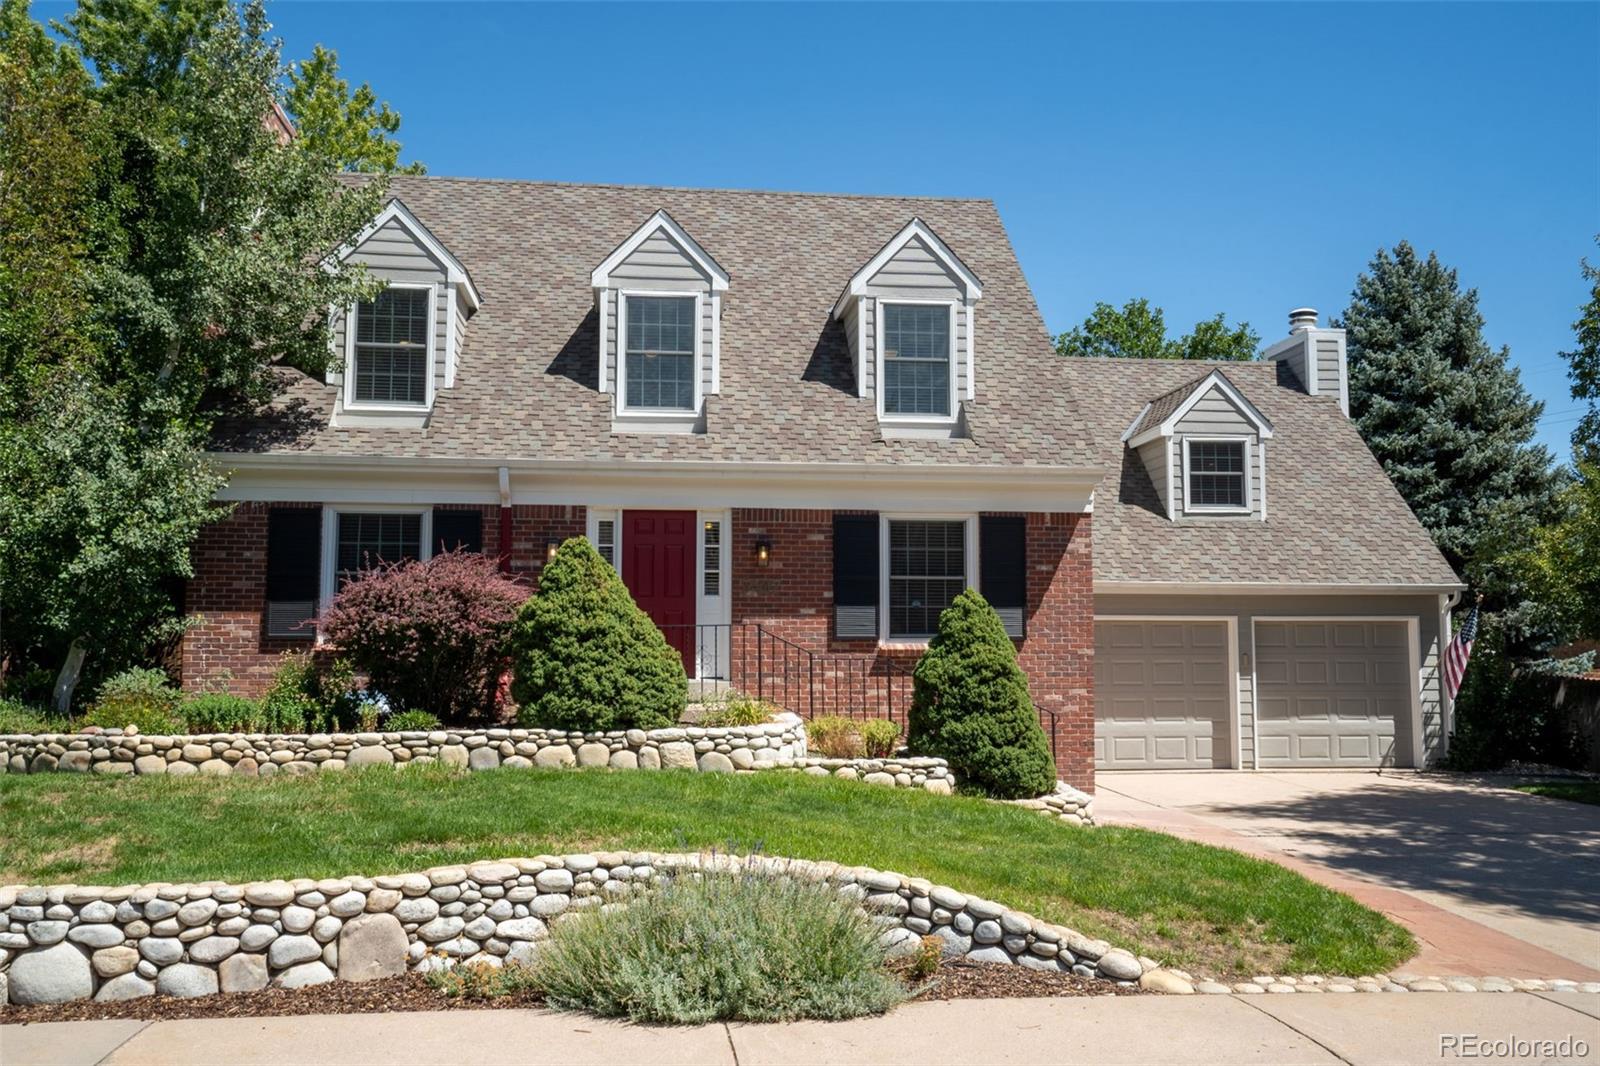
Save
Ask
Tour
Hide
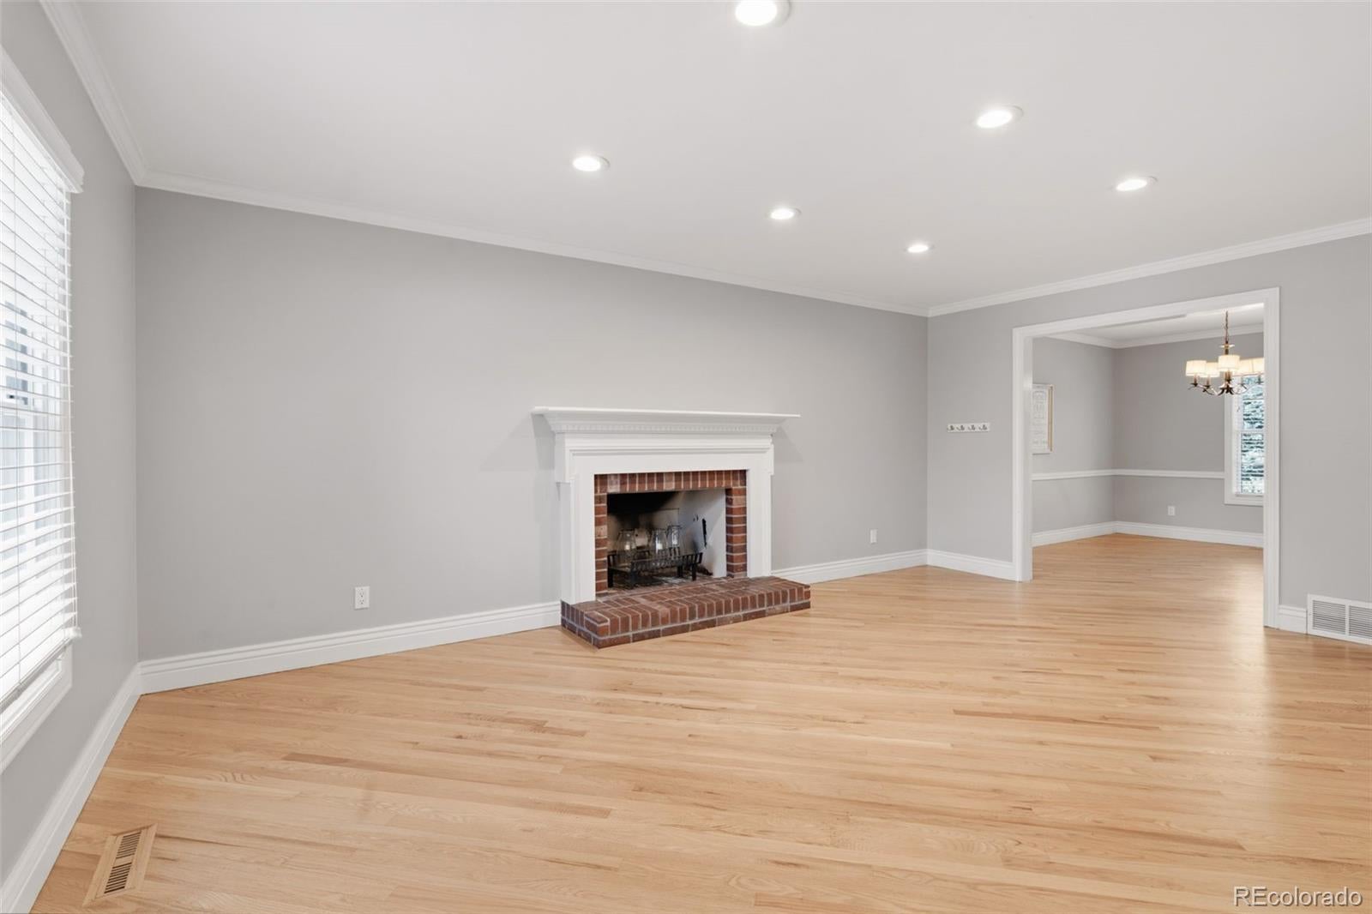
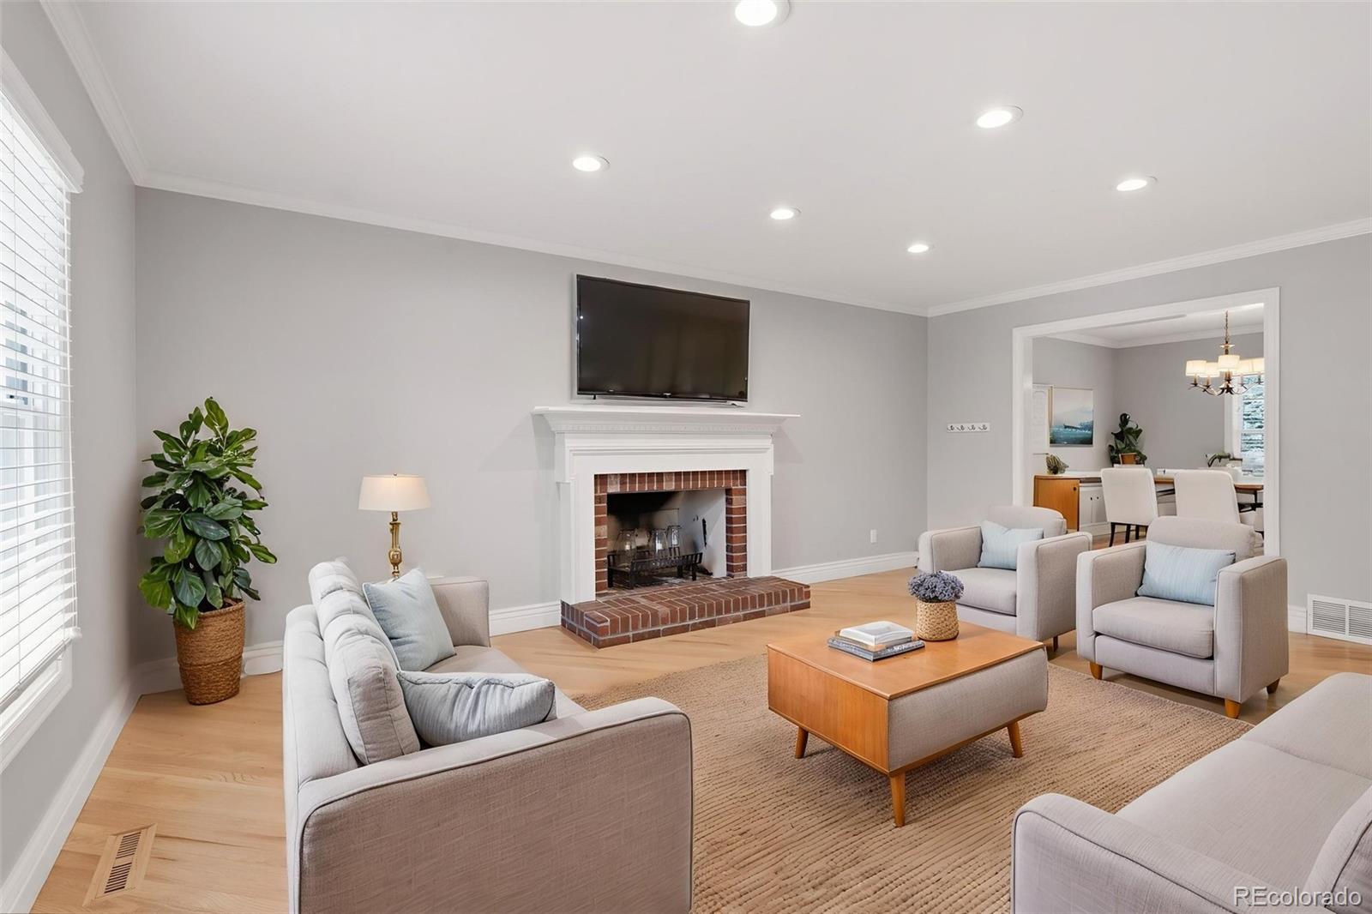
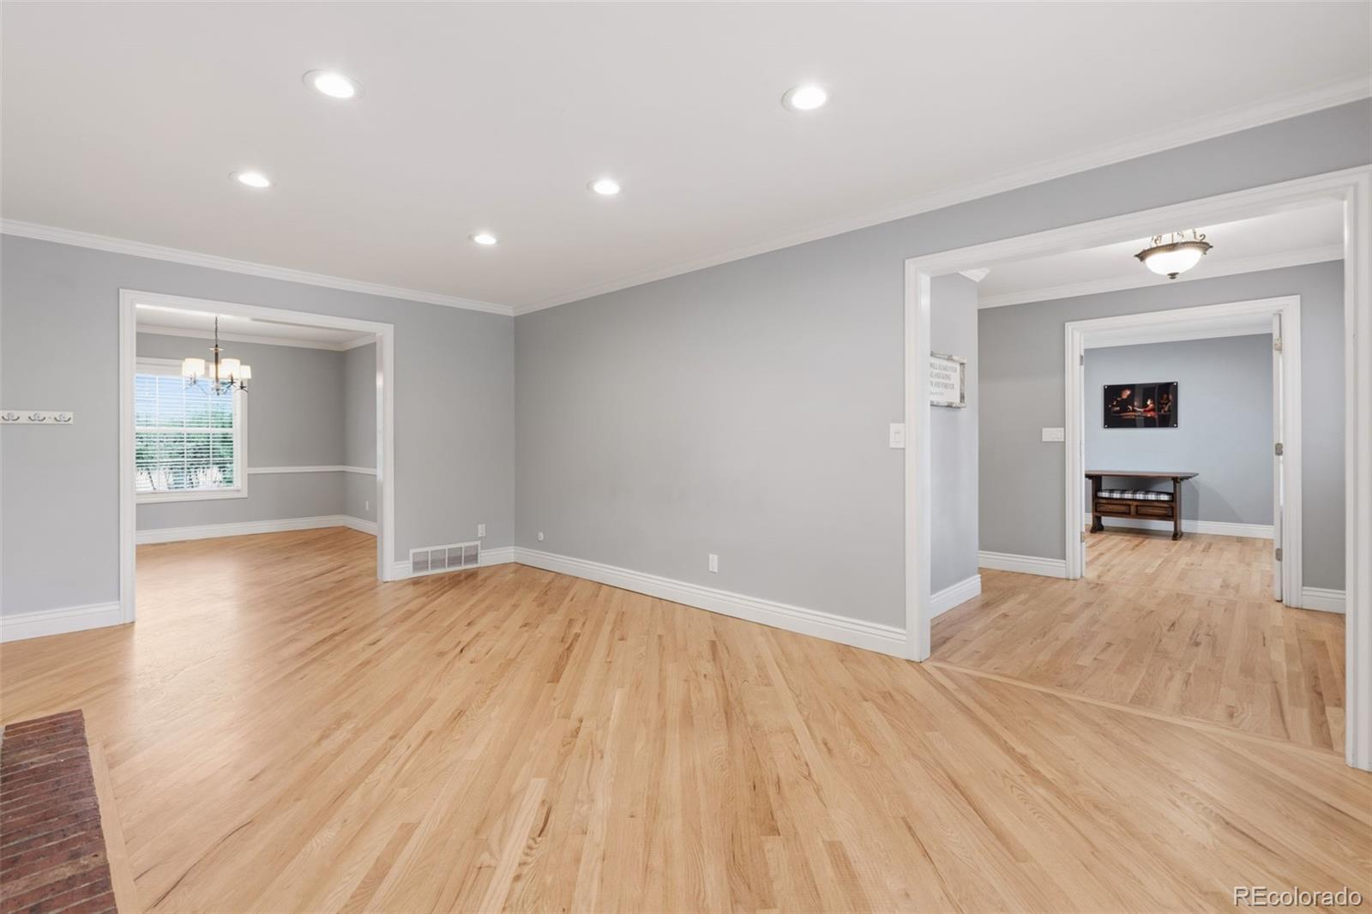
ON A PLEASANT CUL DE SAC MID HOMESTEAD. NEAR PATH TO POOL. EXPANDED MIDDLETON. RECENTLY FINISHED HARDWOODS THROUGHOUT. TASTEFUL UPDATES. CROWN MOULDING. CHAIR RAIL. THOUGHTFUL BUILT INS. SHARP PANTRY WAS ORIGINAL LAUNDRY. GENEROUS ROOM SIZES. WONDERFUL 34X22 COVERED AND UNCOVERED PATIO. LOTS OF BASEMENT SPACE INCLUDING A 3/4 BATH AND NON CONFORMING 11X10 BEDROOM. COME ENJOY THIS SPECIAL COMMUNITY.
Save
Ask
Tour
Hide
Listing Snapshot
Price
$995,000
Days On Site
0 Days
Bedrooms
5
Inside Area (SqFt)
3,485 sqft
Total Baths
4
Full Baths
2
Partial Baths
2
Lot Size
0.18 Acres
Year Built
1980
MLS® Number
9700455
Status
Active
Property Tax
$7,478
HOA/Condo/Coop Fees
$133.33 monthly
Sq Ft Source
Appraiser
Friends & Family
Recent Activity
| 2 hours ago | Listing updated with changes from the MLS® | |
| 4 hours ago | Listing first seen on site |
General Features
Acres
0.18
Attached Garage
Yes
Direction Faces
South
Foundation
Concrete Perimeter
Garage
Yes
Garage Spaces
2
Levels
Multi/Split
Parking
ConcreteAttached
Parking Spaces
2
Property Sub Type
Single Family Residence
Security
Carbon Monoxide Detector(s)Smoke Detector(s)
Sewer
Public Sewer
SqFt Above
2505
SqFt Below
980
SqFt Total
3593
Style
Contemporary
Water Source
Public
Zoning
RES
Interior Features
Appliances
OvenDishwasherDisposalGas Water HeaterMicrowaveRangeRefrigeratorSelf Cleaning Oven
Basement
Finished
Cooling
Attic FanCentral Air
Electric
220 Volts
Fireplace
Yes
Fireplace Features
Family RoomLiving Room
Fireplaces
2
Flooring
CarpetTileWood
Heating
Forced AirNatural Gas
Interior
Breakfast BarEntrance FoyerPantryWalk-In Closet(s)
Window Features
Double Pane WindowsWindow Coverings
Bathroom Full
Dimensions - 9 x 5Level - Upper
Bathroom Half
Dimensions - 7 x 5Level - Main
Bathroom Three Quarter
Dimensions - 7 x 6Level - Lower
Bedroom
Dimensions - 11 x 11Level - Upper
Bonus Room
Dimensions - 28 x 20Level - Lower
Dining Room
Dimensions - 12 x 11Level - Main
Family Room
Dimensions - 19 x 19Level - UpperDescription - Expansive Space
Kitchen
Dimensions - 22 x 10Level - MainDescription - Dining Nook
Laundry
Dimensions - 8 x 7Level - Lower
Living Room
Dimensions - 19 x 12Level - MainDescription - Classic with Fireplace
Office
Dimensions - 12 x 9Level - Main
Save
Ask
Tour
Hide
Exterior Features
Construction Details
BrickFrame
Exterior
Private Yard
Fencing
FencedFull
Lot Features
Corner LotCul-De-SacLandscapedSprinklers In FrontSprinklers In Rear
Patio And Porch
CoveredPatio
Roof
Composition
Windows/Doors
Double Pane WindowsWindow Coverings
Community Features
Association Amenities
ClubhouseParkPlaygroundPoolTennis Court(s)
Association Dues
400
Financing Terms Available
CashConventionalFHAVA Loan
HOA Fee Frequency
Quarterly
School District
Littleton 6
Schools
School District
Littleton 6
Elementary School
Ford
Middle School
Newton
High School
Arapahoe
Listing courtesy of RE/MAX Professionals [email protected]

The content relating to real estate for sale in this Web site comes in part from the Internet Data eXchange ("IDX") program of METROLIST, INC., DBA RECOLORADO real estate listings held by brokers other than RE/MAX Professionals are marked with the IDX Logo. This information is being provided for the consumers' personal, non-commercial use and may not be used for any other purpose. All information subject to change and should be independently verified.
The content relating to real estate for sale in this Web site comes in part from the Internet Data eXchange ("IDX") program of METROLIST, INC., DBA RECOLORADO real estate listings held by brokers other than RE/MAX Professionals are marked with the IDX Logo. This information is being provided for the consumers' personal, non-commercial use and may not be used for any other purpose. All information subject to change and should be independently verified.
Neighborhood & Commute
Source: Walkscore
Save
Ask
Tour
Hide