
Save
Ask
Tour
Hide
$640,000
18 Days On Site
19191 E Clear Creek DriveParker, CO 80134
For Sale|Single Family Residence|Active
5
Beds
3
Total Baths
2
Full Baths
1
Partial Bath
2,673
SqFt
$239
/SqFt
1993
Built
Subdivision:
STROH RANCH
County:
Douglas
Due to the health concerns created by Coronavirus we are offering personal 1-1 online video walkthough tours where possible.
Call Now: 303-359-9504
Is this the listing for you? We can help make it yours.
303-359-9504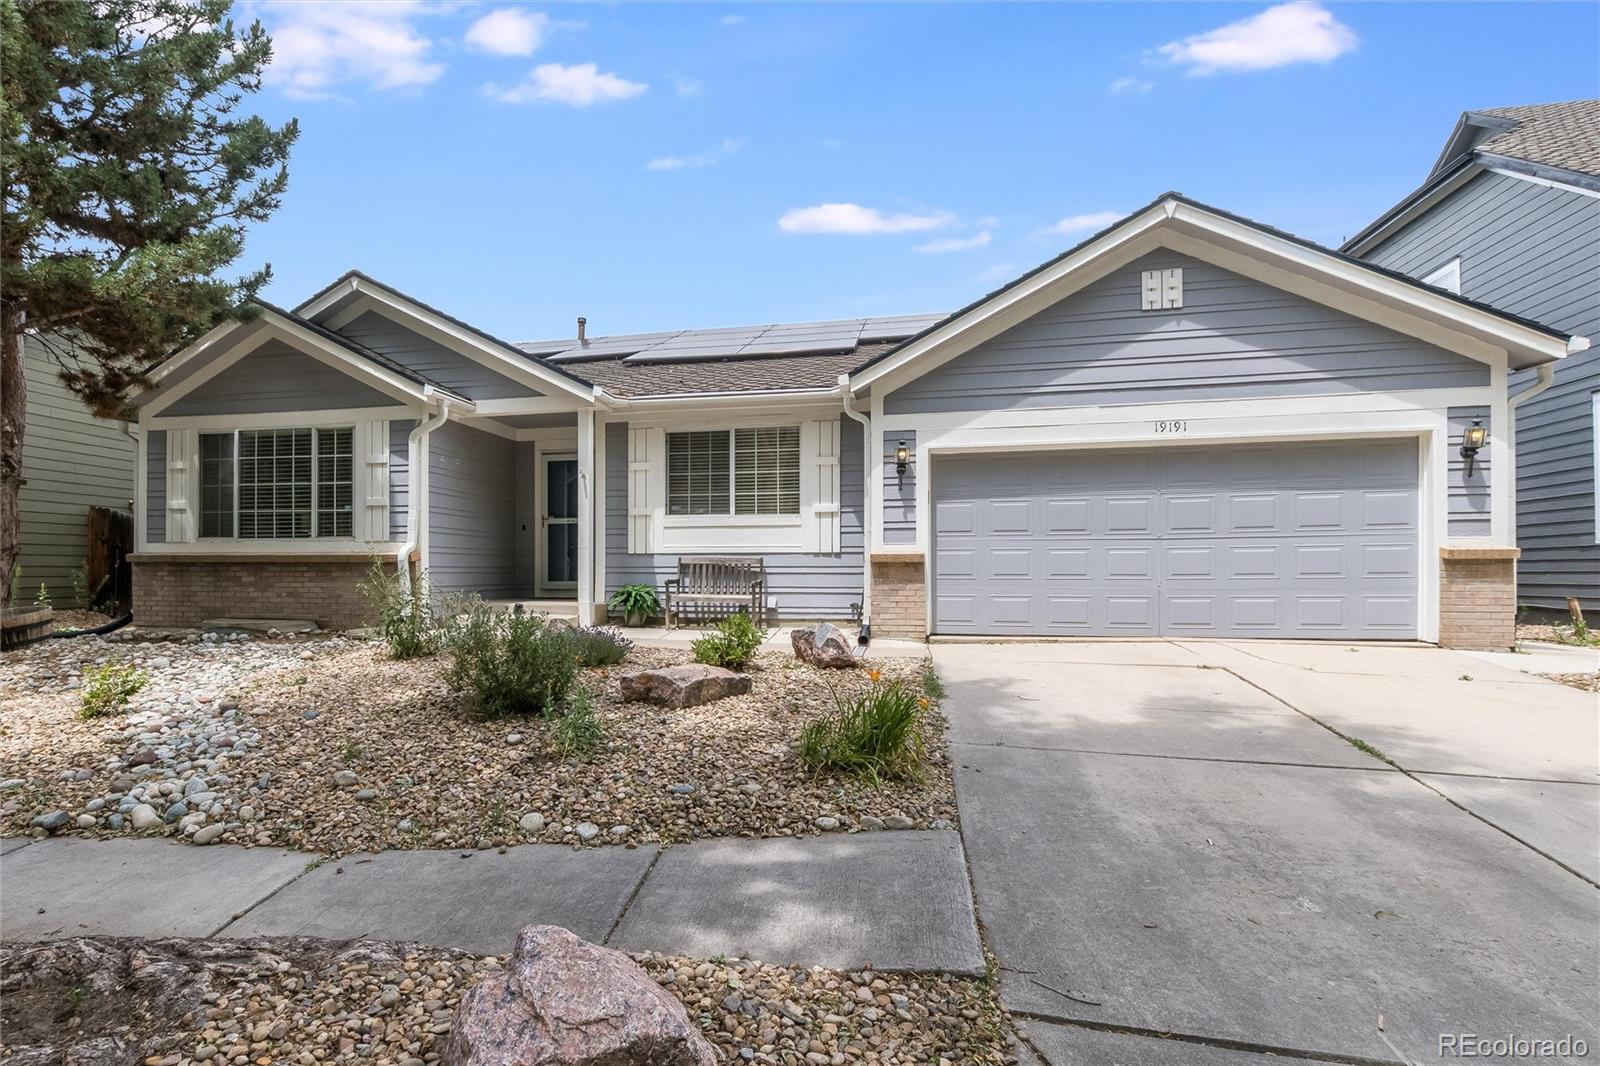
Save
Ask
Tour
Hide
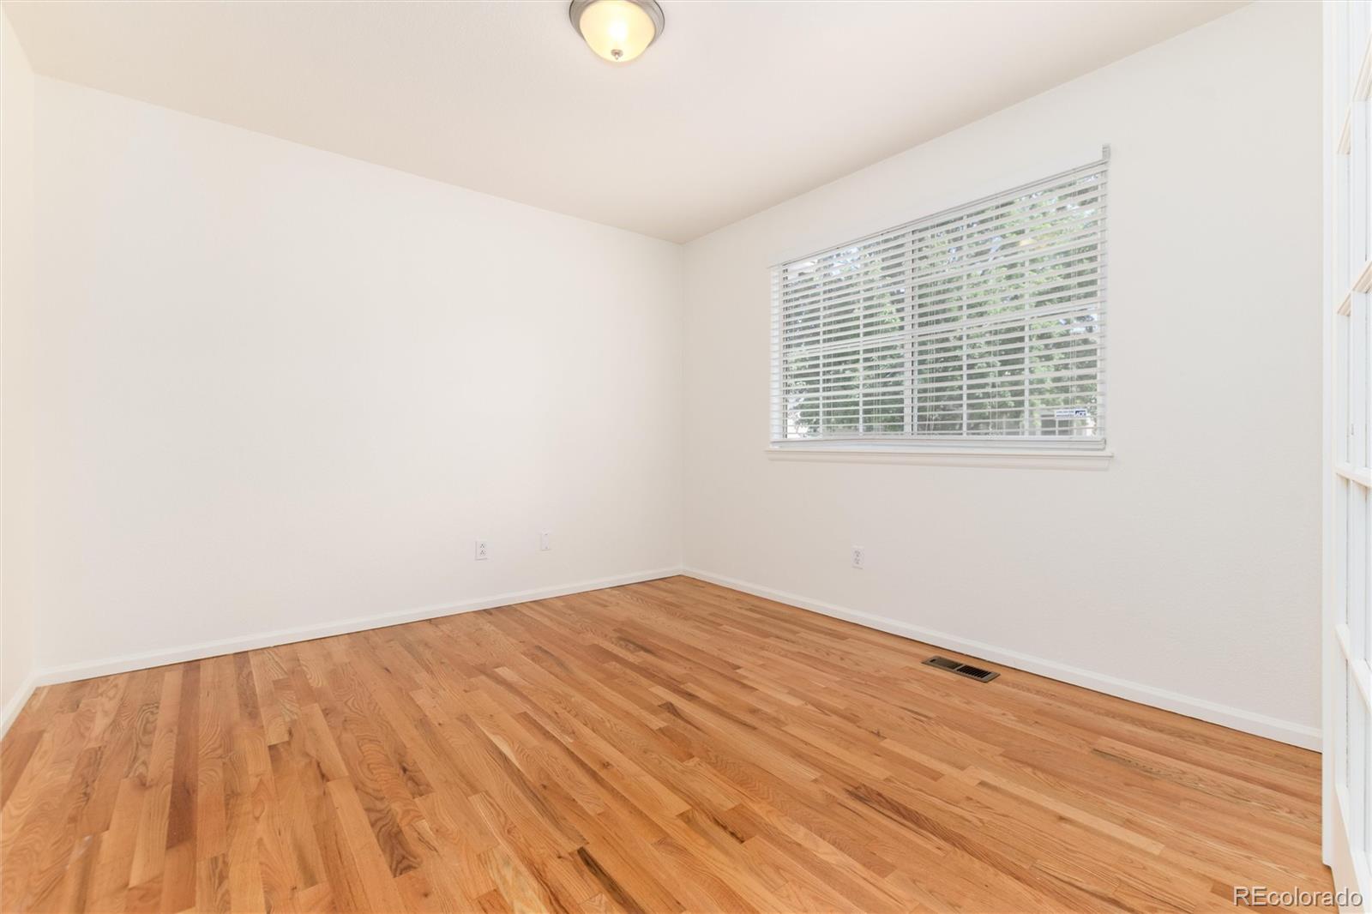
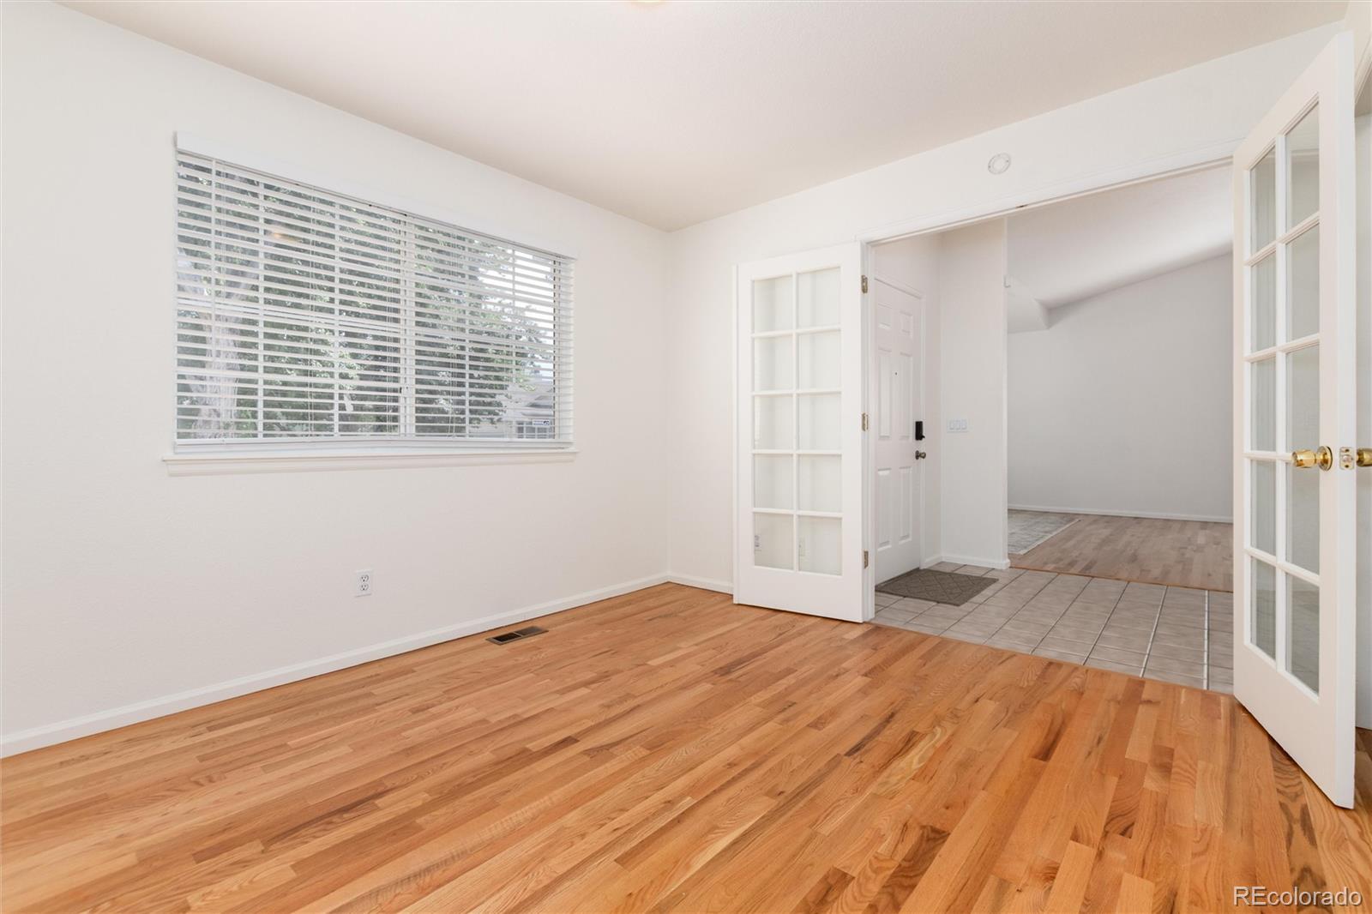
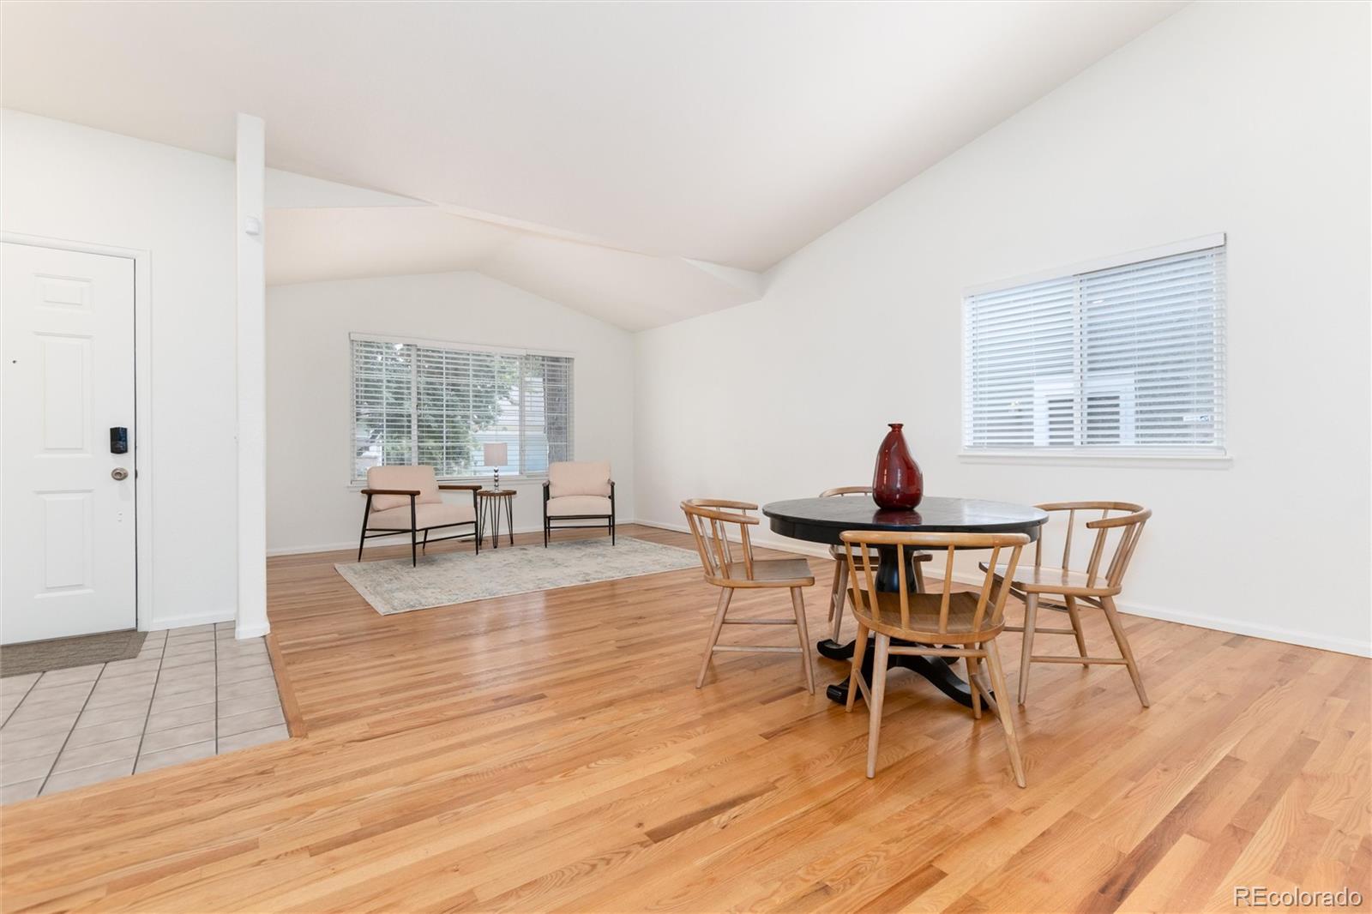
Charm meets convenience in this delightful single-family abode! Step into a home beaming with warmth and upgrades as you enter the open-concept living space complete with a fully renovated kitchen. With top-notch schools and amenities just a stone's throw away, this home offers the perfect retreat situated in the heart of Stroh Ranch. You'll find refinished hardwood floors through the main level office, living room, dining room, family room and kitchen. This four bed, three bath home is spacious, welcoming and move-in ready for its new owners.
Save
Ask
Tour
Hide
Listing Snapshot
Price
$640,000
Days On Site
18 Days
Bedrooms
5
Inside Area (SqFt)
2,673 sqft
Total Baths
3
Full Baths
2
Partial Baths
1
Lot Size
0.14 Acres
Year Built
1993
MLS® Number
9693220
Status
Active
Property Tax
$3,641
HOA/Condo/Coop Fees
$110 Semi-Annually
Sq Ft Source
Public Records
Friends & Family
Recent Activity
| 2 weeks ago | Listing updated with changes from the MLS® | |
| 3 weeks ago | Listing first seen on site |
General Features
Acres
0.14
Attached Garage
Yes
Direction Faces
South
Foundation
Concrete PerimeterSlab
Garage
Yes
Garage Spaces
2
Levels
One
Parking
Attached
Parking Spaces
2
Property Condition
Updated/Remodeled
Property Sub Type
Single Family Residence
Sewer
Public Sewer
SqFt Above
1974
SqFt Below
699
SqFt Total
2806
Style
Traditional
Utilities
Natural Gas AvailableCable AvailableElectricity ConnectedNatural Gas ConnectedPhone Available
Water Source
Public
Zoning
R1
Interior Features
Appliances
OvenDishwasherDisposalDryerGas Water HeaterMicrowaveRangeRefrigeratorSelf Cleaning OvenWasher
Basement
Sump PumpFinishedPartial
Cooling
Ceiling Fan(s)Central Air
Electric
220 Volts
Fireplace
Yes
Fireplace Features
Family Room
Fireplaces
1
Flooring
Wood
Heating
Forced AirNatural Gas
Interior
Ceiling Fan(s)High CeilingsKitchen IslandVaulted Ceiling(s)Walk-In Closet(s)
Laundry Features
In Unit
Main Level Bedrooms
4
Window Features
Double Pane Windows
Bathroom Full
Level - Main
Bathroom Three Quarter
Level - Basement
Bedroom
Level - Basement
Bonus Room
Level - Basement
Family Room
Level - Main
Kitchen
Level - Main
Laundry
Level - Main
Living Room
Level - Main
Save
Ask
Tour
Hide
Exterior Features
Construction Details
FrameWood Siding
Fencing
FencedFull
Lot Features
Sprinklers In Rear
Patio And Porch
Patio
Roof
Shingle
Windows/Doors
Double Pane Windows
Community Features
Association Amenities
ParkPlaygroundPool
Association Dues
110
Financing Terms Available
CashConventionalFHAVA Loan
HOA Fee Frequency
Semi-Annually
Roads
Paved
School District
Douglas RE-1
Schools
School District
Douglas RE-1
Elementary School
Legacy Point
Middle School
Sagewood
High School
Ponderosa
Listing courtesy of Cox Real Estate Group [email protected]

The content relating to real estate for sale in this Web site comes in part from the Internet Data eXchange ("IDX") program of METROLIST, INC., DBA RECOLORADO real estate listings held by brokers other than Cox Real Estate Group are marked with the IDX Logo. This information is being provided for the consumers' personal, non-commercial use and may not be used for any other purpose. All information subject to change and should be independently verified.
The content relating to real estate for sale in this Web site comes in part from the Internet Data eXchange ("IDX") program of METROLIST, INC., DBA RECOLORADO real estate listings held by brokers other than Cox Real Estate Group are marked with the IDX Logo. This information is being provided for the consumers' personal, non-commercial use and may not be used for any other purpose. All information subject to change and should be independently verified.
Neighborhood & Commute
Source: Walkscore
Save
Ask
Tour
Hide