Save
Ask
Tour
Hide
Share
$1,199,000
New Listing

9563 Autumn Moon Avenue
Littleton, CO 80125

For Sale|Single Family Residence|Active
3
Beds
3
Total Baths
2
Full Baths
1
Partial Bath
3,088
SqFt
$388
/SqFt
2022
Built
Subdivision:
Solstice
County:
Douglas

Due to the health concerns created by Coronavirus we are offering personal 1-1 online video walkthough tours where possible.
Call Now: 303-359-9504
Is this the listing for you? We can help make it yours.
303-359-9504
9563 Autumn Moon Avenue9563 Autumn Moon Avenue9563 Autumn Moon Avenue9563 Autumn Moon Avenue
Save
Ask
Tour
Hide
Share

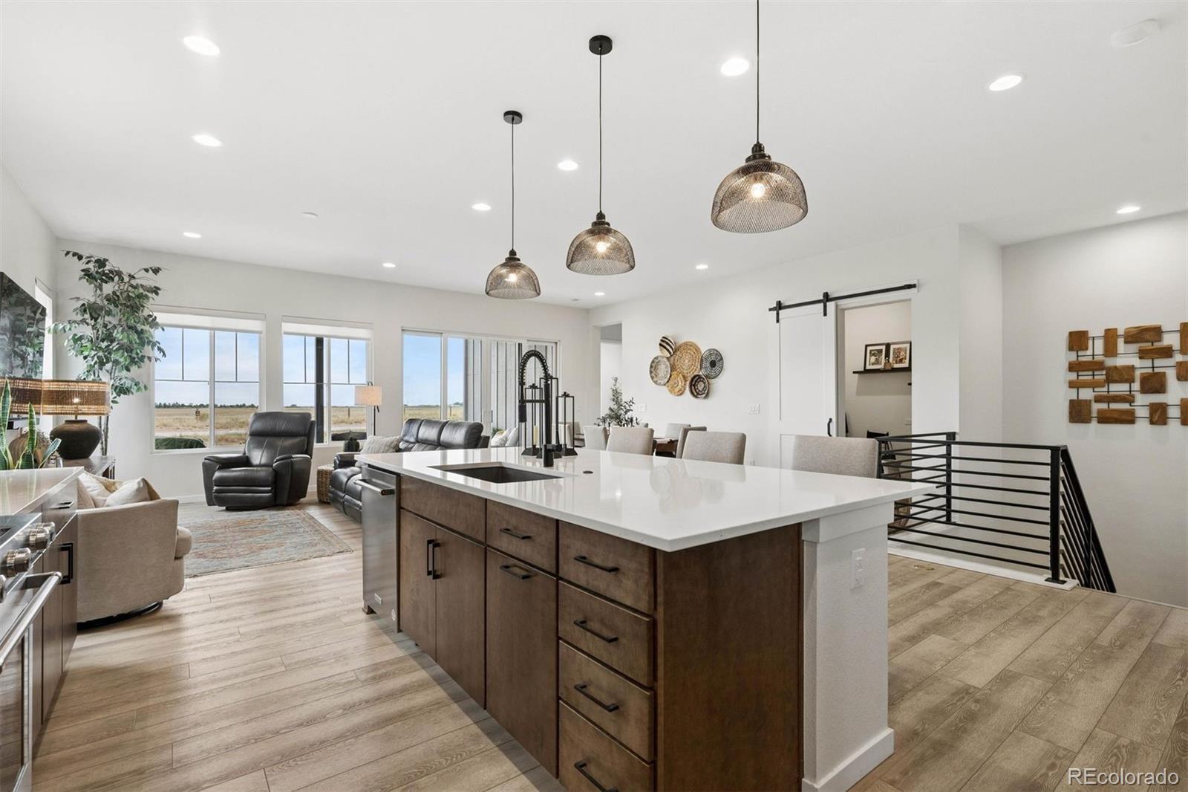
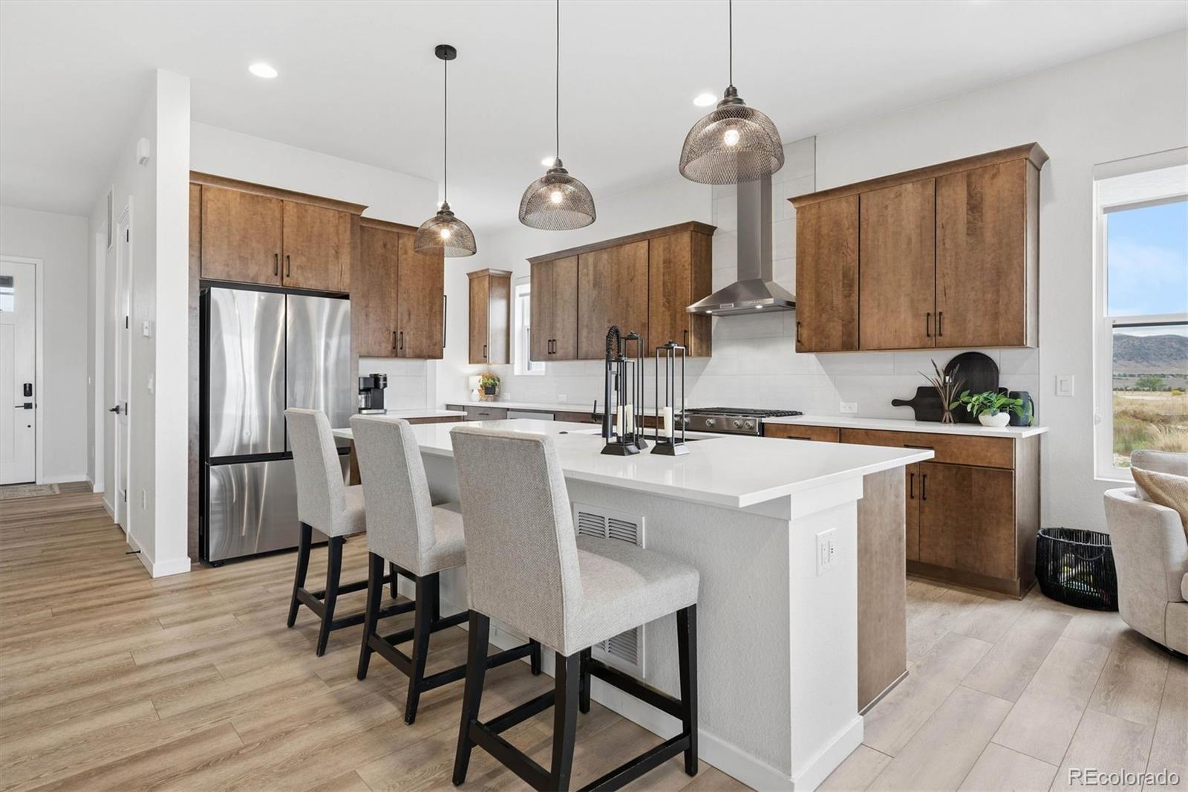
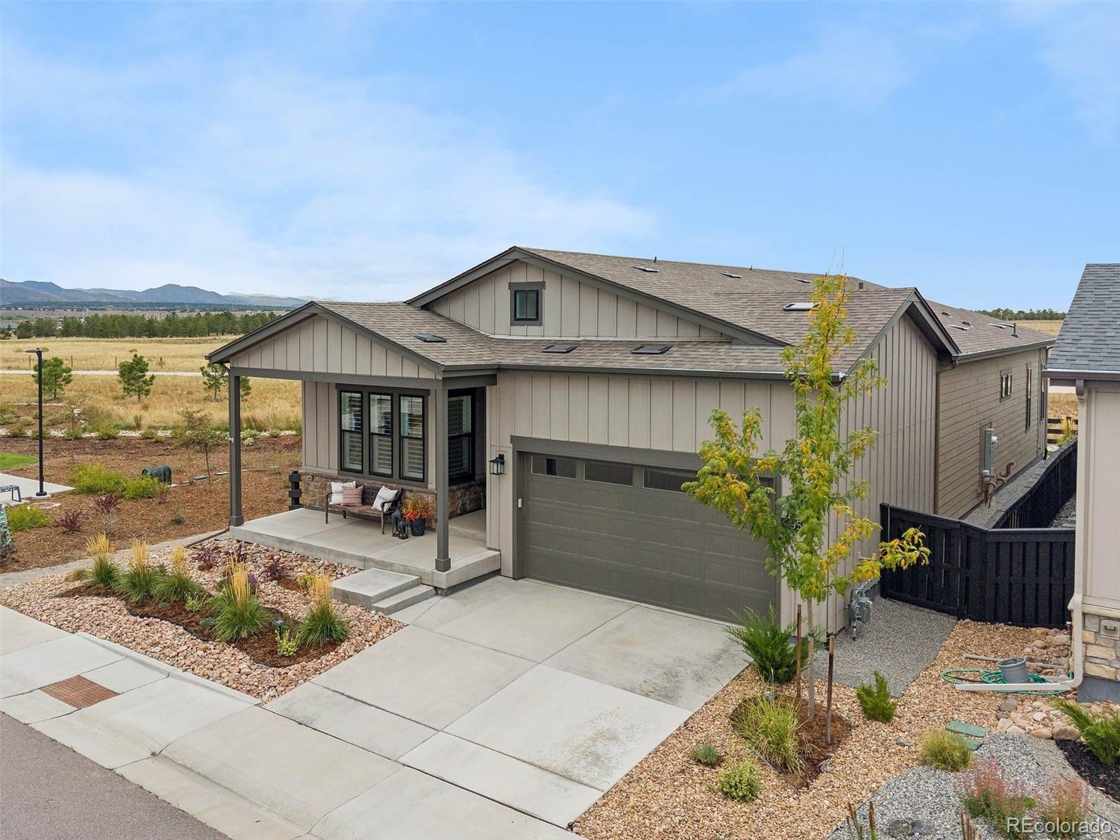
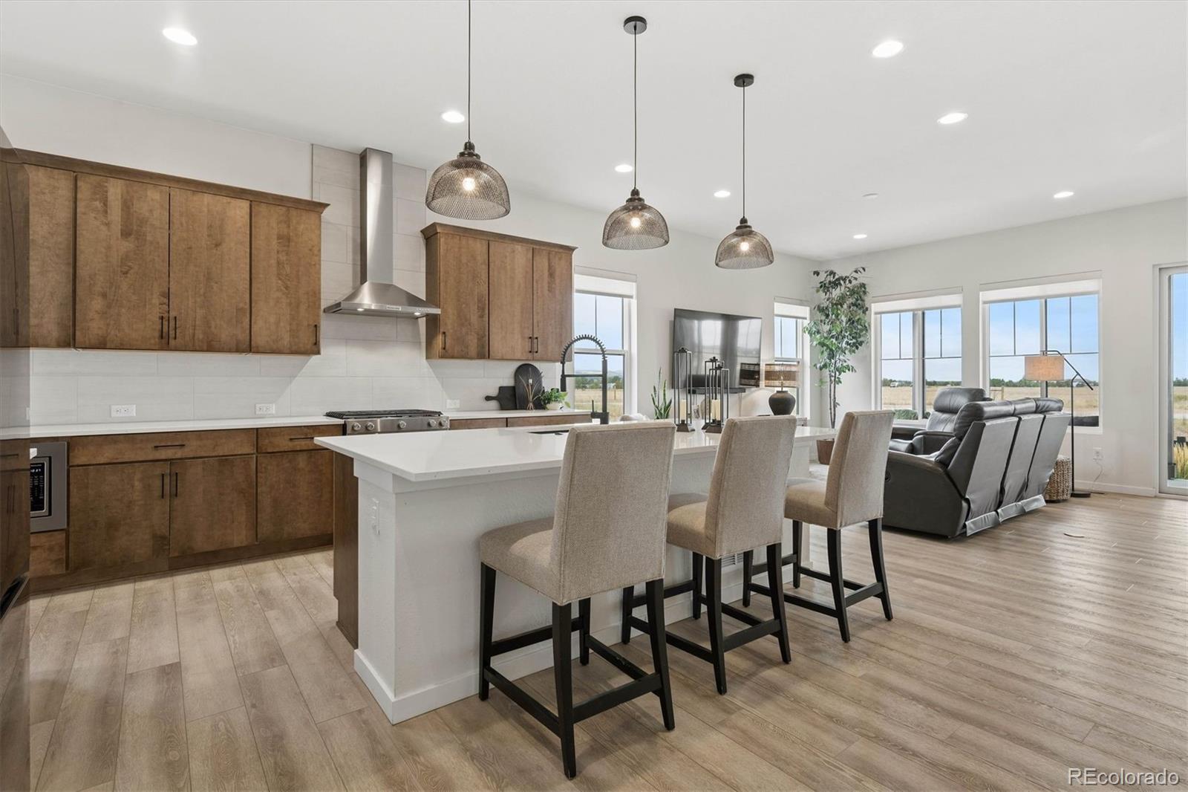
LOCATION, LOCATION, LOCATION! This beautifully upgraded ranch-style home with a finished basement sits on an exceptional lot backing directly to Chatfield State Park, offering incredible mountain views and a setting that is hard to duplicate. With open space behind the home and to the west, you’ll enjoy a rare sense of privacy, expansive views, and easy access to everything that makes this area so special. You simply can’t buy this floor plan on a lot like this! Inside, thoughtful upgrades are found throughout, including upgraded flooring, flat-panel cabinetry, quartz countertops, a walk-in pantry, horizontal iron railing, and a stylish barn door leading to the office. An oversized center-meet sliding glass door helps bring the outdoors in and showcases the beautiful setting beyond. The finished basement adds even more living and entertaining space and features a wet bar, making it perfect for movie nights, guests, game days, or gatherings. Outside, a natural gas line is already in place for a grill or fire pit, creating the perfect setup for enjoying Colorado evenings with Chatfield State Park as your backdrop. The neighborhood offers outstanding access to Chatfield State Park, the High Line Canal, and an extensive trail system throughout the community. Residents also enjoy a clubhouse, pool, fitness center, new pickleball courts, parks, playgrounds, and more. The property is located within the Mirabelle Metropolitan Districts, with an additional approximately $40 monthly fee covering maintenance of District-owned parks, trails and playgrounds, architectural review and covenant enforcement, and snow removal in District common areas. This is a truly special combination of location, views, upgrades, amenities, and one-level living with the bonus of a finished basement.

Save
Ask
Tour
Hide
Share
Listing Snapshot
Price 
$1,199,000
Days On Site 
0 Days
Bedrooms 
3
Inside Area (SqFt) 
3,088 sqft
Total Baths 
3
Full Baths 
2
Partial Baths 
1
Lot Size 
0.13 Acres
Year Built 
2022
MLS® Number 
9692611
Status 
Active
Property Tax 
$10,358
HOA/Condo/Coop Fees 
$125.25 monthly
Sq Ft Source 
Public Records
Friends & Family
Recent Activity
18 hours agoListing updated with changes from the MLS®
18 hours agoListing first seen on site
General Features
Acres 
0.13
Attached Garage 
Yes
Direction Faces 
South
Garage 
Yes
Garage Spaces 
2
Levels 
One
Parking 
ConcreteAttached
Parking Spaces 
2
Property Sub Type 
Single Family Residence
Security 
Carbon Monoxide Detector(s)Smoke Detector(s)
Sewer 
Public Sewer
SqFt Above 
1797
SqFt Below 
1291
SqFt Total 
3594
Style 
ContemporaryTraditional
Utilities 
Natural Gas AvailableCable AvailableElectricity ConnectedNatural Gas Connected
Water Source 
Public
Interior Features
Appliances 
OvenBar FridgeConvection OvenCooktopDishwasherDisposalGas Water HeaterMicrowaveRange HoodRefrigeratorSelf Cleaning Oven
Basement 
FinishedFull
Cooling 
Central Air
Electric 
220 Volts
Flooring 
CarpetVinyl
Heating 
Forced AirNatural Gas
Interior 
Entrance FoyerHigh CeilingsHigh Speed InternetKitchen IslandOpen FloorplanPantryWalk-In Closet(s)
Main Level Bedrooms 
2
Window Features 
Double Pane WindowsWindow Coverings
Bathroom Full 
Dimensions - 7 x 5Level - BasementDescription - guest basement bath with tile shower/bath combo
Bathroom Three Quarter 
Dimensions - 6.5 x 12.6Level - MainDescription - ensuite bath with poured pan shower, tile, double sinks, walk in closet
Bedroom 
Dimensions - 15 x 13Level - MainDescription - Main floor primary bedroom
Dining Room 
Dimensions - 11.8 x 10Level - MainDescription - open to kitchen and great room
Family Room 
Dimensions - 23 x 28.5Level - BasementDescription - open basement to be a media room, excercise room, entertainment space, also has bar with open concept and high ceilings
Great Room 
Dimensions - 12.4 x 16Level - MainDescription - High ceilings, luxury plank flooring, open to kitchen and dinning room
Kitchen 
Dimensions - 12.5 x 18.3Level - MainDescription - Luxury plank flooring with island, quartz countertops, stainless steel appliances,
Laundry 
Dimensions - 7.3 x 7.3Level - MainDescription - main floor laundry with counter and shelving
Office 
Dimensions - 5.1 x 7.4Level - MainDescription - office or bonus space with upgraded barn door for privacy
Utility Room 
Level - BasementDescription - tons of storage or finish out for more square footage
Save
Ask
Tour
Hide
Share
Exterior Features
Construction Details 
StoneWood Siding
Exterior 
LightingPrivate Yard
Lot Features 
Landscaped
Patio And Porch 
CoveredFront PorchPatio
Roof 
Composition
View 
CityLakeMountain(s)
Waterview 
CityLakeMountain(s)
Windows/Doors 
Double Pane WindowsWindow Coverings
Community Features
Association Amenities 
ClubhouseFitness CenterParkParkingPlaygroundPoolTrail(s)
Association Fee 
$125.25
Association Fee Frequency 
Monthly
School District 
Douglas RE-1
Financing Terms Available 
1031 ExchangeCashConventionalFHA
Roads 
Paved
Schools
School District
Douglas RE-1
Elementary School
Coyote Creek
Middle School
Ranch View
High School
Thunderridge
Listing courtesy of LIV Sotheby's International Realty [email protected]


The content relating to real estate for sale in this Web site comes in part from the Internet Data eXchange ("IDX") program of METROLIST, INC., DBA RECOLORADO real estate listings held by brokers other than LIV Sotheby's International Realty are marked with the IDX Logo. This information is being provided for the consumers' personal, non-commercial use and may not be used for any other purpose. All information subject to change and should be independently verified.

Neighborhood & Commute
Source: Walkscore
Save
Ask
Tour
Hide
Share