Save
Ask
Tour
Hide
Share
$675,000
5 Days On Site

4896 S Himalaya Court
Aurora, CO 80015

For Sale|Single Family Residence|Active
4
Beds
3
Total Baths
2
Full Baths
1
Partial Bath
2,728
SqFt
$247
/SqFt
2001
Built
Subdivision:
Willow Trace
County:
Arapahoe

Due to the health concerns created by Coronavirus we are offering personal 1-1 online video walkthough tours where possible.
Call Now: 303-359-9504
Is this the listing for you? We can help make it yours.
303-359-9504
4896 S Himalaya Court4896 S Himalaya Court4896 S Himalaya Court4896 S Himalaya Court
Save
Ask
Tour
Hide
Share

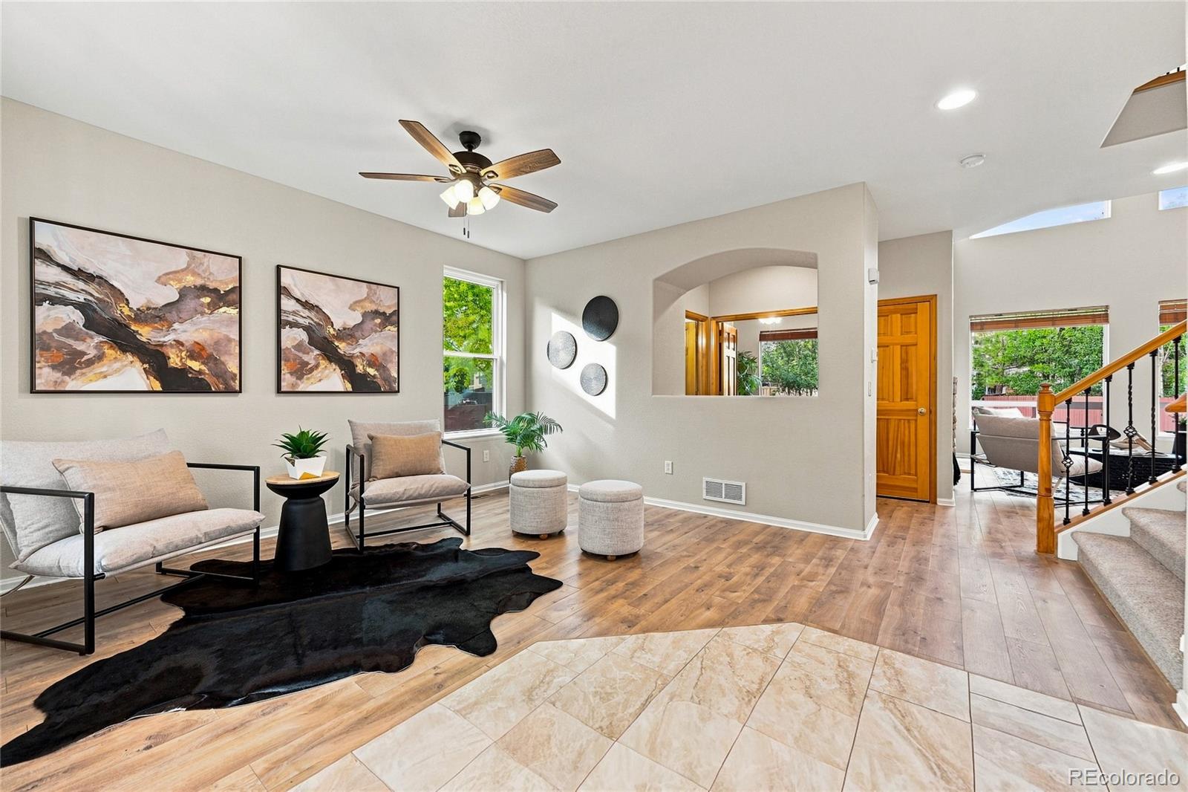
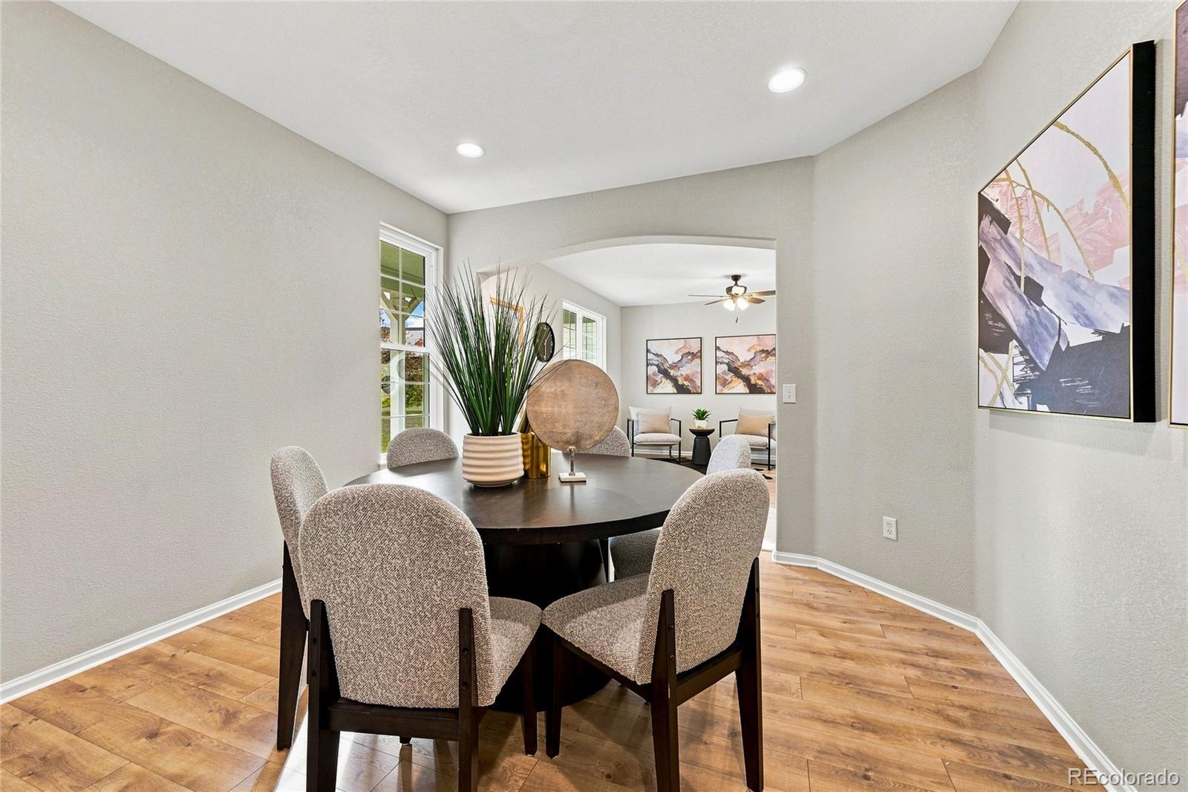
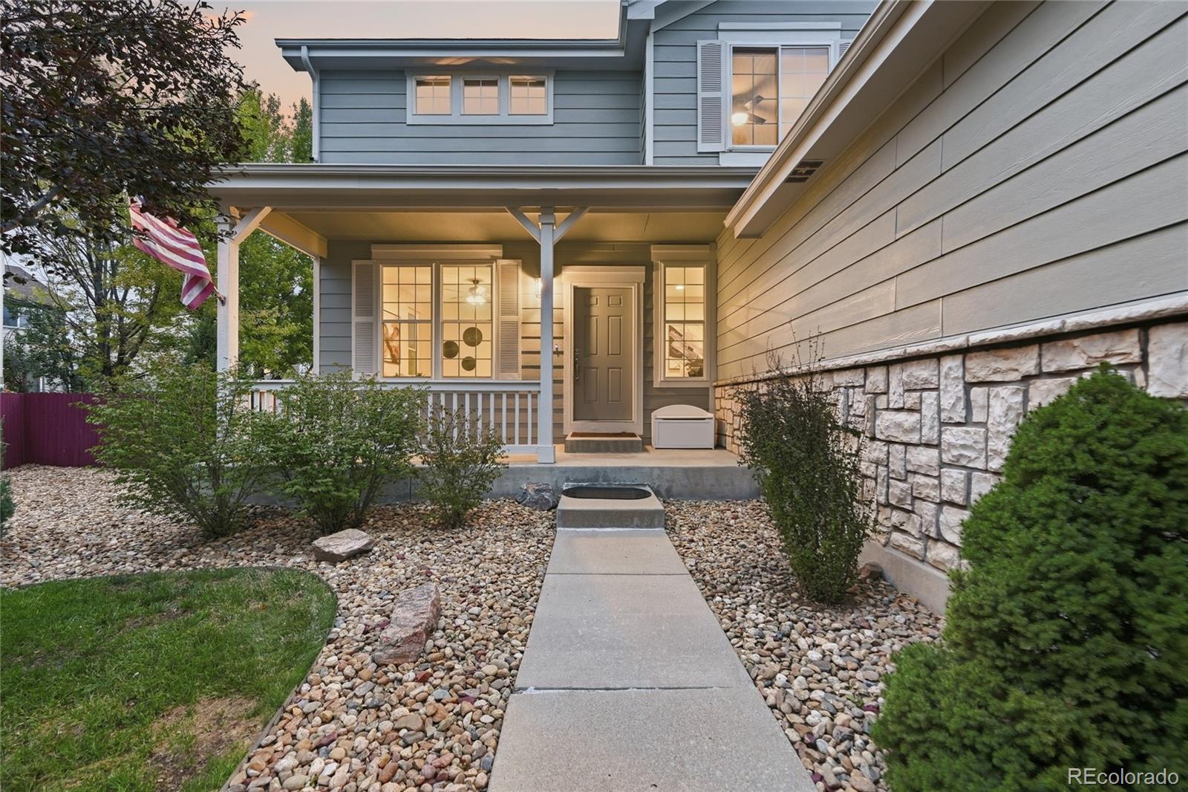
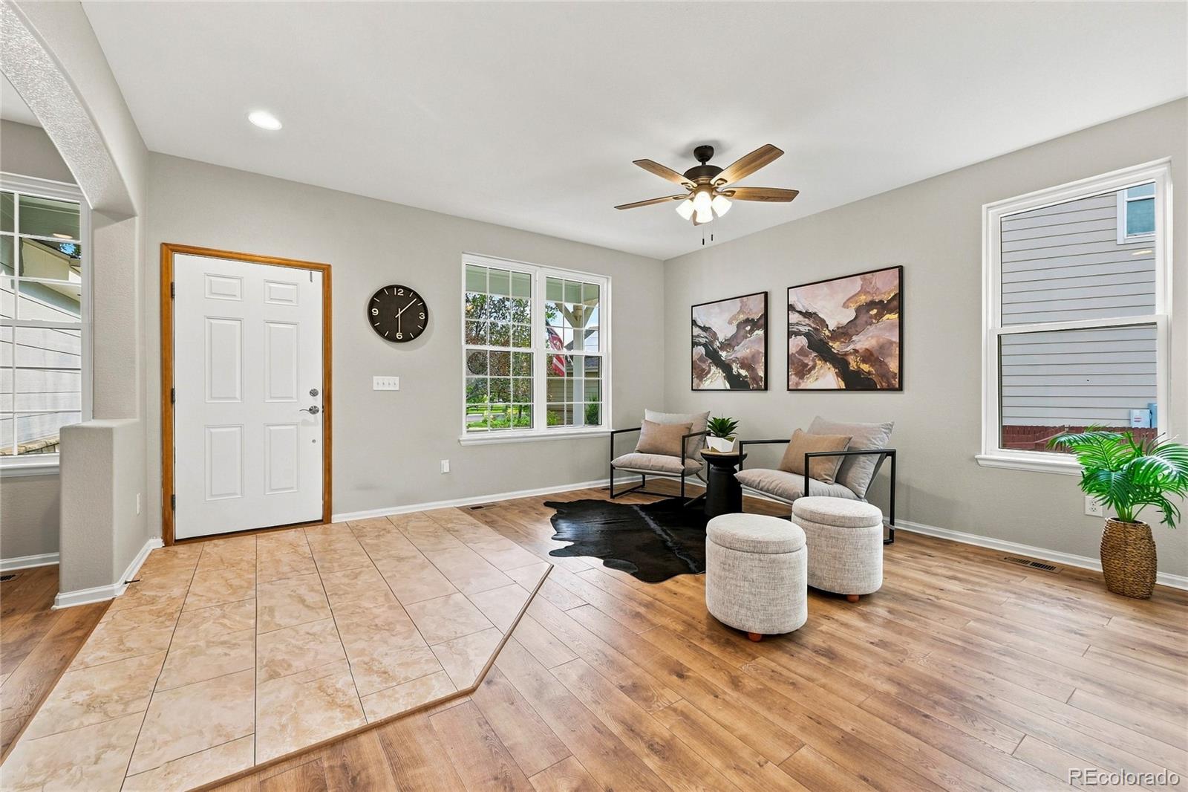
Welcome to this four-bedroom, three-bathroom home located in the desirable Willow Trace community! This home is nestled on a cul-de-sac and offers fresh interior paint, brand-new carpet, and more! Step inside to a bright family room, followed by a formal dining room perfect for hosting gatherings. The heart of the home is the living room, where soaring ceilings, oversized windows and a cozy fireplace create a welcoming space for both relaxing and entertaining. The open layout flows seamlessly into the chef’s kitchen, featuring spacious countertops, plenty of freshly painted cabinetry and a large island with additional seating and storage. Plus, all stainless steel appliances are included. A sunny breakfast nook is right off the kitchen, with backyard access, the perfect spot for casual meals and morning coffee! A bedroom/ office, powder bathroom and the laundry room complete the main level. Upstairs, retreat to the spacious primary bedroom featuring vaulted ceilings, abundant natural light, brand-new carpet, and plenty of room for any furniture arrangement you can imagine. The private five-piece en-suite bathroom offers a double vanity, a soaking tub, a separate shower, and direct access to a large walk-in closet. Two additional bedrooms, a full bathroom, and a spacious loft provide plenty of flexibility for an additional living area, playroom, teen retreat, craft space, or whatever best fits your lifestyle. Downstairs, the unfinished basement is brimming with possibilities and awaits your personal touches. Step outside to a true backyard oasis complete with a spacious lawn, mature trees and a large patio with plenty of room for dining, grilling, entertaining, or simply relaxing outdoors. Residents of Willow Trace gain access to the award-winning Cherry Creek School District, including Eaglecrest High School. Enjoy the prime location with access to DIA, Denver Tech Center, Willow Trace Park, and plenty of shopping and dining, including Southlands!

Save
Ask
Tour
Hide
Share
Listing Snapshot
Price 
$675,000
Days On Site 
5 Days
Bedrooms 
4
Inside Area (SqFt) 
2,728 sqft
Total Baths 
3
Full Baths 
2
Partial Baths 
1
Lot Size 
0.31 Acres
Year Built 
2001
MLS® Number 
9585588
Status 
Active
Property Tax 
$5,664
HOA/Condo/Coop Fees 
$9.17 monthly
Sq Ft Source 
Public Records
Friends & Family
Recent Activity
5 days agoListing updated with changes from the MLS®
5 days agoListing first seen on site
General Features
Acres 
0.31
Attached Garage 
Yes
Foundation 
Concrete Perimeter
Garage 
Yes
Garage Spaces 
2
Levels 
Two
Parking 
Attached
Parking Spaces 
2
Property Condition 
Updated/Remodeled
Property Sub Type 
Single Family Residence
Security 
Carbon Monoxide Detector(s)Smoke Detector(s)
Sewer 
Public Sewer
SqFt Above 
2728
SqFt Total 
3176
Utilities 
Cable AvailableElectricity AvailableNatural Gas Available
Water Source 
Public
Interior Features
Appliances 
DishwasherDisposalMicrowaveOvenRangeRange HoodRefrigerator
Basement 
Unfinished
Cooling 
Ceiling Fan(s)Central Air
Fireplace 
Yes
Fireplace Features 
Living Room
Fireplaces 
1
Flooring 
CarpetTileVinyl
Heating 
Forced Air
Interior 
Breakfast BarCeiling Fan(s)Eat-in KitchenEntrance FoyerHigh CeilingsKitchen IslandOpen FloorplanPantryVaulted Ceiling(s)Walk-In Closet(s)
Laundry Features 
In Unit
Main Level Bedrooms 
1
Window Features 
Double Pane WindowsWindow Coverings
Bathroom Full 
Dimensions - 10 x 16Level - UpperDescription - The private five-piece, en-suite bathroom offers plenty of space to make busy mornings a breeze, featuring a double vanity, a soaking tub, and a separate shower. Direct access to the large walk-in closet adds even more convenience, creating a functional and comfortable extension of the primary suite.
Bathroom Half 
Dimensions - 5 x 5.5Level - MainDescription - A powder bathroom is perfectly placed on the main level great for guest use when hosting gatherings.
Bedroom 
Dimensions - 11 x 11.5Level - UpperDescription - Bedroom four offers a comfortable layout with plenty of room. A large window brings in natural light, while the brand-new carpet adds a fresh finishing touch. Centrally located with easy access to anywhere, including a bathroom.
Dining Room 
Dimensions - 12 x 12Level - MainDescription - Just off the family room, the formal dining room offers a dedicated space for hosting dinners, holidays, and gatherings. Fresh interior paint, and an open connection to the surrounding living spaces create a warm and inviting setting for entertaining.
Family Room 
Dimensions - 15 x 14.5Level - MainDescription - Step inside to a bright and welcoming family room featuring fresh paint, and plenty of natural light from multiple windows. The spacious layout offers plenty of flexibility for comfortable seating and creates an inviting first impression as you enter the home.
Kitchen 
Dimensions - 11 x 17Level - MainDescription - The chef’s kitchen offers plenty of space to prep, cook, gather, and entertain, featuring ample amounts of freshly painted cabinetry, and a large island with additional storage and seating. The open layout connects seamlessly to the living and dining areas, making it easy to enjoy company while cooking. Plus, all stainless steel appliances are included...talk about move-in ready!
Laundry 
Dimensions - 11 x 7Level - MainDescription - Conveniently located on the main level near the garage, the laundry room is ready to tackle whatever mess comes your way.
Living Room 
Dimensions - 22 x 20Level - MainDescription - The spacious living room is designed for both gathering and relaxing, with soaring high ceilings and oversized windows that fill the space with natural light. A cozy fireplace creates a warm focal point, while the open layout flows easily into the kitchen and dining area, making it a great space for everyday living!
Loft 
Dimensions - 11 x 15Level - UpperDescription - A spacious loft completes the upper level, offering a versatile bonus space that can easily adapt to fit your lifestyle. Create an additional living area, kids’ playroom, teen retreat, craft space, or whatever works best for you...the possibilities are endless!
Save
Ask
Tour
Hide
Share
Exterior Features
Construction Details 
Wood Siding
Exterior 
Private Yard
Fencing 
FencedFull
Lot Features 
Cul-De-SacLandscapedLevelMany Trees
Patio And Porch 
Front PorchPatio
Roof 
Shingle
Windows/Doors 
Double Pane WindowsWindow Coverings
Community Features
Association Dues 
110
Financing Terms Available 
CashConventionalFHAVA Loan
HOA Fee Frequency 
Annually
Roads 
Paved
School District 
Cherry Creek 5
Schools
School District
Cherry Creek 5
Elementary School
Aspen Crossing
Middle School
Sky Vista
High School
Eaglecrest
Listing courtesy of EXIT Realty DTC, Cherry Creek, Pikes Peak. [email protected]


The content relating to real estate for sale in this Web site comes in part from the Internet Data eXchange ("IDX") program of METROLIST, INC., DBA RECOLORADO real estate listings held by brokers other than EXIT Realty DTC, Cherry Creek, Pikes Peak. are marked with the IDX Logo. This information is being provided for the consumers' personal, non-commercial use and may not be used for any other purpose. All information subject to change and should be independently verified.

Neighborhood & Commute
Source: Walkscore
Save
Ask
Tour
Hide
Share