Save
Ask
Tour
Hide
Share
$1,200,000
New Listing

2400 W Jamison Way
Littleton, CO 80120

For Sale|Single Family Residence|Active
4
Beds
5
Total Baths
4
Full Baths
1
Partial Bath
4,312
SqFt
$278
/SqFt
1995
Built
Subdivision:
Southbridge/Palisade
County:
Arapahoe

Due to the health concerns created by Coronavirus we are offering personal 1-1 online video walkthough tours where possible.
Call Now: 303-359-9504
Is this the listing for you? We can help make it yours.
303-359-9504
Upcoming Open Houses
Due to COVID-19, we recommend you verify Open Houses before attending.
Sun, Jul 12, 12:00 PM - 4:00 PM
2400 W Jamison Way2400 W Jamison Way2400 W Jamison Way2400 W Jamison Way
Save
Ask
Tour
Hide
Share

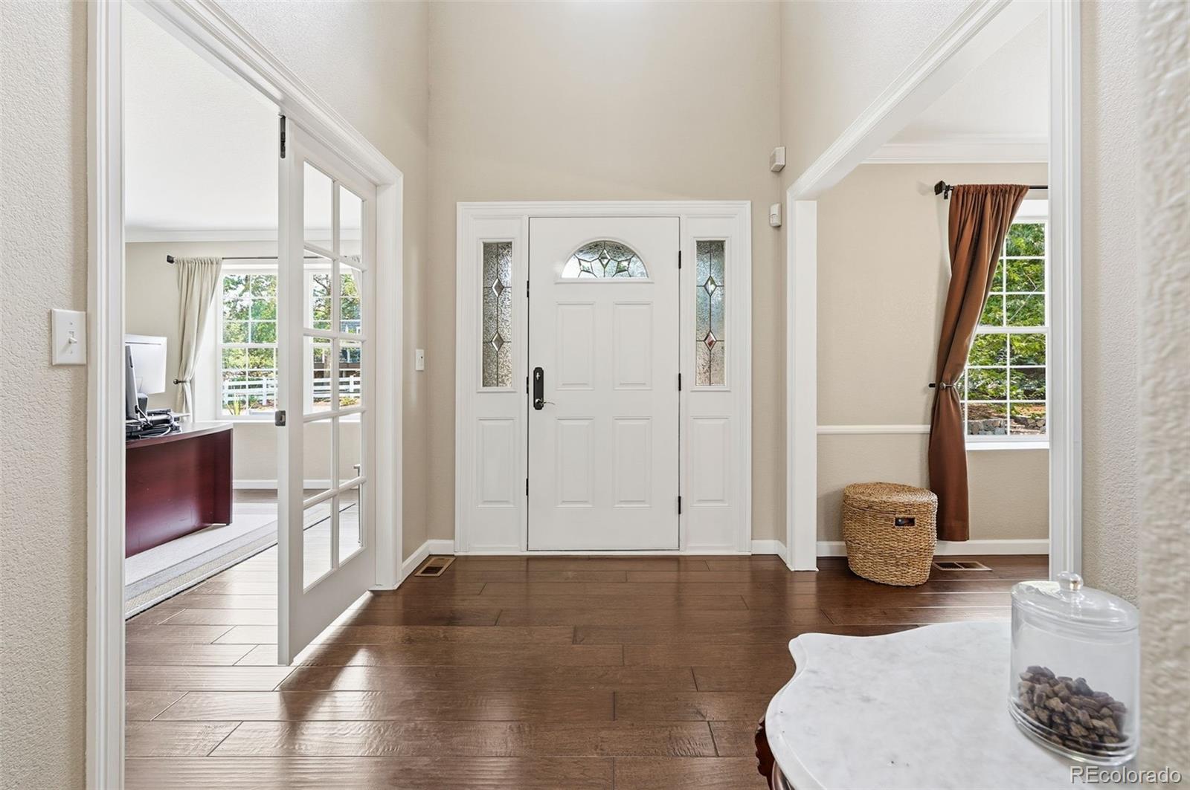
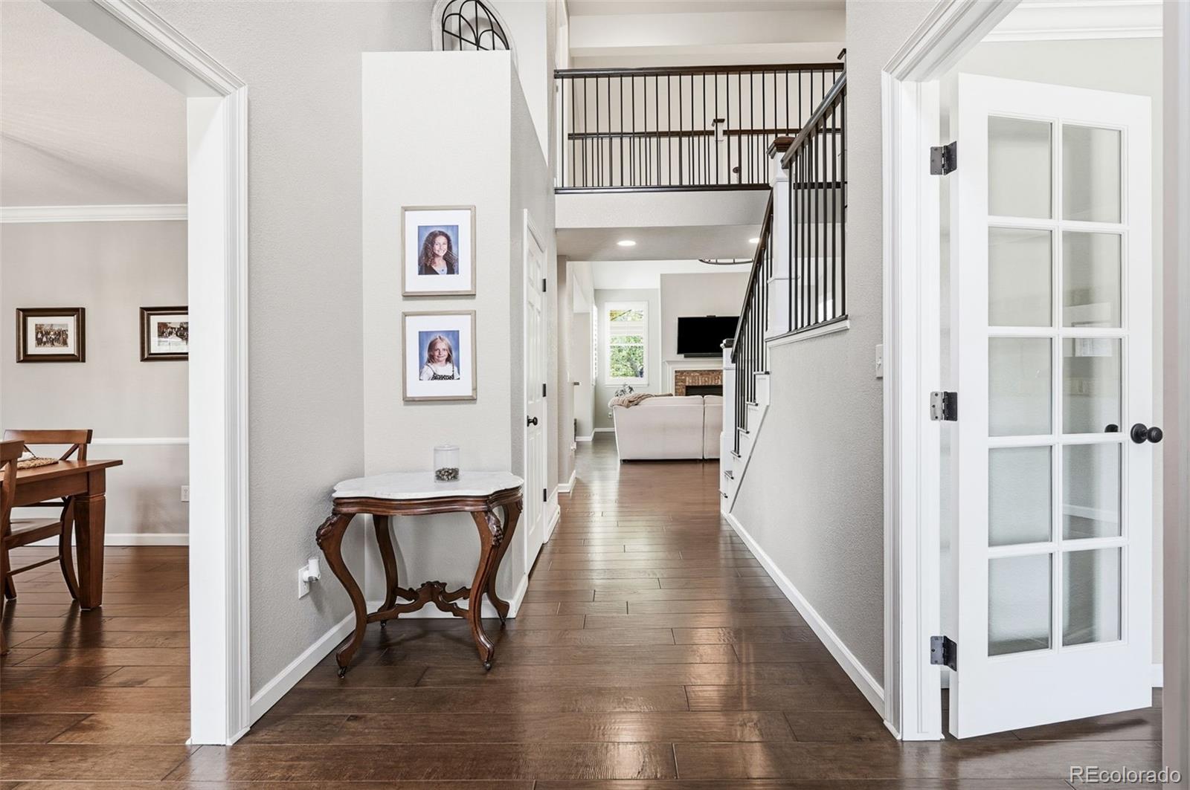
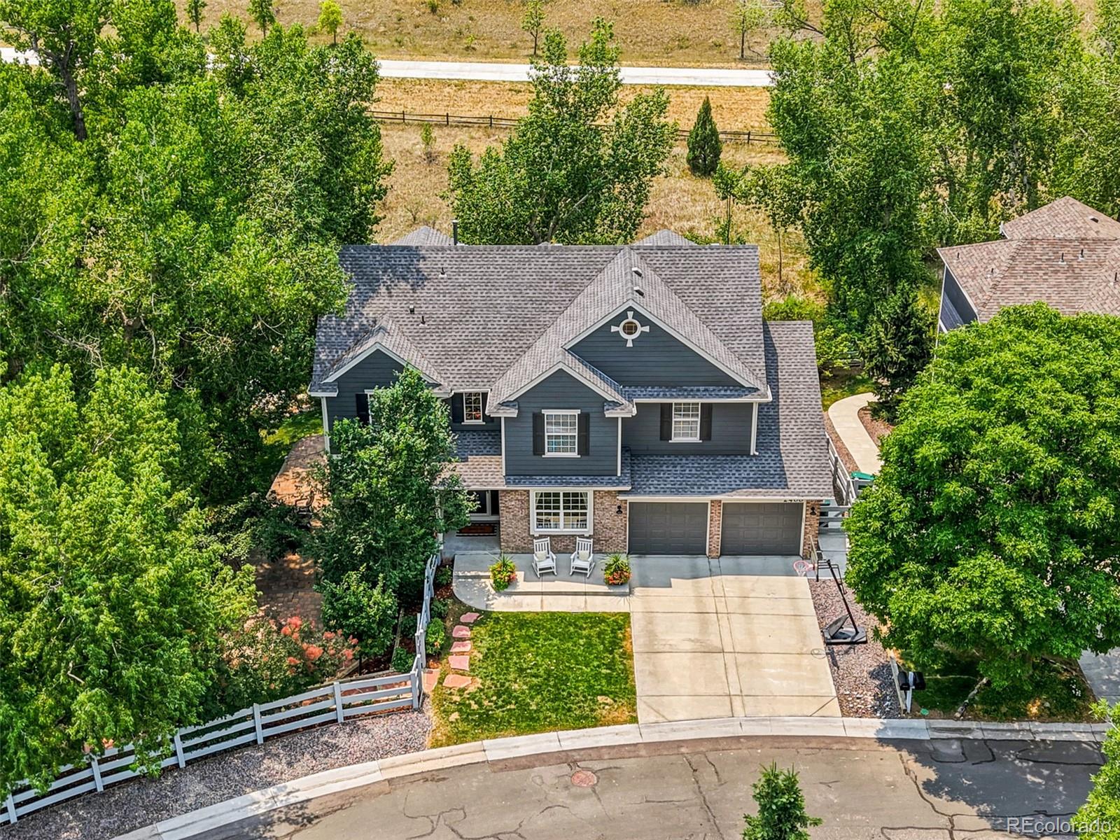
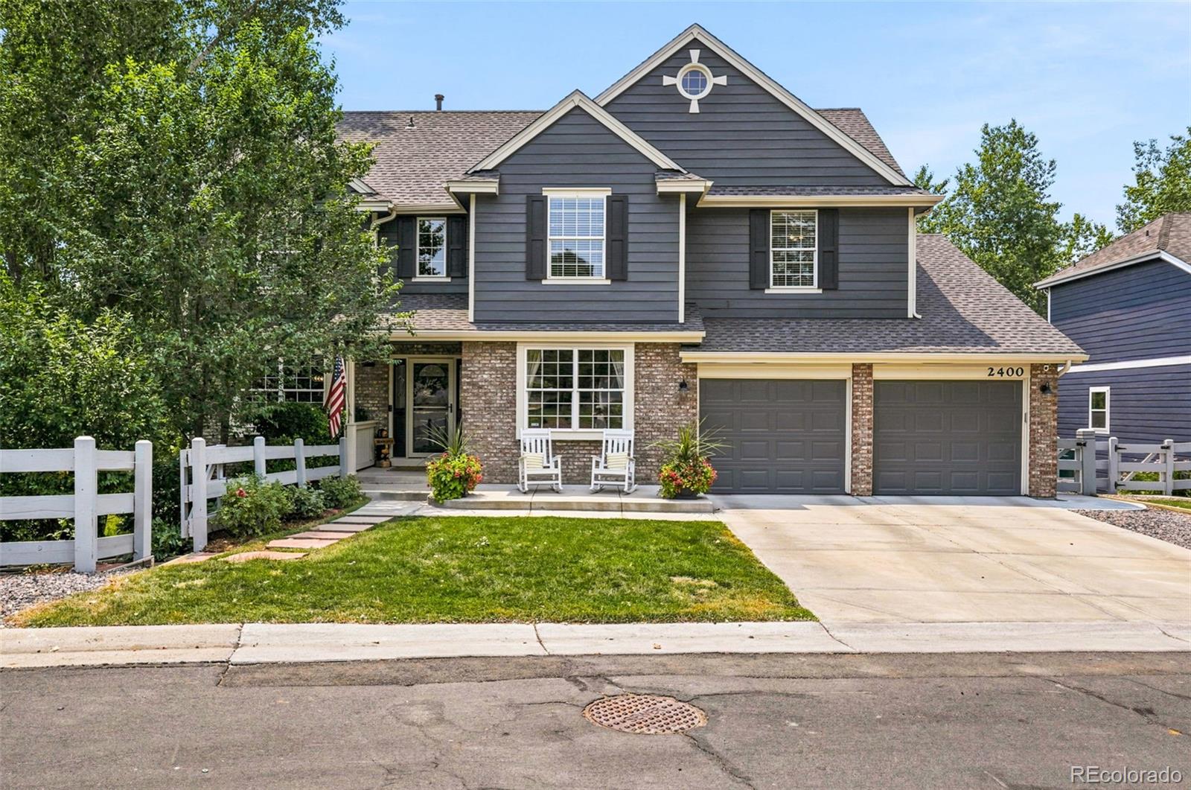
Nestled on a sought-after block in the highly regarded Littleton Public School district, and backing to Jackass Hill Gulch and bike trail, this beautiful home occupies a lush .5 acre lot in the middle of an established neighborhood community. Surrounding mature trees create a treehouse-feel, with seasonal mountain views and a connection to Colorado wildlife ~ deer, hawks and more. Expansive windows and vaulted ceilings bring natural light and spaciousness to this home, and an open floor plan flows effortlessly, while maintaining distinct spaces for gathering, working (2 dedicated 1st floor offices), and relaxing. The friendly, functional kitchen features generous storage and a new downdraft range (2024). Plantation shutters throughout the main level add elegance. Upstairs, you'll find four spacious bedrooms with primary suite and a five-piece primary bath with walk-in closet. Downstairs, the professionally remodeled basement (2020) expands your living area with a comfortable guest retreat complete with a wet bar, full-size refrigerator, and pre-wiring for a future home theater. The backyard was extensively transformed in 2021 with a TimberTech composite deck, custom spiral staircase, beautiful patio, landscape lighting & retaining wall. The deck is pre-wired for a future hot tub, and an oversized side yard offers more usable space than most neighboring properties. This property includes water rights to the creek and an “Invisible Fence” system ready for your canine companions. Recent major improvements include new Carrier HVAC (2025), new Southwest-facing windows (2024), new downdraft range (2024), new roof, exterior paint, garage doors, gas fireplace (2023), Radon mitigation system, Ring doorbell and security cameras (Wemo smart home controls the lighting and security), and a Tesla charger in the three-car garage. Don’t miss your chance for connection to nature, community and conveniences in an exceptional home.

Save
Ask
Tour
Hide
Share
Listing Snapshot
Price 
$1,200,000
Days On Site 
0 Days
Bedrooms 
4
Inside Area (SqFt) 
4,312 sqft
Total Baths 
5
Full Baths 
4
Partial Baths 
1
Lot Size 
0.52 Acres
Year Built 
1995
MLS® Number 
9548246
Status 
Active
Property Tax 
$7,216
HOA/Condo/Coop Fees 
$130 monthly
Sq Ft Source 
Public Records
Friends & Family
Recent Activity
16 hours agoListing updated with changes from the MLS®
19 hours agoListing first seen on site
General Features
Acres 
0.52
Attached Garage 
Yes
Garage 
Yes
Garage Spaces 
3
Green Energy Efficient 
HVACWater Heater
Levels 
Two
Parking 
ConcreteAttached
Parking Spaces 
3
Property Condition 
Updated/Remodeled
Property Sub Type 
Single Family Residence
Security 
Carbon Monoxide Detector(s)Smoke Detector(s)
Sewer 
Public Sewer
SqFt Above 
3079
SqFt Below 
1233
SqFt Total 
4312
Utilities 
Natural Gas AvailableElectricity ConnectedNatural Gas Connected
Water Source 
Public
Interior Features
Appliances 
OvenBar FridgeConvection OvenCooktopDishwasherDisposalDown DraftGas Water HeaterMicrowaveRefrigeratorSelf Cleaning OvenTankless Water Heater
Basement 
Sump PumpFinishedFullWalk-Out Access
Cooling 
Ceiling Fan(s)Central Air
Electric 
220 Volts
Fireplace 
Yes
Fireplace Features 
GasGas LogLiving Room
Fireplaces 
1
Flooring 
CarpetLaminateWood
Heating 
Forced AirHeat PumpNatural Gas
Interior 
Ceiling Fan(s)Eat-in KitchenEntrance FoyerHigh CeilingsHigh Speed InternetLaminate CountersOpen FloorplanVaulted Ceiling(s)Walk-In Closet(s)Wet Bar
Laundry Features 
SinkIn Unit
Window Features 
Double Pane WindowsWindow Coverings
Bathroom Full 
Dimensions - 6 x 8Level - UpperDescription - Full bath for guests or family
Bathroom Half 
Dimensions - 6 x 6Level - MainDescription - Tucked near the laundry & out of the way
Bedroom 
Dimensions - 11 x 14Level - UpperDescription - Light filled front bedroom accessible to Jack &Jill
Dining Room 
Dimensions - 15 x 9Level - MainDescription - Breakfast nook & built in desk here
Family Room 
Dimensions - 43 x 25Level - BasementDescription - Has an 11x13 wet bar with big fridge, top notch media space for movie or game nights prewired for 11.2 channel home theatre
Kitchen 
Dimensions - 15 x 12Level - MainDescription - Light & bright heart of the home with all the bells & whistles
Laundry 
Dimensions - 12 x 7Level - MainDescription - Loads of cabinets & storage + a sink
Living Room 
Dimensions - 16 x 20Level - MainDescription - Lofty ceilings here...it's a wonderful place to gather
Office 
Dimensions - 12 x 14Level - MainDescription - Front office..one of two & at the front door
Utility Room 
Dimensions - 8 x 7Level - BasementDescription - Mechanicals here...the best HVAC Carrier System installed 2025
Save
Ask
Tour
Hide
Share
Exterior Features
Construction Details 
BrickFrameWood Siding
Exterior 
BalconyLightingPrivate YardRain Gutters
Fencing 
FencedFull
Lot Features 
GreenbeltLandscapedLevelMany TreesMeadowNear Public TransitSprinklers In FrontSprinklers In Rear
Patio And Porch 
CoveredDeckFront PorchPatioWrap Around
Roof 
Composition
View 
MeadowMountain(s)
Waterview 
MeadowMountain(s)
Windows/Doors 
Double Pane WindowsWindow Coverings
Community Features
Association Dues 
390
Financing Terms Available 
CashConventionalVA Loan
HOA Fee Frequency 
Quarterly
Roads 
Paved
School District 
Littleton 6
Schools
School District
Littleton 6
Elementary School
Little Raven
Middle School
Euclid
High School
Heritage
Listing courtesy of Compass - Denver [email protected]


The content relating to real estate for sale in this Web site comes in part from the Internet Data eXchange ("IDX") program of METROLIST, INC., DBA RECOLORADO real estate listings held by brokers other than Compass - Denver are marked with the IDX Logo. This information is being provided for the consumers' personal, non-commercial use and may not be used for any other purpose. All information subject to change and should be independently verified.

Neighborhood & Commute
Source: Walkscore
Save
Ask
Tour
Hide
Share