
9156 Fox Fire DriveLittleton, CO 80129
Due to the health concerns created by Coronavirus we are offering personal 1-1 online video walkthough tours where possible.
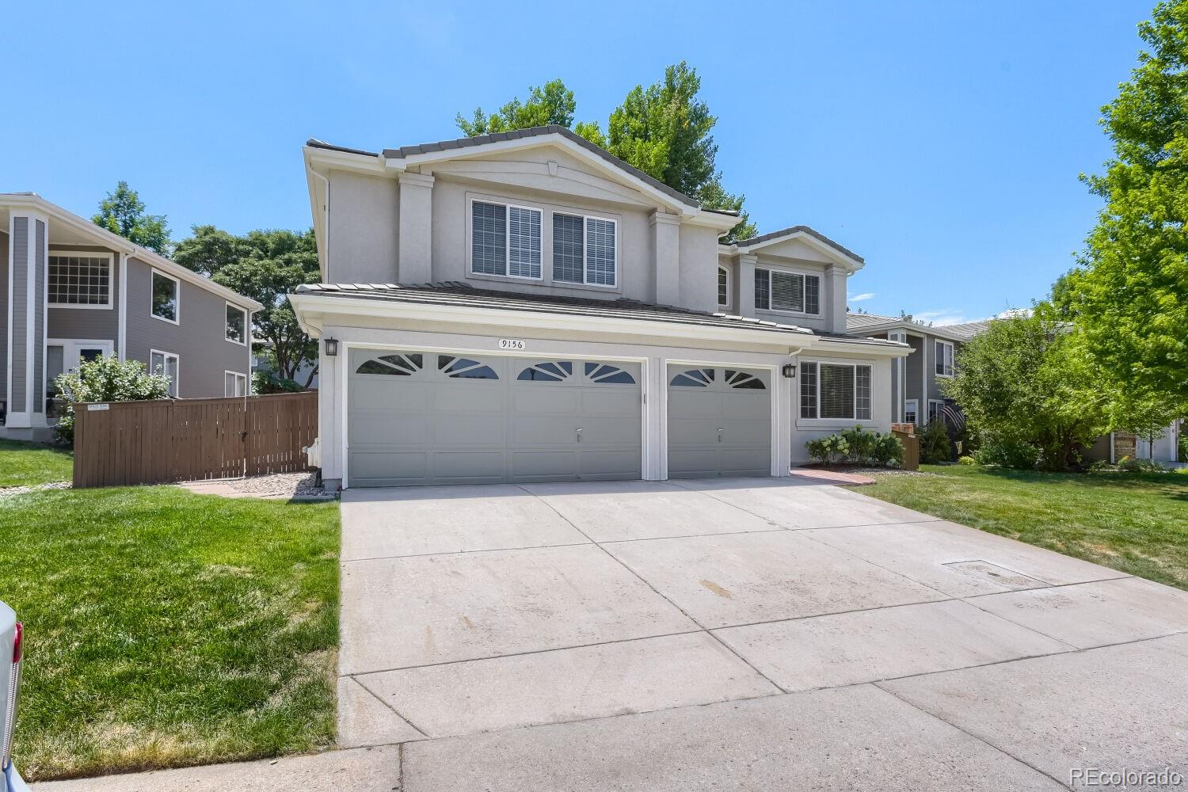
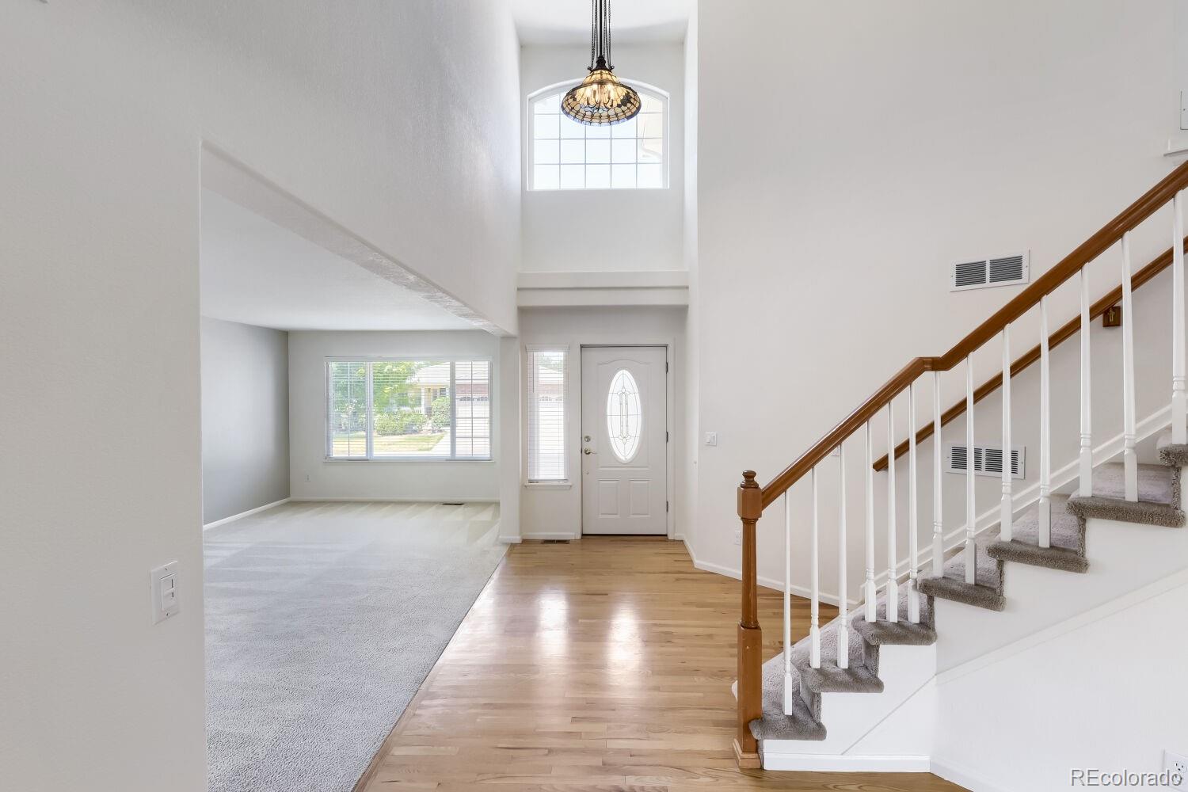
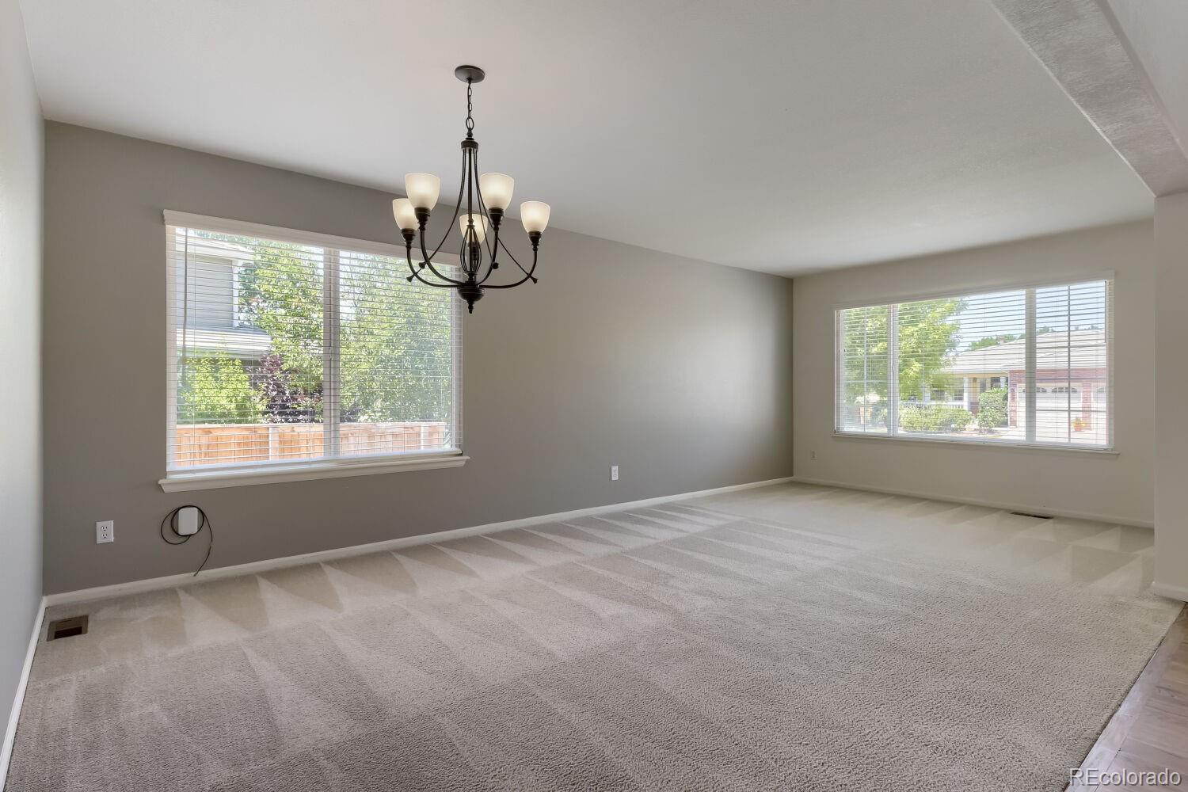
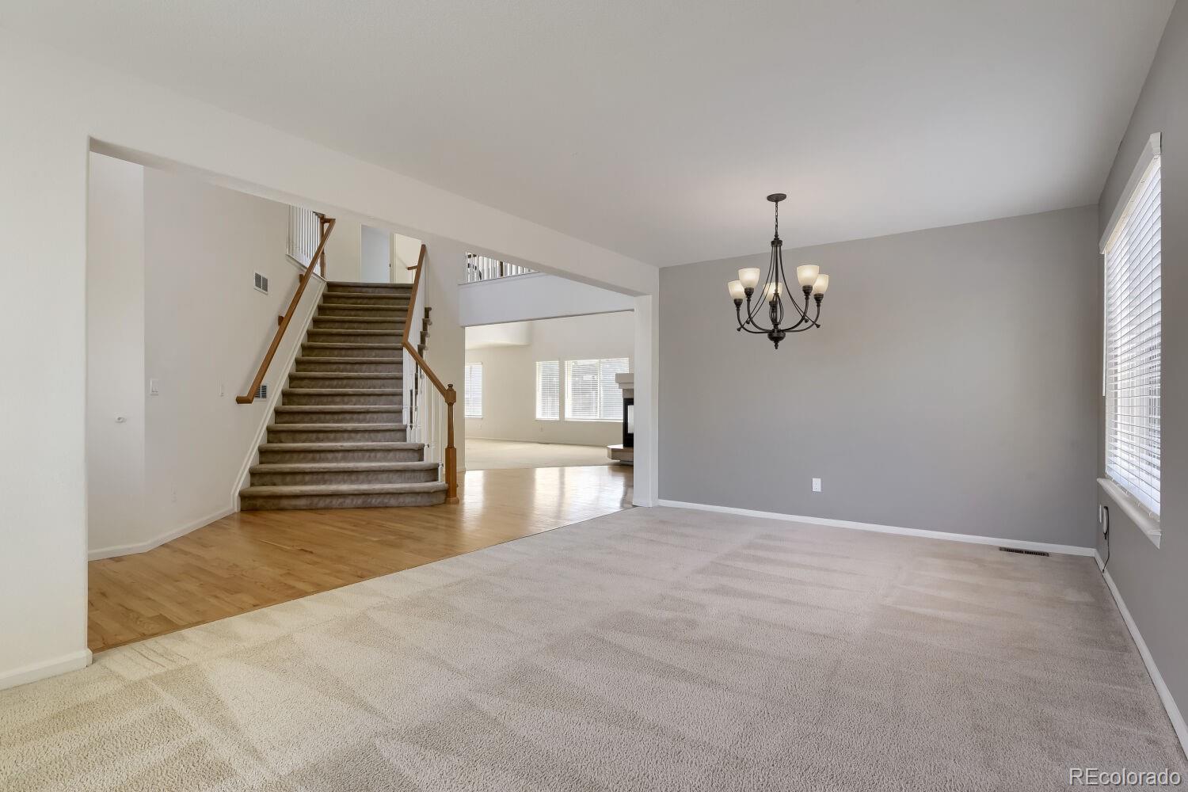
Welcome! Check out this lovely home in the sought-after community of Highlands Ranch. Inside this natural light filled home, you’ll find 4 bedrooms and 4 bathrooms in a spacious floorplan that features flexible options for everyday living as well as entertaining. Step into the soaring 2-story entry to find a formal living/dining area, as well as a large family room with a cozy 2-sided fireplace and a wall of windows. The sizable kitchen features designer touches such as a tray ceiling and a subway tile backsplash, along with stainless steel appliances, and tons of cabinet and counter space. Venture upstairs to discover the bedrooms, including the HUGE primary with a walk-in closet and an en-suite 5-piece bathroom. Downstairs you’ll find a spacious basement with a versatile flexible space that can easily accommodate gatherings or provide privacy for guests. Enjoy nature from your back deck, while just steps away there is a private gate opening to a protected open space, allowing access to a path that will take you to Redstone Park. Community amenities include access to miles of bike/walking trails, as well as entry to the four recreation centers each with a unique flair such as a lazy river, wave pool, and climbing walls! Located in a quiet and serene neighborhood, yet you'll also enjoy quick access to shopping, dining, schools, and E-470 for easy commuting. Clean and move-in ready - there is nothing left for you to do but make an offer, move in, and LOVE calling this wonderful home your own!
| 2 hours ago | Listing updated with changes from the MLS® | |
| yesterday | Listing first seen on site |

The content relating to real estate for sale in this Web site comes in part from the Internet Data eXchange ("IDX") program of METROLIST, INC., DBA RECOLORADO real estate listings held by brokers other than HQ Homes are marked with the IDX Logo. This information is being provided for the consumers' personal, non-commercial use and may not be used for any other purpose. All information subject to change and should be independently verified.