Save
Ask
Tour
Hide
Share
$586,999
New Listing

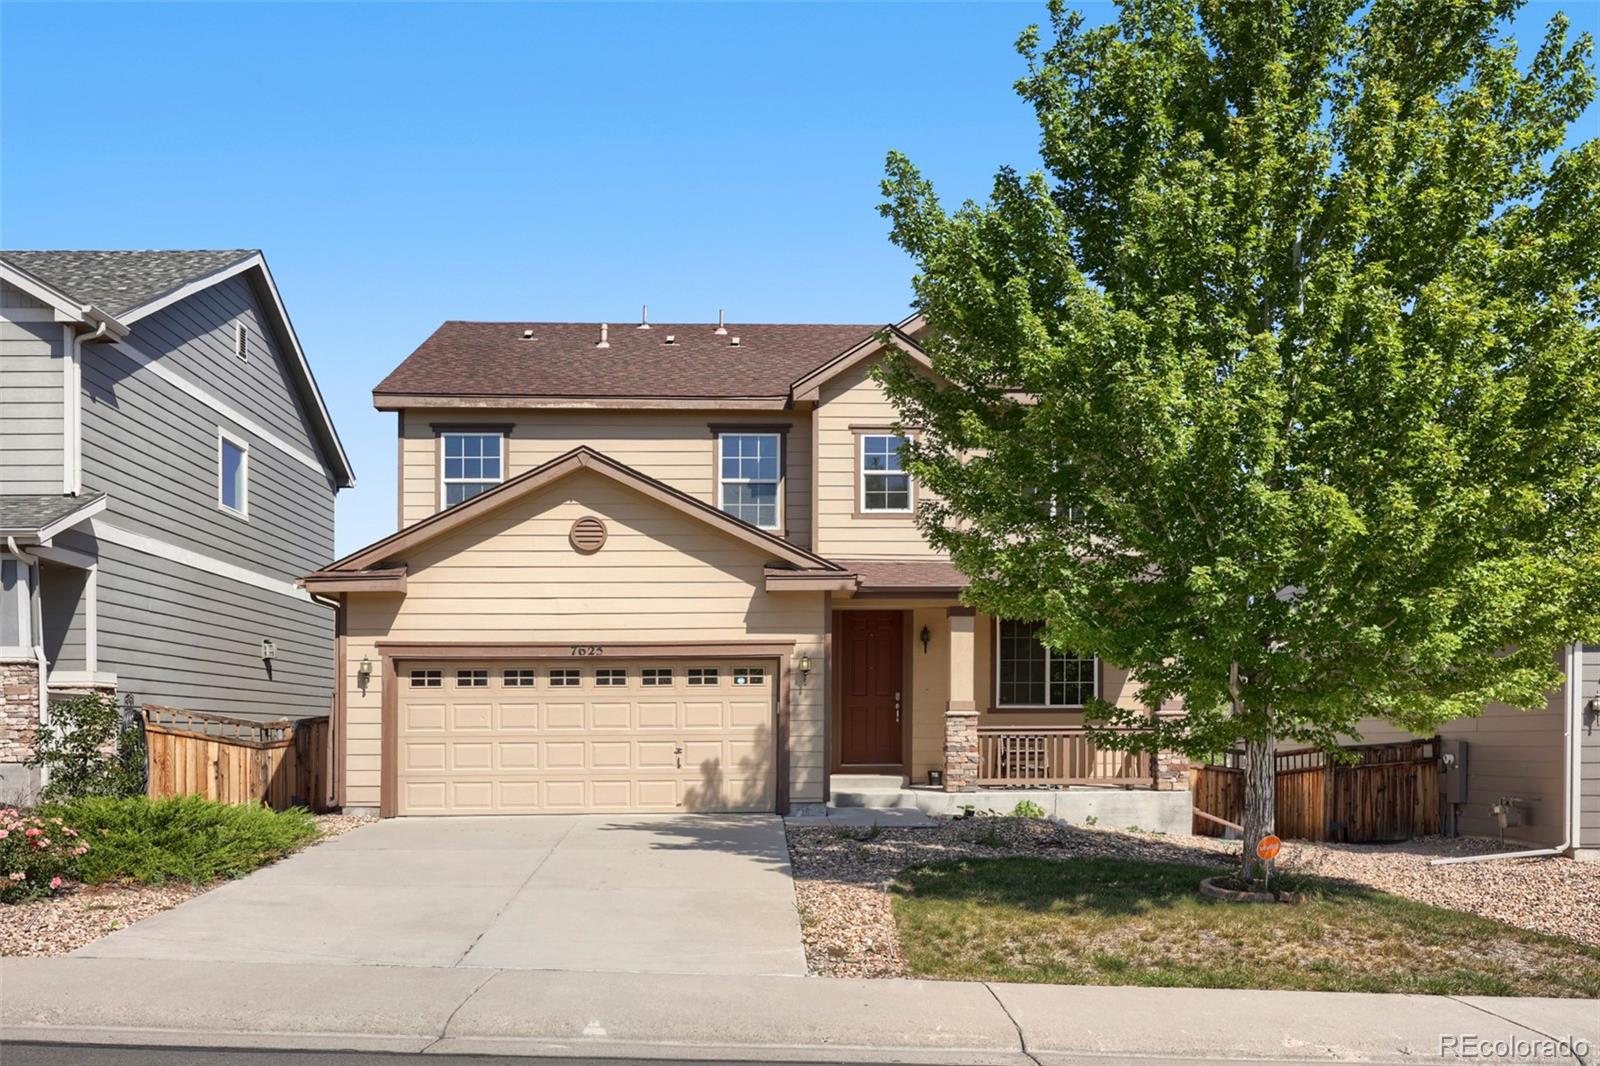
7625 Blue Water Drive
Castle Rock, CO 80108

For Sale|Single Family Residence|Active
3
Beds
3
Total Baths
2
Full Baths
1
Partial Bath
2,692
SqFt
$218
/SqFt
2015
Built
Subdivision:
Cobblestone Ranch
County:
Douglas

Due to the health concerns created by Coronavirus we are offering personal 1-1 online video walkthough tours where possible.
Call Now: 303-359-9504
Is this the listing for you? We can help make it yours.
303-359-9504
7625 Blue Water Drive7625 Blue Water Drive7625 Blue Water Drive7625 Blue Water Drive
Save
Ask
Tour
Hide
Share

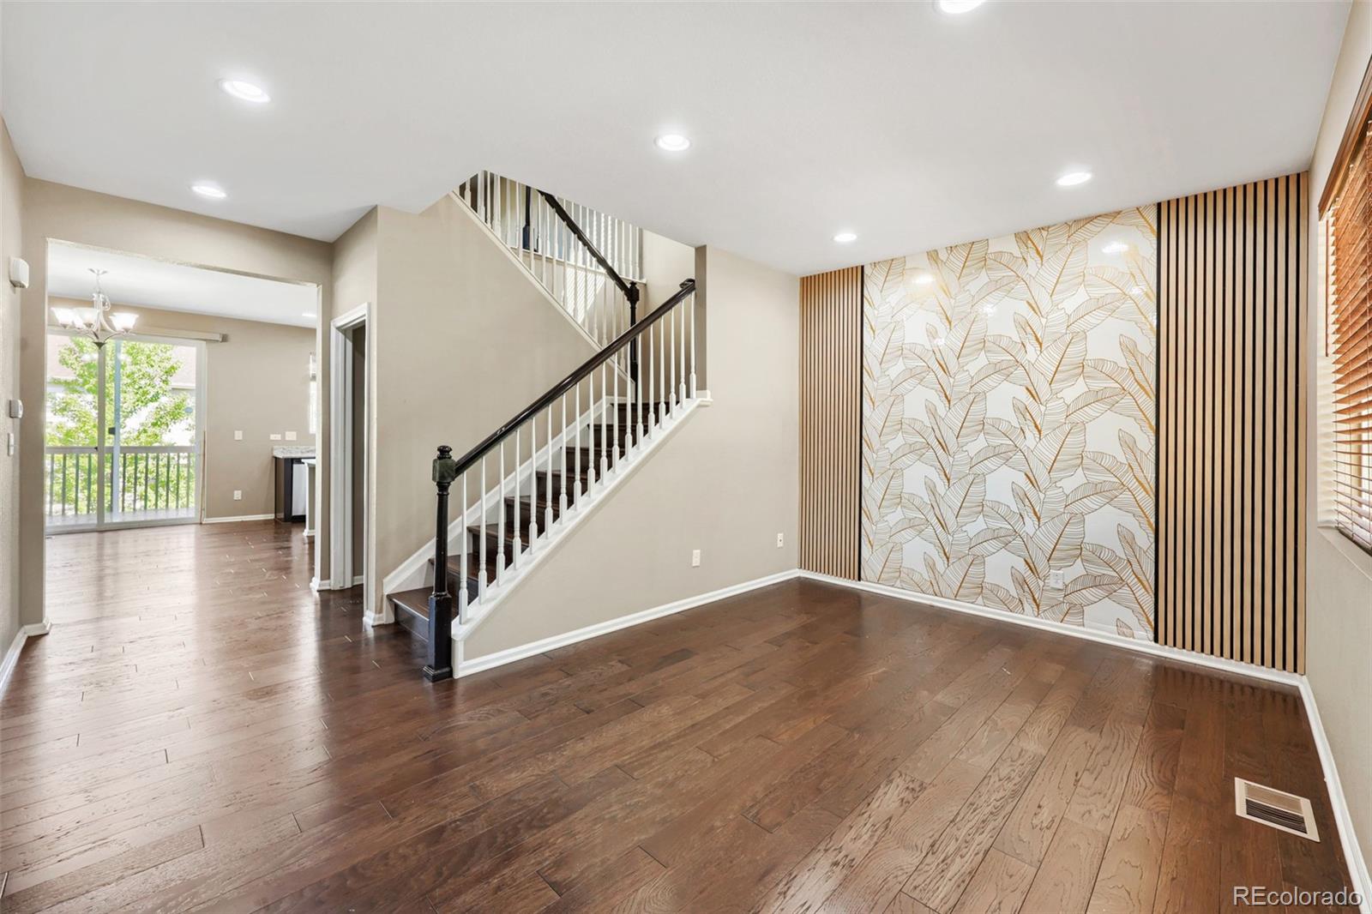
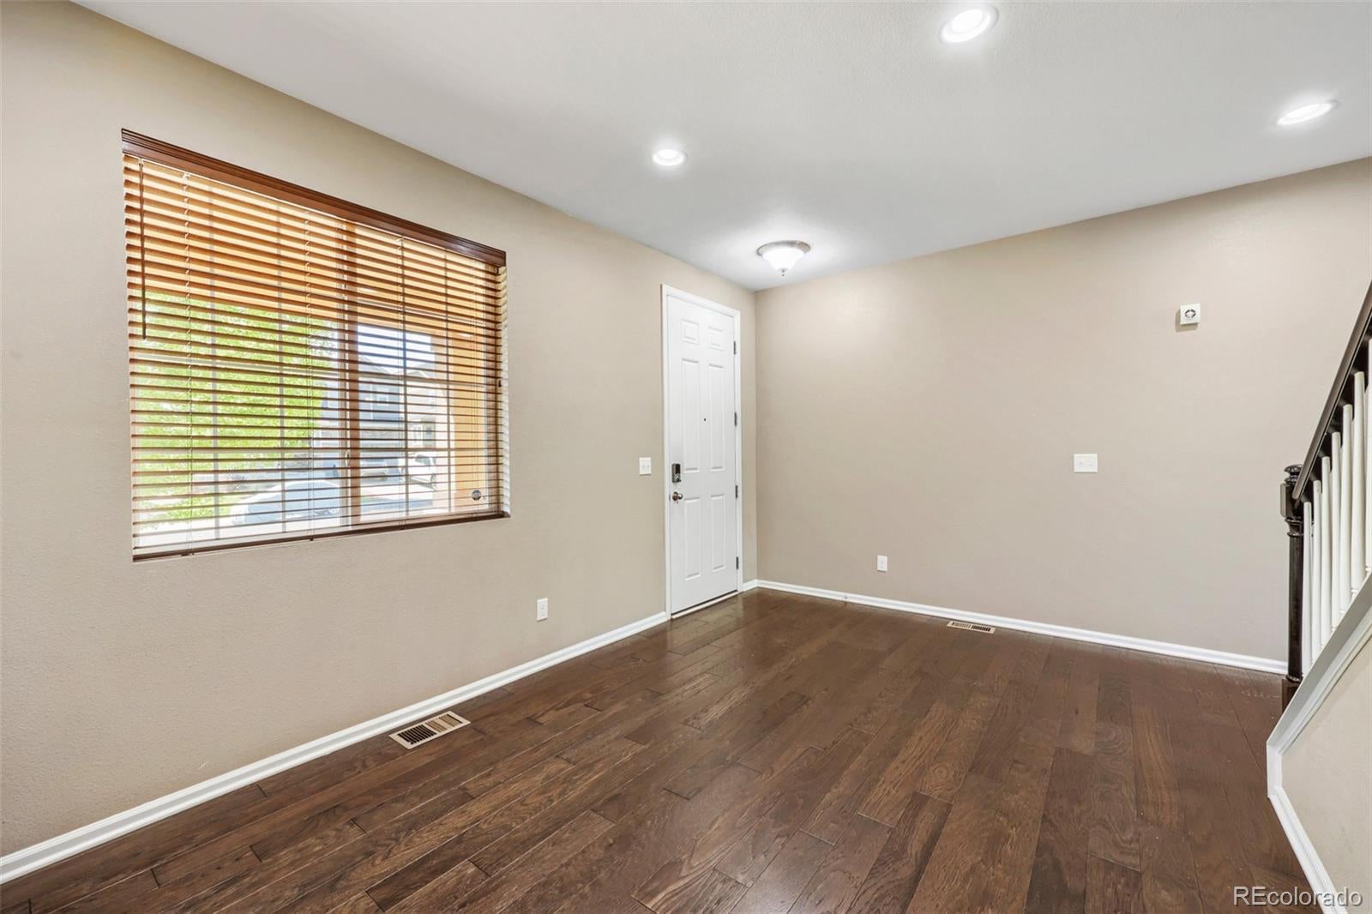
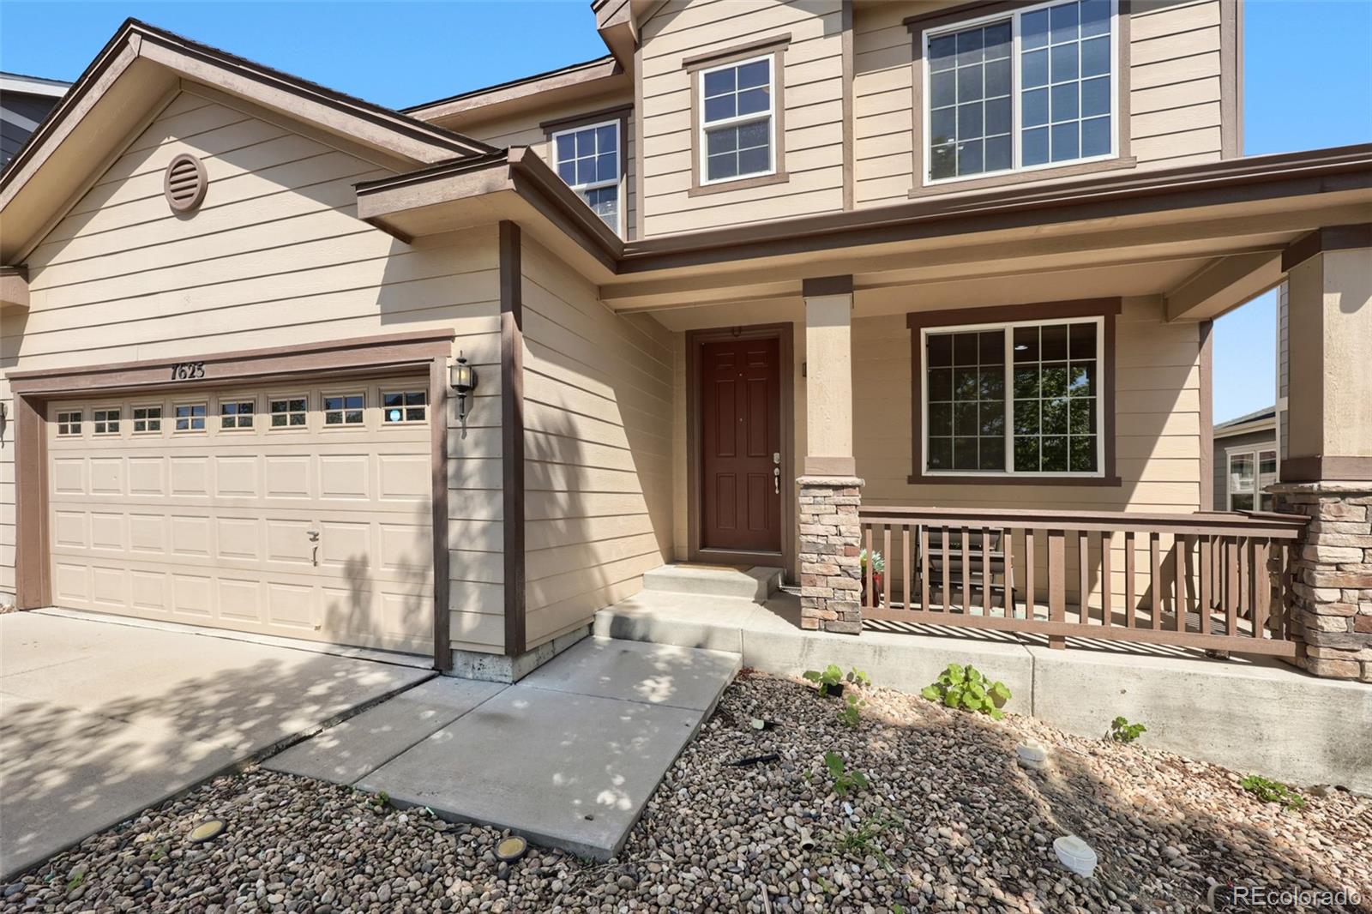
Welcome to this beautifully updated 3-bedroom, 3-bathroom home with a versatile loft in the desirable Cobblestone Ranch community. The open-concept main level offers inviting living and family spaces, enhanced by newly installed decorative acoustic wall panels that add warmth, style, and sound control. The kitchen features stainless steel appliances, abundant cabinetry, generous counter space, and a sleek center island—perfect for everyday living and entertaining. Upstairs, you’ll find all three bedrooms, a flexible loft/office area, and a conveniently located laundry room. The spacious primary suite includes a private ensuite bathroom and walk-in closet. The partially finished basement, also upgraded with acoustic wall panels, provides additional living space with flexibility for recreation, entertainment, storage, or future customization. Outside, enjoy a fully fenced backyard with a spacious patio and mature greenery. HOA amenities include a community swimming pool and tennis courts. The home is within walking distance of Cobblestone Ranch Park, featuring a children’s playground and pickleball courts. Conveniently located with easy access to major highways, shopping, dining, and commuting routes to both Denver and Colorado Springs. Don’t miss the opportunity to make this charming Castle Rock home yours!

Save
Ask
Tour
Hide
Share
Listing Snapshot
Price 
$586,999
Days On Site 
0 Days
Bedrooms 
3
Inside Area (SqFt) 
2,692 sqft
Total Baths 
3
Full Baths 
2
Partial Baths 
1
Lot Size 
0.13 Acres
Year Built 
2015
MLS® Number 
9454007
Status 
Active
Property Tax 
$5,635
HOA/Condo/Coop Fees 
$100 monthly
Sq Ft Source 
Public Records
Friends & Family
Recent Activity
23 minutes agoListing updated with changes from the MLS®
23 minutes agoListing first seen on site
General Features
Acres 
0.13
Attached Garage 
Yes
Foundation 
Slab
Garage 
Yes
Garage Spaces 
2
Levels 
Two
Parking 
Attached
Parking Spaces 
2
Property Sub Type 
Single Family Residence
Sewer 
Public Sewer
SqFt Above 
2150
SqFt Below 
542
SqFt Total 
3109
Style 
Traditional
Interior Features
Appliances 
DishwasherDryerMicrowaveRangeRefrigeratorWasher
Basement 
Sump PumpBath/StubbedDaylightFinishedFull
Cooling 
Ceiling Fan(s)Central Air
Fireplace 
Yes
Fireplace Features 
Family RoomGas
Fireplaces 
1
Flooring 
CarpetTileWood
Heating 
Forced AirNatural Gas
Interior 
Breakfast BarCeiling Fan(s)Granite CountersKitchen IslandOpen FloorplanPantryWalk-In Closet(s)Wired for Data
Window Features 
Double Pane WindowsWindow Treatments
Bathroom Full 
Level - UpperDescription - Gorgeous primary with oversized walk in shower
Bathroom Half 
Level - Main
Bedroom 
Level - Upper
Bonus Room 
Level - BasementDescription - with new Acoustic Panels
Family Room 
Level - MainDescription - with new Acoustic Panels, Open concept room with cozy fireplace
Laundry 
Level - Upper
Living Room 
Level - MainDescription - with new Acoustic Panels
Loft 
Level - Upper
Utility Room 
Level - BasementDescription - Utility room in basement. Area to expand into a full bathroom
Save
Ask
Tour
Hide
Share
Exterior Features
Construction Details 
FrameOther
Fencing 
FencedFull
Patio And Porch 
DeckFront Porch
Roof 
Composition
Windows/Doors 
Double Pane WindowsWindow Treatments
Community Features
Association Amenities 
ParkPoolTennis Court(s)
Association Dues 
100
Financing Terms Available 
CashConventionalFHAVA Loan
HOA Fee Frequency 
Monthly
School District 
Douglas RE-1
Schools
School District
Douglas RE-1
Elementary School
Franktown
Middle School
Sagewood
High School
Ponderosa
Listing courtesy of MB Metro Brokers Realty Oasis [email protected]


The content relating to real estate for sale in this Web site comes in part from the Internet Data eXchange ("IDX") program of METROLIST, INC., DBA RECOLORADO real estate listings held by brokers other than MB Metro Brokers Realty Oasis are marked with the IDX Logo. This information is being provided for the consumers' personal, non-commercial use and may not be used for any other purpose. All information subject to change and should be independently verified.

Neighborhood & Commute
Source: Walkscore
Save
Ask
Tour
Hide
Share