
6016 S Bannock StreetLittleton, CO 80120
Due to the health concerns created by Coronavirus we are offering personal 1-1 online video walkthough tours where possible.
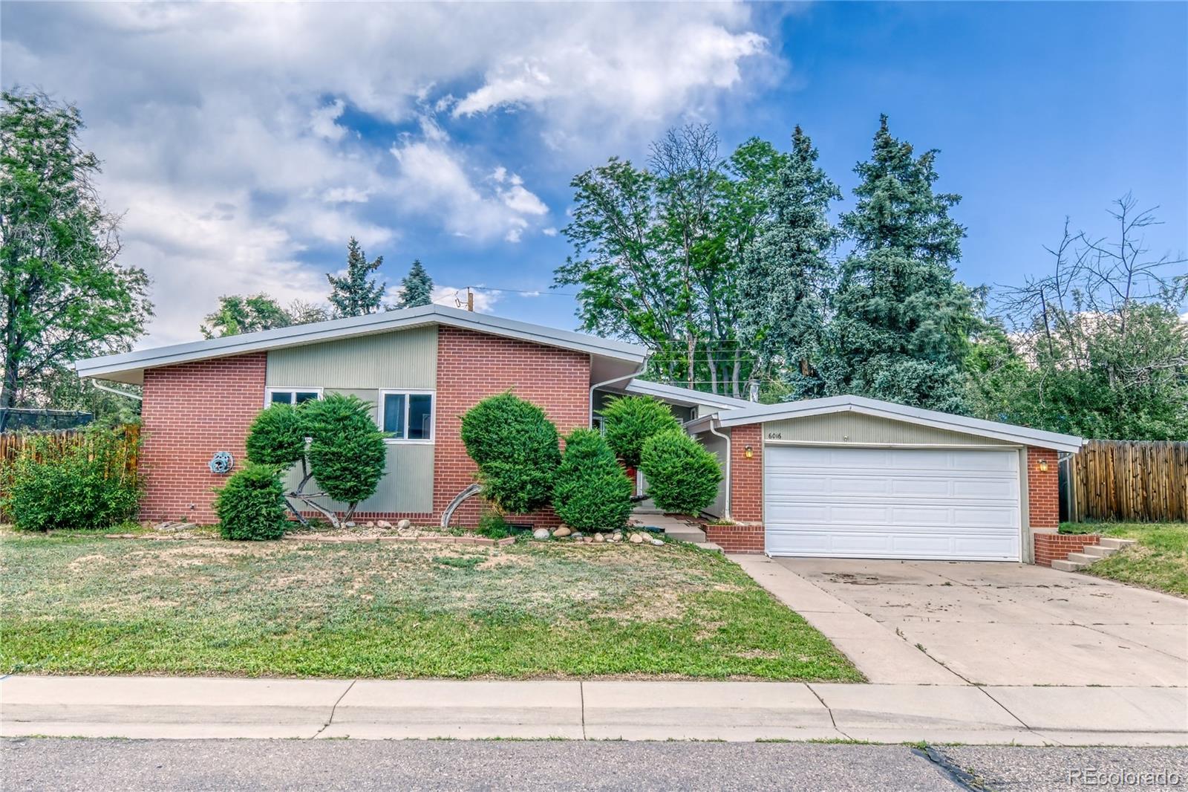
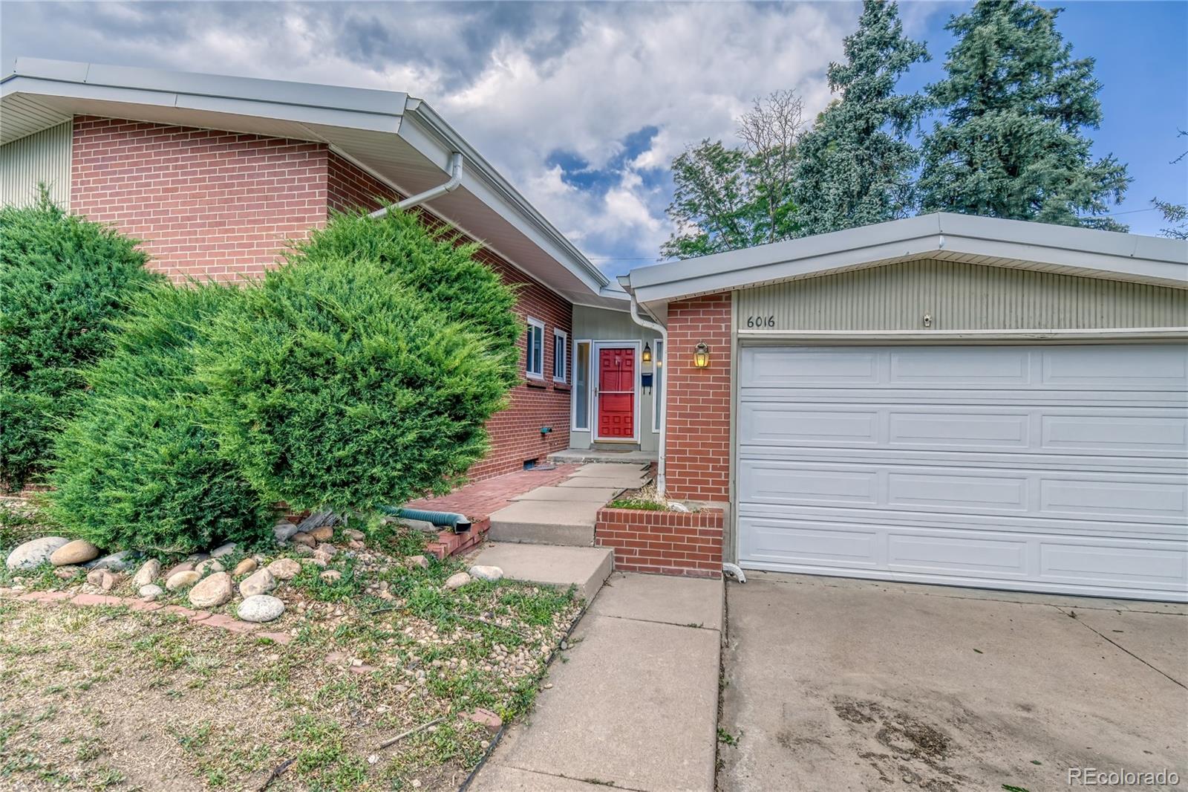
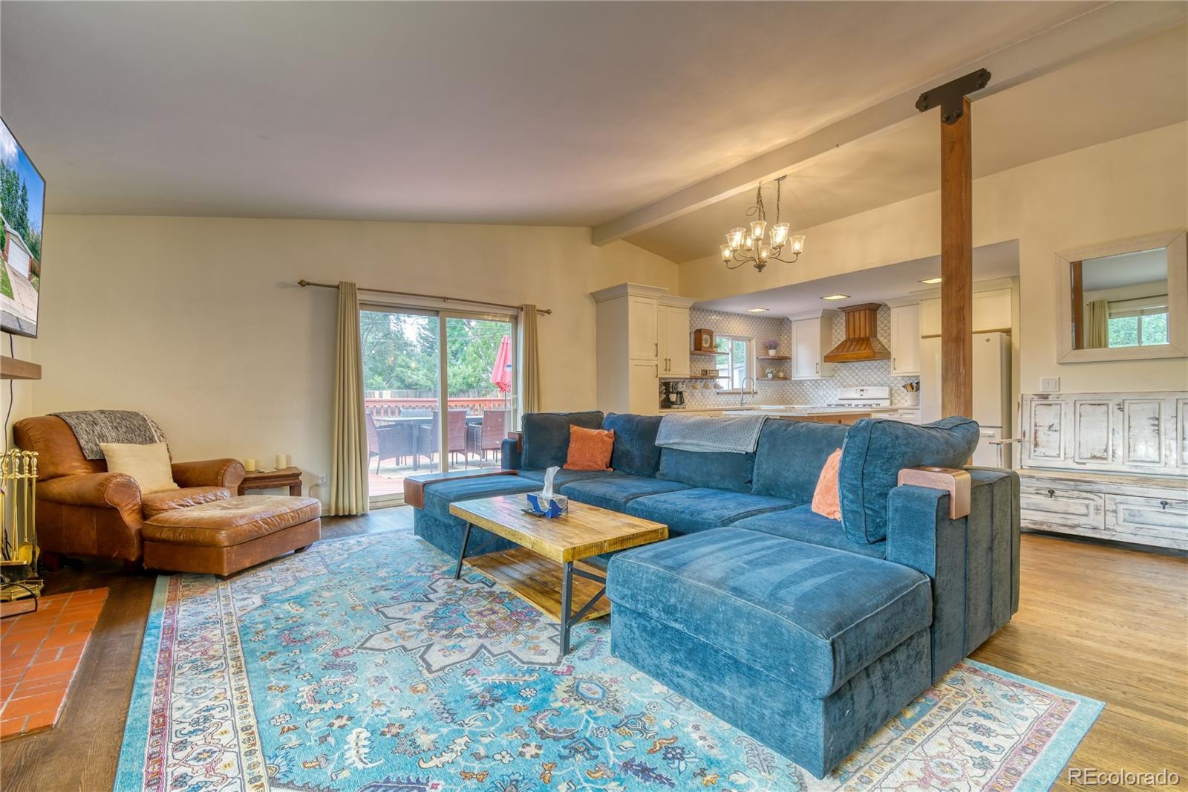
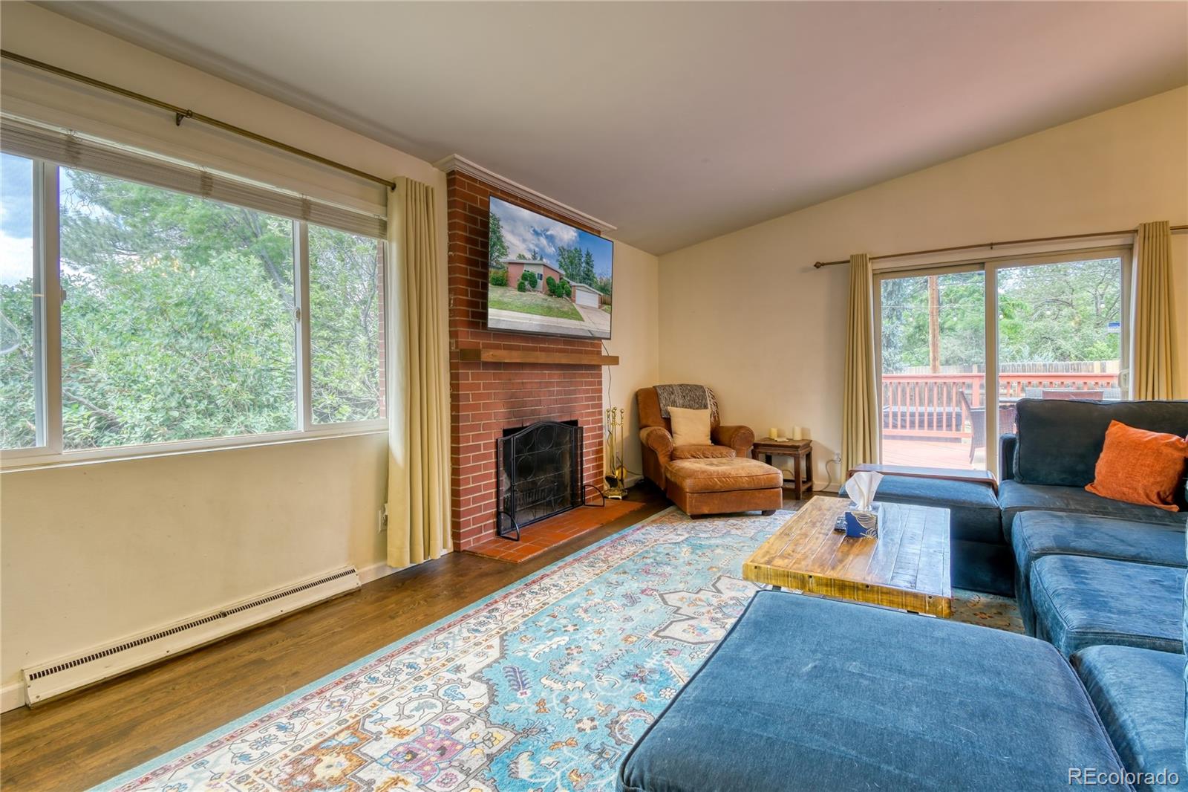
Nestled in the highly sought-after Broadmoor neighborhood, this solid brick California Contemporary offers the perfect blend of style, comfort, and functionality. Featuring a rare attached two-car garage, this beautifully maintained home welcomes you with soaring ceilings, rich hardwood floors, an open-concept floor plan, and a thoughtfully remodeled kitchen designed for both everyday living and entertaining. Upstairs, you'll find three spacious bedrooms and two well-appointed bathrooms, providing a comfortable and versatile layout for a variety of lifestyles. Step outside to enjoy the private, fully fenced backyard—an exceptional outdoor retreat complete with an expansive deck and generous yard, a rare find in this established neighborhood. Whether hosting gatherings, gardening, or simply relaxing, this outdoor space offers endless possibilities. The finished basement significantly expands the home's living space with two additional bedrooms, a large family room, a dedicated entertainment or game room, an updated bathroom, and a laundry/utility room. Whether you envision a home theater, fitness studio, guest suite, home office, or recreation space, the flexible lower level can easily adapt to your needs. Additional highlights include convenient side parking for a camper, boat, or recreational vehicles. Ideally located just one block from East Elementary School and minutes from historic Downtown Littleton, local restaurants, shopping, parks, and the RTD Light Rail, this exceptional home offers the perfect combination of neighborhood charm and modern convenience.
| 6 days ago | Listing updated with changes from the MLS® | |
| 6 days ago | Status changed to Active Under Contract | |
| 3 weeks ago | Listing first seen on site |

The content relating to real estate for sale in this Web site comes in part from the Internet Data eXchange ("IDX") program of METROLIST, INC., DBA RECOLORADO real estate listings held by brokers other than Your Castle Realty LLC are marked with the IDX Logo. This information is being provided for the consumers' personal, non-commercial use and may not be used for any other purpose. All information subject to change and should be independently verified.