Save
Ask
Tour
Hide
Share
$940,000
5 Days On Site

6256 S Miller Court
Littleton, CO 80127

For Sale|Single Family Residence|Active
5
Beds
5
Total Baths
3
Full Baths
2
Partial Baths
4,551
SqFt
$207
/SqFt
2005
Built
Subdivision:
Alpers Farm
County:
Jefferson

Due to the health concerns created by Coronavirus we are offering personal 1-1 online video walkthough tours where possible.
Call Now: 303-359-9504
Is this the listing for you? We can help make it yours.
303-359-9504
6256 S Miller Court6256 S Miller Court6256 S Miller Court6256 S Miller Court
Save
Ask
Tour
Hide
Share

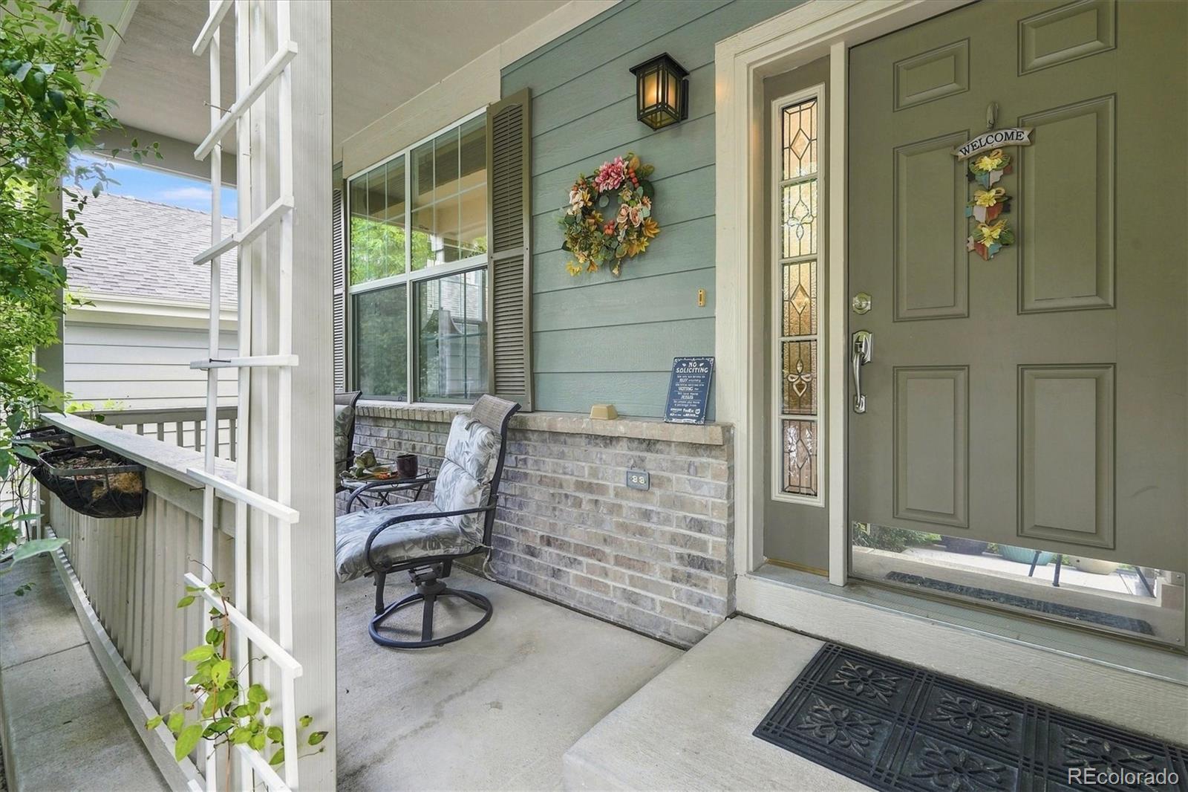
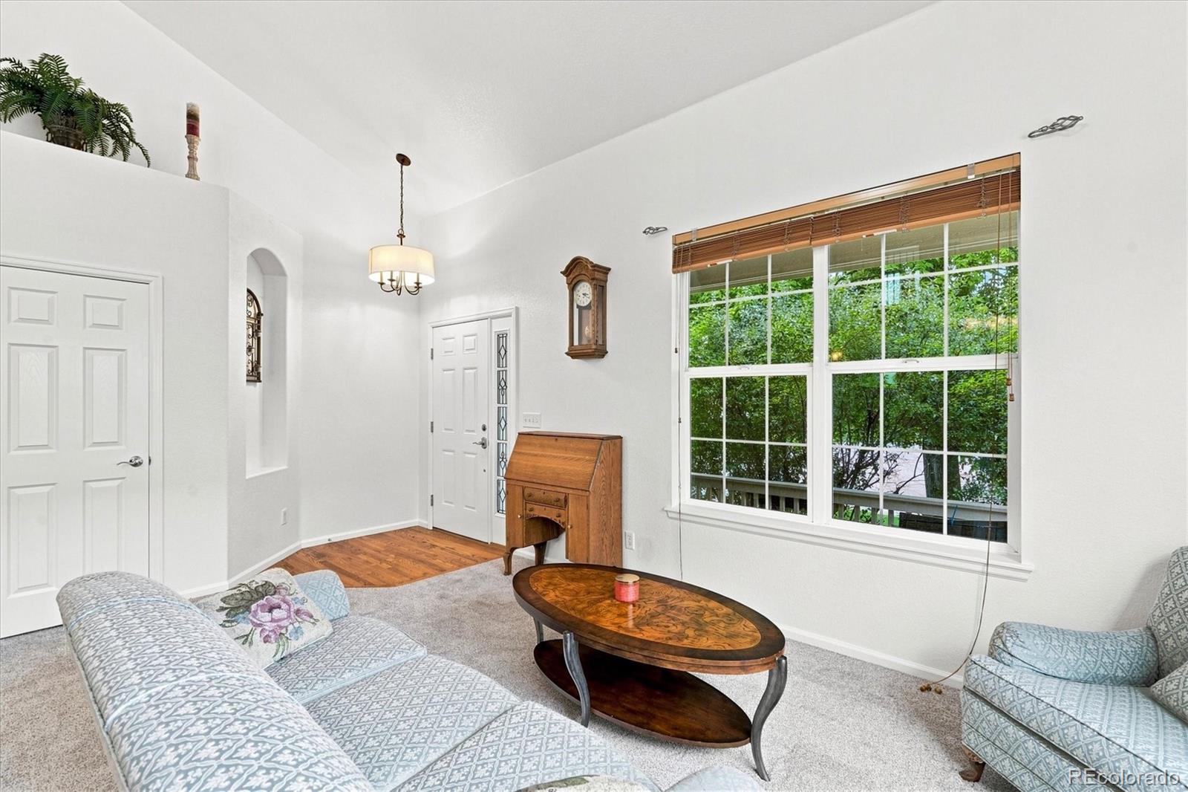
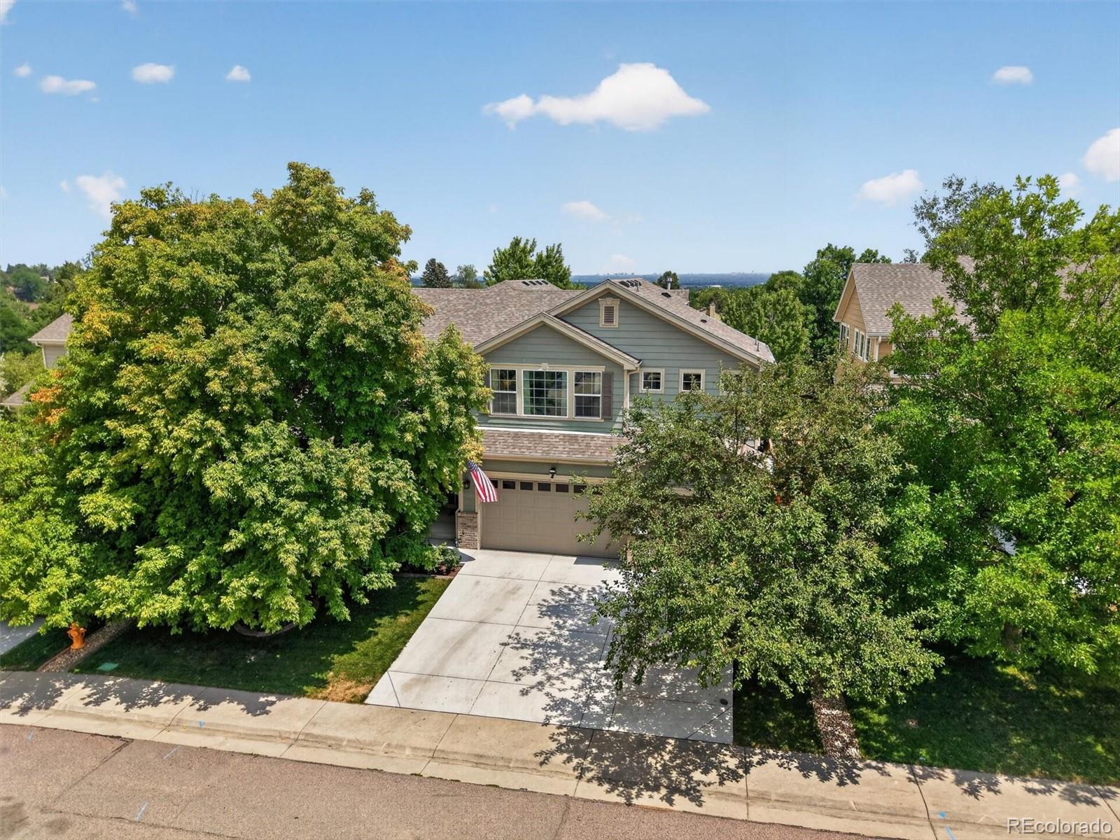
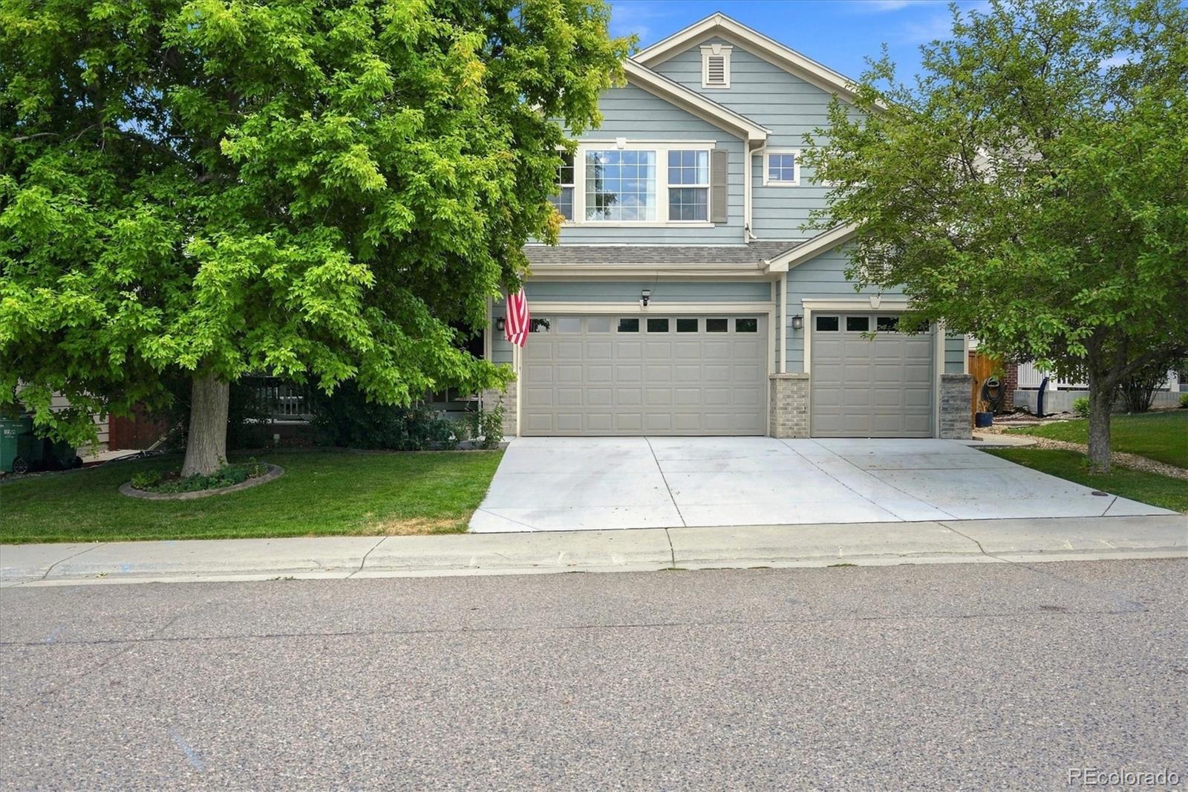
Welcome to your perfect family home in Alpers Farm! With over 4,500 square feet of finished living space, this beautifully maintained home offers the space and comfort your growing family needs. Nestled on a quiet cul-de-sac, this home combines thoughtful updates, functional living spaces, and a fantastic location just minutes from parks and playground. Step inside to a light and bright interior, where abundant windows fill the home with natural light. The main level features new carpet, hardwood floors, updated contemporary light fixtures, and a spacious kitchen with a cozy breakfast nook that opens to a convenient deck—perfect for morning coffee and summer barbecues. Durable Corian countertops, a tasteful backsplash, and newer upgraded stainless-steel appliances provide the perfect combination of style and everyday functionality. The main-floor family room offers an inviting gathering space centered around a cozy fireplace and conveniently adjoins the study. A beautiful double-sided staircase leads upstairs to the spacious primary suite, featuring a vaulted ceiling and an impressive entrance to the luxurious 5-piece ensuite bath. Three additional bedrooms and two full bathrooms, including a convenient Jack-and-Jill bath, provide plenty of room and privacy for family and guests. The finished walkout basement offers a family/game room with a maple-cabinet wet bar with mini refrigerator and a large bedroom with a ¾ bath provides comfortable guest accommodations or private living space, while an additional bonus room offers endless possibilities for crafts, exercise or home office. The large backyard with mature trees and established garden areas provides an ideal setting for enjoying time with family. 3-car garage features custom shelving, a workbench, 220-volt electrical access, and a new belt-driven garage door opener. This exceptional home offers the space to grow and the location to make it all worthwhile. Don't miss your opportunity to make it yours!

Save
Ask
Tour
Hide
Share
Listing Snapshot
Price 
$940,000
Days On Site 
5 Days
Bedrooms 
5
Inside Area (SqFt) 
4,551 sqft
Total Baths 
5
Full Baths 
3
Partial Baths 
2
Lot Size 
0.17 Acres
Year Built 
2005
MLS® Number 
9415646
Status 
Active
Property Tax 
$5,673
HOA/Condo/Coop Fees 
$78 monthly
Sq Ft Source 
Appraiser
Friends & Family
Recent Activity
10 hours agoListing updated with changes from the MLS®
10 hours agoStatus changed to Active
6 days agoListing first seen on site
General Features
Acres 
0.17
Attached Garage 
Yes
Direction Faces 
West
Foundation 
Slab
Garage 
Yes
Garage Spaces 
3
Levels 
Two
Parking 
ConcreteAttached
Parking Spaces 
3
Property Sub Type 
Single Family Residence
Security 
Carbon Monoxide Detector(s)Smoke Detector(s)
Sewer 
Public Sewer
SqFt Above 
3118
SqFt Below 
1433
SqFt Total 
4710
Style 
Traditional
Utilities 
Natural Gas AvailableElectricity ConnectedNatural Gas Connected
Water Source 
Public
Zoning 
P-D
Interior Features
Appliances 
OvenBar FridgeCooktopDishwasherDisposalDouble OvenMicrowaveRefrigeratorSelf Cleaning Oven
Basement 
FinishedFullWalk-Out Access
Cooling 
Ceiling Fan(s)Central Air
Electric 
220 Volts
Fireplace 
Yes
Fireplace Features 
Family RoomGas Log
Fireplaces 
1
Flooring 
VinylCarpetLaminateLinoleumWood
Heating 
Forced AirNatural Gas
Interior 
Breakfast BarCeiling Fan(s)Eat-in KitchenHigh CeilingsKitchen IslandLaminate CountersPantryVaulted Ceiling(s)Walk-In Closet(s)Wet Bar
Laundry Features 
Sink
Window Features 
Double Pane WindowsWindow Coverings
Bathroom Full 
Level - UpperDescription - Jack & Jill
Bathroom Half 
Level - Main
Bathroom Three Quarter 
Dimensions - 12 x 9Level - Basement
Bedroom 
Dimensions - 21 x 16Level - UpperDescription - Vaulted Ceiling
Dining Room 
Dimensions - 17 x 14Level - Main
Family Room 
Dimensions - 22 x 18Level - Main
Great Room 
Dimensions - 28 x 29Level - Basement
Kitchen 
Dimensions - 24 x 10Level - MainDescription - With Breakfast Nook
Laundry 
Dimensions - 10 x 9Level - Main
Living Room 
Dimensions - 19 x 12Level - Main
Office 
Dimensions - 12 x 10Level - Main
Save
Ask
Tour
Hide
Share
Exterior Features
Construction Details 
BrickFrame
Exterior 
Garden
Fencing 
FencedFull
Lot Features 
Cul-De-SacSprinklers In FrontSprinklers In Rear
Patio And Porch 
DeckFront PorchPatio
Roof 
Composition
Spa Features 
Bath
Windows/Doors 
Double Pane WindowsWindow Coverings
Community Features
Association Amenities 
ParkPlayground
Association Dues 
78
Financing Terms Available 
CashConventionalFHAVA Loan
HOA Fee Frequency 
Monthly
Roads 
Paved
School District 
Jefferson County R-1
Schools
School District
Jefferson County R-1
Elementary School
Powderhorn
Middle School
Summit Ridge
High School
Chatfield
Listing courtesy of RE/MAX Professionals [email protected]


The content relating to real estate for sale in this Web site comes in part from the Internet Data eXchange ("IDX") program of METROLIST, INC., DBA RECOLORADO real estate listings held by brokers other than RE/MAX Professionals are marked with the IDX Logo. This information is being provided for the consumers' personal, non-commercial use and may not be used for any other purpose. All information subject to change and should be independently verified.

Neighborhood & Commute
Source: Walkscore
Save
Ask
Tour
Hide
Share