
825 Huntington DriveLittleton, CO 80126
Due to the health concerns created by Coronavirus we are offering personal 1-1 online video walkthough tours where possible.
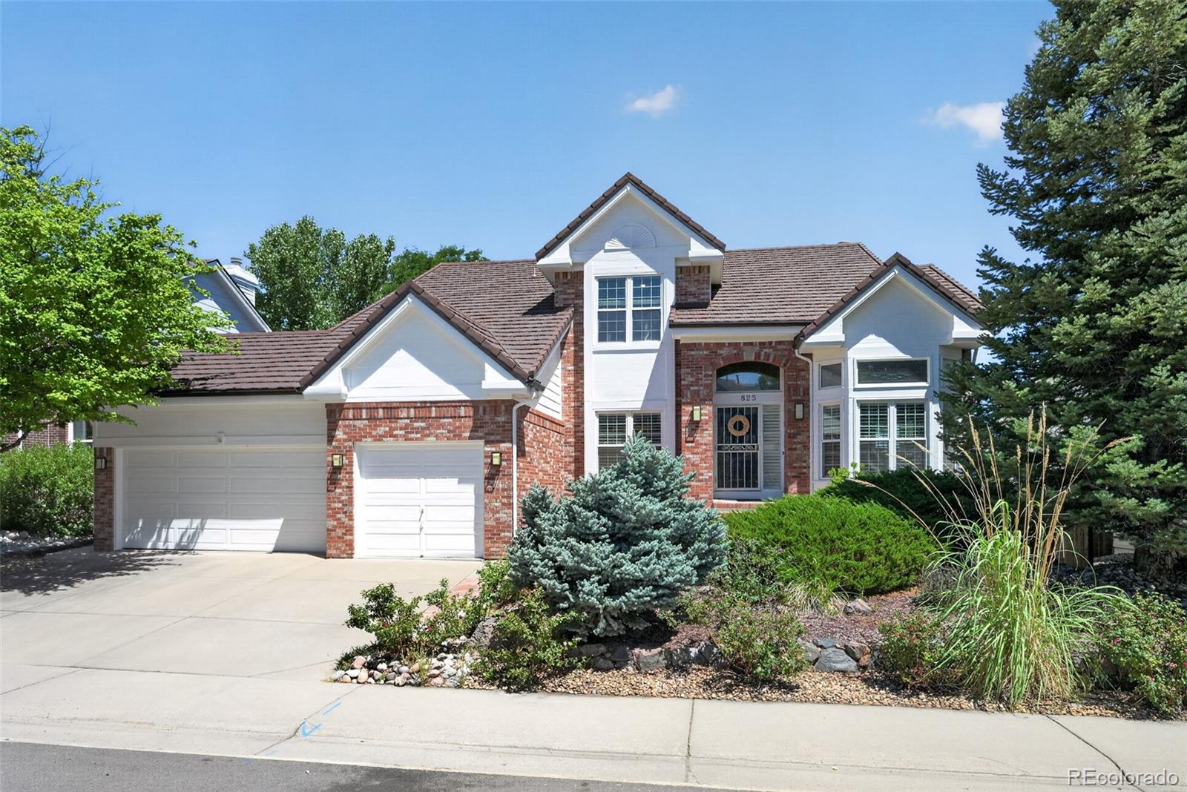
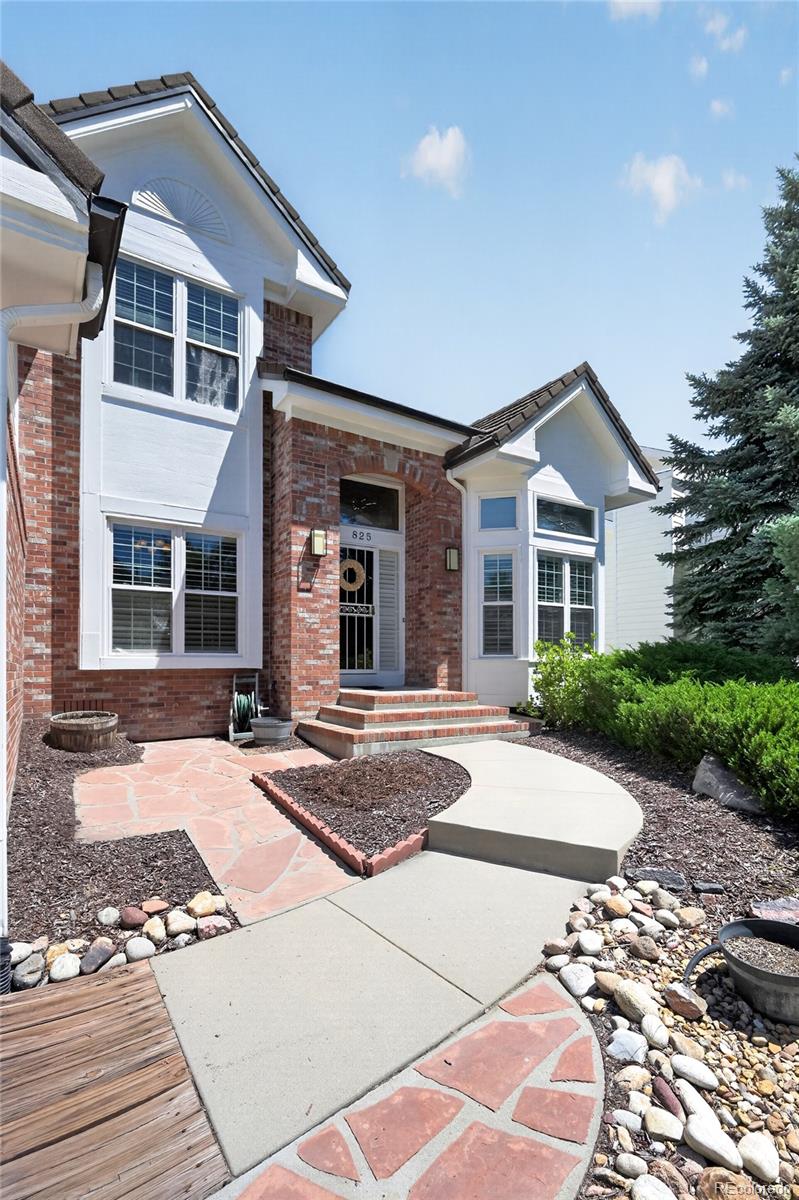
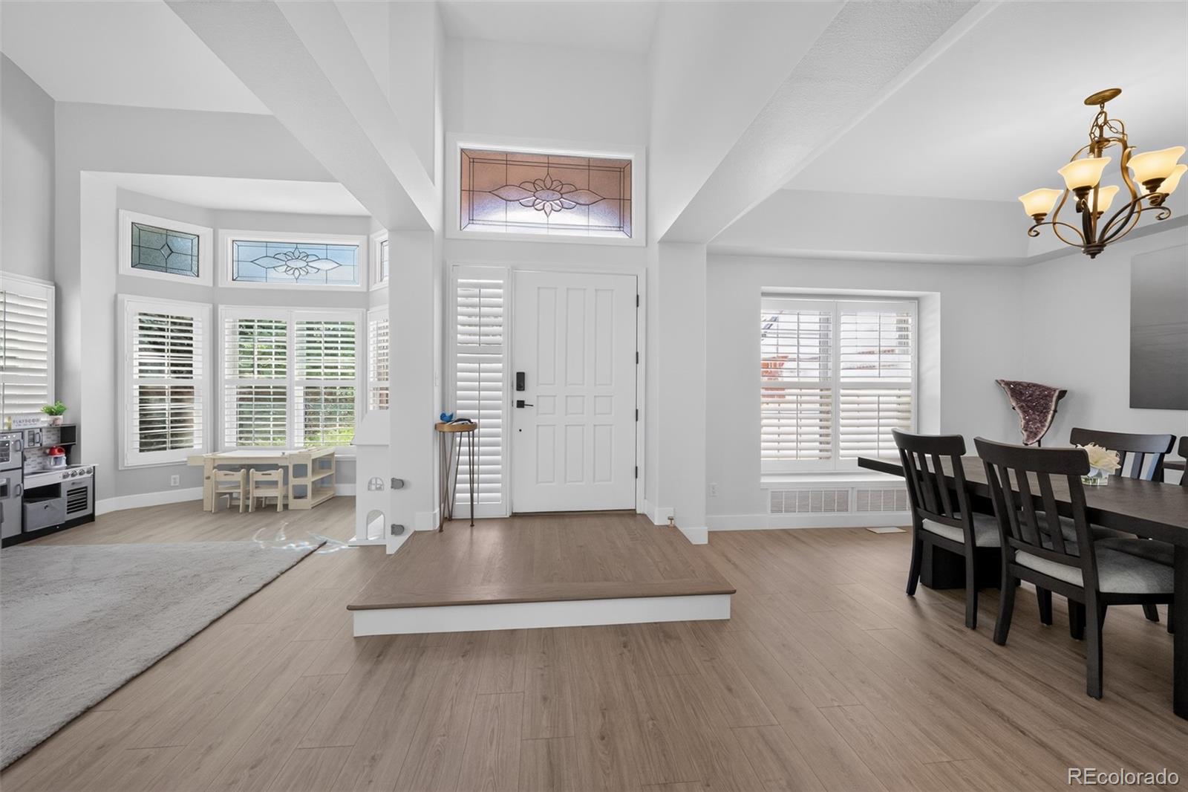
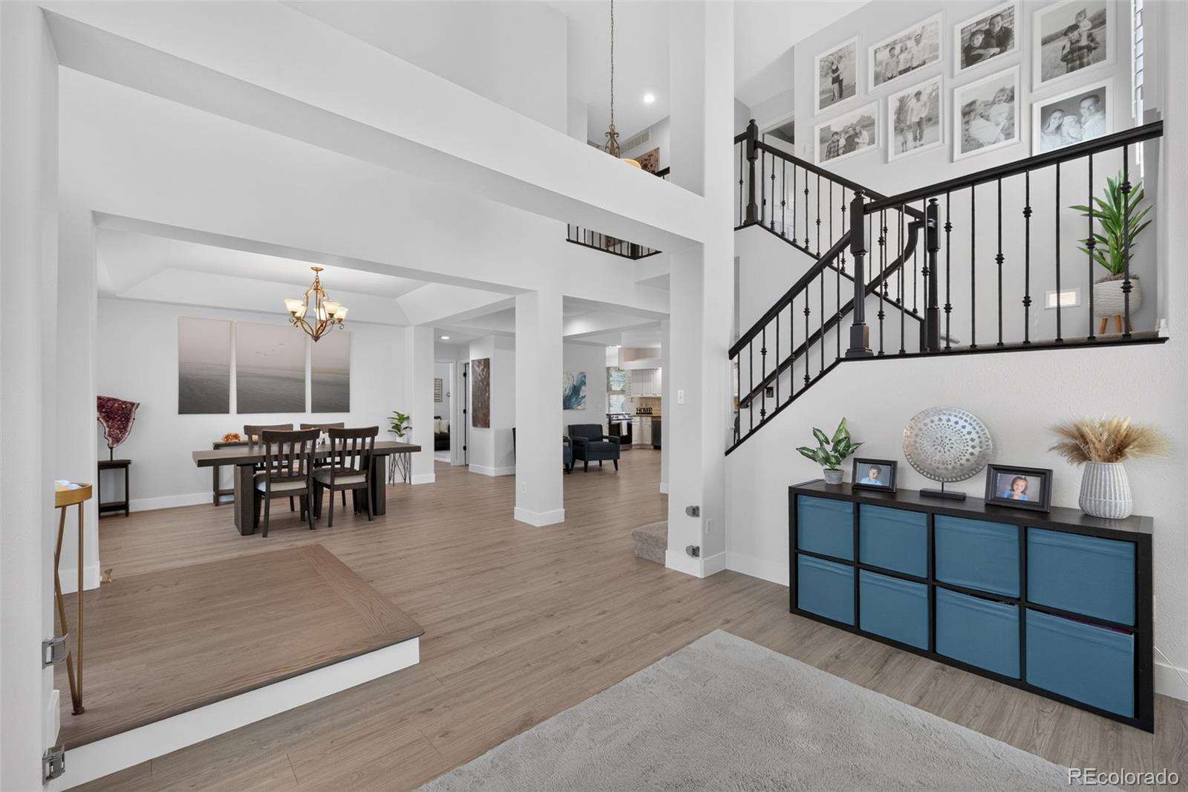
Welcome to this exceptional 5-bedroom, 4-bathroom home in the highly sought-after Highlands Ranch community! Built in 1994, this spacious residence offers the perfect blend of comfort, functionality, and timeless appeal. Step inside to discover a thoughtfully designed floor plan featuring expansive living spaces, abundant natural light, and room for everyone. Ideal setting for everyday living and for entertaining. With five generously sized bedrooms (and a main floor home office/ bedroom) and four bathrooms, there's plenty of space for family and guests. The fully finished walkout basement adds incredible versatility, providing additional living space that's perfect for a recreation room, media room, fitness area, or guest retreat with a kitchenette/ bar area. Walk directly outside to enjoy the backyard and take advantage of Colorado's beautiful seasons. Car enthusiasts and outdoor adventurers will appreciate the attached 3-car garage, offering ample room for vehicles, storage, and all your gear. Ideally located in one of Highlands Ranch's most desirable neighborhoods, this home provides convenient access to top-rated schools, parks, miles of scenic trails, shopping, dining, and recreation. Combining generous living space, a finished walkout basement, and an unbeatable location, this is a home you'll be proud to call your own. Schedule your private showing today and experience everything this beautiful Highlands Ranch home has to offer!
| 6 days ago | Listing updated with changes from the MLS® | |
| 6 days ago | Listing first seen on site |

The content relating to real estate for sale in this Web site comes in part from the Internet Data eXchange ("IDX") program of METROLIST, INC., DBA RECOLORADO real estate listings held by brokers other than Jason Mitchell Real Estate Colorado, LLC are marked with the IDX Logo. This information is being provided for the consumers' personal, non-commercial use and may not be used for any other purpose. All information subject to change and should be independently verified.