Save
Ask
Tour
Hide
Share
$1,195,000
New Listing

5910 S Platte Canyon Drive
Littleton, CO 80123

For Sale|Single Family Residence|Active
5
Beds
5
Total Baths
4
Full Baths
1
Partial Bath
3,890
SqFt
$307
/SqFt
2023
Built
Subdivision:
MILLSTONE AT COLUMBINE FLG 1
County:
Arapahoe

Due to the health concerns created by Coronavirus we are offering personal 1-1 online video walkthough tours where possible.
Call Now: 303-359-9504
Is this the listing for you? We can help make it yours.
303-359-9504
Upcoming Open Houses
Due to COVID-19, we recommend you verify Open Houses before attending.
Fri, Sep 11, 11:00 AM - 3:00 PM
Sat, Sep 12, 11:00 AM - 3:00 PM
5910 S Platte Canyon Drive5910 S Platte Canyon Drive5910 S Platte Canyon Drive5910 S Platte Canyon Drive
Save
Ask
Tour
Hide
Share

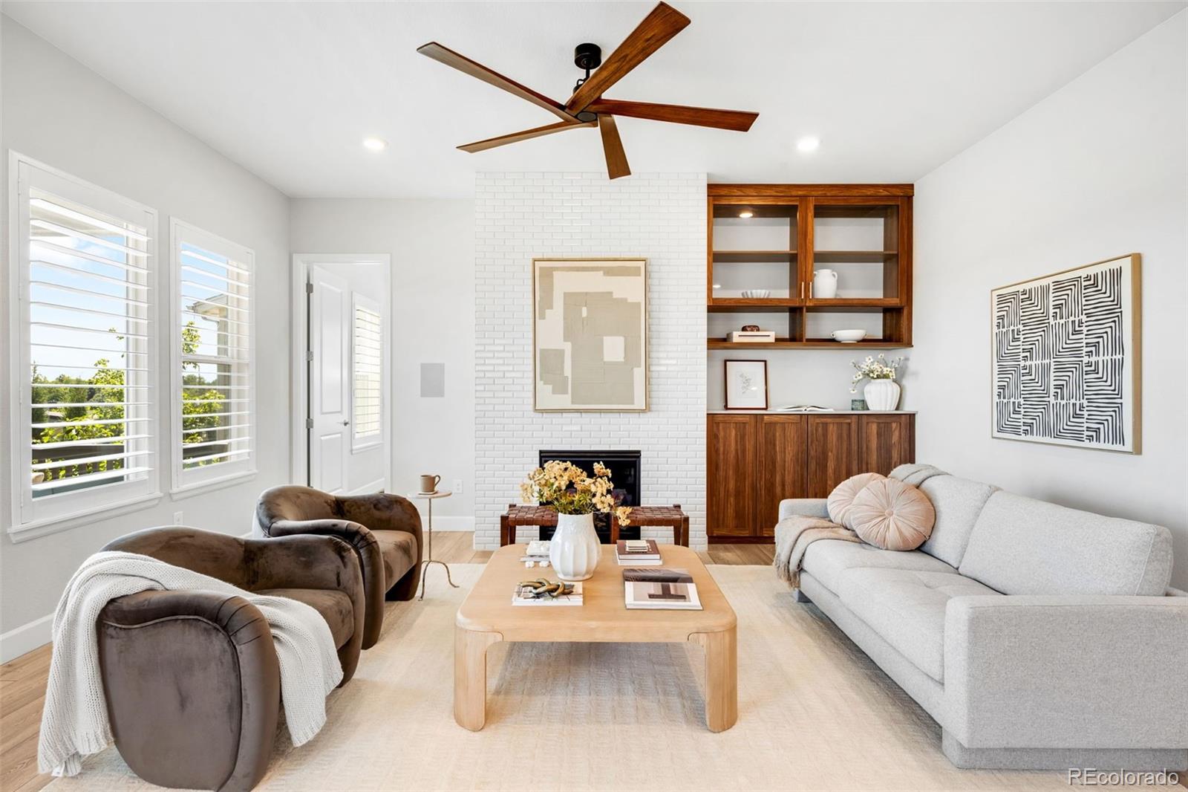
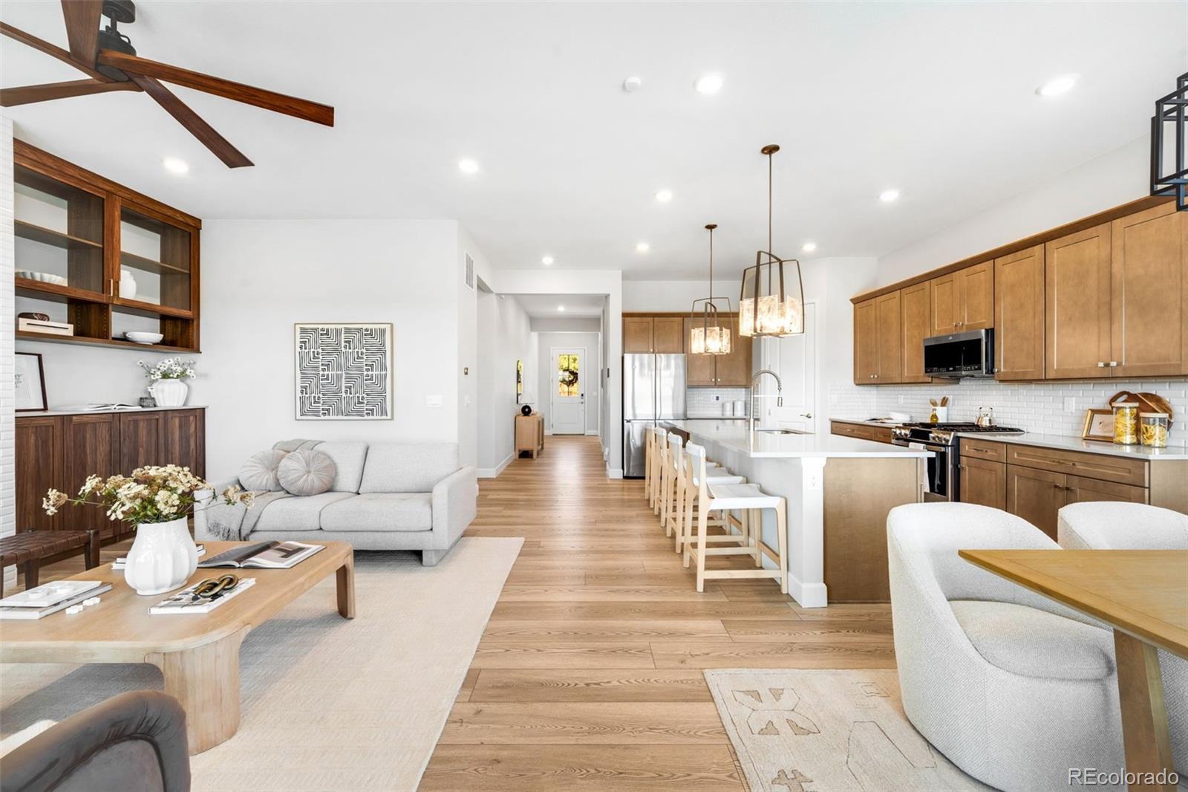
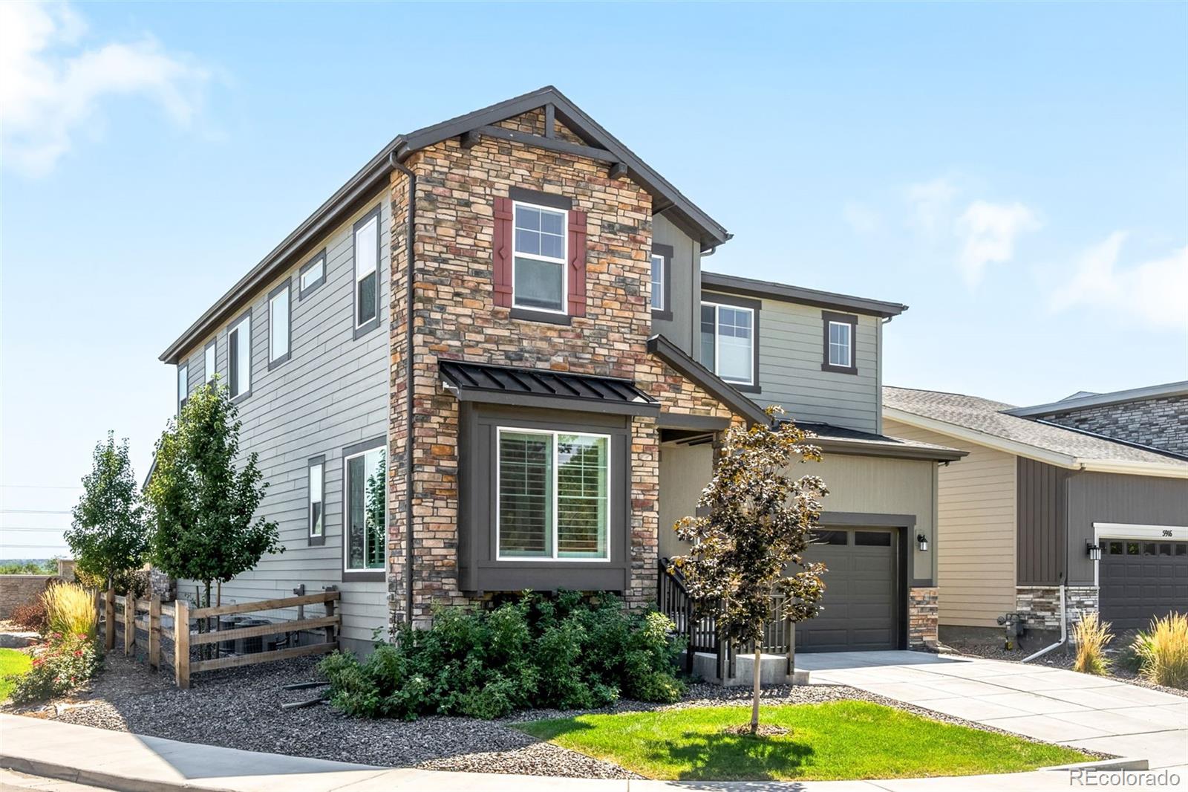
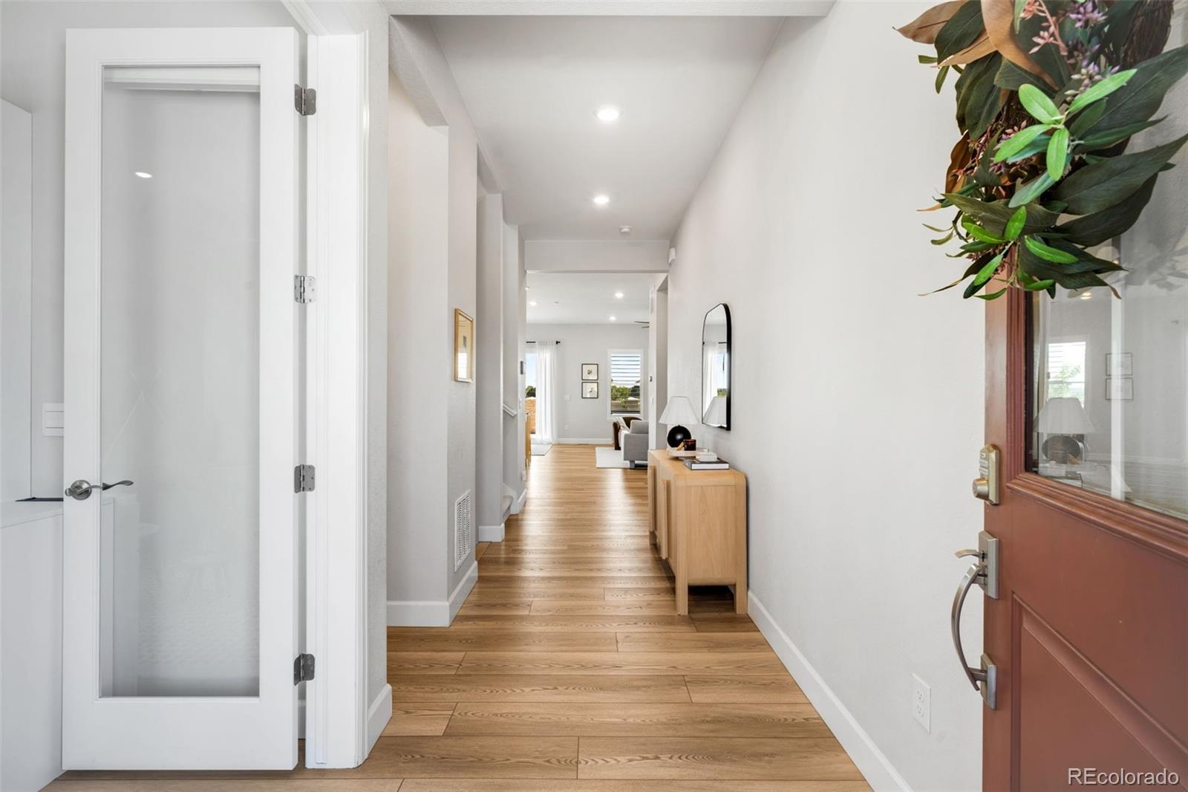
Welcome to 5910 S Platte Canyon Drive, a beautifully appointed 2023-built residence in Littleton’s desirable Millstone community. Offering over 3,800 square feet, five bedrooms and five baths, this home combines the ease of newer construction with elevated finishes and stylish upgrades. The bright, open main level features soaring ceilings, abundant natural light, a spacious great room, dining area and gourmet kitchen with premium finishes, and a large pantry. A dedicated main-floor office adds flexibility for work or study. Plus a bonus room perfect for a second office, play room or guest room. Upstairs, the serene primary suite features a luxurious five-piece bath and generous walk-in closet, along with three additional bedrooms and a versatile loft—ideal for a media area or second living space. The finished basement provides even more flexibility with an additional bedroom, full bath and spacious recreation area. The completely reimagined backyard is an exceptional extension of the home, with beautiful hardscaping, landscaping and a built-in BBQ creating an inviting setting for entertaining. A spacious three-car tandem garage provides ample room for vehicles, bikes, sports equipment and outdoor gear. The location is equally impressive. Enjoy easy access to trails, parks and South Platte Park, including the scenic Mary Carter Greenway, nearby Wynetka Ponds Bark Park offers a convenient destination for four-legged family members. Golf enthusiasts will appreciate the proximity to prestigious Columbine Country Club, while Aspen Grove and Historic Downtown Littleton are just minutes away, offering restaurants, coffee shops, boutiques and everyday conveniences. With convenient access to major roadways, the foothills and mountain destinations are also within easy reach, making weekend adventures effortless. Beautifully maintained, move-in ready and ideally located, this home is the perfect blend of modern living, outdoor lifestyle and Littleton convenience.

Save
Ask
Tour
Hide
Share
Listing Snapshot
Price 
$1,195,000
Days On Site 
0 Days
Bedrooms 
5
Inside Area (SqFt) 
3,890 sqft
Total Baths 
5
Full Baths 
4
Partial Baths 
1
Lot Size 
0.12 Acres
Year Built 
2023
MLS® Number 
9385524
Status 
Active
Property Tax 
$9,063
HOA/Condo/Coop Fees 
$210 monthly
Sq Ft Source 
Public Records
Friends & Family
Recent Activity
2 hours agoListing updated with changes from the MLS®
2 hours agoStatus changed to Active
17 hours agoListing first seen on site
General Features
Acres 
0.12
Attached Garage 
Yes
Direction Faces 
West
Foundation 
Concrete Perimeter
Garage 
Yes
Garage Spaces 
3
Home Warranty 
Yes
Levels 
Two
Parking 
ConcreteOversizedAttached
Parking Spaces 
3
Pets 
Yes
Property Sub Type 
Single Family Residence
Sewer 
Public Sewer
SqFt Above 
3089
SqFt Total 
3890
Water Source 
Public
Zoning 
RES
Interior Features
Basement 
FinishedPartial
Cooling 
Central Air
Heating 
Forced Air
Bathroom Full 
Level - BasementDescription - Off of hallway in basement for easy access to bedroom or main area
Bathroom Half 
Level - MainDescription - Main floor powder room
Bedroom 
Level - UpperDescription - Has en-suite bathroom
Bonus Room 
Level - MainDescription - Office, guest bedroom or play room in front of home. Comes with custom built-in murphy bed
Dining Room 
Level - MainDescription - Opens to outdoor patio
Family Room 
Level - BasementDescription - Basement family room, great room
Kitchen 
Description - Spacious island, pantry
Living Room 
Level - MainDescription - Fireplace, built-ins
Loft 
Level - UpperDescription - Extra second floor living room area
Office 
Level - MainDescription - Located off of living room, could also be used for play room or storage
Save
Ask
Tour
Hide
Share
Exterior Features
Construction Details 
Frame
Exterior 
BarbecueFire PitGas GrillPrivate YardRain Gutters
Fencing 
Partial
Lot Features 
Corner LotCul-De-SacLandscaped
Patio And Porch 
CoveredPatio
Roof 
Composition
View 
Mountain(s)Valley
Waterview 
Mountain(s)Valley
Community Features
Association Fee 
$210.0
Association Fee Frequency 
Monthly
School District 
Littleton 6
Financing Terms Available 
CashConventionalFHAVA Loan
Schools
School District
Littleton 6
Elementary School
Wilder
Middle School
Goddard
High School
Heritage
Listing courtesy of Compass - Denver [email protected]


The content relating to real estate for sale in this Web site comes in part from the Internet Data eXchange ("IDX") program of METROLIST, INC., DBA RECOLORADO real estate listings held by brokers other than Compass - Denver are marked with the IDX Logo. This information is being provided for the consumers' personal, non-commercial use and may not be used for any other purpose. All information subject to change and should be independently verified.

Neighborhood & Commute
Source: Walkscore
Save
Ask
Tour
Hide
Share