Save
Ask
Tour
Hide
Share
$825,000
2 Days On Site

1612 Stablecross Drive
Castle Rock, CO 80108

For Sale|Single Family Residence|Active
5
Beds
4
Total Baths
3
Full Baths
1
Partial Bath
2,788
SqFt
$296
/SqFt
2021
Built
Subdivision:
The Canyons
County:
Douglas

Due to the health concerns created by Coronavirus we are offering personal 1-1 online video walkthough tours where possible.
Call Now: 303-359-9504
Is this the listing for you? We can help make it yours.
303-359-9504
1612 Stablecross Drive1612 Stablecross Drive1612 Stablecross Drive1612 Stablecross Drive
Save
Ask
Tour
Hide
Share

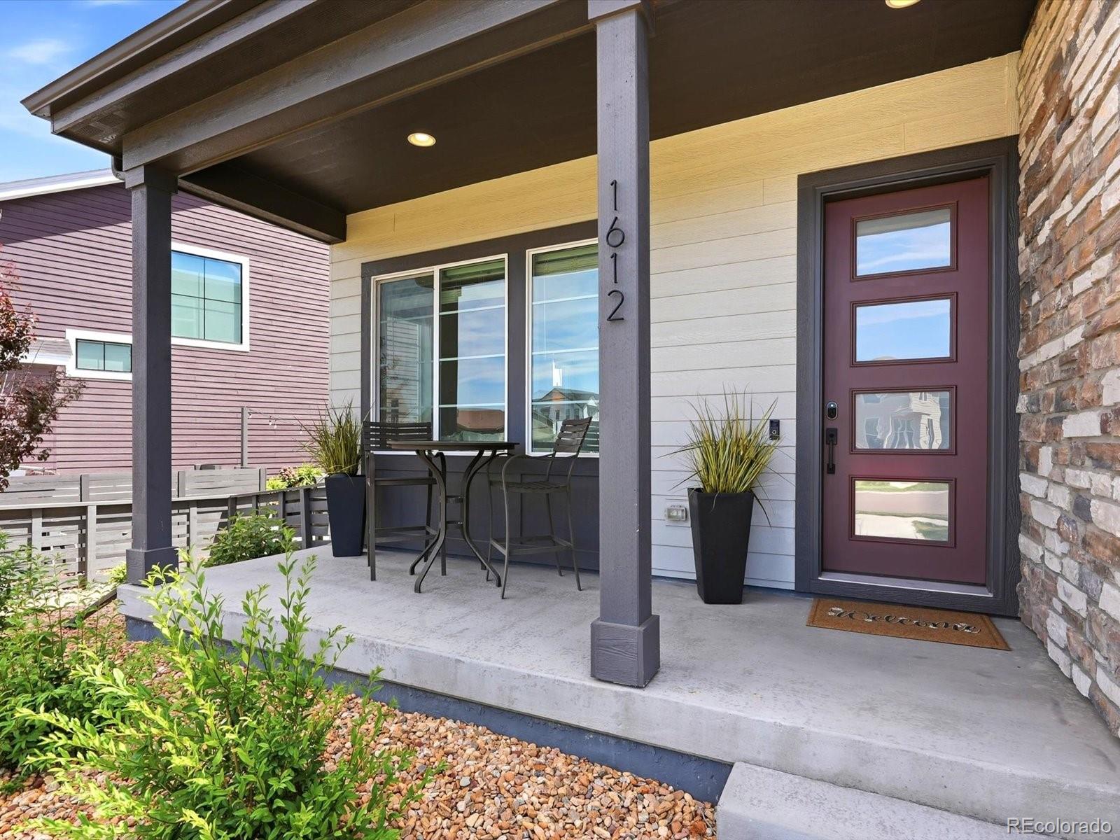
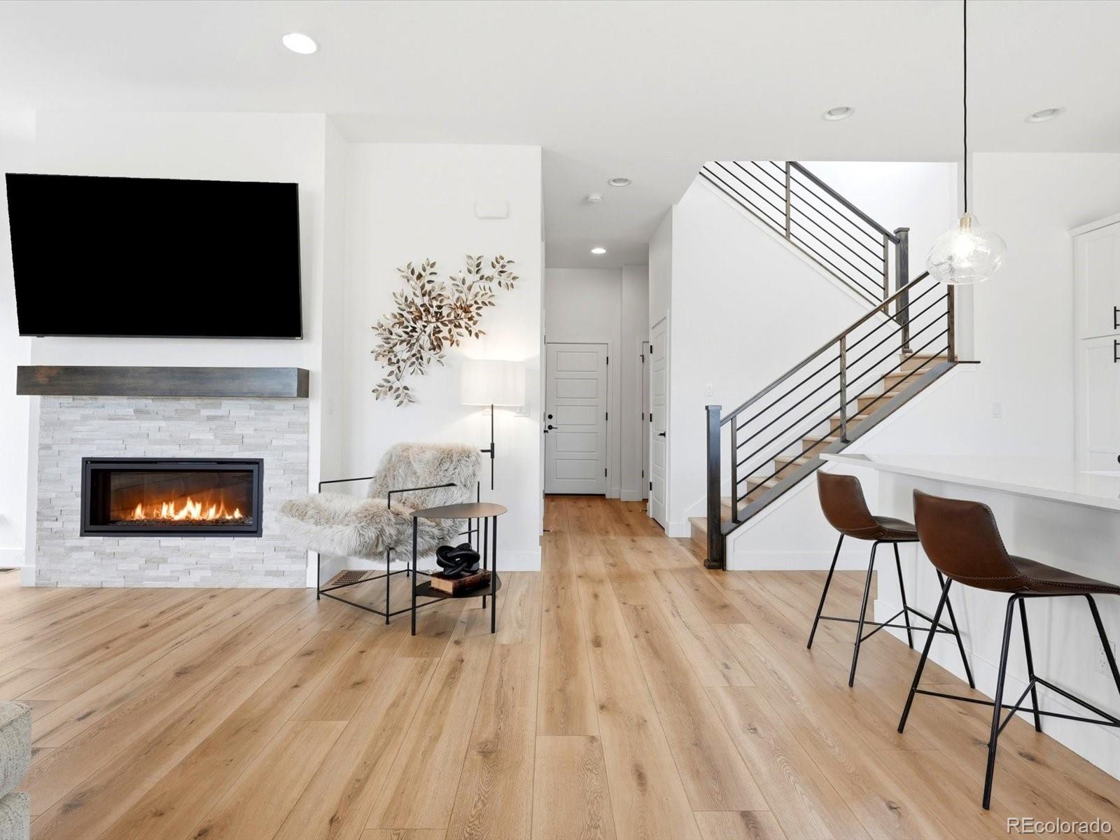
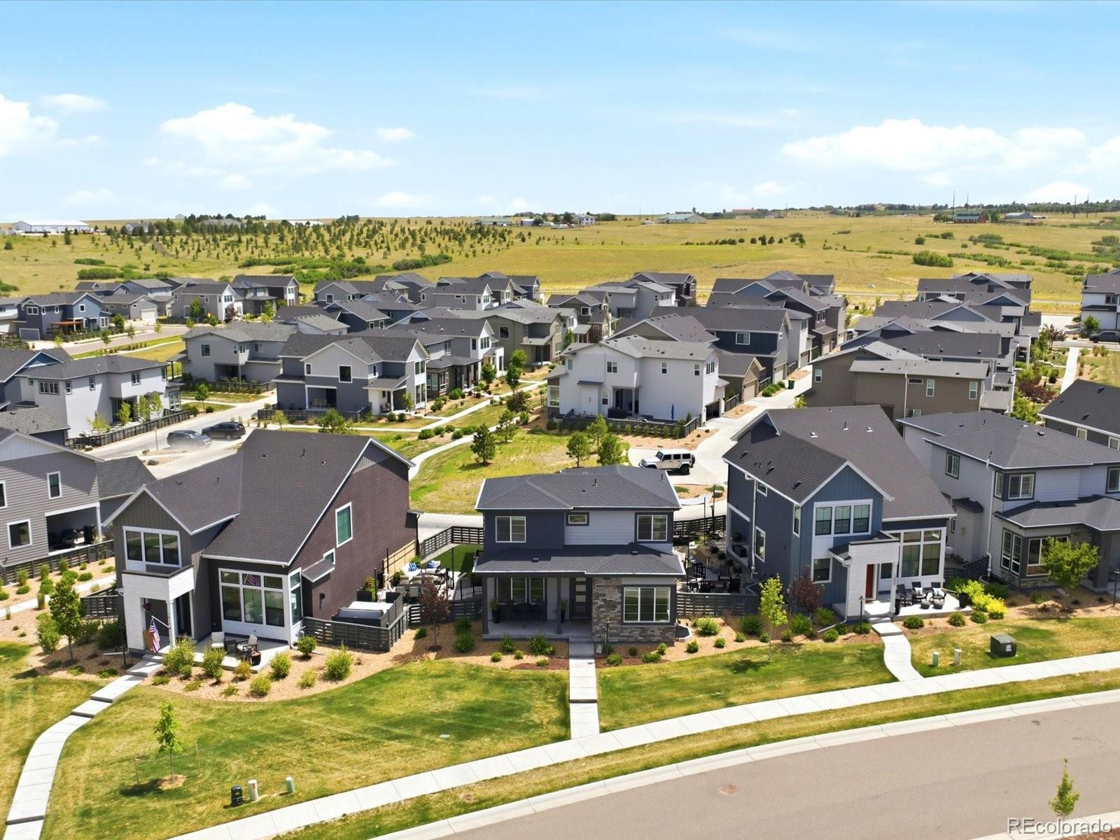
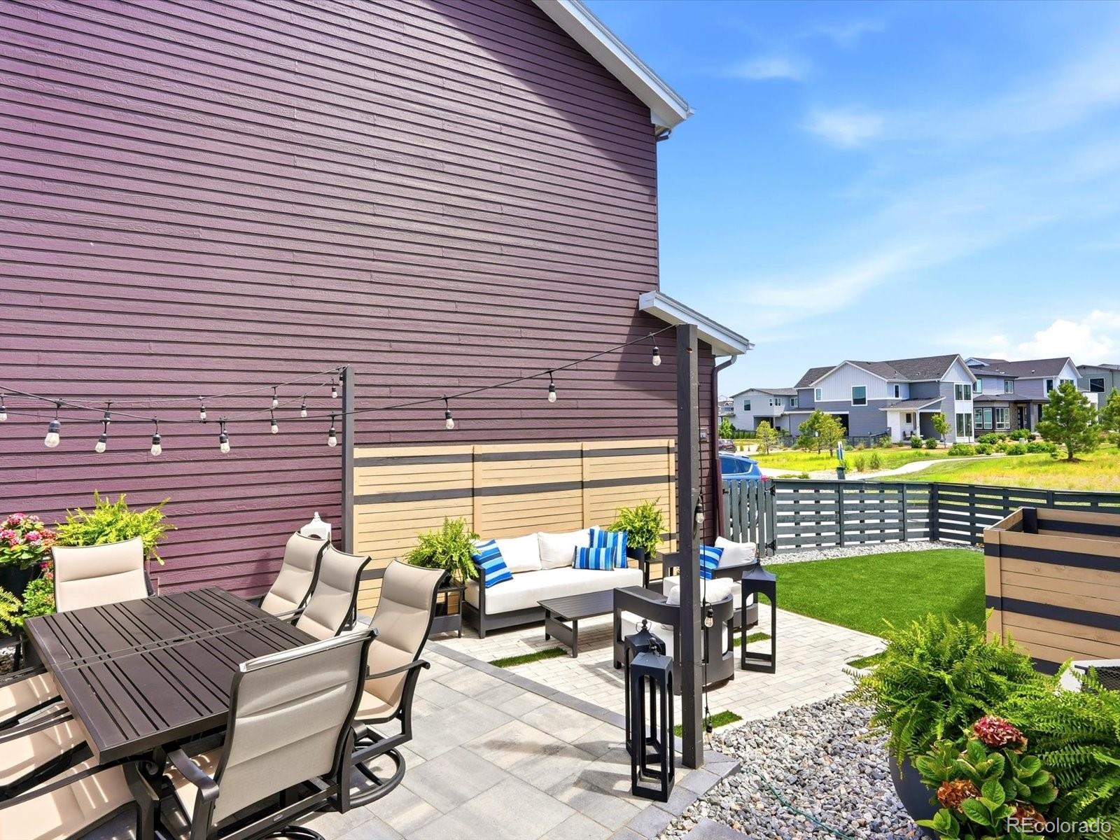
Welcome to one of the most sought-after floor plans in The Canyons, where a main-level primary suite, beautifully designed indoor-outdoor living, & exceptional functionality come together in one truly turnkey home. Situated on one of the larger lots in the neighborhood, this meticulously maintained property offers rare, usable outdoor living space with thoughtful upgrades and pride of ownership throughout. Extensively renovated in 2024, the backyard features premium synthetic turf, custom paver patios, multiple gathering areas, a hot tub pad, expanded grilling space, & dedicated dining area—creating the perfect setting for relaxing or entertaining. Inside, the gourmet kitchen is the heart of the home, seamlessly connecting to the dining area, family room, & backyard. Highlights include quartz countertops, an upgraded backsplash, stainless steel appliances, a gas range with professional hood, an oversized island, & generous dining space. Expansive windows fill the home with natural light, while the family room's fireplace & direct backyard access create an inviting atmosphere. New luxury plank flooring installed throughout the main living areas and primary suite in 2024 adds warmth & timeless style. The desirable main-level primary suite offers a luxurious five-piece bath & spacious walk-in closet. Upstairs includes a secondary bedroom, full bath, & flexible room ideal for an office, bedroom, or additional living space. The finished basement adds a large recreation room, two additional bedrooms, & a full bath, providing exceptional flexibility for guests, hobbies, or multi-generational living. Additional updates include all-new interior paint, new basement carpet, & luxury plank flooring in 2024, making this home truly move-in ready. Residents of The Canyons enjoy resort-style amenities including miles of trails, parks, pickleball courts, community pool, dining, events, & gathering spaces. Don't miss the opportunity to make this exceptional home yours

Save
Ask
Tour
Hide
Share
Listing Snapshot
Price 
$825,000
Days On Site 
2 Days
Bedrooms 
5
Inside Area (SqFt) 
2,788 sqft
Total Baths 
4
Full Baths 
3
Partial Baths 
1
Lot Size 
0.13 Acres
Year Built 
2021
MLS® Number 
9352259
Status 
Active
Property Tax 
$8,711
HOA/Condo/Coop Fees 
$145.65 monthly
Sq Ft Source 
Public Records
Friends & Family
Recent Activity
7 hours agoListing updated with changes from the MLS®
2 days agoListing first seen on site
General Features
Acres 
0.13
Attached Garage 
Yes
Garage 
Yes
Garage Spaces 
2
Lease Term 
Month To Month
Levels 
Two
Parking 
ConcreteAttached
Parking Spaces 
2
Property Condition 
Updated/Remodeled
Property Sub Type 
Single Family Residence
Security 
Carbon Monoxide Detector(s)Smoke Detector(s)
Sewer 
Public Sewer
SqFt Above 
1950
SqFt Below 
838
SqFt Total 
3021
Style 
Contemporary
Water Source 
Public
Interior Features
Appliances 
DishwasherMicrowaveOvenRange Hood
Basement 
Sump PumpFinishedPartial
Cooling 
Central Air
Fireplace 
Yes
Fireplace Features 
Family RoomGas
Fireplaces 
1
Flooring 
CarpetTileVinyl
Heating 
Forced Air
Interior 
Eat-in KitchenHigh CeilingsKitchen IslandOpen FloorplanVaulted Ceiling(s)Walk-In Closet(s)
Main Level Bedrooms 
1
Bathroom Full 
Dimensions - 10 x 11.4Level - UpperDescription - extended counter top
Bathroom Half 
Dimensions - 4.9 x 6Level - MainDescription - closet for additional linens
Bedroom 
Dimensions - 11.1 x 11.9Level - BasementDescription - egress window and large closet
Bonus Room 
Dimensions - 17.5 x 15.3Level - BasementDescription - large space w/ endless possibilities
Dining Room 
Dimensions - 12.2 x 8.9Level - MainDescription - light-filled w/ corner windows
Family Room 
Dimensions - 17.9 x 15.3Level - MainDescription - gas fireplace and direct access to yard
Kitchen 
Dimensions - 12.2 x 13.9Level - MainDescription - open to family room and dining room
Laundry 
Dimensions - 5.7 x 3.9Level - MainDescription - near entryway from garage
Utility Room 
Dimensions - 18.9 x 9.7Level - BasementDescription - two water heaters
Save
Ask
Tour
Hide
Share
Exterior Features
Construction Details 
Frame
Fencing 
Partial
Lot Features 
GreenbeltLandscapedLevelSprinklers In Front
Patio And Porch 
Front PorchPatio
Roof 
Composition
Community Features
Association Amenities 
ClubhouseFitness CenterParkPlaygroundPoolSaunaSpa/Hot TubTennis Court(s)Trail(s)
Association Dues 
145.65
Financing Terms Available 
1031 ExchangeCashConventionalFHAVA Loan
HOA Fee Frequency 
Monthly
School District 
Douglas RE-1
Schools
School District
Douglas RE-1
Elementary School
Buffalo Ridge
Middle School
Rocky Heights
High School
Rock Canyon
Listing courtesy of Hutton Realty LLC [email protected]


The content relating to real estate for sale in this Web site comes in part from the Internet Data eXchange ("IDX") program of METROLIST, INC., DBA RECOLORADO real estate listings held by brokers other than Hutton Realty LLC are marked with the IDX Logo. This information is being provided for the consumers' personal, non-commercial use and may not be used for any other purpose. All information subject to change and should be independently verified.

Neighborhood & Commute
Source: Walkscore
Save
Ask
Tour
Hide
Share