Save
Ask
Tour
Hide
Share
$785,000
New Listing

Poppy Hills
6900 W Grant Ranch Boulevard 81
Littleton, CO 80123

For Sale|Single Family Residence|Active
3
Beds
3
Total Baths
2
Full Baths
1
Partial Bath
2,806
SqFt
$280
/SqFt
1998
Built
Subdivision:
Grant Ranch
County:
Denver

Due to the health concerns created by Coronavirus we are offering personal 1-1 online video walkthough tours where possible.
Call Now: 303-359-9504
Is this the listing for you? We can help make it yours.
303-359-9504
6900 W Grant Ranch Boulevard 816900 W Grant Ranch Boulevard 816900 W Grant Ranch Boulevard 816900 W Grant Ranch Boulevard 81
Save
Ask
Tour
Hide
Share

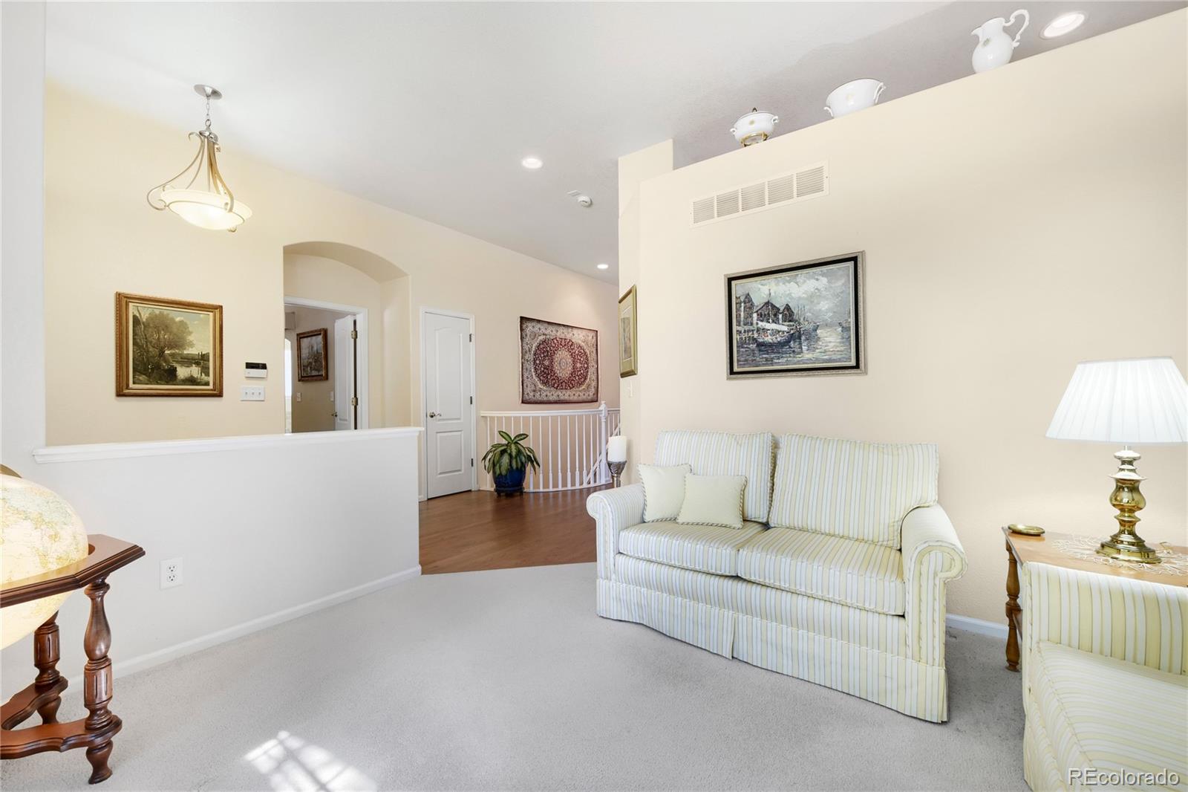
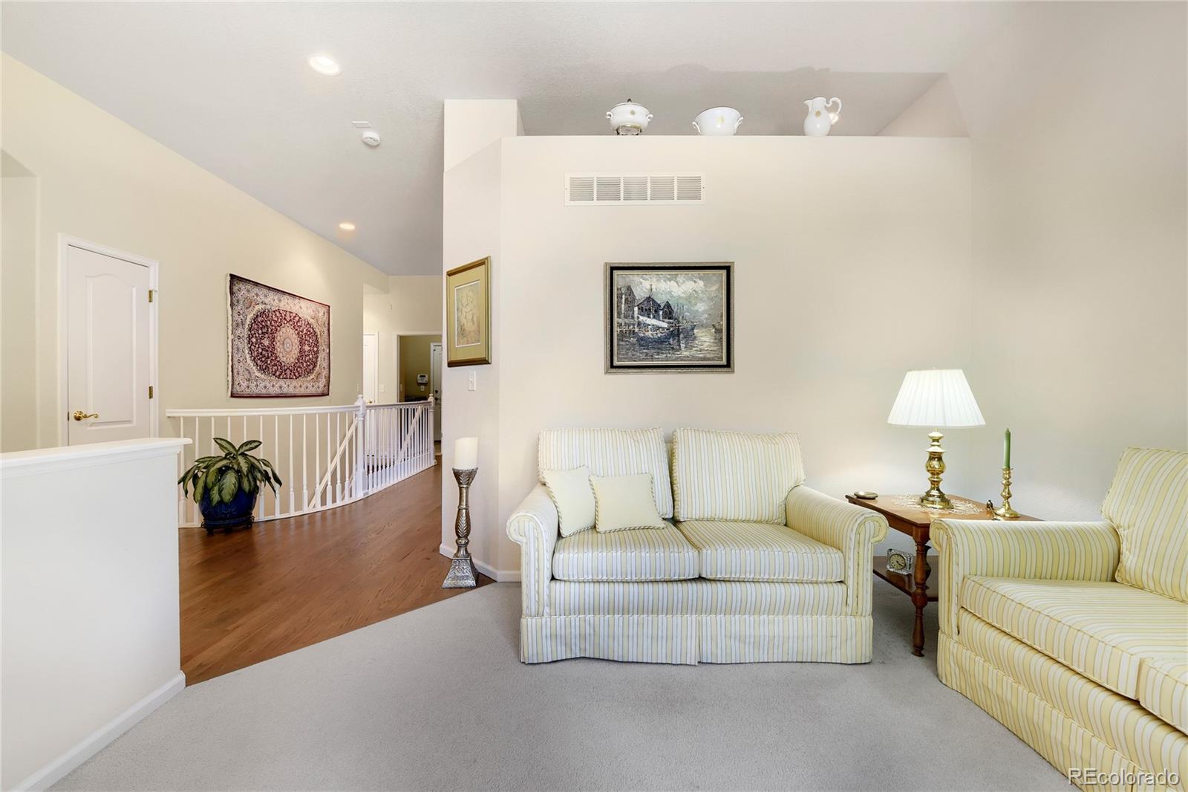
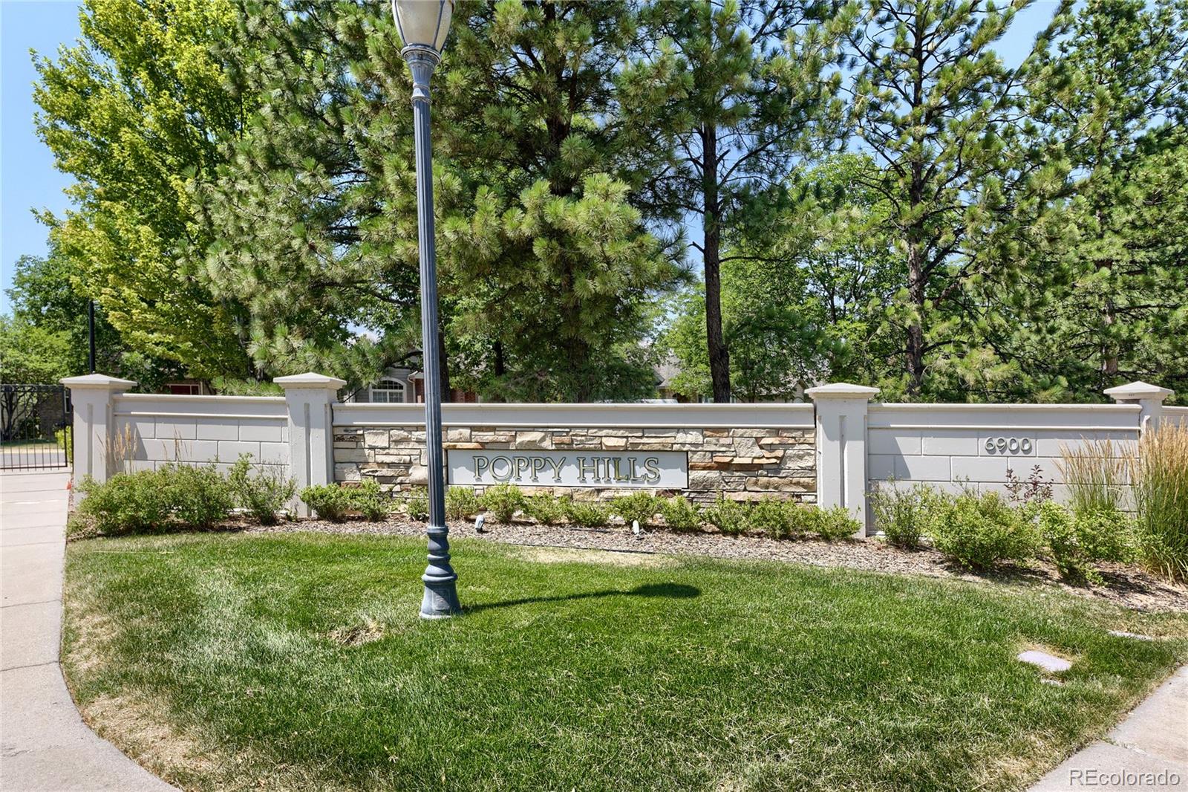
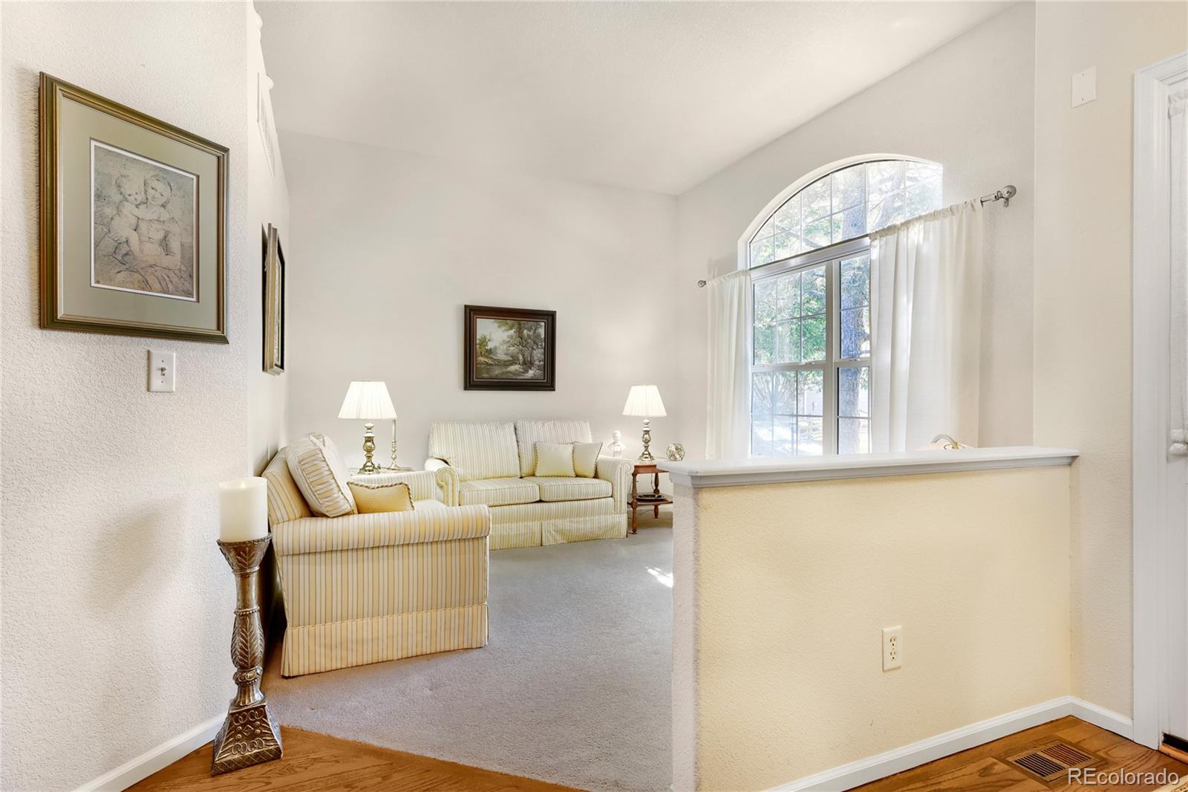
Welcome to Poppy Hills, an exclusive gated community of 89 patio homes within the master planned community of Grant Ranch. This beautifully updated home features 10’ ceilings throughout with wood floors extending through the entry foyer, kitchen, eating space and main floor half bath. One level living with formal living room, family room, kitchen, primary bedroom and laundry all on the main level with easy access to the 16 x 16 deck on the back of the home for seamless and private outdoor enjoyment. Kitchen features an island, recessed lights, pendant lights, under-cabinet lighting, SS appliances, gas range, tile backsplash and adjacent eating space. The open floorplan is great for entertaining as the family room is spacious and welcoming with ceiling fan, gas fireplace and proximity to the kitchen. Primary bedroom is inviting with a large window, oversized walk-in closet and custom entry door to 5-piece primary bath featuring a soaking tub, frameless shower enclosure, double sinks, linen closet and separate toilet room. Additional bedroom on main level features walk-in closet and plantation shutters. Fully finished basement is fabulous for entertaining or media space with wet bar, refrigerator, cabinetry, 3 egress windows and generous natural light plus a huge 9 x 19 carpeted storage closet. A third bedroom with egress window and huge walk-in closet with adjacent full bath is great for visitors to stay. Full vapor barrier under structural floor, updated furnace and central air conditioning, roof 2023, exterior paint 2024, concrete front steps and garage floor 2024, and newer fence. Hawthorne tree in back yard has been professionally nurtured. Garage is fully drywalled and features storage cabinetry and accessibility ramp. Ready to call home!

Save
Ask
Tour
Hide
Share
Listing Snapshot
Price 
$785,000
Days On Site 
0 Days
Bedrooms 
3
Inside Area (SqFt) 
2,806 sqft
Total Baths 
3
Full Baths 
2
Partial Baths 
1
Lot Size 
0.1 Acres
Year Built 
1998
MLS® Number 
9276463
Status 
Active
Property Tax 
$5,720
HOA/Condo/Coop Fees 
$84 monthly
Sq Ft Source 
Public Records
Friends & Family
Recent Activity
11 minutes agoListing updated with changes from the MLS®
2 hours agoListing first seen on site
General Features
Acres 
0.1
Attached Garage 
Yes
Direction Faces 
Southeast
Foundation 
Concrete Perimeter
Garage 
Yes
Garage Spaces 
2
Levels 
One
Parking 
ConcreteLightedAttached
Parking Spaces 
2
Property Condition 
Updated/Remodeled
Property Sub Type 
Single Family Residence
Security 
Carbon Monoxide Detector(s)Smoke Detector(s)
Sewer 
Public Sewer
SqFt Above 
1495
SqFt Below 
1311
SqFt Total 
2952
Utilities 
Natural Gas AvailableCable AvailableElectricity ConnectedNatural Gas Connected
Water Source 
Public
Zoning 
R-2-A
Interior Features
Appliances 
OvenBar FridgeDishwasherDisposalDouble OvenDryerGas Water HeaterMicrowaveRangeRefrigeratorSelf Cleaning OvenWasher
Basement 
Bath/StubbedFinishedFullInterior Entry
Cooling 
Ceiling Fan(s)Central Air
Fireplace 
Yes
Fireplace Features 
Family RoomGas Log
Fireplaces 
1
Flooring 
CarpetTileWood
Heating 
Forced AirNatural Gas
Interior 
Ceiling Fan(s)Eat-in KitchenEntrance FoyerGranite CountersHigh CeilingsKitchen IslandLaminate CountersOpen FloorplanWalk-In Closet(s)
Main Level Bedrooms 
2
Window Features 
Double Pane WindowsWindow CoveringsWindow Treatments
Bathroom Full 
Level - Basement
Bathroom Half 
Level - MainDescription - Vessel Sink, Granite Counters, 50” Seated Vanity and Mirror, Plumbing Remains In Wall For Shower or Tub Installation By Buyer
Bedroom 
Dimensions - 10 x 12Level - MainDescription - Carpet, Walk-In Closet, Plantation Shutters
Bonus Room 
Dimensions - 14 x 24Level - BasementDescription - Carpet, Recessed Lights, 3 Egress Windows For Natural Light, Bonus 10 x 13 Wet Bar Area For Game Table With Refrigerator, Microwave and Sink, Huge Storage Room
Family Room 
Dimensions - 13 x 15Level - MainDescription - Carpet, Ceiling Fan, Gas Fireplace, Plantation Shutters
Kitchen 
Dimensions - 10 x 22Level - MainDescription - Wood Floors, Granite Counters, Tile Backsplash, Island, Pendant Lights, SS Appliances, Gas Range, Double Oven, Under-Cabinet Lighting, Plantation Shutters, Dining Area
Laundry 
Dimensions - 6 x 7Level - MainDescription - Cabinetry, Washer and Dryer Included
Living Room 
Dimensions - 11 x 12Level - MainDescription - Carpet, Southeast Sunshine, Silhouette Blinds
Save
Ask
Tour
Hide
Share
Exterior Features
Construction Details 
FrameOtherStone
Exterior 
Private Yard
Fencing 
FencedFull
Lot Features 
LandscapedLevelNear Public TransitSprinklers In Front
Patio And Porch 
Deck
Road Frontage 
Private Road
Roof 
Composition
Windows/Doors 
Double Pane WindowsWindow CoveringsWindow Treatments
Community Features
Accessibility Features 
Accessible EntranceAccessible Approach with Ramp
Association Amenities 
ClubhouseGatedParkPlaygroundPoolTennis Court(s)Trail(s)
Association Dues 
84
Financing Terms Available 
CashConventionalFHAVA Loan
HOA Fee Frequency 
Monthly
Roads 
Paved
School District 
Denver 1
Schools
School District
Denver 1
Elementary School
Grant Ranch E-8
Middle School
Grant Ranch E-8
High School
John F. Kennedy
Listing courtesy of RE/MAX Professionals [email protected]


The content relating to real estate for sale in this Web site comes in part from the Internet Data eXchange ("IDX") program of METROLIST, INC., DBA RECOLORADO real estate listings held by brokers other than RE/MAX Professionals are marked with the IDX Logo. This information is being provided for the consumers' personal, non-commercial use and may not be used for any other purpose. All information subject to change and should be independently verified.

Neighborhood & Commute
Source: Walkscore
Save
Ask
Tour
Hide
Share