Save
Ask
Tour
Hide
Share
$809,900
7 Days On Site

24536 E Frost Drive
Aurora, CO 80016

For Sale|Single Family Residence|Active
4
Beds
4
Total Baths
3
Full Baths
1
Partial Bath
4,097
SqFt
$198
/SqFt
2000
Built
Subdivision:
Tallyns Reach
County:
Arapahoe

Due to the health concerns created by Coronavirus we are offering personal 1-1 online video walkthough tours where possible.
Call Now: 303-359-9504
Is this the listing for you? We can help make it yours.
303-359-9504
24536 E Frost Drive24536 E Frost Drive24536 E Frost Drive24536 E Frost Drive
Save
Ask
Tour
Hide
Share

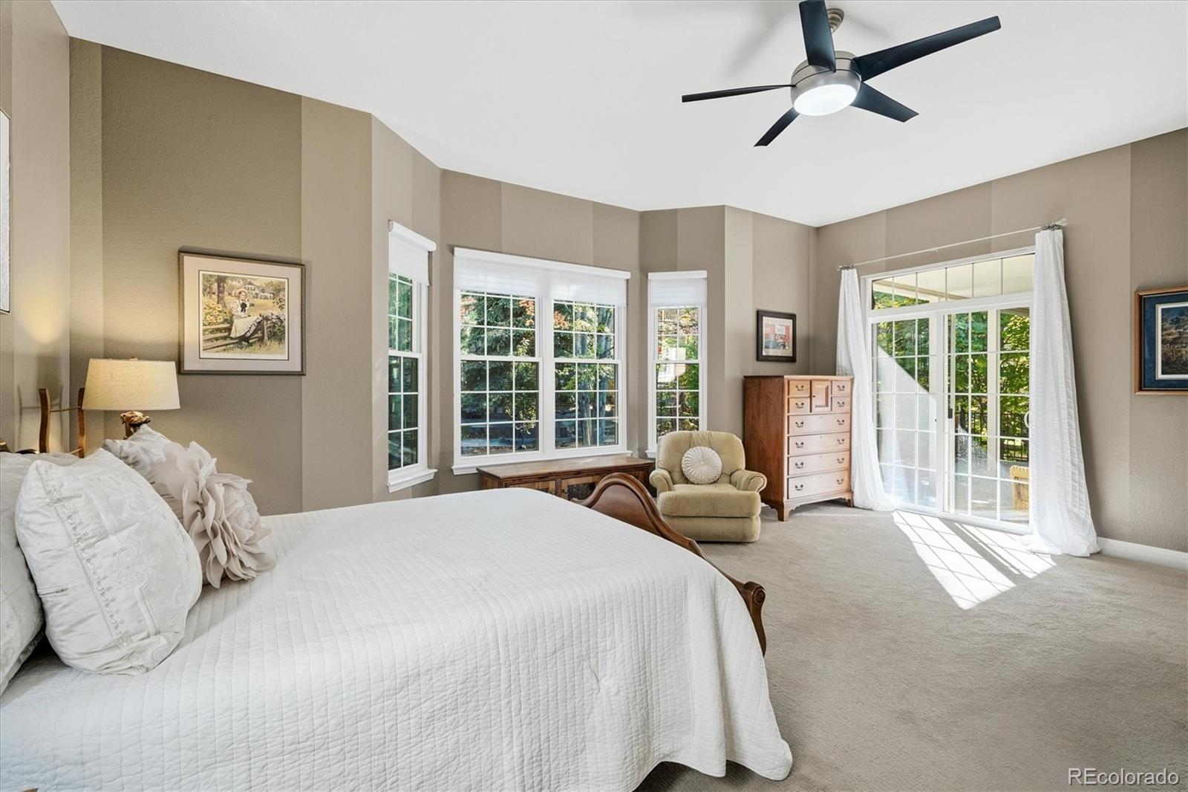
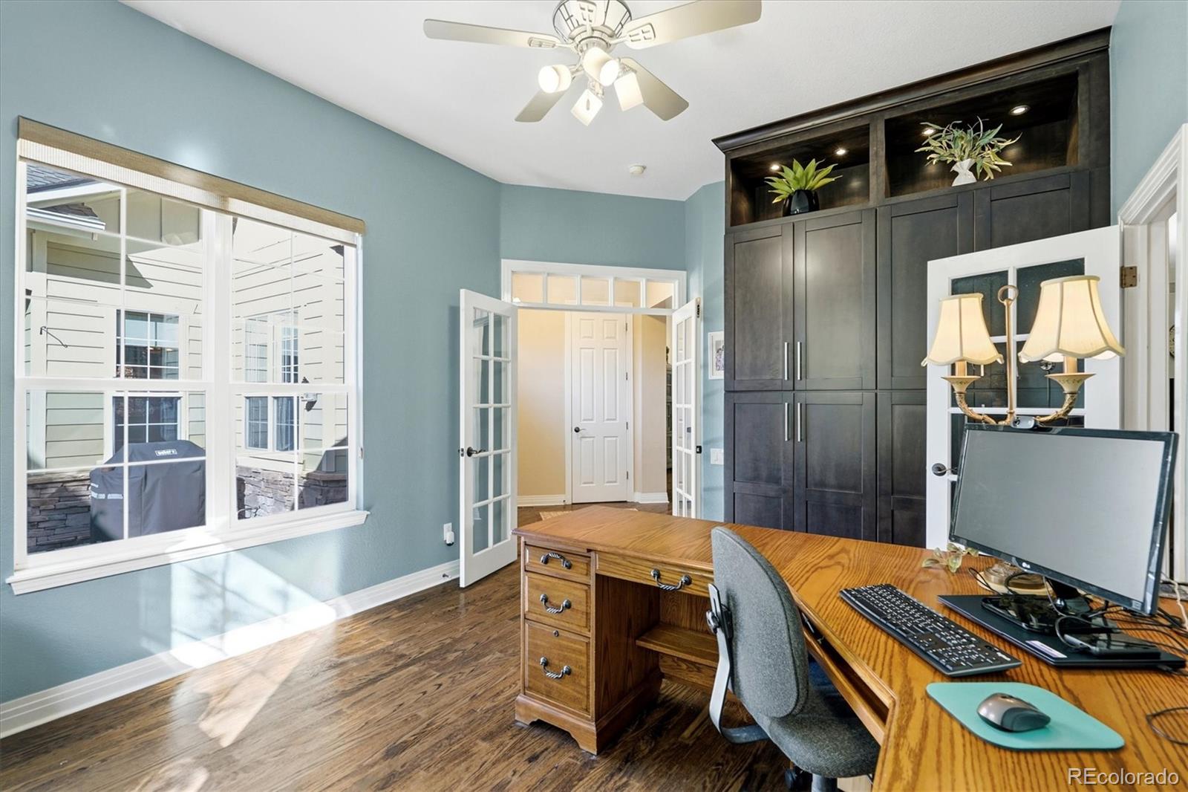
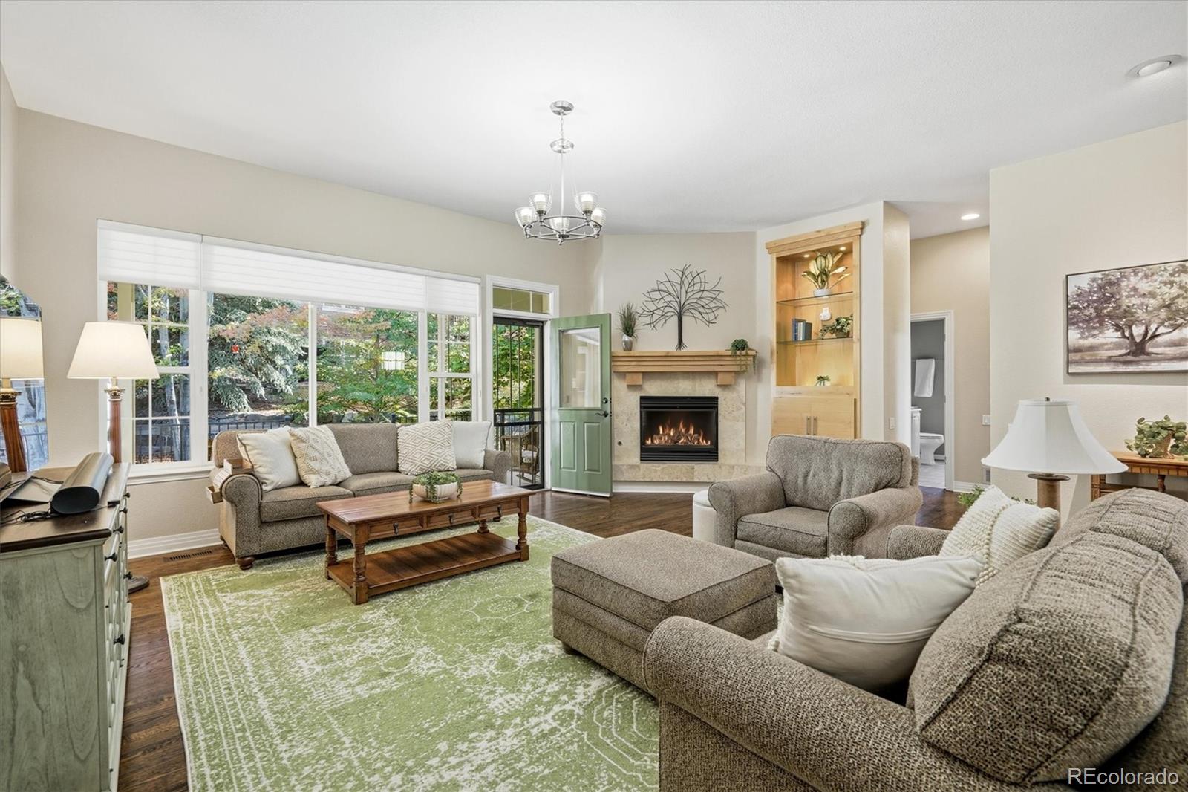
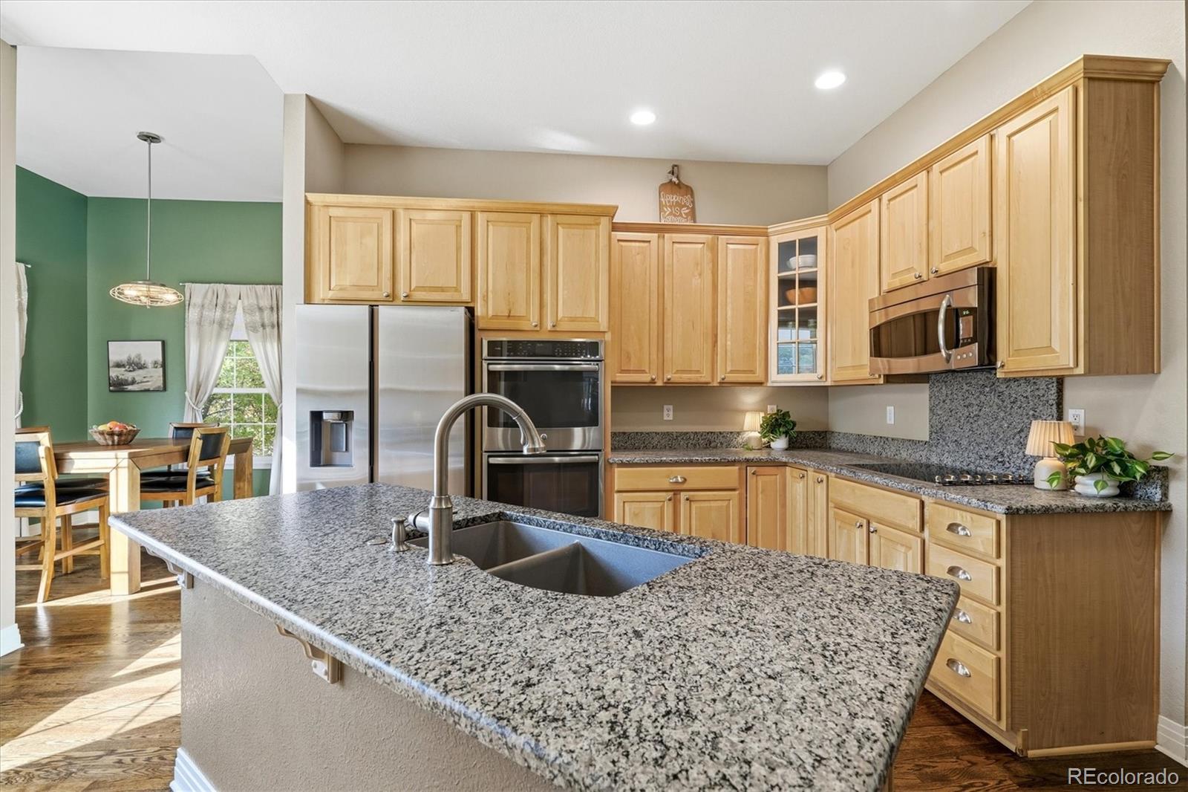
Welcome to this beautiful ranch-style home in Tallyn’s Reach, offering nearly 4,100 finished square feet, 3 bedrooms, 4 baths, a finished basement, 3-car garage, and paid-off solar panels. The spacious great room features soaring 10-foot ceilings and a gas fireplace, creating an inviting space for everyday living and entertaining. The kitchen features abundant 42-inch maple cabinetry, a large pantry, leathered granite countertops, stainless steel appliances, and a spacious island with additional seating and prep space. The adjoining breakfast area overlooks the welcoming front courtyard, providing a pleasant setting for casual dining. A main-floor study with built-ins offers flexible space for an office or potential additional bedroom with the addition of a closet. The primary suite features private patio access, a large walk-in closet, and a 5-piece bath with heated floors. A second main-floor bedroom and full bath, also with heated floors, provide additional main-level living space. A powder bath and laundry room with sink and cabinetry complete the main level. The finished basement offers a spacious family/rec room, wet bar with dishwasher, mini fridge and ice maker, plus a projector and projection screen. A versatile bonus area provides additional space for an office, fitness area, hobby room, or game room. A third bedroom and full bath complete the basement. The split 2-car and 1-car garages provide excellent space for vehicles, storage, recreational equipment, or a workshop. Conveniently located near the Tallyn’s Reach clubhouse and pool, Southlands, shopping, dining, parks, trails, and everyday amenities.

Save
Ask
Tour
Hide
Share
Listing Snapshot
Price 
$809,900
Days On Site 
7 Days
Bedrooms 
4
Inside Area (SqFt) 
4,097 sqft
Total Baths 
4
Full Baths 
3
Partial Baths 
1
Lot Size 
0.19 Acres
Year Built 
2000
MLS® Number 
9275645
Status 
Active
Property Tax 
$5,598
HOA/Condo/Coop Fees 
$109.75 monthly
Sq Ft Source 
Public Records
Friends & Family
Recent Activity
4 days agoListing updated with changes from the MLS®
6 days agoStatus changed to Active
a week agoListing first seen on site
General Features
Acres 
0.19
Attached Garage 
Yes
Garage 
Yes
Garage Spaces 
3
Levels 
One
Parking 
Attached
Parking Spaces 
3
Property Sub Type 
Single Family Residence
Sewer 
Public Sewer
SqFt Above 
2379
SqFt Below 
1718
SqFt Total 
4185
Style 
Traditional
Water Source 
Public
Interior Features
Appliances 
Bar FridgeCooktopDishwasherDouble OvenMicrowaveRefrigerator
Basement 
FinishedPartial
Cooling 
Ceiling Fan(s)Central Air
Fireplace 
Yes
Fireplace Features 
GasLiving Room
Fireplaces 
1
Flooring 
CarpetTileWood
Heating 
Forced Air
Interior 
Ceiling Fan(s)Eat-in KitchenGranite CountersHigh CeilingsIn-Law FloorplanKitchen IslandPantryWalk-In Closet(s)Wet Bar
Laundry Features 
SinkIn Unit
Main Level Bedrooms 
3
Bathroom Full 
Level - MainDescription - with heated floors
Bathroom Half 
Level - Main
Bedroom 
Level - Main
Bonus Room 
Level - BasementDescription - w/ wet bar
Dining Room 
Level - Main
Family Room 
Level - Basement
Kitchen 
Level - Main
Laundry 
Level - Main
Living Room 
Level - Main
Office 
Level - MainDescription - could be possible 3rd bedroom- need to add a closet
Save
Ask
Tour
Hide
Share
Exterior Features
Construction Details 
FrameWood Siding
Exterior 
Private Yard
Fencing 
FencedFull
Lot Features 
Level
Patio And Porch 
CoveredFront PorchPatio
Roof 
Composition
Community Features
Association Amenities 
ClubhouseParkPlaygroundPoolTennis Court(s)
Association Fee 
$237.0
Association Fee Frequency 
Annually
Additional Association Fee 
$270.0
Additional Association Fee Frequency 
Quarterly
School District 
Cherry Creek 5
Financing Terms Available 
CashConventionalFHAVA Loan
Schools
School District
Cherry Creek 5
Elementary School
Black Forest Hills
Middle School
Fox Ridge
High School
Cherokee Trail
Listing courtesy of RE/MAX Professionals [email protected]


The content relating to real estate for sale in this Web site comes in part from the Internet Data eXchange ("IDX") program of METROLIST, INC., DBA RECOLORADO real estate listings held by brokers other than RE/MAX Professionals are marked with the IDX Logo. This information is being provided for the consumers' personal, non-commercial use and may not be used for any other purpose. All information subject to change and should be independently verified.

Neighborhood & Commute
Source: Walkscore
Save
Ask
Tour
Hide
Share