Save
Ask
Tour
Hide
Share
$1,049,000
18 Days On Site

8120 S Blackstone Parkway
Aurora, CO 80016

For Sale|Single Family Residence|Active
4
Beds
4
Total Baths
2
Full Baths
2
Partial Baths
4,938
SqFt
$212
/SqFt
2006
Built
Subdivision:
Blackstone Country Club
County:
Arapahoe

Due to the health concerns created by Coronavirus we are offering personal 1-1 online video walkthough tours where possible.
Call Now: 303-359-9504
Is this the listing for you? We can help make it yours.
303-359-9504
8120 S Blackstone Parkway8120 S Blackstone Parkway8120 S Blackstone Parkway8120 S Blackstone Parkway
Save
Ask
Tour
Hide
Share

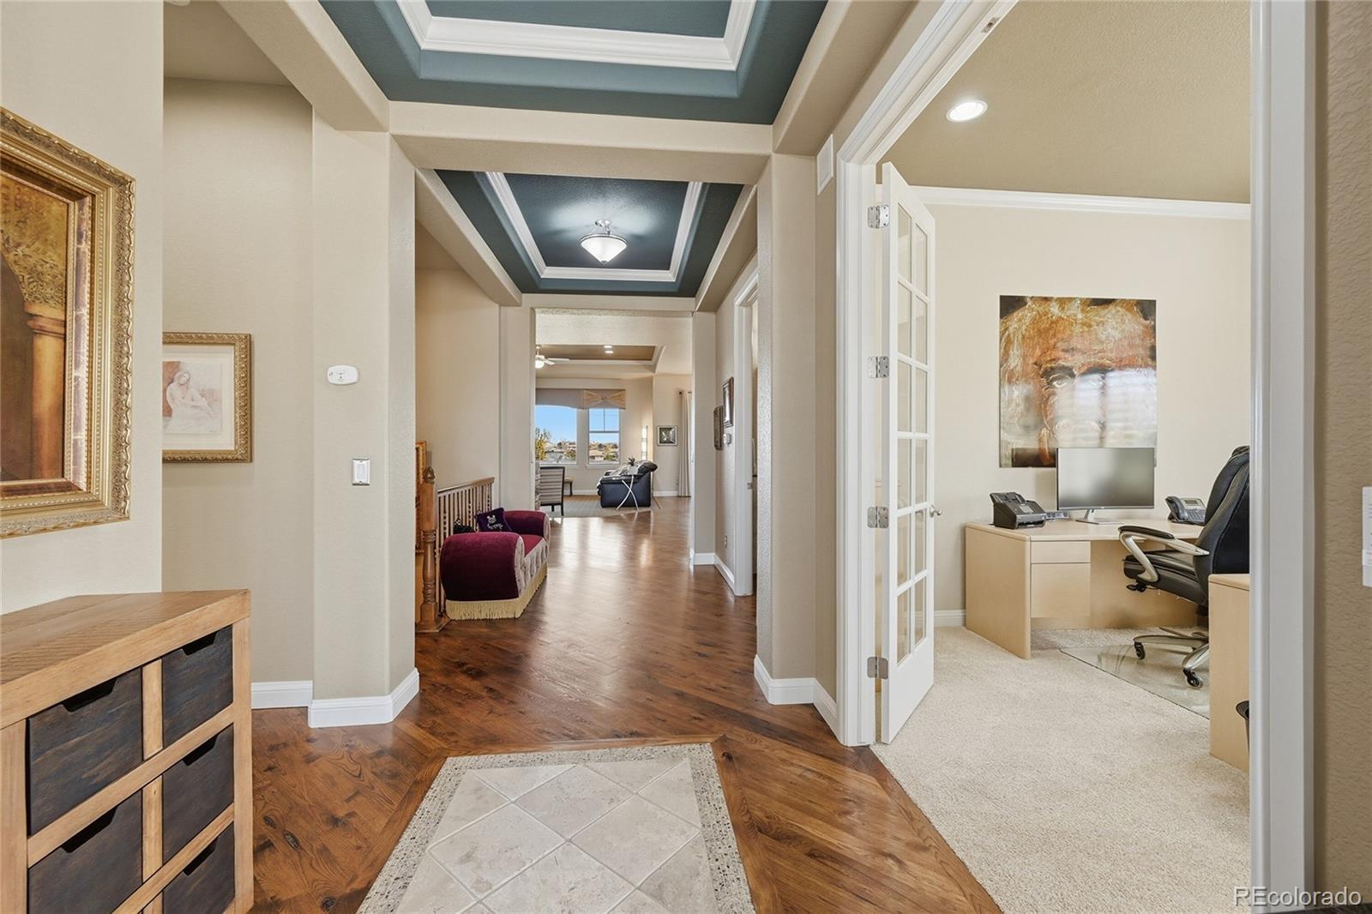
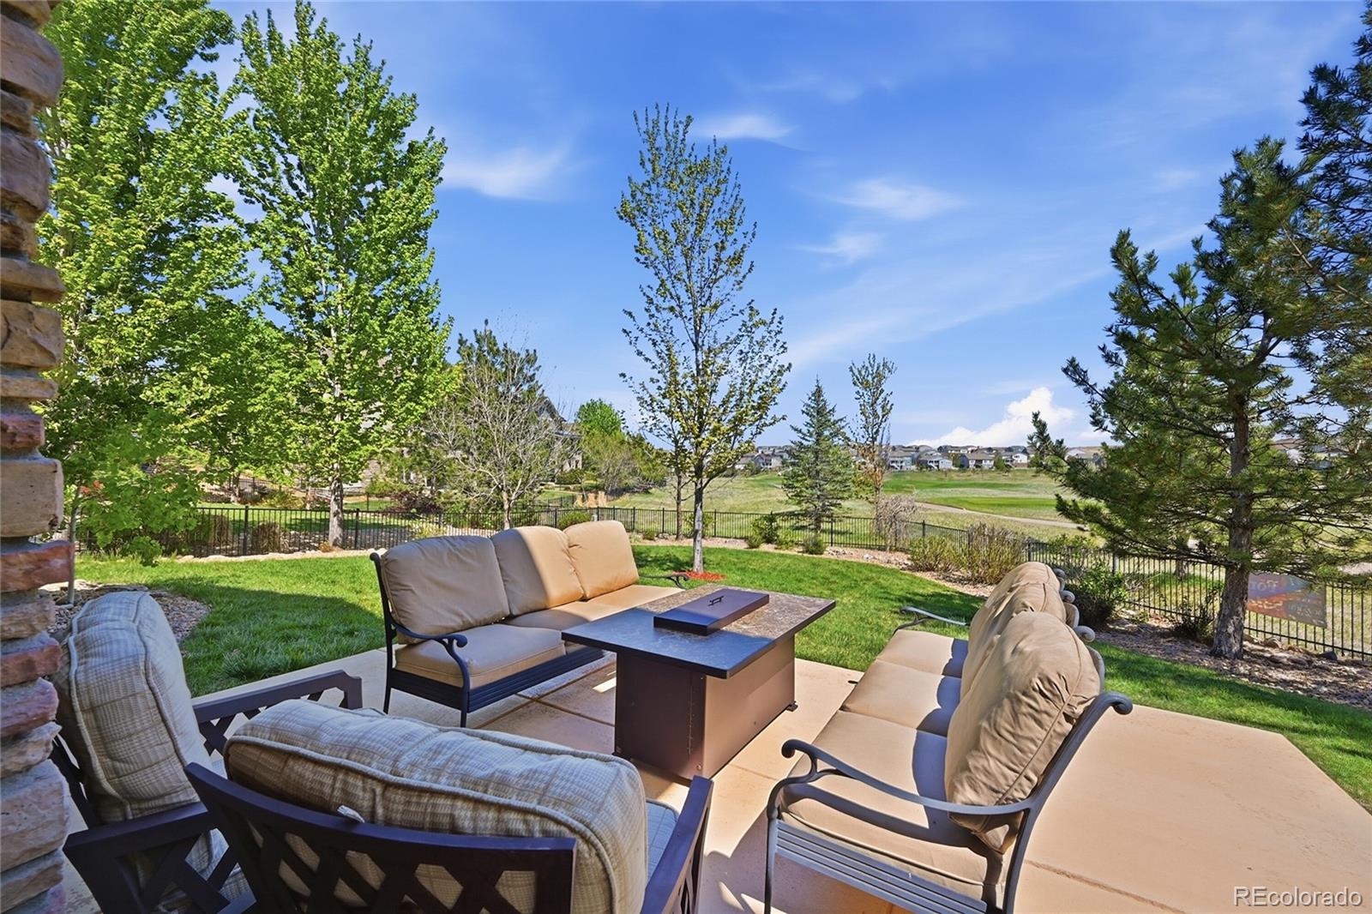
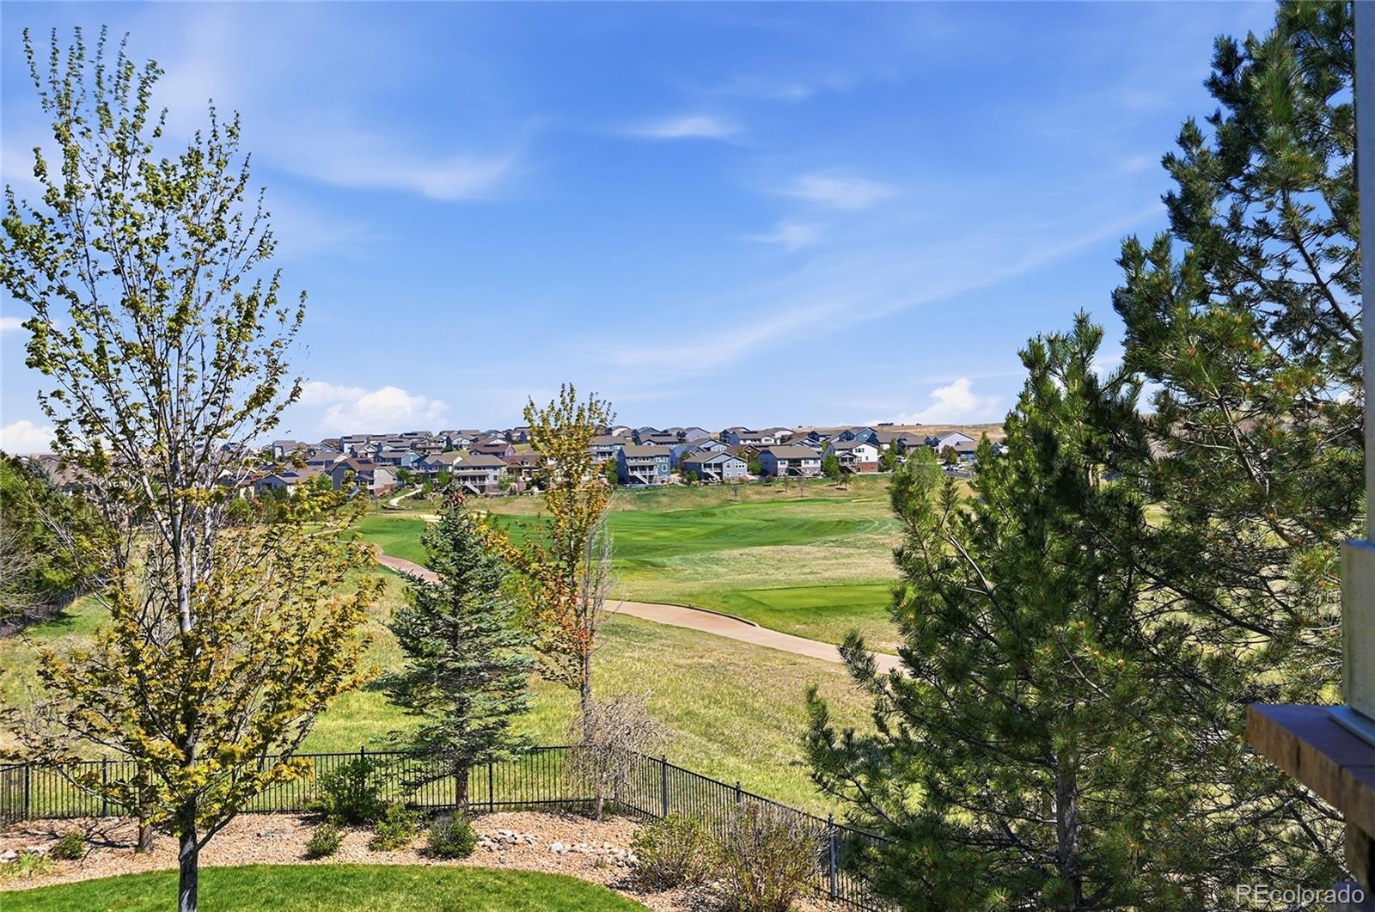
Luxury Golf Course Ranch in Blackstone Country Club! Perfectly positioned on an expansive corner walkout lot just under 1/3 acre, this stunning ranch residence backs directly to the 4th tee box of prestigious Blackstone Country Club, offering breathtaking golf course views and exceptional privacy. With 4 bedrooms, 4 bathrooms, and 4,938 finished square feet of thoughtfully designed living space. This meticulously maintained home delivers elevated living at every turn. Ten-foot ceilings, rich wood flooring, and designer-appointed finishes create a light-filled, open floor plan that blends sophistication with comfort. The gourmet kitchen is truly a chef’s dream,featuring an oversized island, wine cooler, expansive walk-in pantry, and seamless access to the covered porch—ideal for indoor-outdoor entertaining. A main-floor wet bar opens beautifully to the family room, enhancing the home’s effortless flow. The primary suite is a serene retreat, complete with private porch access and peaceful fairway views. The spa-inspired bath and generous layout provide the ultimate in luxury and relaxation. The finished walkout basement is an entertainer’s haven, offering two additional bedrooms, an expansive seating area, fireplace, dining space, and a full wet bar—perfect for gatherings large and small. Residents enjoy resort-style amenities including a beautiful pool, fitness center, meeting rooms, and on-site dining. Located within the highly acclaimed Cherry Creek School District and just minutes to Costco, Trader Joe’s, downtown Parker, Southlands Mall, and approximately 25 minutes to DIA, this home offers both prestige and convenience. An extraordinary opportunity to own a refined golf course property in one of the area’s most sought-after communities.

Save
Ask
Tour
Hide
Share
Listing Snapshot
Price 
$1,049,000
Days On Site 
18 Days
Bedrooms 
4
Inside Area (SqFt) 
4,938 sqft
Total Baths 
4
Full Baths 
2
Partial Baths 
2
Lot Size 
0.29 Acres
Year Built 
2006
MLS® Number 
9273085
Status 
Active
Property Tax 
$8,764
HOA/Condo/Coop Fees 
$235 monthly
Sq Ft Source 
Public Records
Friends & Family
Recent Activity
2 weeks agoListing updated with changes from the MLS®
3 weeks agoListing first seen on site
General Features
Acres 
0.29
Attached Garage 
Yes
Garage 
Yes
Garage Spaces 
3
Levels 
One
Parking 
ConcreteTandemAttached
Parking Spaces 
3
Property Condition 
Updated/Remodeled
Property Sub Type 
Single Family Residence
Sewer 
Public Sewer
SqFt Above 
2696
SqFt Below 
2242
SqFt Total 
5372
Style 
Contemporary
Utilities 
Natural Gas AvailableElectricity ConnectedNatural Gas Connected
Water Source 
Public
Interior Features
Appliances 
Bar FridgeDishwasherDryerMicrowaveOvenRange HoodRefrigeratorWasherWine Cooler
Basement 
FinishedFullWalk-Out Access
Cooling 
Ceiling Fan(s)Central Air
Fireplace 
Yes
Fireplace Features 
Master BedroomBasementGasGreat Room
Fireplaces 
3
Flooring 
CarpetTileWood
Heating 
Forced AirNatural Gas
Interior 
Breakfast BarCeiling Fan(s)Eat-in KitchenEntrance FoyerHigh CeilingsKitchen IslandOpen FloorplanPantryWalk-In Closet(s)
Laundry Features 
Sink
Main Level Bedrooms 
2
Bathroom Full 
Level - MainDescription - Custom tile inlay, ensuite to the guest bedroom!
Bathroom Half 
Level - MainDescription - Wood flooring! Great for guests!
Bathroom Three Quarter 
Level - BasementDescription - Double sinks with walk-in steam shower, tile flooring.
Bedroom 
Level - MainDescription - Walk-in closet, large window with shutters, ceiling fan, recessed lighting!
Dining Room 
Level - BasementDescription - Lots of light with the sliding door to the lower patio!
Family Room 
Level - BasementDescription - Entertainer's dream! Gas fireplace, nooks, built-ins, recessed lighting and open to dining room!
Great Room 
Level - MainDescription - 10 foot+ coffered ceiling, wood flooring, gas fireplace, amazing wet bar
Kitchen 
Level - MainDescription - Gourmet kitchen with wood flooring, large pantry with wine fridge, stainless steel appliances, 6 burner gas range, buffet counter, eat-in kitchen and sliding door to deck!
Laundry 
Level - MainDescription - Main floor and nice in size, tile flooring, utility sink, cabinets, storage closet!
Office 
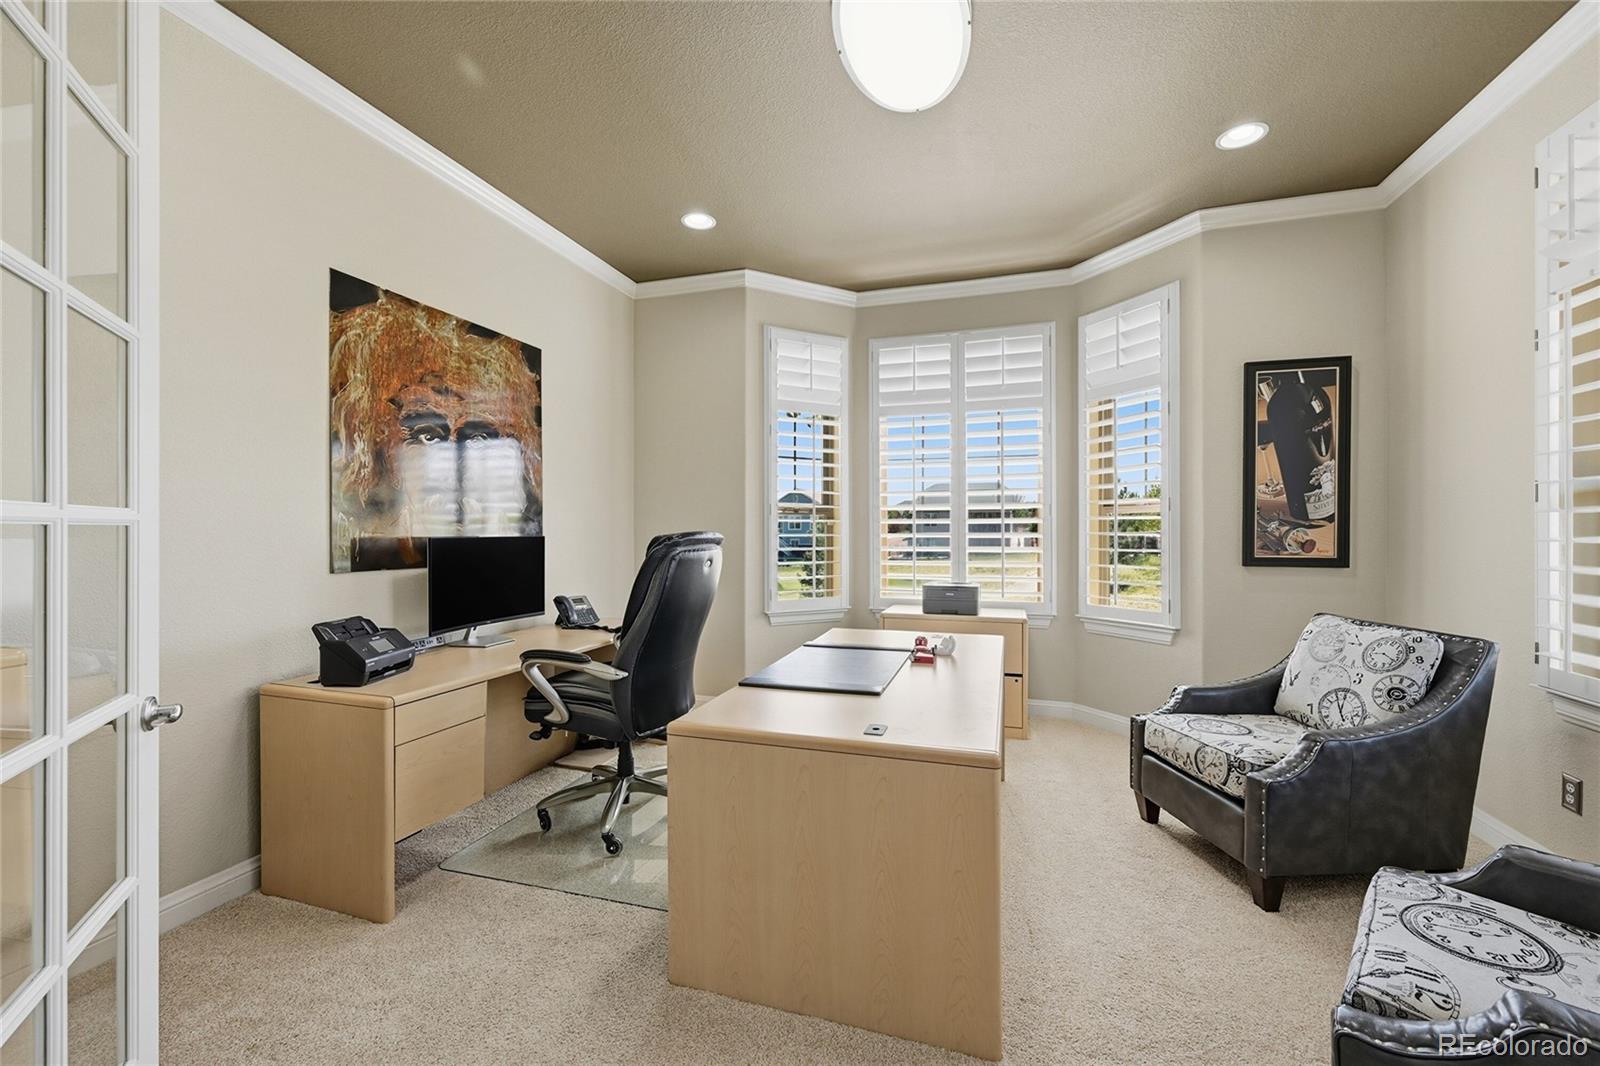
Level - MainDescription - Main floor, double door entry, lots of windows, upgraded carpet and shutters!
Utility Room 
Level - BasementDescription - Large for extra storage!
Save
Ask
Tour
Hide
Share
Exterior Features
Construction Details 
FrameStone
Fencing 
FencedFull
Lot Features 
Corner LotLevel
Patio And Porch 
CoveredDeckFront PorchPatio
Roof 
Composition
View 
Golf Course
Waterview 
Golf Course
Community Features
Association Amenities 
ClubhouseFitness CenterPool
Association Dues 
235
Financing Terms Available 
CashConventionalFHAVA Loan
HOA Fee Frequency 
Monthly
School District 
Cherry Creek 5
Schools
School District
Cherry Creek 5
Elementary School
Woodland
Middle School
Fox Ridge
High School
Cherokee Trail
Listing courtesy of Colorado Premier Properties [email protected]


The content relating to real estate for sale in this Web site comes in part from the Internet Data eXchange ("IDX") program of METROLIST, INC., DBA RECOLORADO real estate listings held by brokers other than Colorado Premier Properties are marked with the IDX Logo. This information is being provided for the consumers' personal, non-commercial use and may not be used for any other purpose. All information subject to change and should be independently verified.

Neighborhood & Commute
Source: Walkscore
Save
Ask
Tour
Hide
Share