Save
Ask
Tour
Hide
Share
$785,000
4 Days On Site

5708 S Van Gordon Street
Littleton, CO 80127

For Sale|Single Family Residence|Active
3
Beds
3
Total Baths
1
Full Bath
2
Partial Baths
2,921
SqFt
$269
/SqFt
2009
Built
Subdivision:
Dancing Willows
County:
Jefferson

Due to the health concerns created by Coronavirus we are offering personal 1-1 online video walkthough tours where possible.
Call Now: 303-359-9504
Is this the listing for you? We can help make it yours.
303-359-9504
5708 S Van Gordon Street5708 S Van Gordon Street5708 S Van Gordon Street5708 S Van Gordon Street
Save
Ask
Tour
Hide
Share

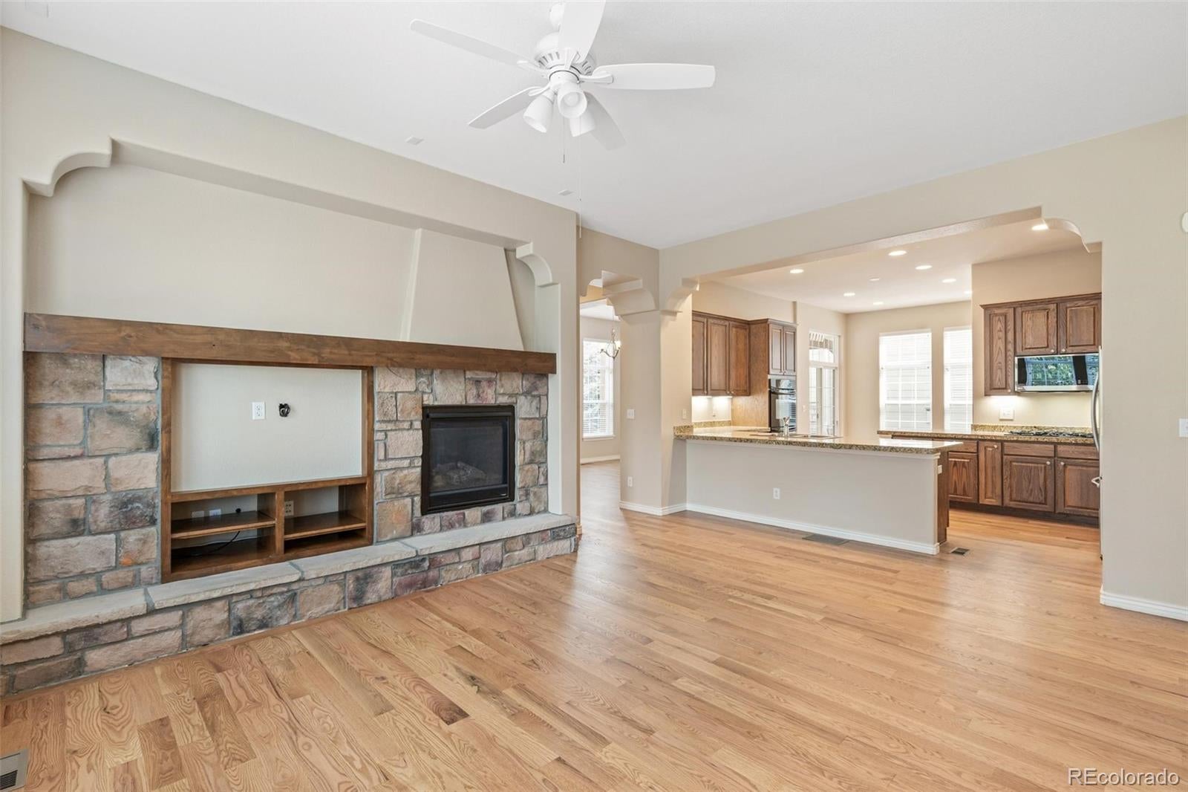
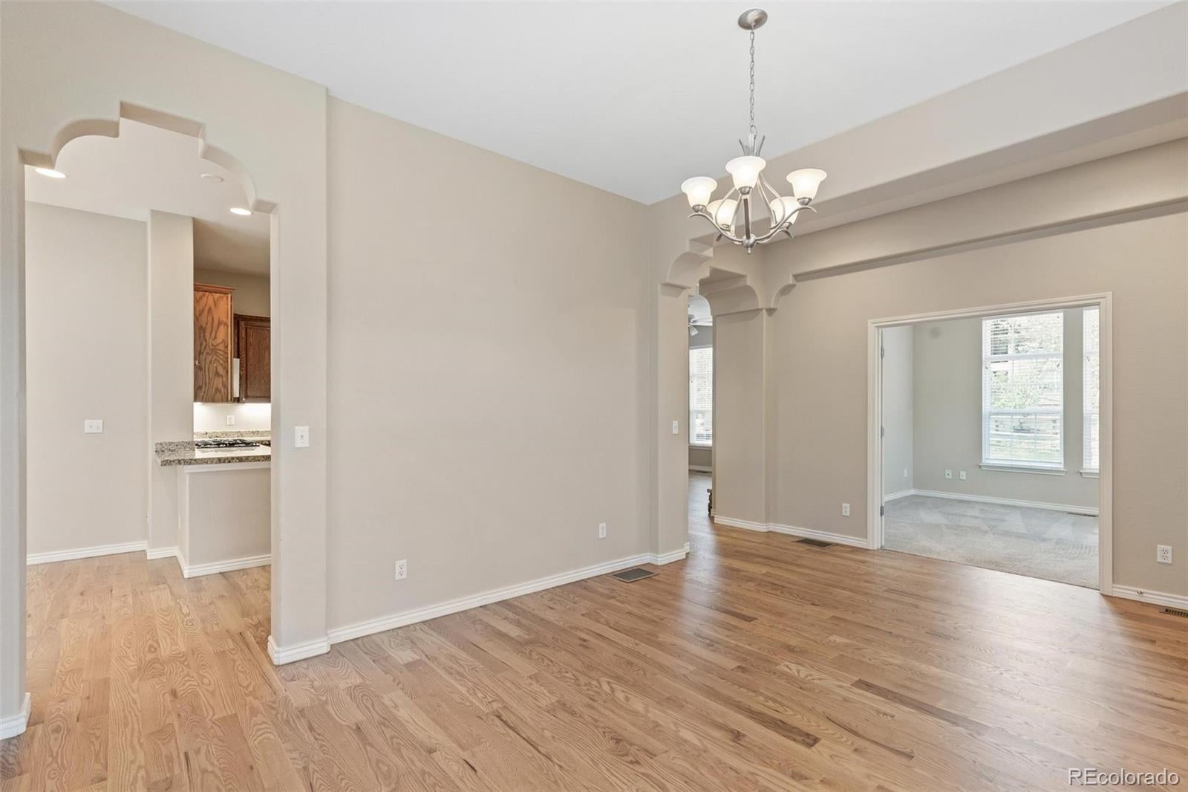
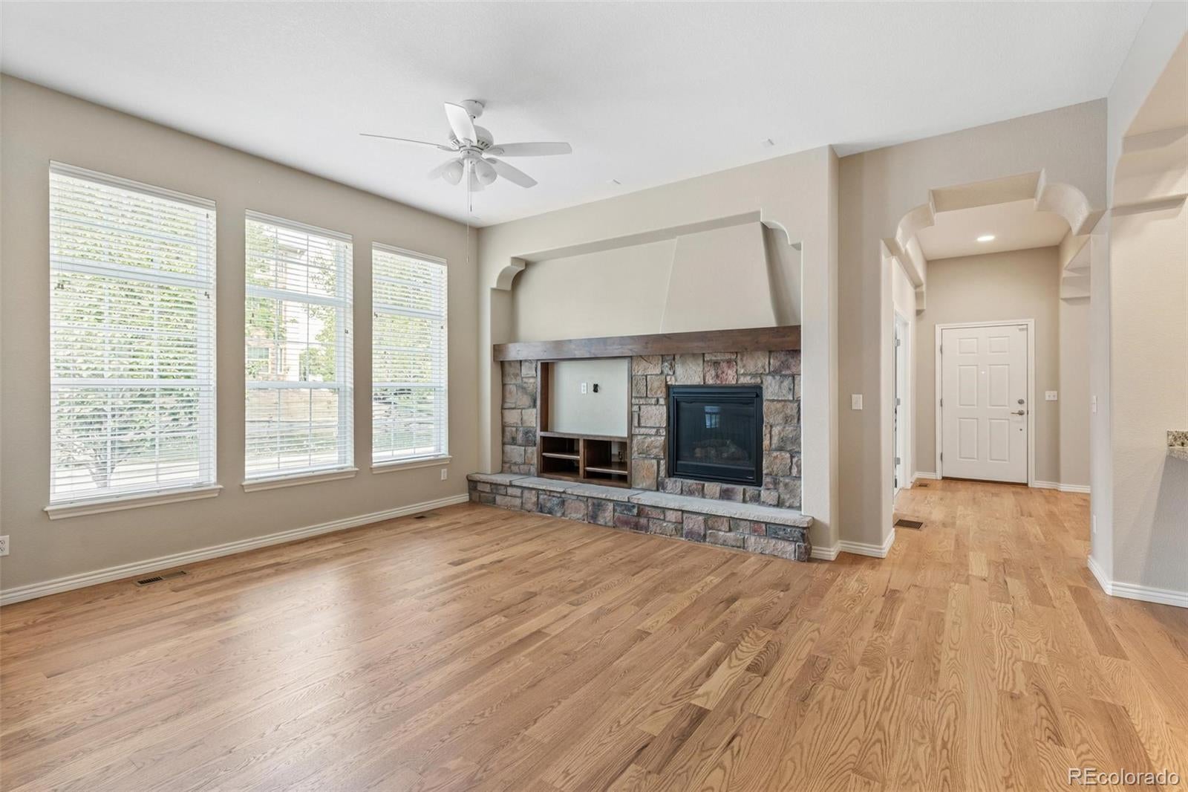
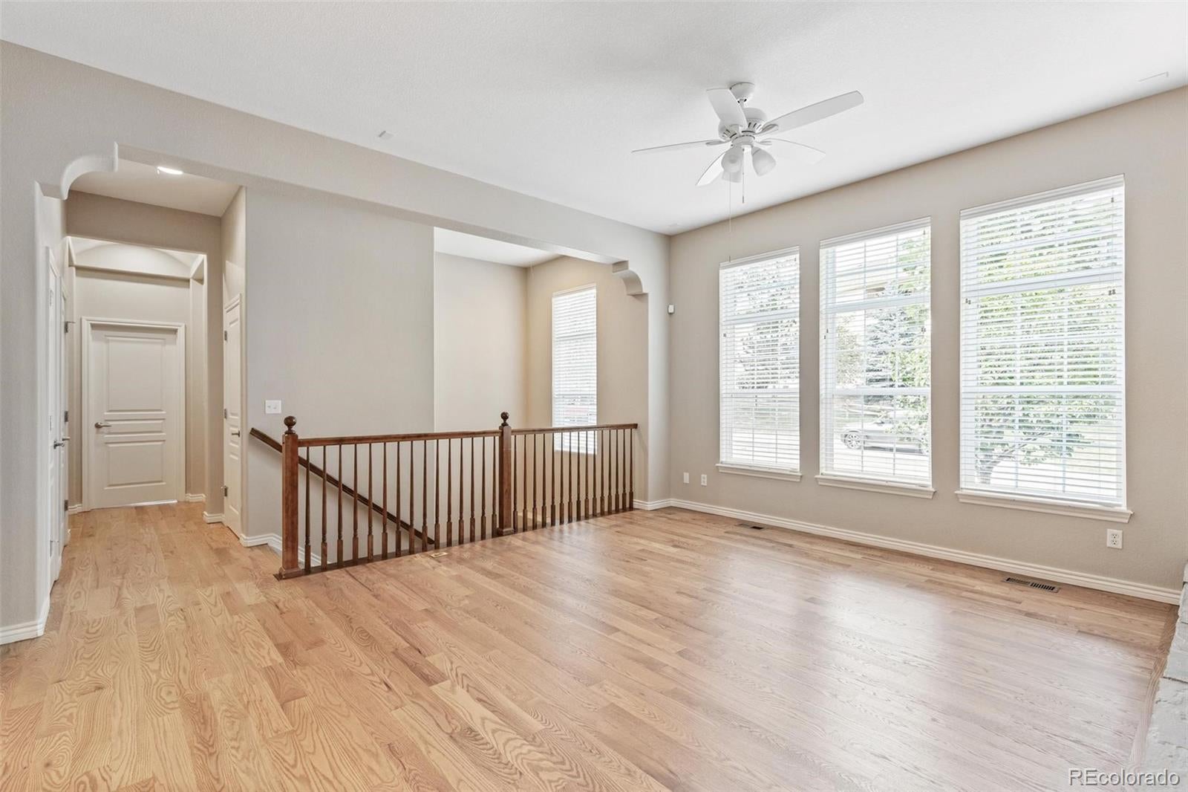
Exceptional main-level living in this beautiful Dancing Willows patio home. Ideally situated as an end unit with no shared walls, the home features tall ceilings, abundant natural light and newly refinished wood floors. The great room offers a fireplace and seamless flow to the kitchen with granite countertops, 42-inch cabinetry, gas five-burner cooktop, dual ovens and a large center island. The primary suite features two walk-in closets, a five-piece bath, new flooring and soaking tub. A study provides a versatile space for a home office or guests. The private covered patio with epoxy-coated concrete is ideal for outdoor entertaining. An attached two-car garage offers convenient access to the mudroom. The finished lower level features tall ceilings, wet bar, two spacious bedrooms with walk-in closets, a full bath and a large family room, providing flexible space for guests, recreation, fitness or extended living. Enjoy nearby trails, parks, shopping and dining, with convenient access to C-470 and the foothills. A rare combination of main-floor living, generous finished space and the lifestyle amenities of Dancing Willows.

Save
Ask
Tour
Hide
Share
Listing Snapshot
Price 
$785,000
Days On Site 
4 Days
Bedrooms 
3
Inside Area (SqFt) 
2,921 sqft
Total Baths 
3
Full Baths 
1
Partial Baths 
2
Lot Size 
0.12 Acres
Year Built 
2009
MLS® Number 
9257664
Status 
Active
Property Tax 
$8,350
HOA/Condo/Coop Fees 
$194 monthly
Sq Ft Source 
Public Records
Friends & Family
Recent Activity
4 days agoListing updated with changes from the MLS®
4 days agoStatus changed to Active
4 days agoListing first seen on site
General Features
Acres 
0.12
Attached Garage 
Yes
Foundation 
Slab
Garage 
Yes
Garage Spaces 
2
Levels 
One
Parking 
ConcreteAttached
Parking Spaces 
2
Property Sub Type 
Single Family Residence
Sewer 
Public Sewer
SqFt Above 
1761
SqFt Below 
1160
SqFt Total 
3212
Style 
Traditional
Zoning 
P-D
Interior Features
Appliances 
CooktopDishwasherDisposalDouble OvenMicrowaveOvenRefrigerator
Basement 
FinishedPartialSump Pump
Cooling 
Central Air
Fireplace 
Yes
Fireplace Features 
Family Room
Fireplaces 
1
Flooring 
CarpetTileWood
Heating 
Forced Air
Interior 
Eat-in KitchenEntrance FoyerGranite CountersOpen FloorplanPantryWalk-In Closet(s)Wet Bar
Main Level Bedrooms 
1
Window Features 
Window Coverings
Bathroom Full 
Level - MainDescription - New flooring
Bathroom Half 
Level - MainDescription - powder room
Bathroom Three Quarter 
Level - BasementDescription - Double sinks-junior bedrooms access
Bedroom 
Level - BasementDescription - walk-in closet
Bonus Room 
Level - BasementDescription - Media/Game Room
Den 
Level - Main
Dining Room 
Level - MainDescription - Formal Dining Room
Family Room 
Level - MainDescription - Fireplace
Kitchen 
Level - MainDescription - eat in area, storage, hardwood floors, stainless double sink
Laundry 
Level - MainDescription - laundry/mud room from garage. Sink, storage
Save
Ask
Tour
Hide
Share
Exterior Features
Construction Details 
FrameWood Siding
Patio And Porch 
CoveredFront PorchPatio
Roof 
Composition
Windows/Doors 
Window Coverings
Community Features
Association Amenities 
ClubhousePlaygroundPoolTrail(s)
Association Dues 
194
Financing Terms Available 
CashConventionalFHAVA Loan
HOA Fee Frequency 
Monthly
School District 
Jefferson County R-1
Schools
School District
Jefferson County R-1
Elementary School
Mount Carbon
Middle School
Summit Ridge
High School
Dakota Ridge
Listing courtesy of HomeSmart [email protected]


The content relating to real estate for sale in this Web site comes in part from the Internet Data eXchange ("IDX") program of METROLIST, INC., DBA RECOLORADO real estate listings held by brokers other than HomeSmart are marked with the IDX Logo. This information is being provided for the consumers' personal, non-commercial use and may not be used for any other purpose. All information subject to change and should be independently verified.

Neighborhood & Commute
Source: Walkscore
Save
Ask
Tour
Hide
Share