Save
Ask
Tour
Hide
Share
$900,000
2 Days On Site

3496 Meadow Creek Place
Highlands Ranch, CO 80126

For Sale|Single Family Residence|Active
5
Beds
4
Total Baths
3
Full Baths
1
Partial Bath
3,107
SqFt
$290
/SqFt
1996
Built
Subdivision:
Highlands Ranch
County:
Douglas

Due to the health concerns created by Coronavirus we are offering personal 1-1 online video walkthough tours where possible.
Call Now: 303-359-9504
Is this the listing for you? We can help make it yours.
303-359-9504
Upcoming Open Houses
Due to COVID-19, we recommend you verify Open Houses before attending.
Sun, Sep 20, 2:00 PM - 4:00 PM
3496 Meadow Creek Place3496 Meadow Creek Place3496 Meadow Creek Place3496 Meadow Creek Place
Save
Ask
Tour
Hide
Share

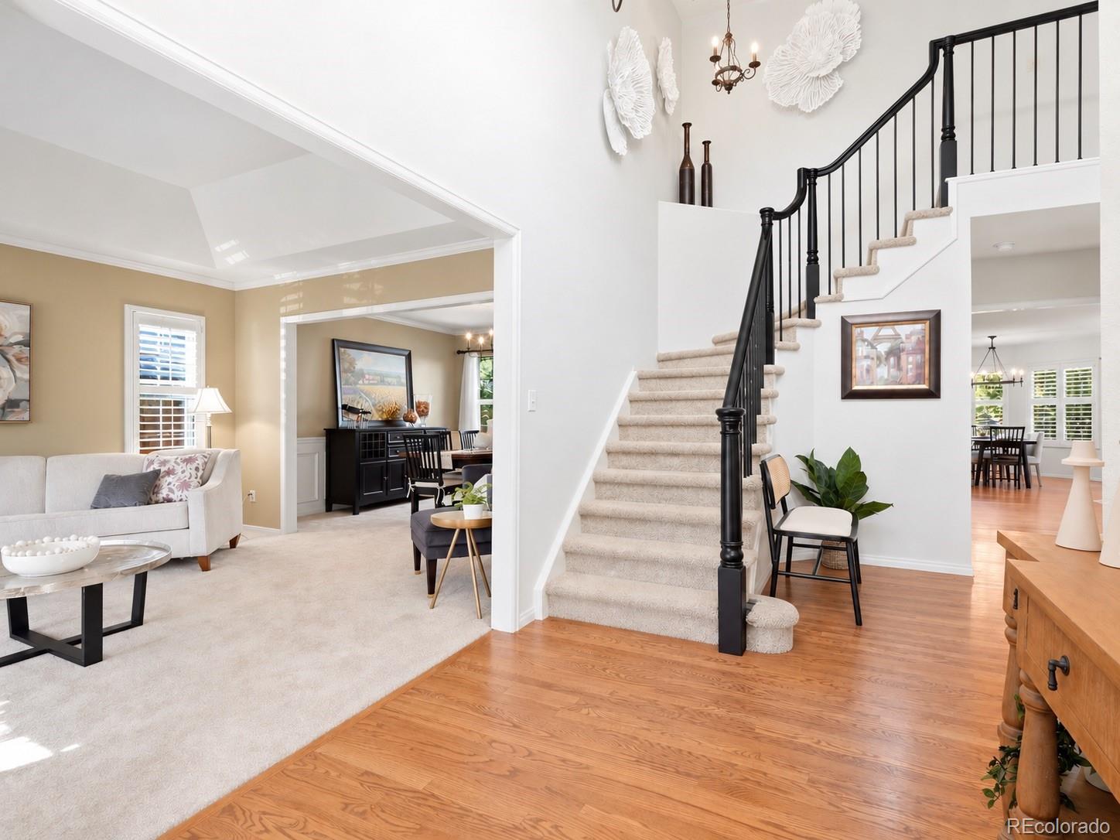
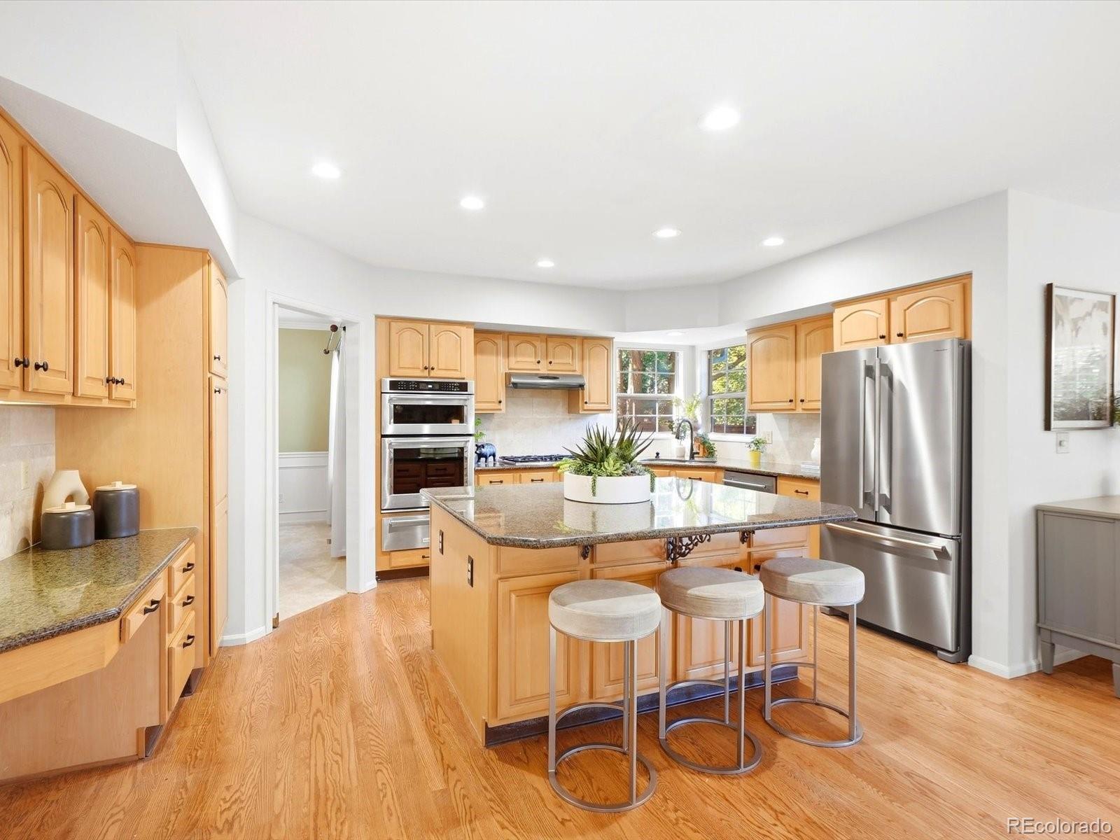
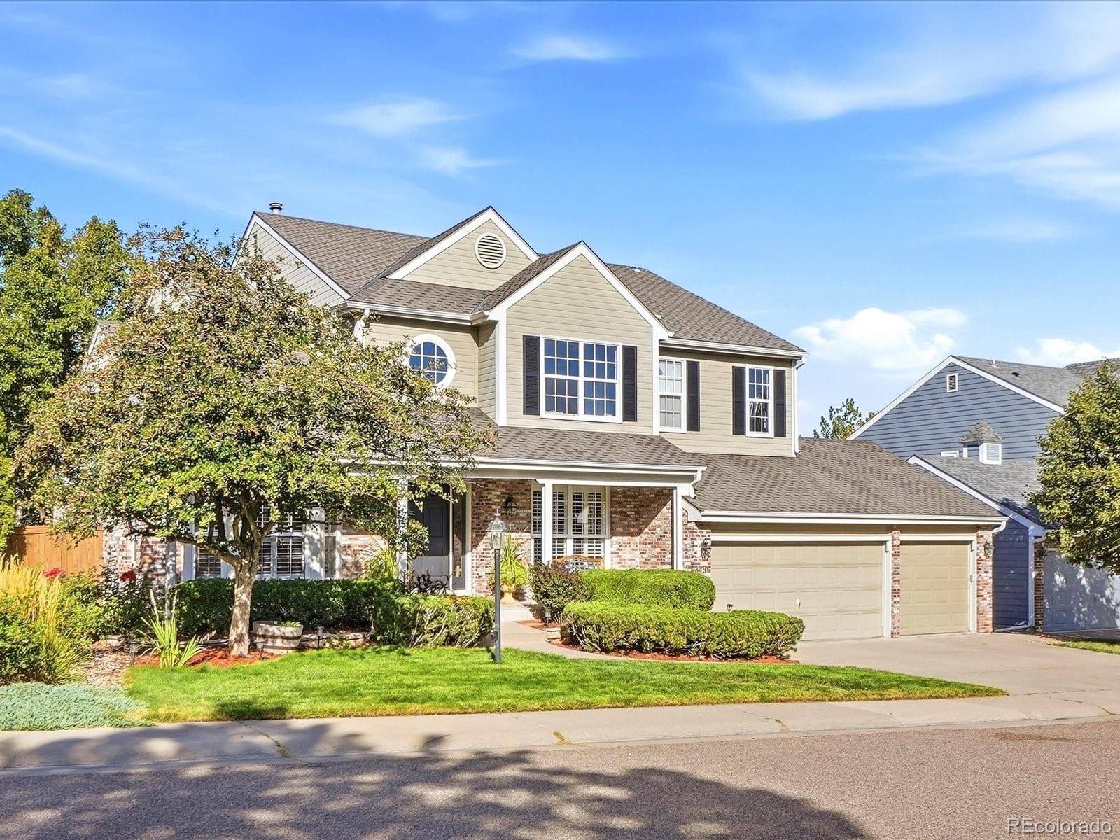
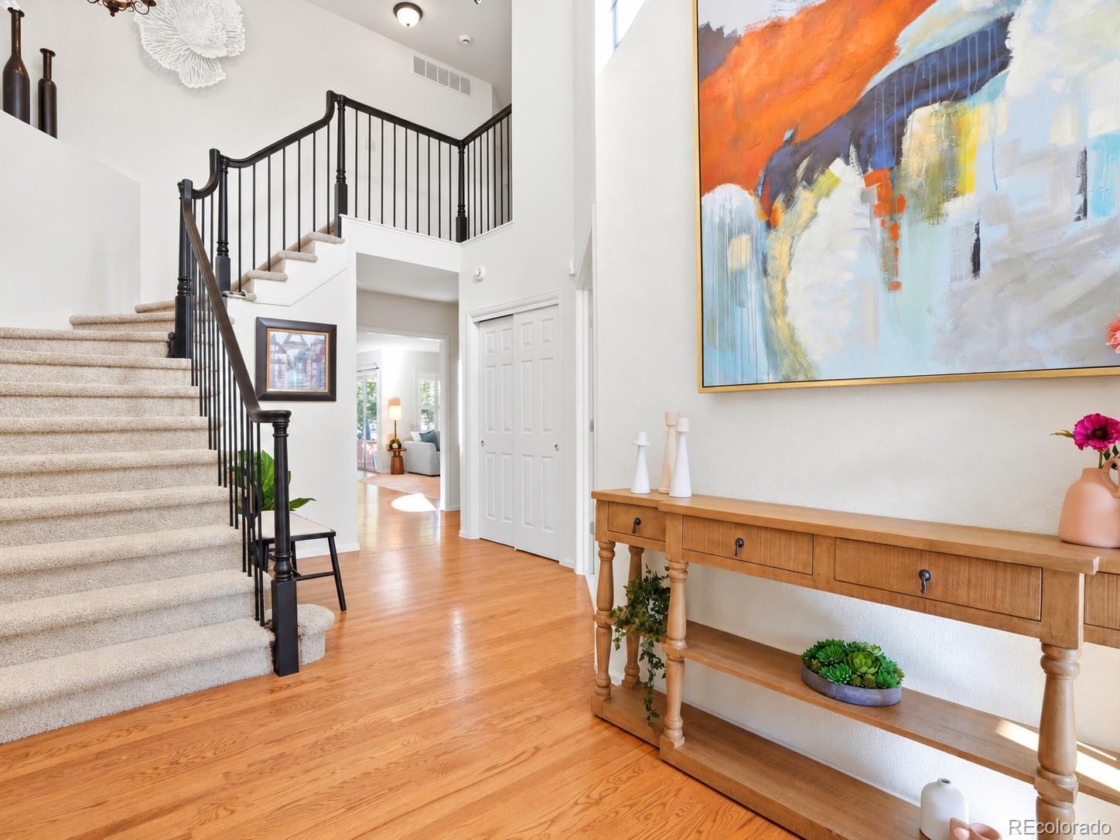
There’s something special about Meadow Creek Place. Tucked into a quiet Highlands Ranch cul-de-sac, this established neighborhood has the kind of community feel that can be hard to find, where neighbors know one another, kids gather outside, and block parties and holiday traditions bring everyone together. Just a short walk from Cougar Run Elementary and Cougar Run Park, 3496 Meadow Creek Place offers an increasingly rare opportunity to create your own vision in a location people love to call home.Inside, the home offers tons of recent upgrades including kitchen appliances, all new interior paint, all new carpet, newer refinished floors, a new furnace and newer A/C. You will find functional floor plan with tons of entertaining space, filled with natural light and comfortable spaces for everyday living. The huge unfinished basement provides valuable storage today with tremendous flexibility for the future, whether your plans include additional living space, a home gym, office, recreation room, or guest space, there is room for it all.Outside, the quiet cul-de-sac setting provides a welcome sense of privacy while keeping you connected to everything Highlands Ranch has to offer. Miles of trails and open space, recreation centers, pools and parks are all part of the Highlands Ranch lifestyle, while nearby C-470 provides convenient access to the Denver Tech Center, Park Meadows, I-25 and the mountains.

Save
Ask
Tour
Hide
Share
Listing Snapshot
Price 
$900,000
Days On Site 
2 Days
Bedrooms 
5
Inside Area (SqFt) 
3,107 sqft
Total Baths 
4
Full Baths 
3
Partial Baths 
1
Lot Size 
0.17 Acres
Year Built 
1996
MLS® Number 
9241474
Status 
Active
Property Tax 
$5,909
HOA/Condo/Coop Fees 
$58 monthly
Sq Ft Source 
Public Records
Friends & Family
Recent Activity
10 hours agoListing updated with changes from the MLS®
2 days agoStatus changed to Active
3 days agoListing first seen on site
General Features
Acres 
0.17
Attached Garage 
Yes
Garage 
Yes
Garage Spaces 
3
Levels 
Two
Parking 
Attached
Parking Spaces 
6
Property Sub Type 
Single Family Residence
Security 
Carbon Monoxide Detector(s)
Sewer 
Public Sewer
SqFt Above 
3107
SqFt Total 
4693
Style 
Traditional
Utilities 
Natural Gas AvailableElectricity ConnectedNatural Gas Connected
Water Source 
Public
Zoning 
PDU
Interior Features
Appliances 
Convection OvenCooktopDishwasherDisposalDryerMicrowaveRange HoodRefrigeratorWasher
Basement 
Unfinished
Cooling 
Central Air
Fireplace 
Yes
Fireplace Features 
Family Room
Fireplaces 
1
Flooring 
CarpetTileWood
Heating 
Forced AirNatural Gas
Interior 
Breakfast BarEat-in KitchenEntrance FoyerGranite CountersKitchen IslandOpen FloorplanWalk-In Closet(s)
Laundry Features 
Sink
Main Level Bedrooms 
1
Window Features 
Bay Window(s)Double Pane Windows
Bathroom Full 
Level - UpperDescription - 5-piece bathroom with large shower, soaking tub, and corner windows letting in tons of light.
Bathroom Half 
Level - Main
Bedroom 
Level - UpperDescription - Large room with ensuite bathroom.
Dining Room 
Level - MainDescription - Large formal and casual dining connecting to the kitchen.
Family Room 
Level - MainDescription - Large space with built-in shelving and fireplace, overlooking rear patio.
Kitchen 
Level - MainDescription - New Refrigerator, new dishwasher, newer oven. Large island perfect for entertaining.
Laundry 
Level - MainDescription - Large space with closet, utility sink and lots of storage.
Living Room 
Level - MainDescription - Front facing, formal living space is large with a bay window and plantation shutters.
Save
Ask
Tour
Hide
Share
Exterior Features
Construction Details 
FrameWood Siding
Exterior 
GardenPrivate YardRain Gutters
Fencing 
Partial
Lot Features 
Cul-De-SacLandscapedSprinklers In FrontSprinklers In Rear
Patio And Porch 
CoveredFront PorchPatio
Roof 
Composition
Windows/Doors 
Bay Window(s)Double Pane Windows
Community Features
Association Amenities 
ClubhouseFitness CenterParkPlaygroundPoolSaunaSpa/Hot TubTennis Court(s)Trail(s)
Association Fee 
$174.0
Association Fee Frequency 
Quarterly
School District 
Douglas RE-1
Financing Terms Available 
CashConventionalFHAVA Loan
Building Access 
Ground
Schools
School District
Douglas RE-1
Elementary School
Cougar Run
Middle School
Cresthill
High School
Highlands Ranch
Listing courtesy of Your Castle Real Estate Inc [email protected]


The content relating to real estate for sale in this Web site comes in part from the Internet Data eXchange ("IDX") program of METROLIST, INC., DBA RECOLORADO real estate listings held by brokers other than Your Castle Real Estate Inc are marked with the IDX Logo. This information is being provided for the consumers' personal, non-commercial use and may not be used for any other purpose. All information subject to change and should be independently verified.

Neighborhood & Commute
Source: Walkscore
Save
Ask
Tour
Hide
Share