Save
Ask
Tour
Hide
Share
$898,000
New Listing

803 Deer Clover Way
Castle Pines, CO 80108

For Sale|Single Family Residence|Active
4
Beds
4
Total Baths
1
Full Bath
3
Partial Baths
3,113
SqFt
$288
/SqFt
1998
Built
Subdivision:
Castle Pines North
County:
Douglas

Due to the health concerns created by Coronavirus we are offering personal 1-1 online video walkthough tours where possible.
Call Now: 303-359-9504
Is this the listing for you? We can help make it yours.
303-359-9504
Upcoming Open Houses
Due to COVID-19, we recommend you verify Open Houses before attending.
Sat, Oct 17, 12:00 PM - 2:00 PM
803 Deer Clover Way803 Deer Clover Way803 Deer Clover Way803 Deer Clover Way
Save
Ask
Tour
Hide
Share

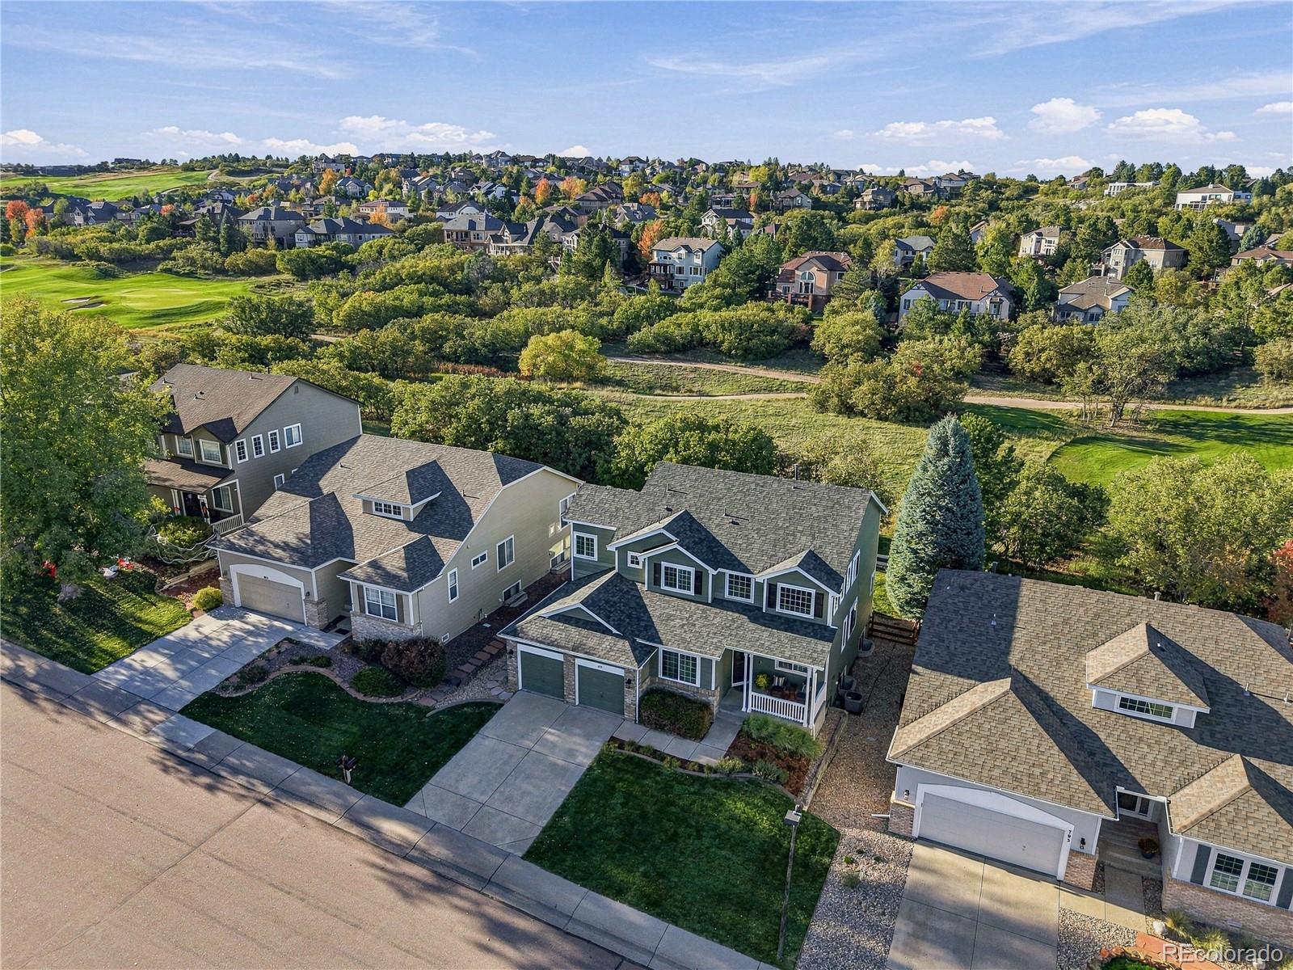
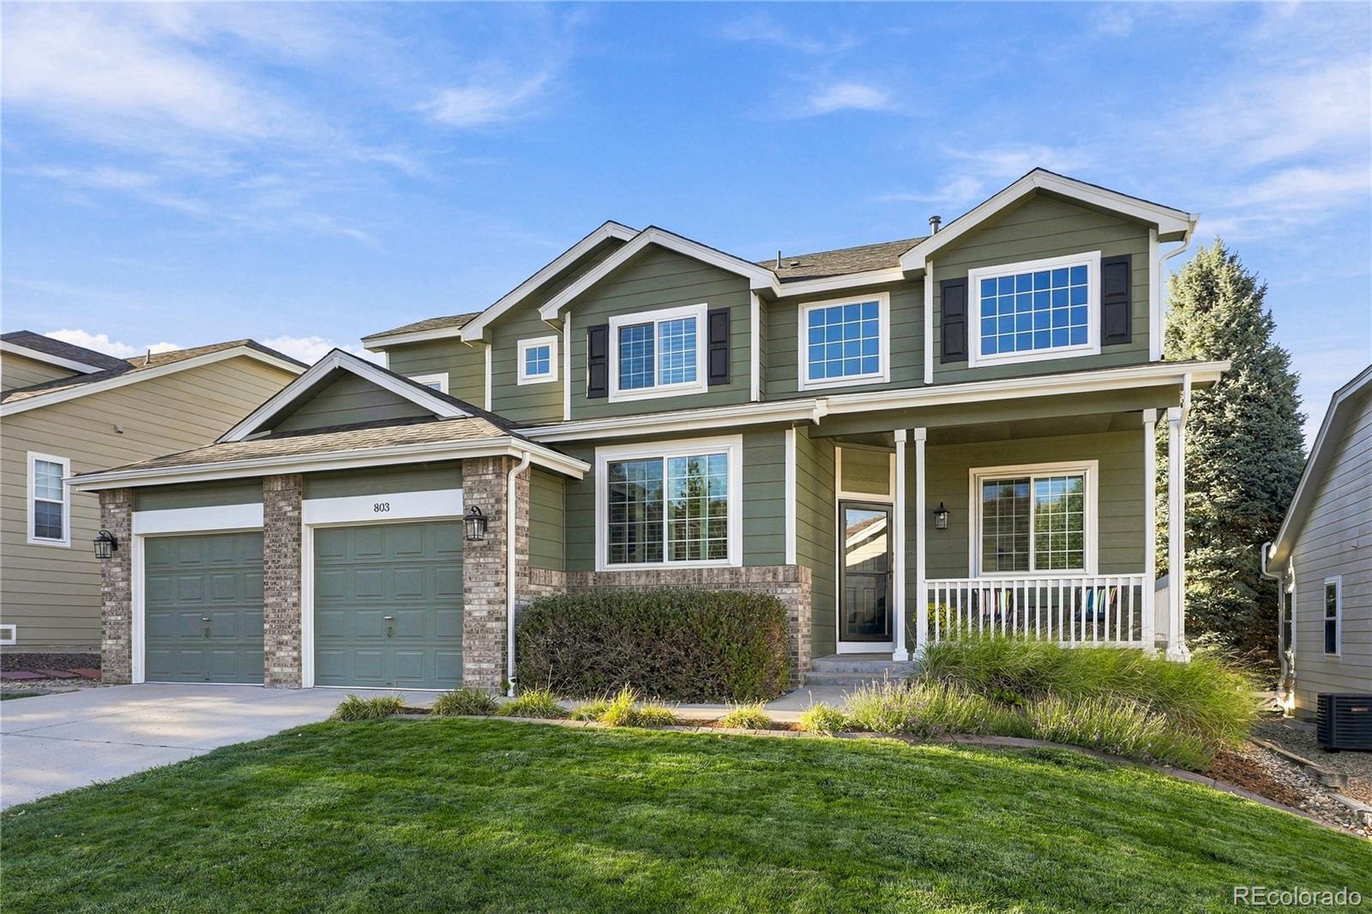
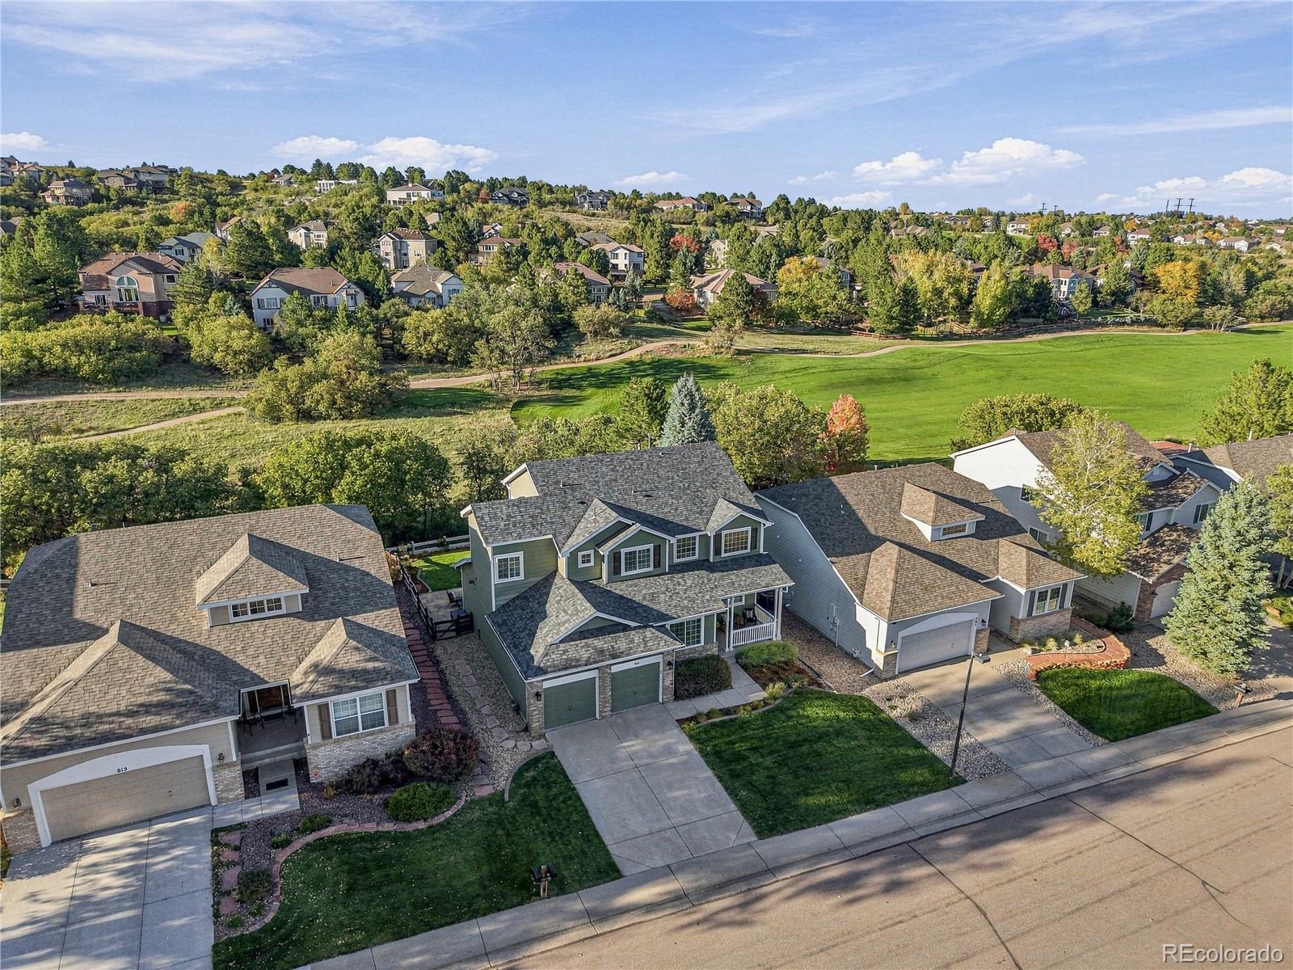
Exceptional home poised on a gorgeous lot backing to The Ridge Golf Course * Tastefully remodeled throughout and truly move-in ready * Wonderful floorplan with amazing spaces to enjoy your every day life as well as entertaining family and friends for the holidays * The main floor features an office with double doors, a vaulted sitting/living room adjacent to the dining room which flows into the beautifully appointed kitchen *. Enjoy breakfast in the sunny nook or outside on the expansive deck overlooking the manicured lawn * The 2-story great room is warm and inviting with a built-in bar featuring glass front cabinetry and a beverage refrigerator * The gas fireplace is ideal for the chilly Colorado evenings * The main floor laundry room includes a utility sink and built-in cabinets * Upstairs you will find the sumptuous primary suite that overlooks the backyard and features a stunning 5-piece bath and a large walk-in closet * Two additional bedrooms share an ensuite bath * The finished basement is great for movie/game nights along with a great space for your work-outs * The bedroom and bath are absolutely perfect for your guests or a teenager * The 3-car tandem garage is a nice surprise and nice for that 3rd vehicle or anything you might want to store * Extensive list of upgrades and updates include a new roof (2023), exterior painting (2021), interior painting (2023), all new windows (2017 and 2019), replaced carpet (2016), new washer and dryer (2020), new doors to deck (2025), new HVAC (2025), new water heater (2026), new humidifier (2021), updated primary bathroom (2021), updated ensuite bathroom (2017), updated kitchen (2016), updated powder bath (2021), updated front landscaping (2021), new sprinkler system (2022), updated backyard landscaping with new patio, added fence gate and flagstone steps, added new drip lines to plants (2024), and so much more! Walk to Timber Trail Elementary * The perfect home in the perfect location!!

Save
Ask
Tour
Hide
Share
Listing Snapshot
Price 
$898,000
Days On Site 
0 Days
Bedrooms 
4
Inside Area (SqFt) 
3,113 sqft
Total Baths 
4
Full Baths 
1
Partial Baths 
3
Lot Size 
0.16 Acres
Year Built 
1998
MLS® Number 
9220310
Status 
Active
Property Tax 
$5,358
HOA/Condo/Coop Fees 
$67.86 monthly
Sq Ft Source 
Appraiser
Friends & Family
Recent Activity
an hour agoListing updated with changes from the MLS®
an hour agoStatus changed to Active
4 hours agoListing first seen on site
General Features
Acres 
0.16
Attached Garage 
Yes
Direction Faces 
South
Garage 
Yes
Garage Spaces 
3
Levels 
Two
Parking 
ConcreteTandemAttached
Parking Spaces 
3
Pets 
Cats OKDogs OK
Property Condition 
Updated/Remodeled
Property Sub Type 
Single Family Residence
Security 
Carbon Monoxide Detector(s)Smoke Detector(s)
Sewer 
Public Sewer
SqFt Above 
2124
SqFt Below 
989
SqFt Total 
3118
Utilities 
Natural Gas AvailableCable AvailableElectricity ConnectedNatural Gas Connected
Water Source 
Public
Interior Features
Appliances 
OvenBar FridgeDishwasherDisposalDryerMicrowaveRangeRefrigeratorSelf Cleaning OvenWasher
Basement 
Crawl SpaceDaylightFinished
Cooling 
Central Air
Fireplace 
Yes
Fireplace Features 
Gas LogGreat Room
Fireplaces 
1
Flooring 
CarpetTileWood
Furnished 
Unfurnished
Heating 
Forced AirNatural Gas
Interior 
Breakfast BarEat-in KitchenEntrance FoyerGranite CountersHigh CeilingsKitchen IslandOpen FloorplanPantryVaulted Ceiling(s)Walk-In Closet(s)
Laundry Features 
SinkIn Unit
Window Features 
Double Pane WindowsWindow Coverings
Bathroom Full 
Dimensions - 11.5 x 11Level - Upper
Bathroom Half 
Level - Main
Bathroom Three Quarter 
Level - Basement
Bedroom 
Dimensions - 12 x 10Level - Upper
Dining Room 
Dimensions - 11 x 9Level - Main
Exercise Room 
Dimensions - 18.5 x 9.5Level - Basement
Family Room 
Dimensions - 17.5 x 14Level - Basement
Great Room 
Dimensions - 17.5 x 14Level - Main
Kitchen 
Dimensions - 13 x 10.5Level - MainDescription - Plus a Breakfast Nook - 10.5 x 9.5
Laundry 
Dimensions - 11 x 5.5Level - Main
Living Room 
Dimensions - 12 x 11Level - Main
Office 
Dimensions - 13.5 x 9.5Level - Main
Save
Ask
Tour
Hide
Share
Exterior Features
Construction Details 
BrickFrame
Exterior 
Private Yard
Fencing 
FencedFull
Lot Features 
LandscapedOn Golf CourseSprinklers In FrontSprinklers In Rear
Patio And Porch 
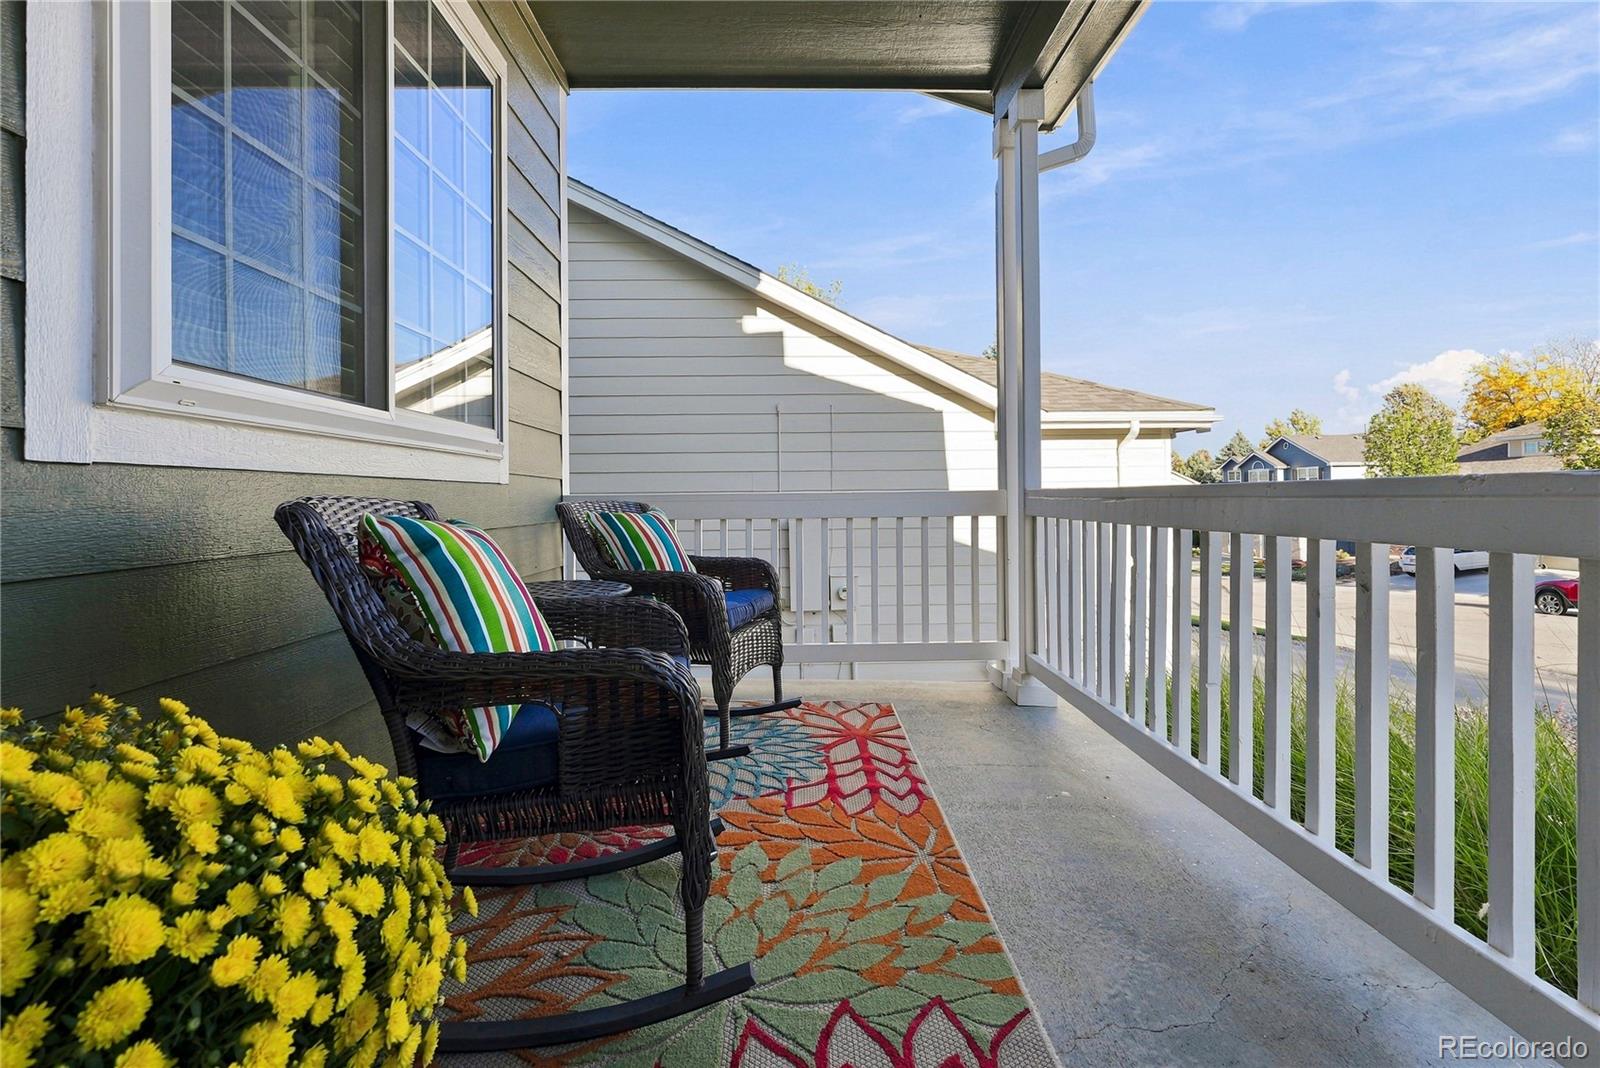
DeckFront PorchPatio
Roof 
Composition
View 
Golf Course
Waterview 
Golf Course
Windows/Doors 
Double Pane WindowsWindow Coverings
Community Features
Association Amenities 
ClubhouseParkPlaygroundPoolTennis Court(s)
Association Fee 
$203.57
Association Fee Frequency 
Quarterly
School District 
Douglas RE-1
Financing Terms Available 
CashConventionalFHA
Roads 
Paved
Schools
School District
Douglas RE-1
Elementary School
Timber Trail
Middle School
Rocky Heights
High School
Rock Canyon
Listing courtesy of Compass - Denver [email protected]


The content relating to real estate for sale in this Web site comes in part from the Internet Data eXchange ("IDX") program of METROLIST, INC., DBA RECOLORADO real estate listings held by brokers other than Compass - Denver are marked with the IDX Logo. This information is being provided for the consumers' personal, non-commercial use and may not be used for any other purpose. All information subject to change and should be independently verified.

Neighborhood & Commute
Source: Walkscore
Save
Ask
Tour
Hide
Share