Save
Ask
Tour
Hide
Share
$875,000
New Listing

704 Huntington Drive
Highlands Ranch, CO 80126

For Sale|Single Family Residence|Active
6
Beds
4
Total Baths
2
Full Baths
2
Partial Baths
3,865
SqFt
$226
/SqFt
1994
Built
Subdivision:
Highlands Ranch Southridge
County:
Douglas

Due to the health concerns created by Coronavirus we are offering personal 1-1 online video walkthough tours where possible.
Call Now: 303-359-9504
Is this the listing for you? We can help make it yours.
303-359-9504
Upcoming Open Houses
Due to COVID-19, we recommend you verify Open Houses before attending.
Sat, Oct 24, 10:00 AM - 12:00 PM
704 Huntington Drive704 Huntington Drive704 Huntington Drive704 Huntington Drive
Save
Ask
Tour
Hide
Share

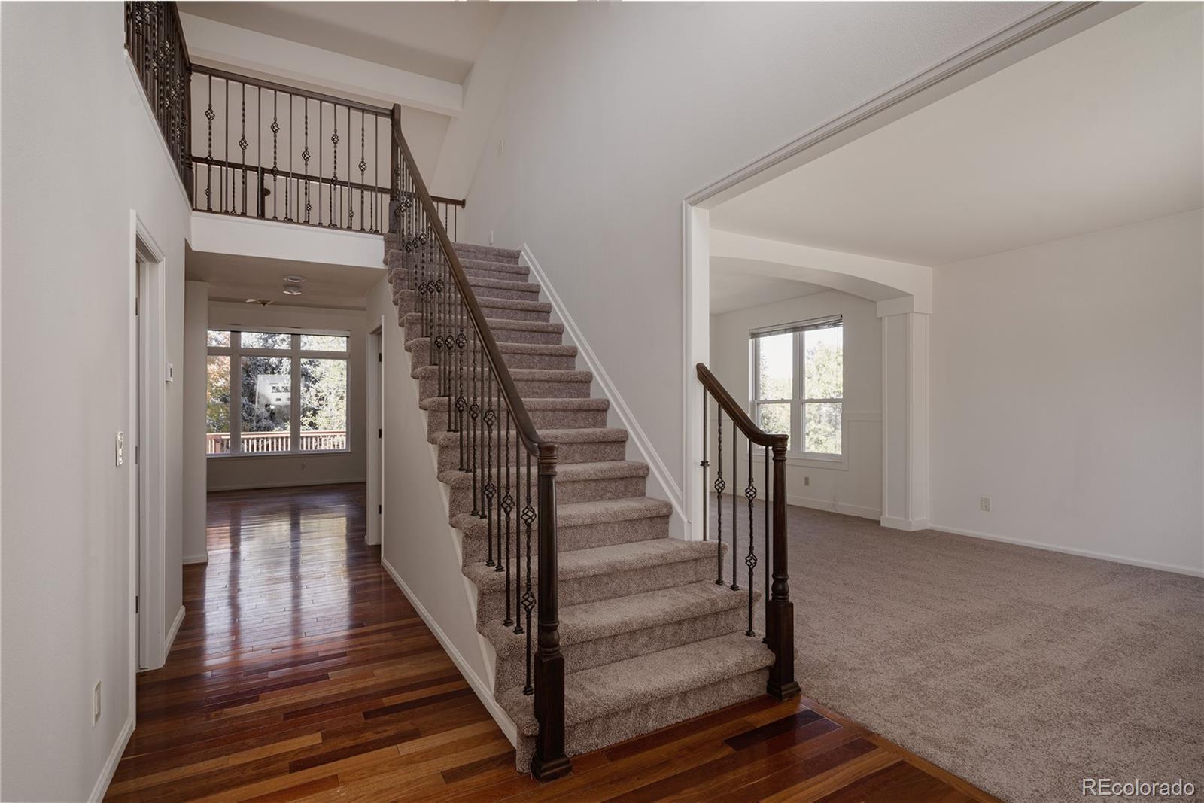
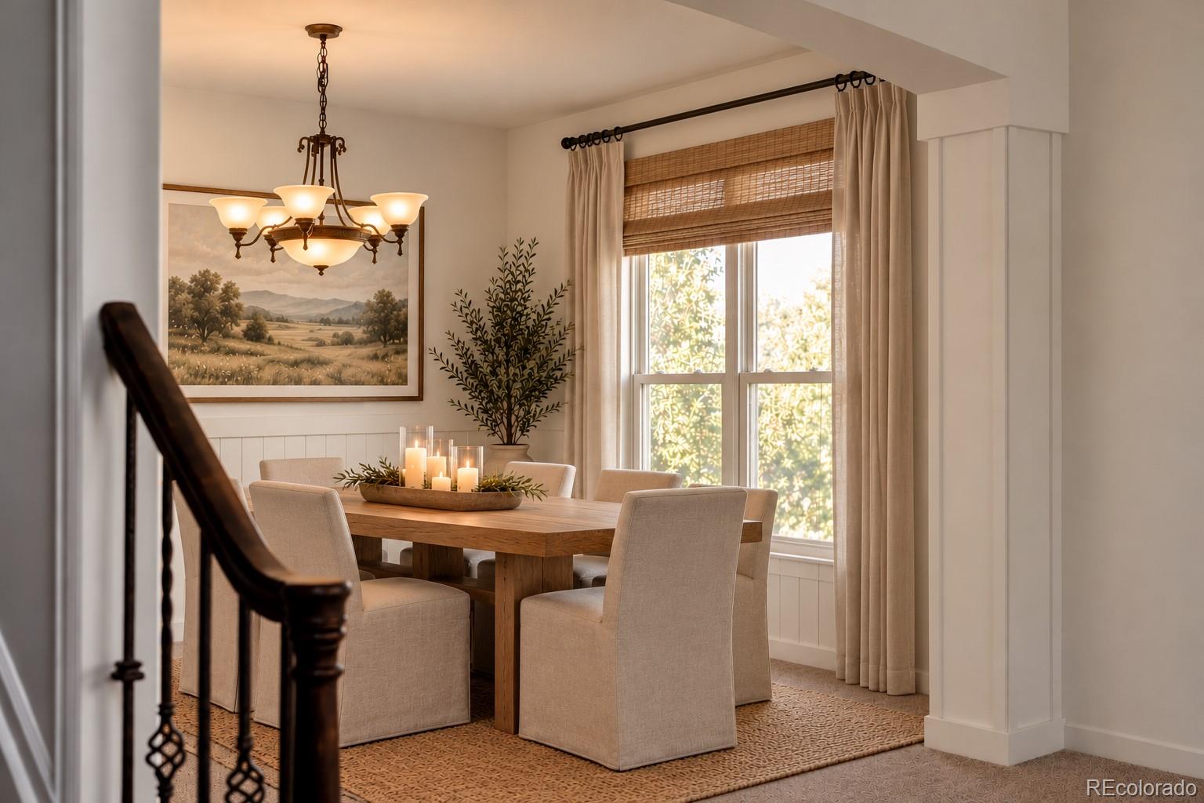
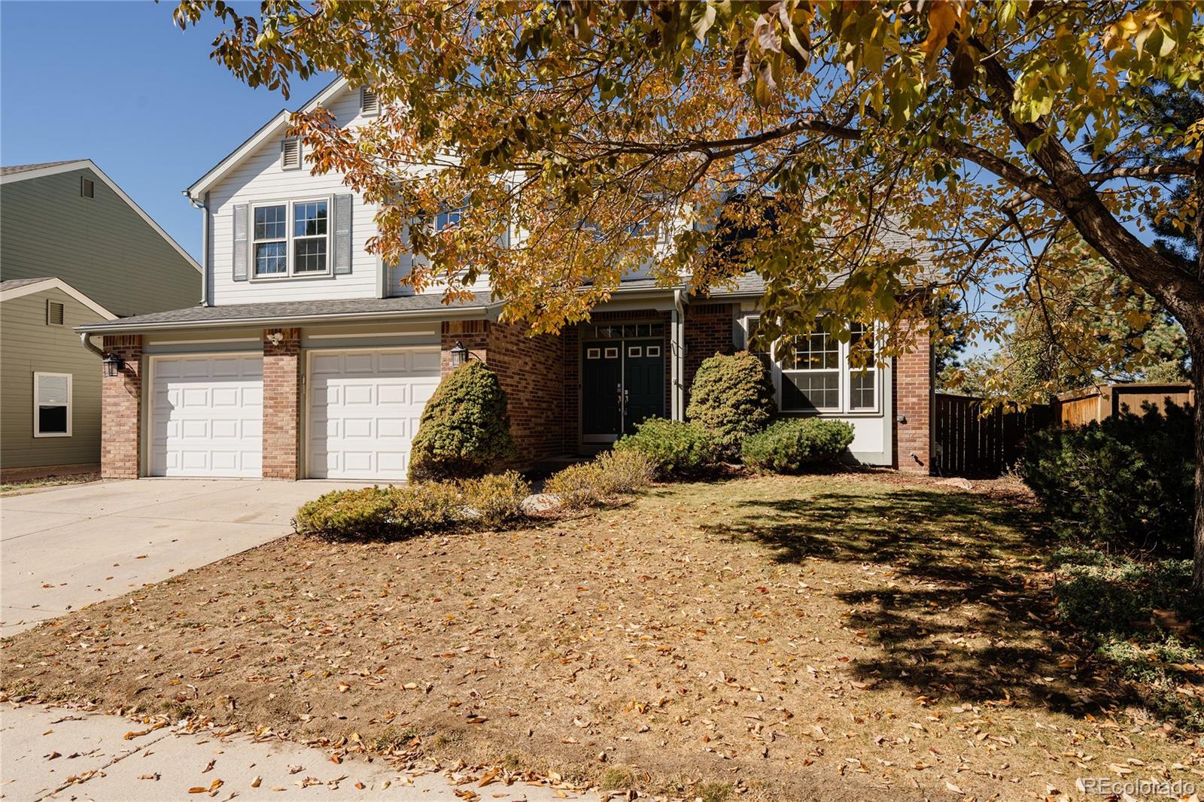
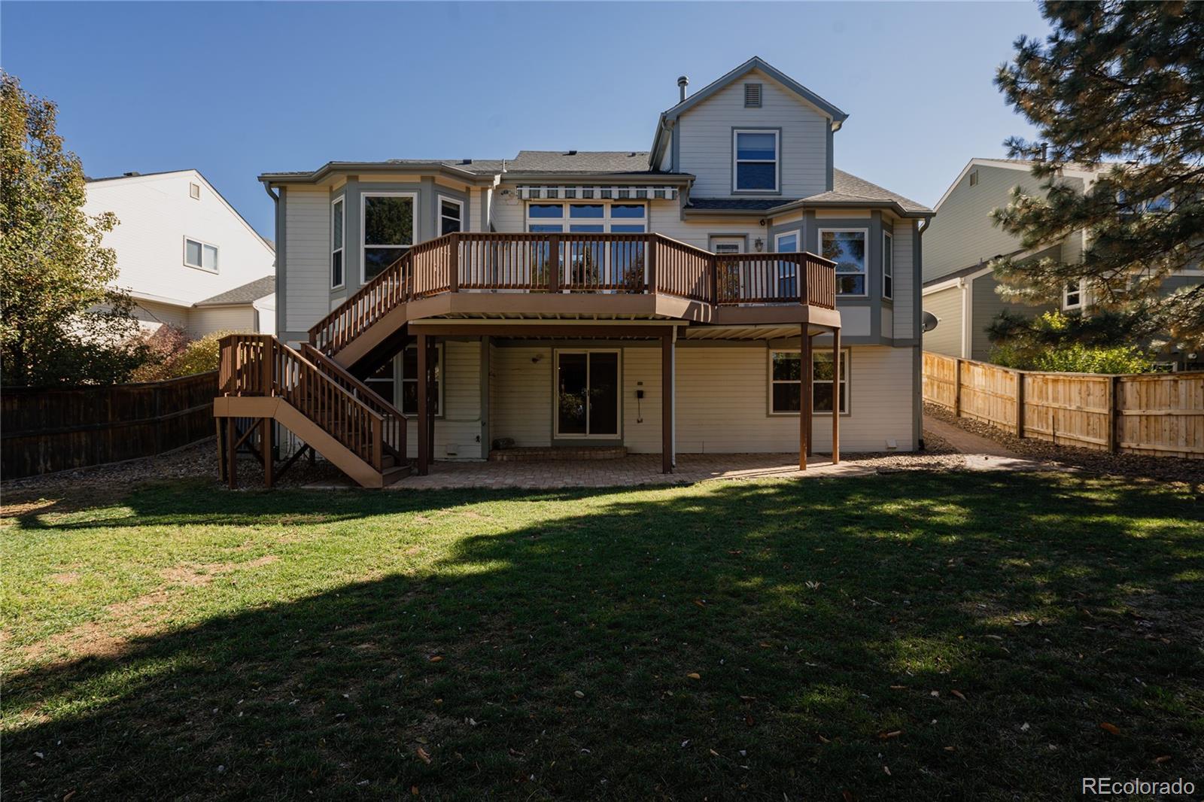
Beautifully updated and thoughtfully designed, this spacious Highlands Ranch home offers exceptional flexibility, stylish finishes, and room for everyone! The main level features gorgeous engineered wood flooring, a stunning custom kitchen designed for both everyday living and entertaining, and an inviting living room anchored by a dramatic floor-to-ceiling stone gas fireplace that serves as a striking focal point. The main-floor primary suite is a true retreat, featuring a luxurious five-piece bath with a freestanding jetted soaking tub and walk-in closets with custom built-ins. A formal dining room and convenient powder bath complete the main level. Upstairs, you'll find three additional bedrooms and a full bathroom. The fully finished walkout basement with direct outdoor access expands the living space with two additional bedrooms, a media room, kitchenette, and a generous bonus living area, ideal for guests, multigenerational living, or entertaining. Step outside onto the expansive rear deck, perfect for outdoor dining, relaxing, and enjoying Colorado's beautiful weather. Additional highlights include brand-new carpet, fresh interior paint throughout, a tankless water heater, and a whole-house humidifier. Enjoy all that Highlands Ranch has to offer, including access to four recreation centers, swimming pools, fitness facilities, tennis and pickleball courts, parks, and miles of trails. Beautifully updated, move-in ready, and offering an incredible amount of versatile living space, this home truly has it all! Note: Some photos are virtually staged.

Save
Ask
Tour
Hide
Share
Listing Snapshot
Price 
$875,000
Days On Site 
0 Days
Bedrooms 
6
Inside Area (SqFt) 
3,865 sqft
Total Baths 
4
Full Baths 
2
Partial Baths 
2
Lot Size 
0.19 Acres
Year Built 
1994
MLS Number 
9215555
Status 
Active
Property Tax 
$5,332
HOA/Condo/Coop Fees 
$58 monthly
Sq Ft Source 
Public Records
Friends & Family
Recent Activity
5 hours agoListing updated with changes from the MLS
5 hours agoListing first seen on site
General Features
Acres 
0.19
Attached Garage 
Yes
Garage 
Yes
Garage Spaces 
2
Levels 
Two
Parking 
Attached
Parking Spaces 
2
Property Sub Type 
Single Family Residence
Security 
Carbon Monoxide Detector(s)Smoke Detector(s)
Sewer 
Public Sewer
SqFt Above 
2432
SqFt Below 
1433
SqFt Total 
4097
Water Source 
Public
Zoning 
PDU
Interior Features
Appliances 
DishwasherDisposalRangeRefrigerator
Basement 
Walk-Out Access
Cooling 
Ceiling Fan(s)Central Air
Fireplace 
Yes
Fireplace Features 
Family RoomGas
Fireplaces 
1
Flooring 
CarpetTileWood
Heating 
Forced Air
Interior 
Breakfast BarCeiling Fan(s)Eat-in KitchenEntrance FoyerGranite CountersVaulted Ceiling(s)Walk-In Closet(s)Wet Bar
Main Level Bedrooms 
1
Window Features 
Double Pane WindowsWindow Coverings
Bathroom Full 
Level - MainDescription - 5 piece bath with jetted tub and heated floors
Bathroom Half 
Level - Main
Bathroom Three Quarter 
Level - Basement
Bedroom 
Level - Upper
Dining Room 
Level - Main
Family Room 
Level - Basement
Kitchen 
Laundry 
Level - Main
Living Room 
Level - Main
Media Room 
Level - Basement
Utility Room 
Level - BasementDescription - with laundry hookups
Save
Ask
Tour
Hide
Share
Exterior Features
Construction Details 
BrickFrameWood Siding
Roof 
Composition
Windows/Doors 
Double Pane WindowsWindow Coverings
Community Features
Association Amenities 
ClubhouseFitness CenterParkTennis Court(s)Trail(s)
Association Fee 
$58.0
Association Fee Frequency 
Monthly
School District 
Douglas RE-1
Financing Terms Available 
CashConventionalFHAVA Loan
Schools
School District
Douglas RE-1
Elementary School
Bear Canyon
Middle School
Mountain Ridge
High School
Mountain Vista
Listing courtesy of LoKation [email protected]


The content relating to real estate for sale in this Web site comes in part from the Internet Data eXchange ("IDX") program of METROLIST, INC., DBA RECOLORADO real estate listings held by brokers other than LoKation are marked with the IDX Logo. This information is being provided for the consumers' personal, non-commercial use and may not be used for any other purpose. All information subject to change and should be independently verified.

Neighborhood & Commute
Source: Walkscore
Save
Ask
Tour
Hide
Share