Save
Ask
Tour
Hide
Share
$950,000
2 Days On Site

7771 Fraser River Circle
Littleton, CO 80125

For Sale|Single Family Residence|Active
4
Beds
3
Total Baths
2
Full Baths
1
Partial Bath
3,702
SqFt
$257
/SqFt
2020
Built
Subdivision:
Sterling Ranch
County:
Douglas

Due to the health concerns created by Coronavirus we are offering personal 1-1 online video walkthough tours where possible.
Call Now: 303-359-9504
Is this the listing for you? We can help make it yours.
303-359-9504
Upcoming Open Houses
Due to COVID-19, we recommend you verify Open Houses before attending.
Sun, Jul 26, 12:00 AM - 3:00 PM
7771 Fraser River Circle7771 Fraser River Circle7771 Fraser River Circle7771 Fraser River Circle
Save
Ask
Tour
Hide
Share

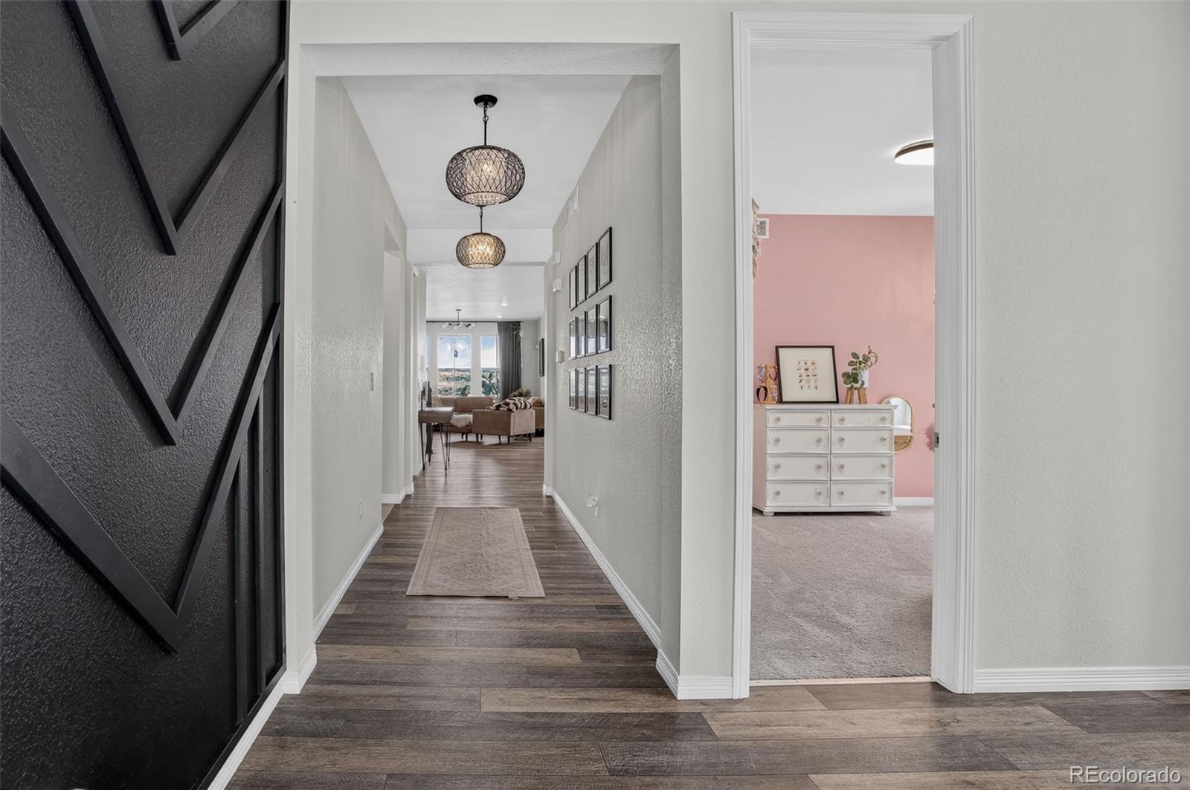
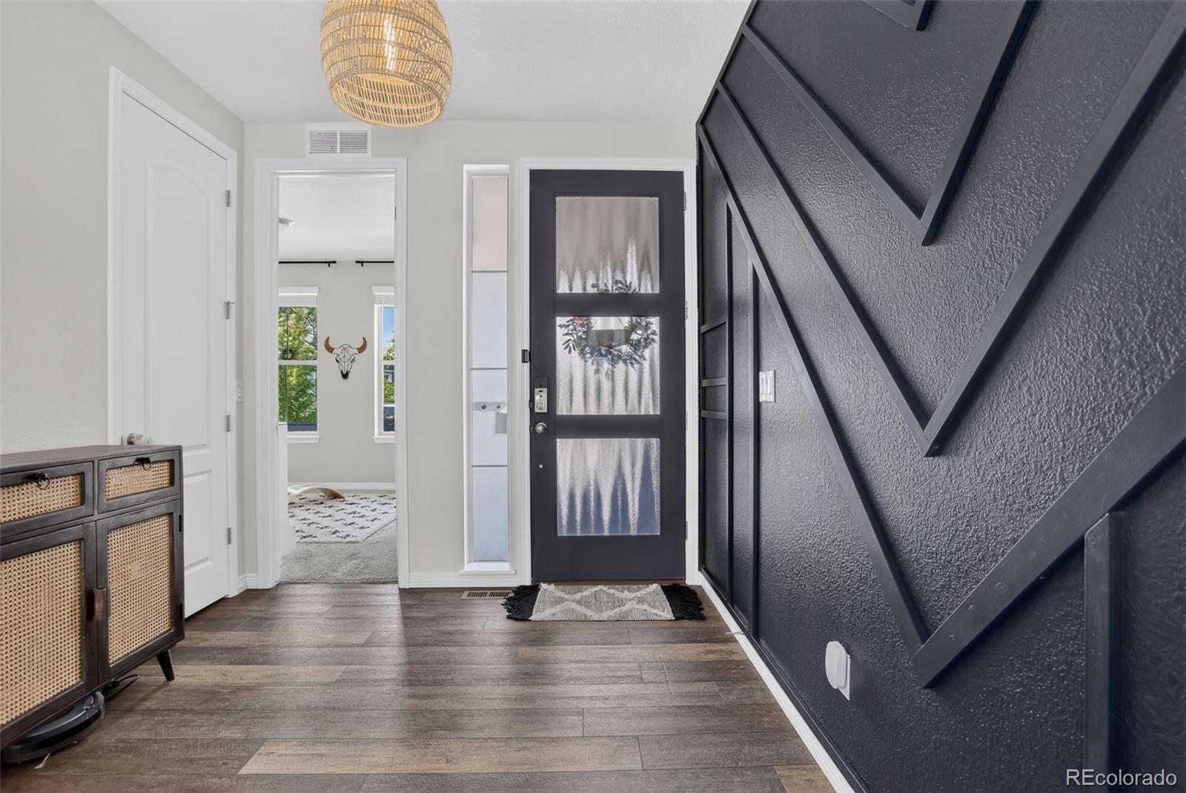
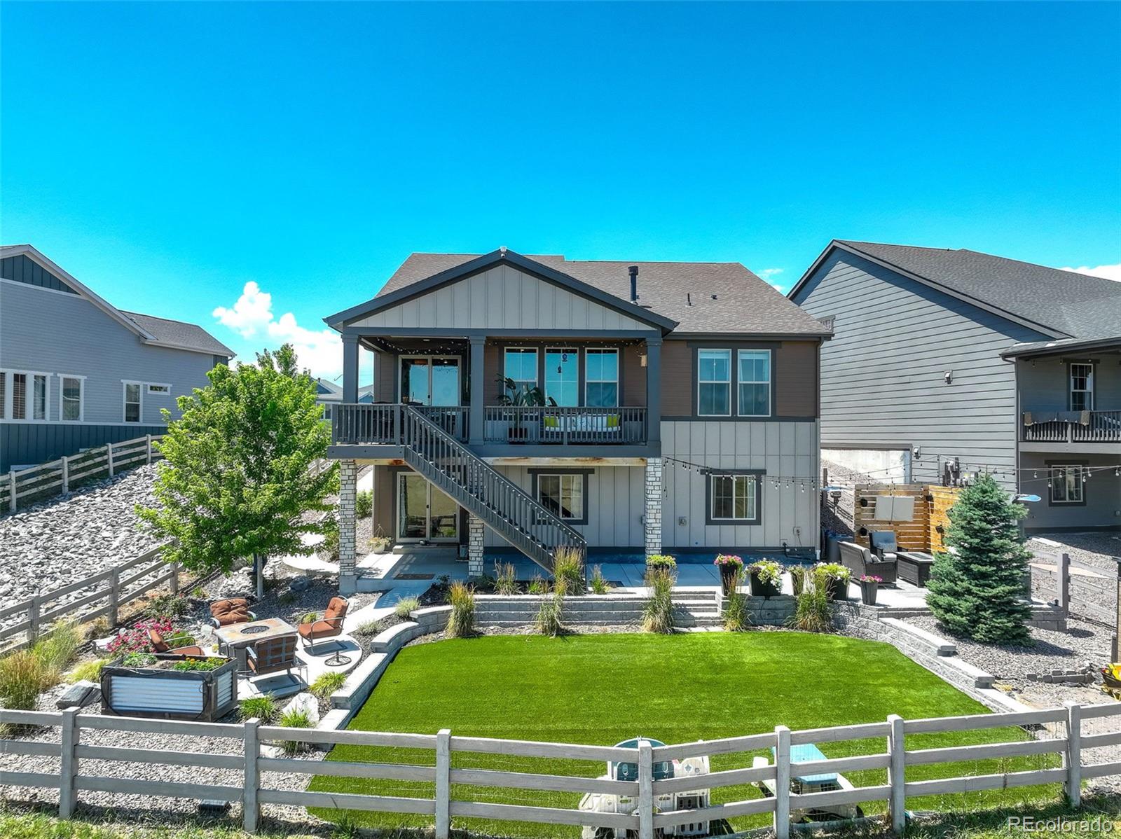
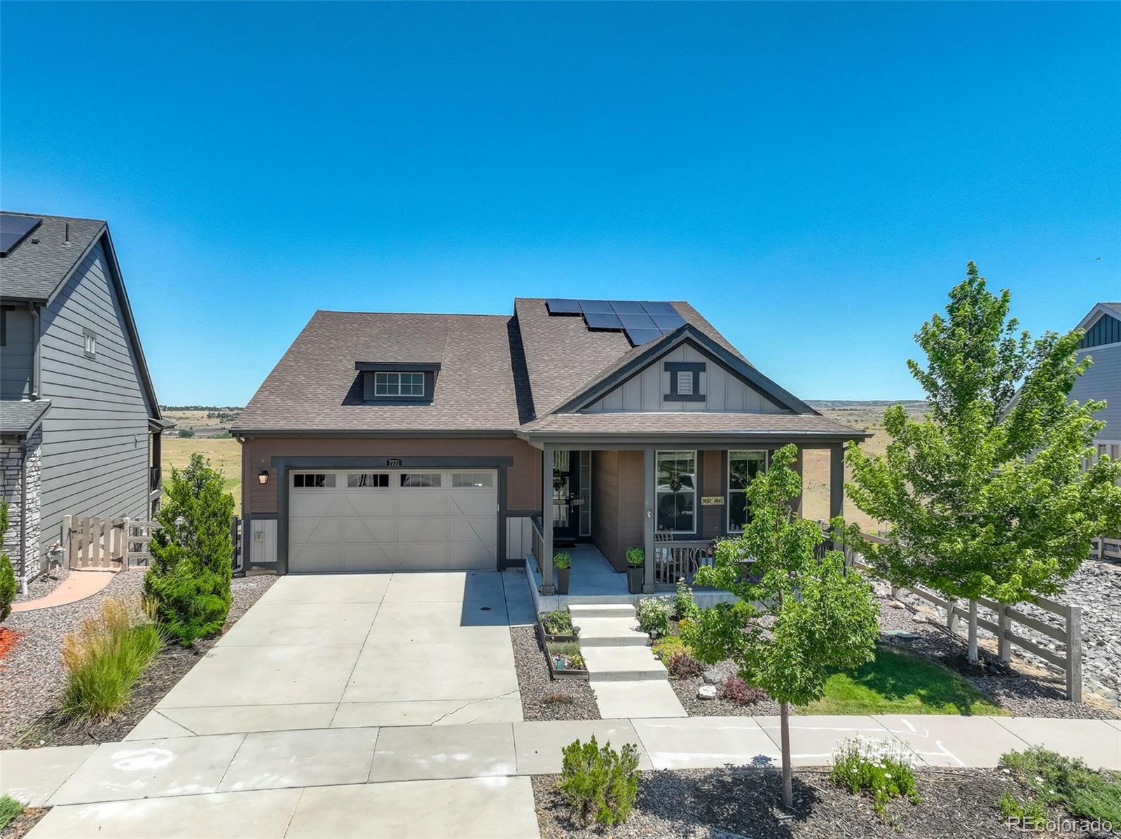
Welcome to this beautifully maintained 4 bedroom, 3 bathroom home in the heart of Sterling Ranch, featuring an open floor plan, walk-out basement, and a rare backyard backing to open space. With nearly $100,000 invested in landscaping and outdoor improvements, you'll enjoy low maintenance turf, multiple entertaining areas, a privacy wall, raised garden beds, river rock landscaping, drip irrigation, and a storage shed. Inside, thoughtful upgrades include a shiplap fireplace, designer lighting, custom shelving, an upgraded kitchen with a stylish backsplash and range hood, and a spacious primary suite with a custom closet and updated bathroom finishes. The finished walk-out basement offers additional living space with a custom bar, luxe carpeting, unique stained concrete floors, custom cabinetry, upgraded sound insulation, and a versatile flex room currently used as an office. Additional highlights include solar panels, a heated garage with epoxy floors and overhead storage, smart home features, and countless custom touches throughout. Enjoy Sterling Ranch's incredible amenities, including parks, miles of trails, pickleball courts, a clubhouse, community pool, and year round events.

Save
Ask
Tour
Hide
Share
Listing Snapshot
Price 
$950,000
Days On Site 
2 Days
Bedrooms 
4
Inside Area (SqFt) 
3,702 sqft
Total Baths 
3
Full Baths 
2
Partial Baths 
1
Lot Size 
0.18 Acres
Year Built 
2020
MLS® Number 
9214705
Status 
Active
Property Tax 
$9,534
HOA/Condo/Coop Fees 
N/A
Sq Ft Source 
Public Records
Friends & Family
Recent Activity
13 hours agoListing updated with changes from the MLS®
13 hours agoStatus changed to Active
3 days agoListing first seen on site
General Features
Acres 
0.18
Attached Garage 
Yes
Direction Faces 
South
Foundation 
Slab
Garage 
Yes
Garage Spaces 
2
Levels 
One
Parking 
ConcreteHeated GarageLightedAttached
Parking Spaces 
2
Property Sub Type 
Single Family Residence
Security 
Carbon Monoxide Detector(s)Security SystemSmoke Detector(s)
Sewer 
Public Sewer
SqFt Above 
1851
SqFt Below 
1851
SqFt Total 
3702
Utilities 
Cable AvailableElectricity ConnectedNatural Gas Available
Water Source 
Public
Interior Features
Appliances 
Bar FridgeCooktopDishwasherDisposalOvenRangeRange HoodRefrigerator
Basement 
FinishedFullWalk-Out Access
Cooling 
Central Air
Fireplace 
Yes
Fireplace Features 
BasementLiving Room
Fireplaces 
2
Flooring 
CarpetLaminate
Heating 
Forced Air
Interior 
Eat-in KitchenEntrance FoyerGranite CountersHigh CeilingsKitchen IslandOpen FloorplanPantrySmart ThermostatWalk-In Closet(s)
Main Level Bedrooms 
3
Window Features 
Double Pane Windows
Bathroom Full 
Dimensions - 9 x 6Level - Main
Bathroom Three Quarter 
Dimensions - 10 x 8Level - BasementDescription - Modern finishes
Bedroom 
Dimensions - 14 x 14Level - MainDescription - Spacious with custom closet
Bonus Room 
Dimensions - 16 x 23Level - BasementDescription - Entertainment space with custom wet bar
Kitchen 
Dimensions - 17 x 15Level - MainDescription - Gourmet Kitchen with upgraded finishes
Laundry 
Dimensions - 21 x 9Level - BasementDescription - Additional laundry room/flex space with storage
Living Room 
Dimensions - 18 x 14Level - MainDescription - Bright open living with fireplace
Mud Room 
Dimensions - 8 x 7Level - MainDescription - Drop Zone from Garage
Save
Ask
Tour
Hide
Share
Exterior Features
Construction Details 
Frame
Exterior 
BalconyFire PitLightingPrivate Yard
Fencing 
FencedFull
Lot Features 
LandscapedSprinklers In FrontSprinklers In Rear
Patio And Porch 
CoveredDeckFront Porch
Roof 
Composition
View 
Valley
Waterview 
Valley
Windows/Doors 
Double Pane Windows
Community Features
Association Amenities 
ClubhouseParkPlaygroundPoolTennis Court(s)Trail(s)
Financing Terms Available 
1031 ExchangeCashConventionalFHA
School District 
Douglas RE-1
Schools
School District
Douglas RE-1
Elementary School
Coyote Creek
Middle School
Ranch View
High School
Thunderridge
Listing courtesy of Coldwell Banker Realty 24 [email protected]


The content relating to real estate for sale in this Web site comes in part from the Internet Data eXchange ("IDX") program of METROLIST, INC., DBA RECOLORADO real estate listings held by brokers other than Coldwell Banker Realty 24 are marked with the IDX Logo. This information is being provided for the consumers' personal, non-commercial use and may not be used for any other purpose. All information subject to change and should be independently verified.

Neighborhood & Commute
Source: Walkscore
Save
Ask
Tour
Hide
Share