Save
Ask
Tour
Hide
Share
$1,275,000
3 Days On Site

7706 S Madison Circle
Centennial, CO 80122

For Sale|Single Family Residence|Active
6
Beds
4
Total Baths
4
Partial Baths
5,029
SqFt
$254
/SqFt
1983
Built
Subdivision:
Hilltop in the Highlands
County:
Arapahoe

Due to the health concerns created by Coronavirus we are offering personal 1-1 online video walkthough tours where possible.
Call Now: 303-359-9504
Is this the listing for you? We can help make it yours.
303-359-9504
7706 S Madison Circle7706 S Madison Circle7706 S Madison Circle7706 S Madison Circle
Save
Ask
Tour
Hide
Share

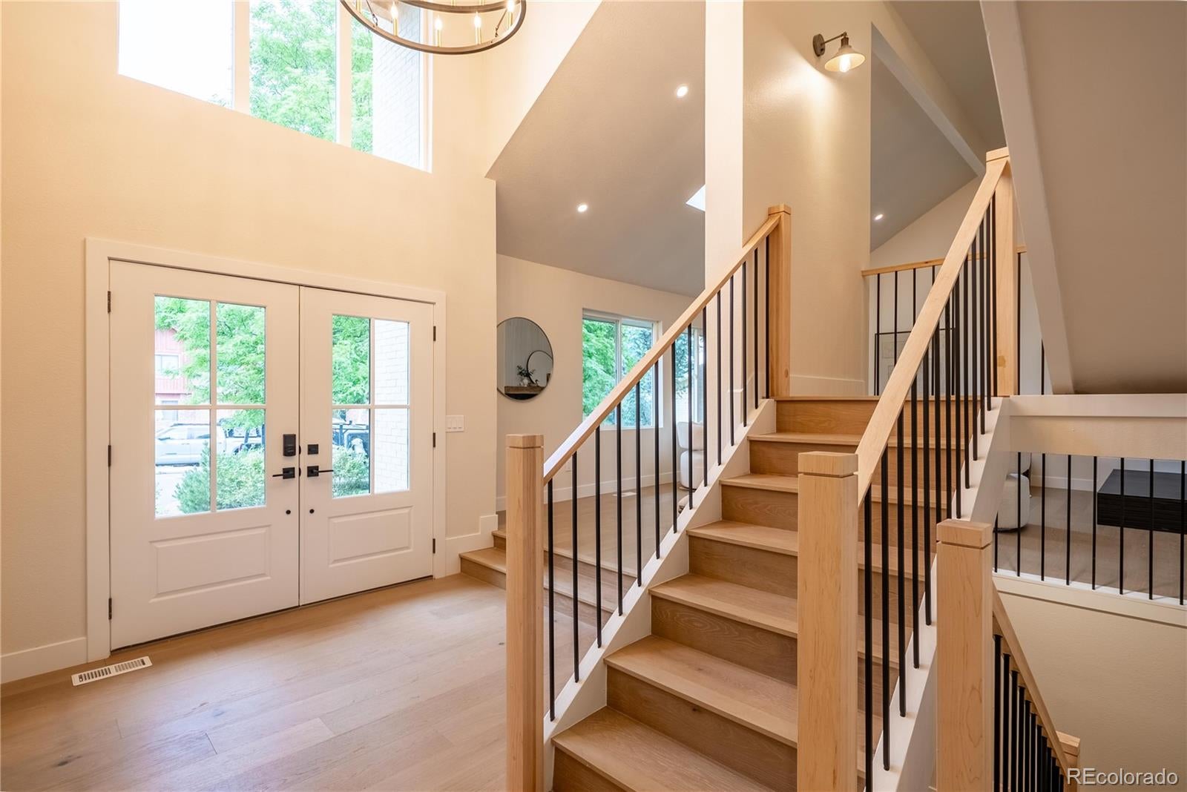
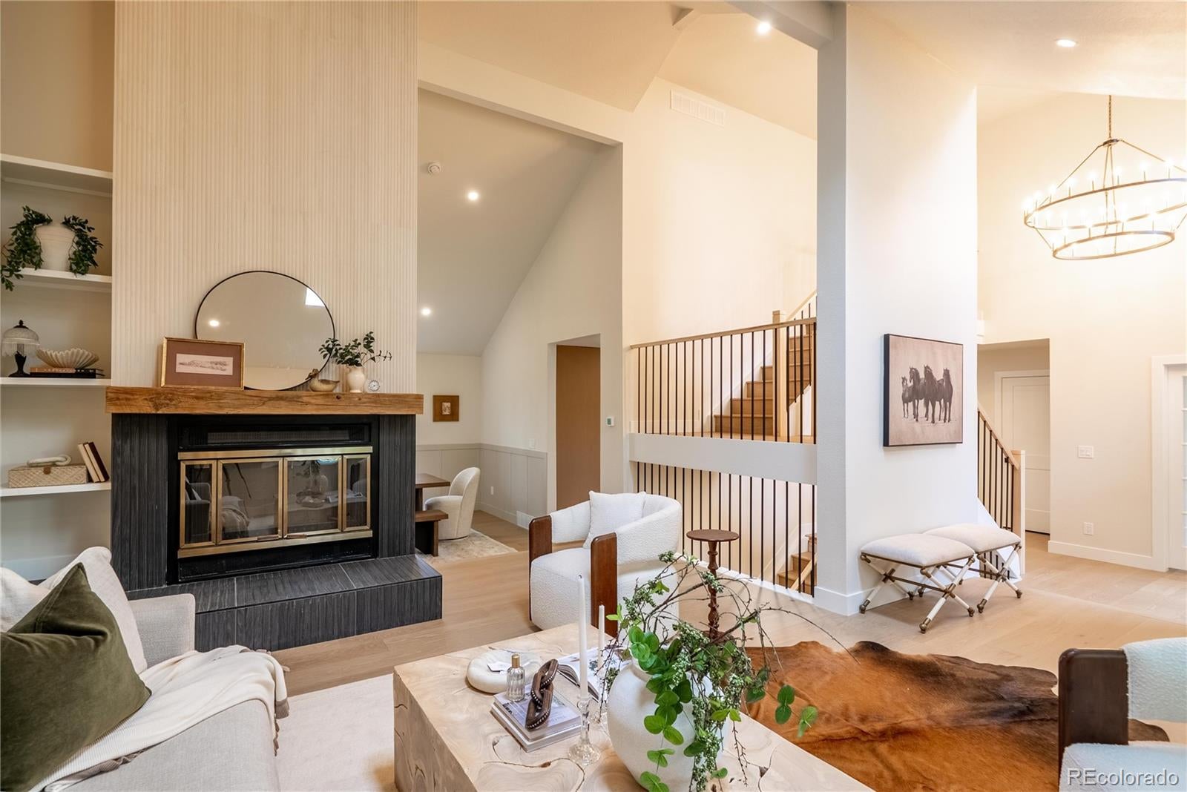
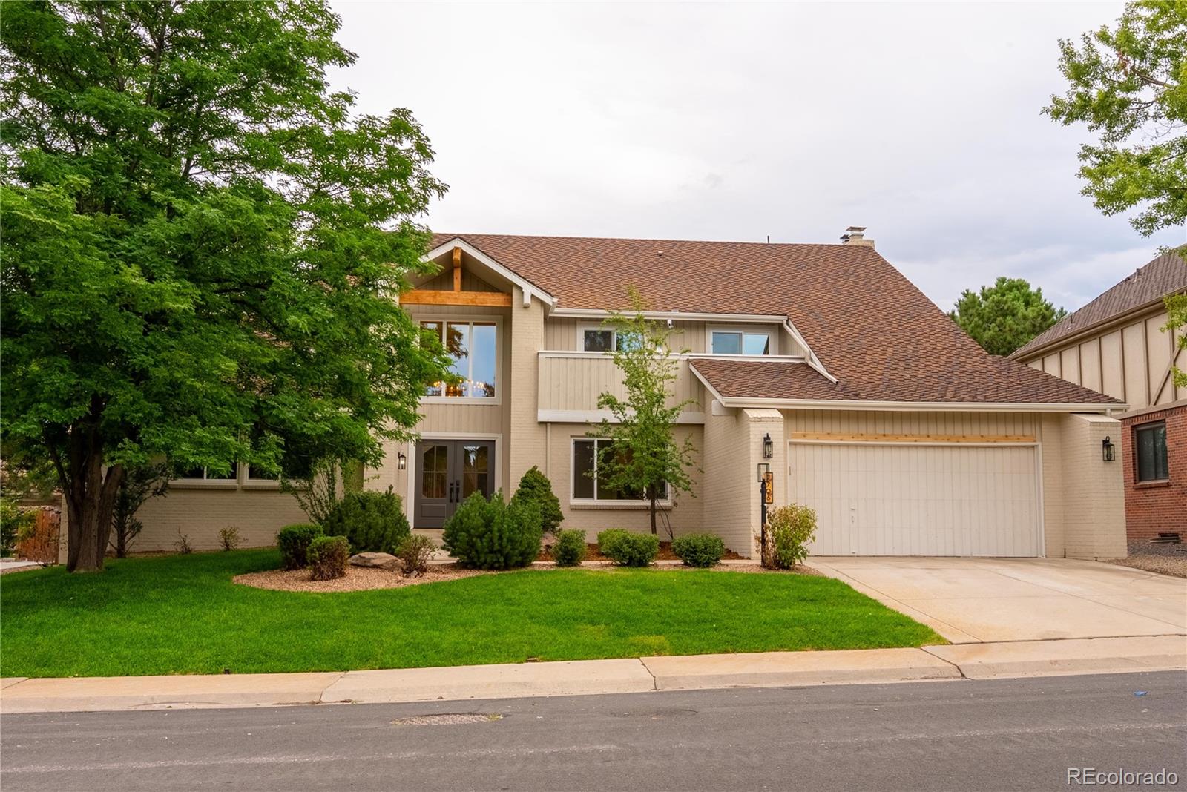
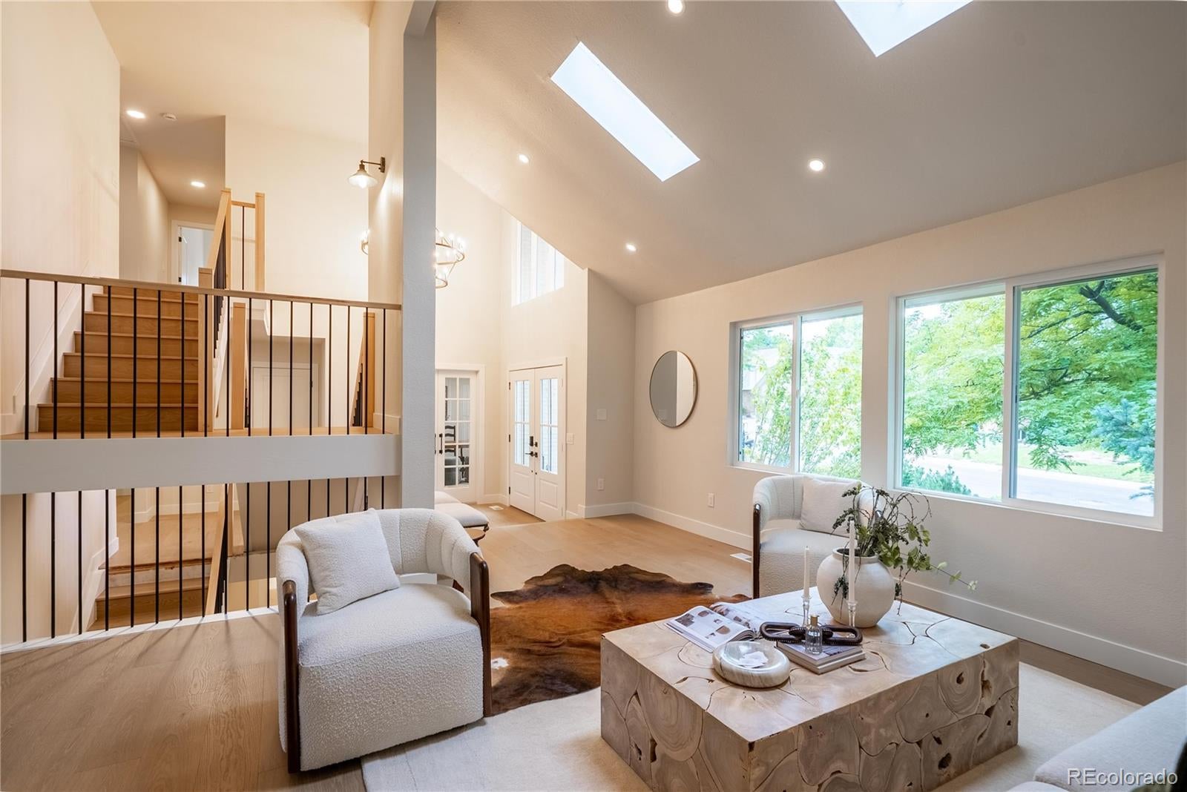
Welcome to 7706 S Madison, a stunning 5,000+ square-foot home that has been completely reimagined from top to bottom. Offering 6 bedrooms, 4 bathrooms and expansive vaulted ceilings, this home combines exceptional space with the feel and finish of new construction. Nearly every element has been thoughtfully replaced or upgraded, including a beautifully redesigned kitchen with KitchenAid appliances, all-new cabinetry and tile, along with completely renovated bathrooms featuring new tile, fixtures and finishes throughout. Beyond the finishes, the home has undergone an extensive transformation with all-new HVAC, electrical, plumbing, windows, doors and trim, creating a truly move-in-ready home inside and out. The setting makes this property even more special. The backyard opens directly to open space with access to the Big Dry Creek Trail, offering miles of recreation just steps from your door. Nearby Arapahoe Park adds a large playground and tennis courts, while all-new landscaping and extensive exterior updates complete the transformation. With more than 5,000 square feet of beautifully renovated living space, incredible access to the outdoors and virtually every major system updated, 7706 S Madison offers the rare combination of size, setting and a truly comprehensive remodel.

Save
Ask
Tour
Hide
Share
Listing Snapshot
Price 
$1,275,000
Days On Site 
3 Days
Bedrooms 
6
Inside Area (SqFt) 
5,029 sqft
Total Baths 
4
Full Baths 
N/A
Partial Baths 
4
Lot Size 
0.23 Acres
Year Built 
1983
MLS® Number 
9171225
Status 
Active
Property Tax 
$6,280
HOA/Condo/Coop Fees 
$6.67 monthly
Sq Ft Source 
Public Records
Friends & Family
Recent Activity
yesterdayListing updated with changes from the MLS®
3 days agoListing first seen on site
General Features
Acres 
0.23
Attached Garage 
Yes
Garage 
Yes
Garage Spaces 
2
Green Energy Efficient 
AppliancesInsulationLightingThermostatWindows
Levels 
Two
Parking 
ConcreteAttached
Parking Spaces 
2
Property Condition 
Updated/Remodeled
Property Sub Type 
Single Family Residence
Security 
Carbon Monoxide Detector(s)
SqFt Above 
3160
SqFt Below 
1869
SqFt Total 
5029
Style 
ContemporaryTraditional
Utilities 
Natural Gas AvailableCable AvailableElectricity AvailableElectricity ConnectedNatural Gas Connected
Interior Features
Basement 
Finished
Cooling 
Central Air
Electric 
220 Volts
Fireplace 
Yes
Fireplace Features 
Family RoomGreat RoomLiving Room
Fireplaces 
2
Flooring 
Wood
Furnished 
Unfurnished
Heating 
Forced Air
Interior 
High CeilingsKitchen IslandPantryVaulted Ceiling(s)Walk-In Closet(s)Wet Bar
Laundry Features 
Sink
Main Level Bedrooms 
1
Window Features 
Double Pane WindowsSkylight(s)
Bathroom Three Quarter 
Level - MainDescription - Main level bathroom with shower
Bedroom 
Level - BasementDescription - Bedroom 5 in basement
Save
Ask
Tour
Hide
Share
Exterior Features
Construction Details 
BrickWood Siding
Exterior 
BalconyPrivate Yard
Fencing 
FencedFull
Lot Features 
SecludedSprinklers In FrontSprinklers In Rear
Patio And Porch 
CoveredFront Porch
Roof 
Composition
Windows/Doors 
Double Pane WindowsSkylight(s)
Community Features
Accessibility Features 
Accessible BedroomAccessible Central Living AreaAccessible Common AreaAccessible DoorsAccessible EntranceAccessible Hallway(s)Accessible KitchenAccessible Washer/Dryer
Association Dues 
80
Financing Terms Available 
CashConventionalFHAVA Loan
HOA Fee Frequency 
Annually
Roads 
Paved
School District 
Littleton 6
Schools
School District
Littleton 6
Elementary School
Ford
Middle School
Powell
High School
Arapahoe
Listing courtesy of Newheight Real Estate Services, LLC [email protected]


The content relating to real estate for sale in this Web site comes in part from the Internet Data eXchange ("IDX") program of METROLIST, INC., DBA RECOLORADO real estate listings held by brokers other than Newheight Real Estate Services, LLC are marked with the IDX Logo. This information is being provided for the consumers' personal, non-commercial use and may not be used for any other purpose. All information subject to change and should be independently verified.

Neighborhood & Commute
Source: Walkscore
Save
Ask
Tour
Hide
Share