Save
Ask
Tour
Hide
Share
$1,100,000
1 Day On Site

8641 S De Gaulle Court
Aurora, CO 80016

For Sale|Single Family Residence|Active
4
Beds
5
Total Baths
1
Full Bath
4
Partial Baths
4,384
SqFt
$251
/SqFt
2018
Built
Subdivision:
Rocking Horse
County:
Douglas

Due to the health concerns created by Coronavirus we are offering personal 1-1 online video walkthough tours where possible.
Call Now: 303-359-9504
Is this the listing for you? We can help make it yours.
303-359-9504
Upcoming Open Houses
Due to COVID-19, we recommend you verify Open Houses before attending.
Sat, Jul 18, 11:00 AM - 2:00 PM
Sun, Jul 26, 12:00 PM - 3:00 PM
8641 S De Gaulle Court8641 S De Gaulle Court8641 S De Gaulle Court8641 S De Gaulle Court
Save
Ask
Tour
Hide
Share

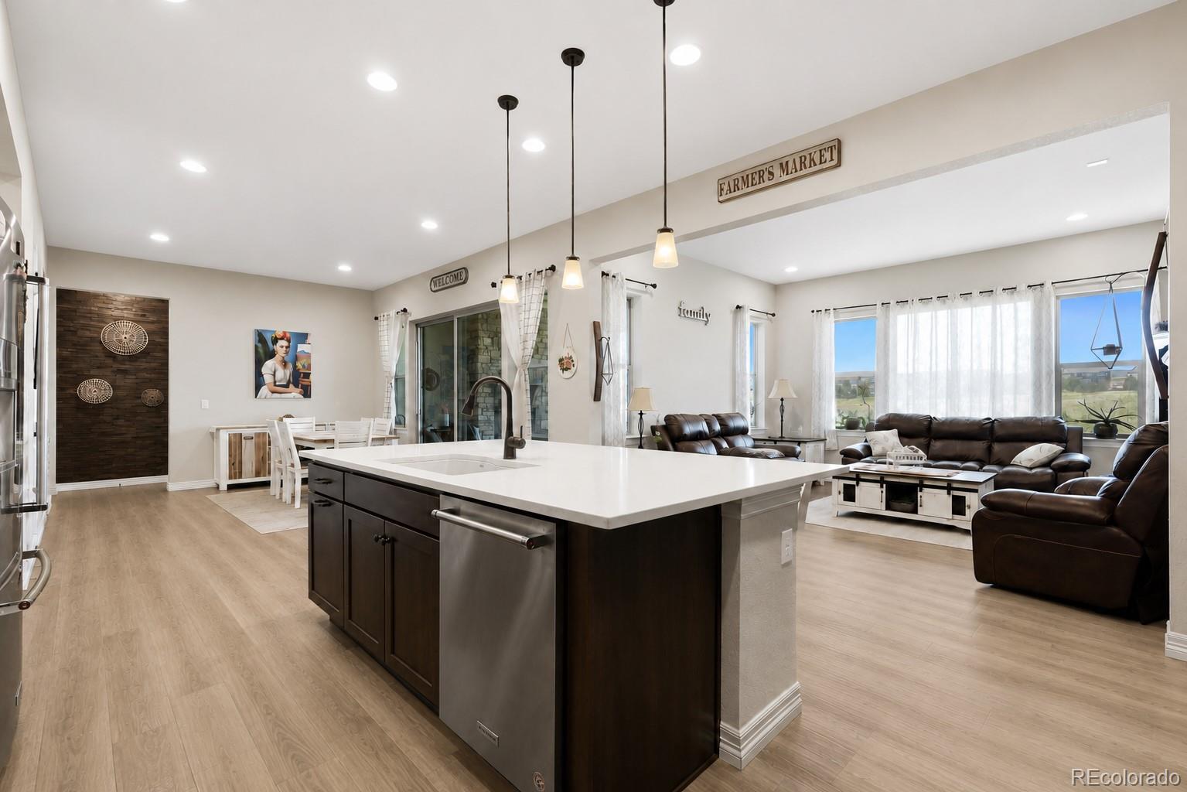
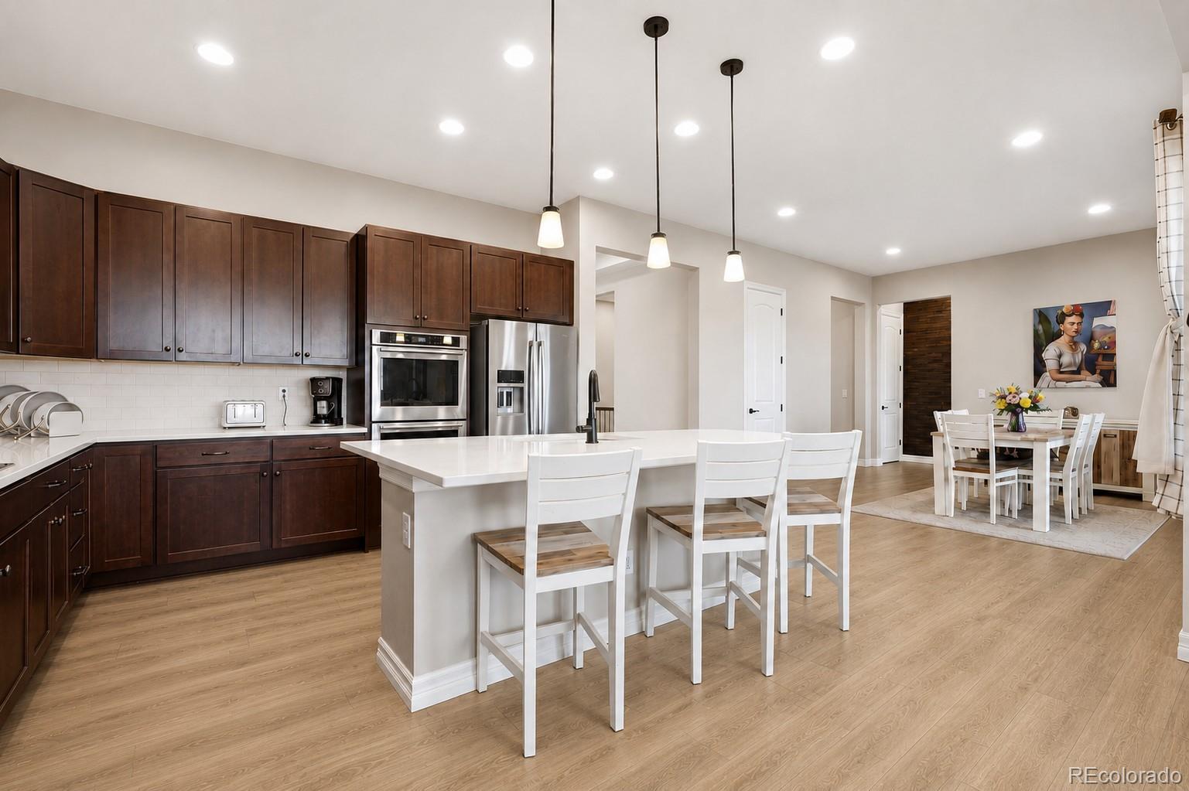
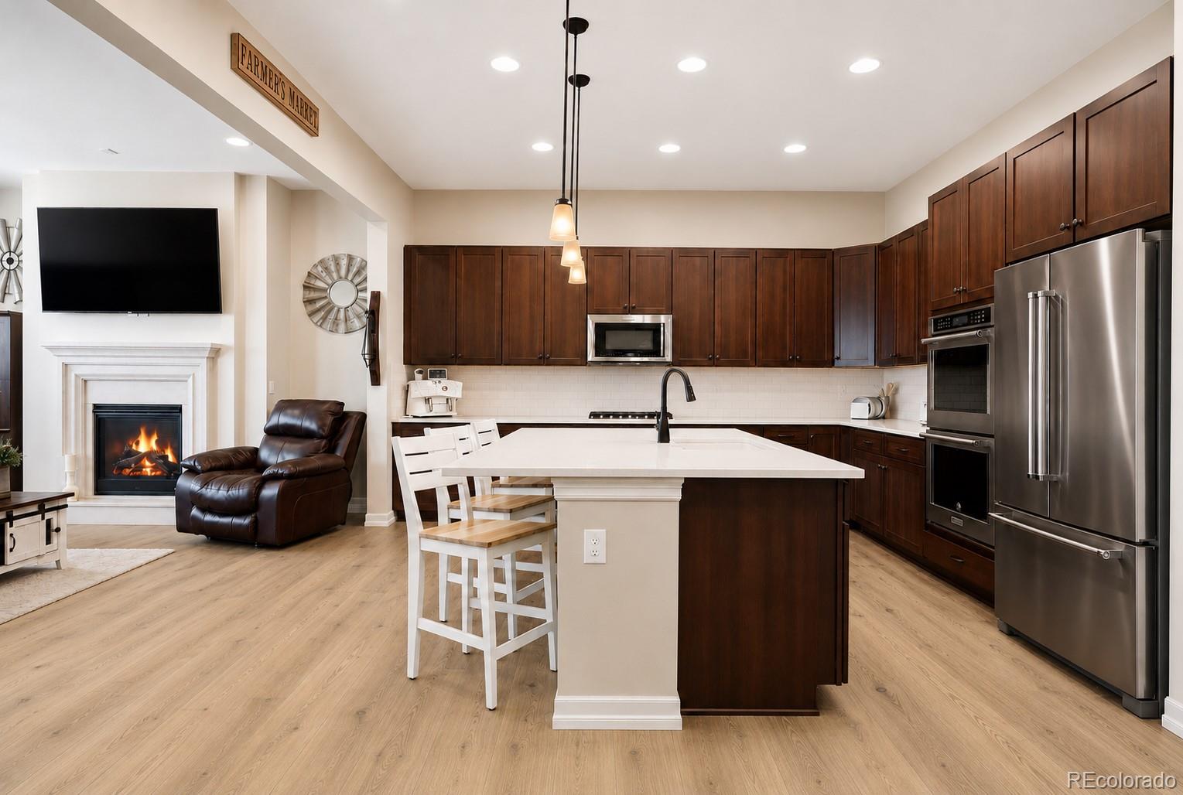
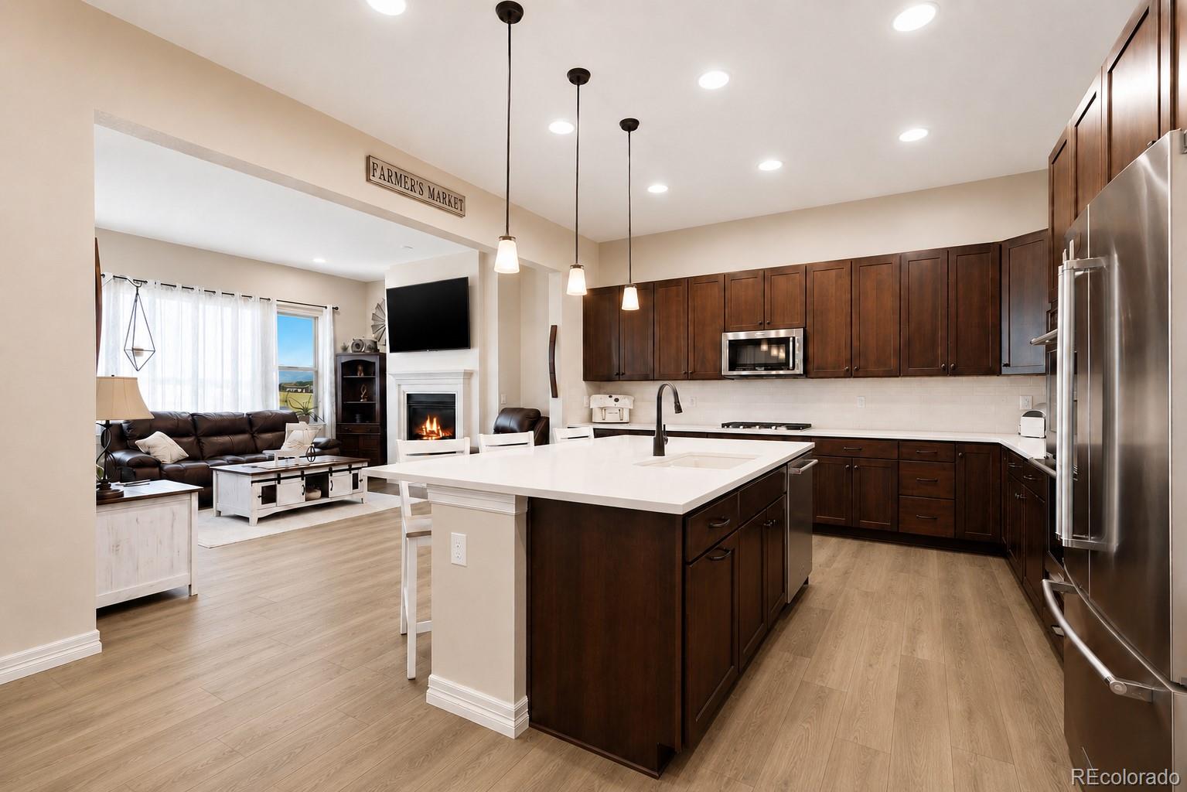
Experience refined Colorado living in this exceptional ranch home located in the prestigious Rocking Horse at Inspiration community. Showcasing new flooring throughout, impressive ceiling heights, and an open-concept design, this residence blends timeless elegance with modern comfort. Designed for both everyday living and entertaining, the home features four spacious bedroom suites, each with its own private bath, plus a stylish powder room for guests. A dedicated office, formal dining room, and expansive great room flow seamlessly into the gourmet kitchen and breakfast nook, creating an inviting gathering space centered around a cozy fireplace. Step outside to the covered patio with its own fireplace, overlooking a beautifully landscaped backyard complete with a fire pit and private spa/hot tub. The finished walk-out basement offers exceptional versatility with a spacious recreation area, wet bar with full-size refrigerator and dishwasher, abundant room for entertaining or multi-generational living, and an oversized storage room. Additional highlights include an oversized four-car garage, owned solar panels, and an unbeatable location just minutes from Southlands Mall, E-470, parks, trails, top rated schools, access to outdoor swimming pool, and community amenities. This is a rare opportunity to own a thoughtfully designed home that delivers luxury, comfort, and an exceptional lifestyle.

Save
Ask
Tour
Hide
Share
Listing Snapshot
Price 
$1,100,000
Days On Site 
1 Day
Bedrooms 
4
Inside Area (SqFt) 
4,384 sqft
Total Baths 
5
Full Baths 
1
Partial Baths 
4
Lot Size 
0.22 Acres
Year Built 
2018
MLS® Number 
9147421
Status 
Active
Property Tax 
$8,929
HOA/Condo/Coop Fees 
$108.68 monthly
Sq Ft Source 
Public Records
Friends & Family
Recent Activity
19 hours agoListing updated with changes from the MLS®
yesterdayListing first seen on site
General Features
Acres 
0.22
Attached Garage 
Yes
Direction Faces 
East
Foundation 
Concrete PerimeterSlab
Garage 
Yes
Garage Spaces 
4
Green Energy Efficient 
Appliances
Levels 
One
Parking 
Attached
Parking Spaces 
4
Property Sub Type 
Single Family Residence
Sewer 
Public Sewer
SqFt Above 
2745
SqFt Below 
1639
SqFt Total 
5490
Style 
Traditional
Utilities 
Natural Gas AvailableCable AvailableElectricity ConnectedNatural Gas ConnectedPhone Connected
Water Source 
Public
Interior Features
Appliances 
Bar FridgeCooktopDishwasherDisposalDouble OvenDryerMicrowaveRefrigeratorTankless Water HeaterWasher
Basement 
Sump PumpWalk-Out Access
Cooling 
Central Air
Fireplace 
Yes
Fireplace Features 
GasLiving RoomOutside
Fireplaces 
2
Flooring 
CarpetWood
Furnished 
Unfurnished
Heating 
Forced AirNatural Gas
Interior 
Eat-in KitchenHigh CeilingsKitchen IslandOpen FloorplanPantryWalk-In Closet(s)Wet Bar
Laundry Features 
In Unit
Main Level Bedrooms 
3
Spa 
Yes
Window Features 
Double Pane Windows
Bathroom Full 
Dimensions - 12.75 x 14.33Level - MainDescription - 5 piece bath with oversized walk-in closet
Bathroom Half 
Dimensions - 5.08 x 4.92Level - MainDescription - On Entry Hallway
Bathroom Three Quarter 
Dimensions - 10.67 x 5.42Level - BasementDescription - With Shower
Bedroom 
Dimensions - 13.33 x 11Level - MainDescription - With En Suite Bathroom
Dining Room 
Dimensions - 11.17 x 9.33Level - MainDescription - Open to the kitchen and living room
Family Room 
Dimensions - 15 x 14.67Level - BasementDescription - Oversized, TV room and Gym
Game Room 
Dimensions - 31.42 x 34.67Level - BasementDescription - Oversized, Game room with Wet Bar
Kitchen 
Dimensions - 13.33 x 14.83Level - MainDescription - Upgraded Finishes and double oven
Laundry 
Dimensions - 12.08 x 6.67Level - MainDescription - Spacious laundry room with cabinets and utility sink
Living Room 
Dimensions - 16.17 x 13.83Level - MainDescription - Abundant natural light and fireplace
Mud Room 
Level - MainDescription - Next to the Laundry room
Office 
Dimensions - 13.17 x 11.75Level - MainDescription - Dedicated home office ideal for remote work or study
Save
Ask
Tour
Hide
Share
Exterior Features
Construction Details 
BrickCement SidingFrame
Exterior 
Fire Pit
Fencing 
FencedFull
Lot Features 
LandscapedSprinklers In FrontSprinklers In Rear
Patio And Porch 
CoveredFront PorchPatio
Roof 
Composition
Spa 
Yes
Windows/Doors 
Double Pane Windows
Community Features
Association Amenities 
ParkPlaygroundPoolTrail(s)
Association Dues 
326.03
Building Access 
Ground
Financing Terms Available 
CashConventionalFHAVA Loan
HOA Fee Frequency 
Quarterly
Roads 
Paved
School District 
Douglas RE-1
Schools
School District
Douglas RE-1
Elementary School
Pine Lane Prim/Inter
Middle School
Sierra
High School
Chaparral
Listing courtesy of Invalesco Real Estate [email protected]


The content relating to real estate for sale in this Web site comes in part from the Internet Data eXchange ("IDX") program of METROLIST, INC., DBA RECOLORADO real estate listings held by brokers other than Invalesco Real Estate are marked with the IDX Logo. This information is being provided for the consumers' personal, non-commercial use and may not be used for any other purpose. All information subject to change and should be independently verified.

Neighborhood & Commute
Source: Walkscore
Save
Ask
Tour
Hide
Share