Save
Ask
Tour
Hide
Share
$1,150,000
New Listing

869 Shadowstone Drive
Highlands Ranch, CO 80129

For Sale|Single Family Residence|Active
5
Beds
5
Total Baths
2
Full Baths
3
Partial Baths
4,556
SqFt
$252
/SqFt
1999
Built
Subdivision:
Weatherstone subdivision
County:
Douglas

Due to the health concerns created by Coronavirus we are offering personal 1-1 online video walkthough tours where possible.
Call Now: 303-359-9504
Is this the listing for you? We can help make it yours.
303-359-9504
Upcoming Open Houses
Due to COVID-19, we recommend you verify Open Houses before attending.
Sat, Sep 26, 10:00 AM - 4:00 PM
Sun, Sep 27, 10:00 AM - 4:00 PM
869 Shadowstone Drive869 Shadowstone Drive869 Shadowstone Drive869 Shadowstone Drive
Save
Ask
Tour
Hide
Share

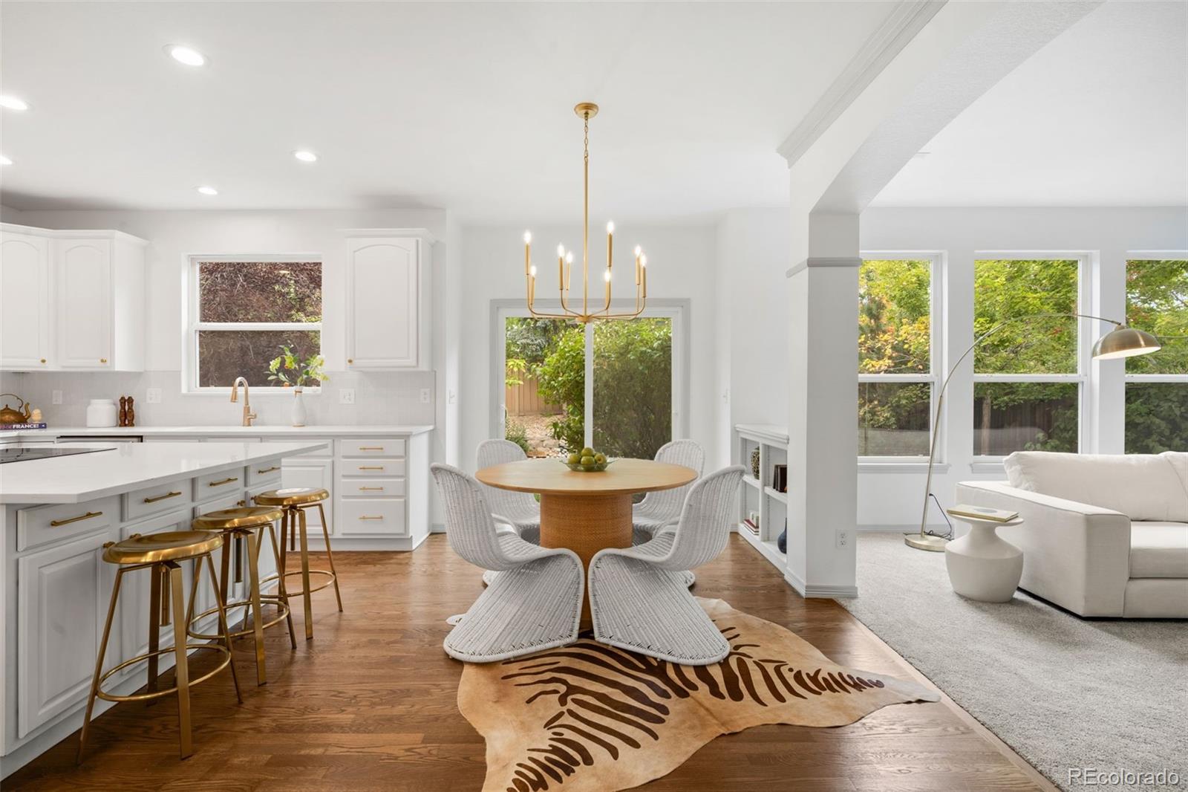
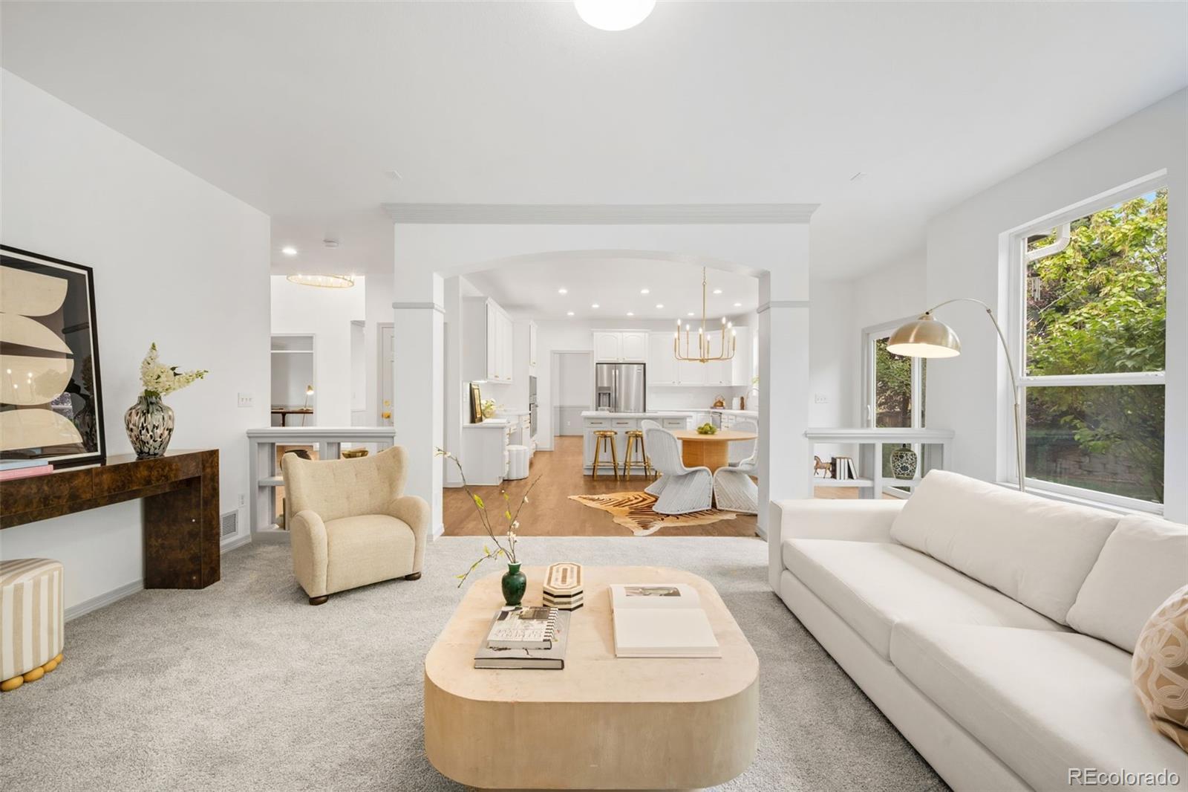
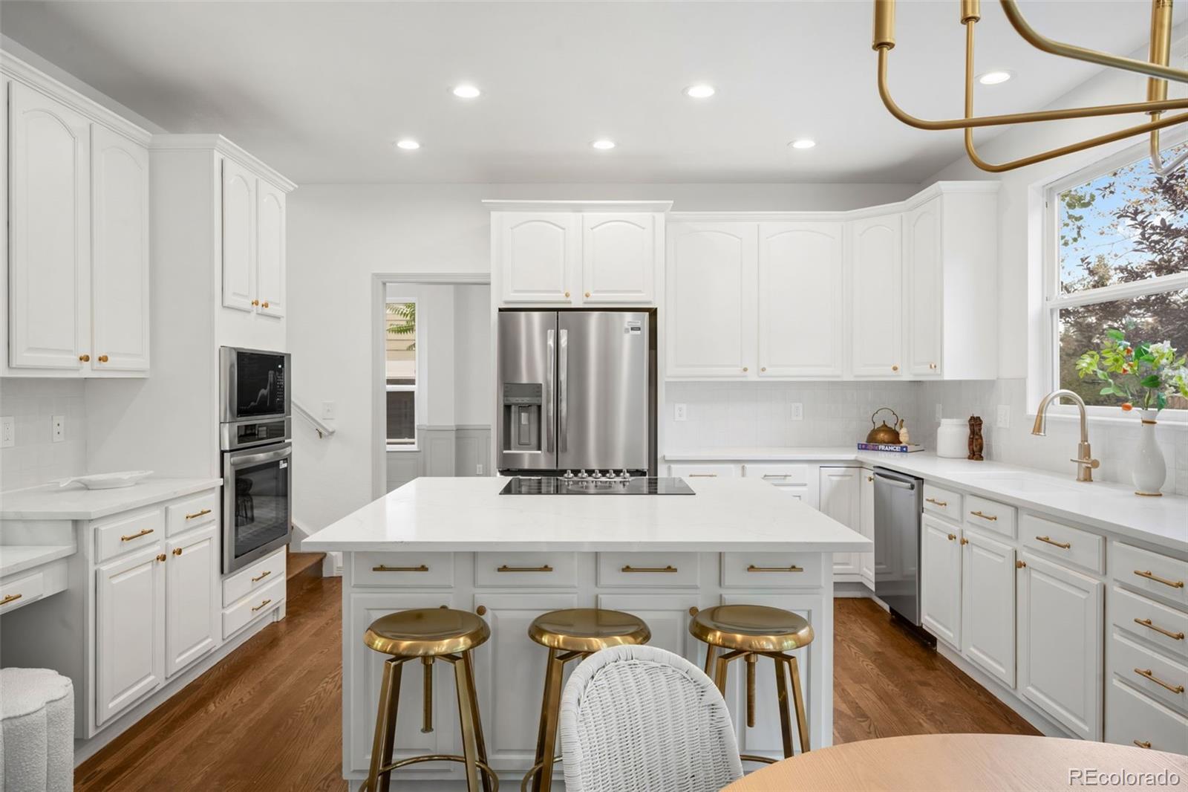
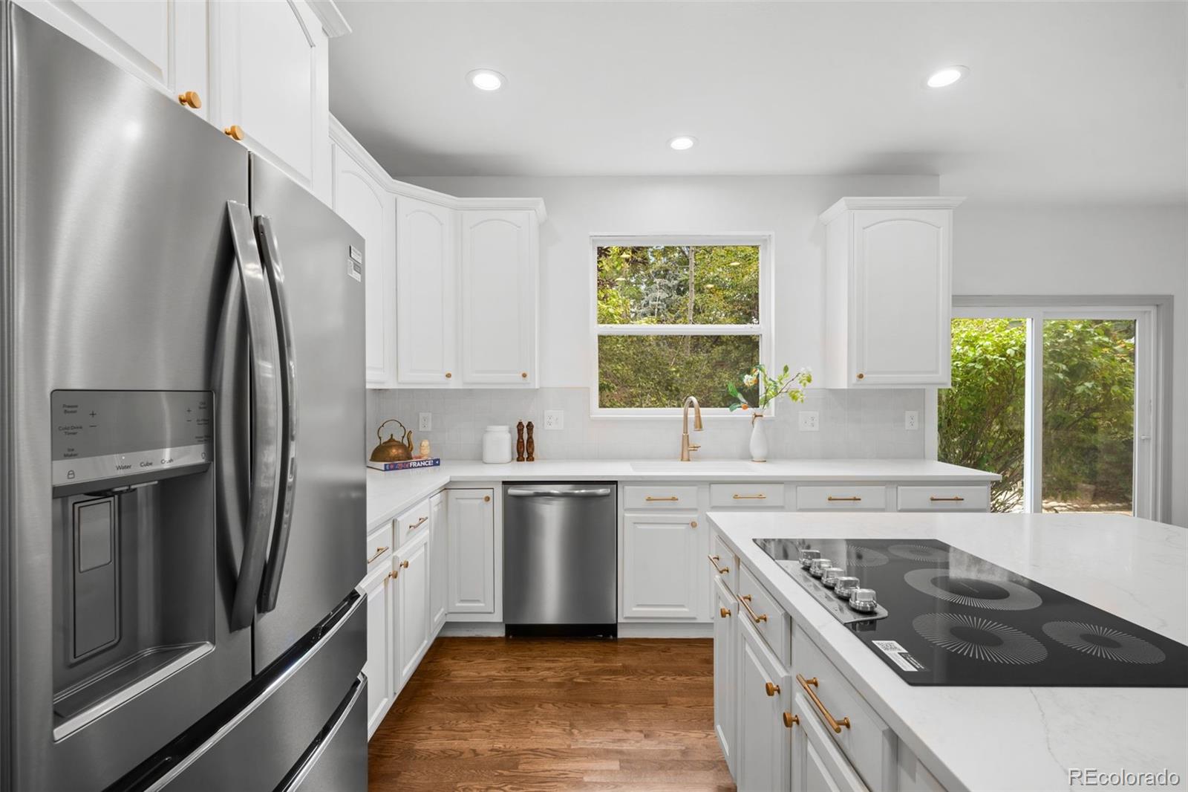
Welcome to this beautifully remodeled Weatherstone home in the heart of Highlands Ranch, where thoughtful updates, elevated finishes, and a versatile floor plan come together beautifully. From the moment you step inside, new hardwood flooring and custom details create a warm and sophisticated feel throughout the main level. The remodeled kitchen features elegant quartz countertops and provides a stylish, functional space for both everyday living and entertaining. The dining room adds an extra touch of character with custom trim work, creating a refined backdrop for gatherings and special occasions. Upstairs, the spacious primary suite offers a private retreat complete with a generous walk-in closet and beautifully remodeled bathroom featuring an updated shower and new vanity. Two additional bedrooms share a convenient dual-entry bathroom, while the finished basement adds a fourth bedroom and private ¾ ensuite, offering an ideal space for guests, extended family, or a private retreat. The finished basement provides valuable additional living space and flexibility for a recreation room, media area, home office, or guest quarters. New exterior paint throughout adds to the home's fresh, polished appearance and enhances its curb appeal. Located in Weatherstone, one of Highlands Ranch's established and desirable communities, residents enjoy neighborhood amenities including a private clubhouse and pool, nearby parks and trails.

Save
Ask
Tour
Hide
Share
Listing Snapshot
Price 
$1,150,000
Days On Site 
0 Days
Bedrooms 
5
Inside Area (SqFt) 
4,556 sqft
Total Baths 
5
Full Baths 
2
Partial Baths 
3
Lot Size 
0.16 Acres
Year Built 
1999
MLS® Number 
9106291
Status 
Active
Property Tax 
$5,307
HOA/Condo/Coop Fees 
$167.33 monthly
Sq Ft Source 
Public Records
Friends & Family
Recent Activity
7 hours agoListing updated with changes from the MLS®
10 hours agoListing first seen on site
General Features
Acres 
0.16
Attached Garage 
Yes
Garage 
Yes
Garage Spaces 
3
Levels 
Two
Parking 
Attached
Parking Spaces 
3
Property Condition 
Updated/Remodeled
Property Sub Type 
Single Family Residence
Sewer 
Public Sewer
SqFt Above 
3025
SqFt Below 
1531
SqFt Total 
4622
Water Source 
Public
Zoning 
PDU
Interior Features
Appliances 
CooktopDishwasherDisposalMicrowaveOven
Basement 
FinishedPartial
Cooling 
Ceiling Fan(s)Central Air
Fireplace 
Yes
Fireplace Features 
Family Room
Fireplaces 
1
Flooring 
Wood
Furnished 
Unfurnished
Heating 
Forced Air
Interior 
Ceiling Fan(s)High CeilingsKitchen IslandWalk-In Closet(s)
Bathroom Full 
Level - Upper
Bathroom Half 
Dimensions - 5 x 5.1Level - MainDescription - Main Floor Powder Bathroom
Bathroom Three Quarter 
Dimensions - 8.2 x 5.11Level - Basement
Bedroom 
Dimensions - 14.2 x 14.11Level - Upper
Dining Room 
Dimensions - 12.2 x 12Level - Main
Family Room 
Dimensions - 16.5 x 12.8Level - Main
Kitchen 
Dimensions - 15.5 x 11.1Level - Main
Laundry 
Dimensions - 8.6 x 16.1Level - MainDescription - Main Floor Laundry Room
Living Room 
Dimensions - 19.3 x 15.2Level - Main
Office 
Dimensions - 14.3 x 12Level - Main
Save
Ask
Tour
Hide
Share
Exterior Features
Construction Details 
BrickFrame
Exterior 
Fire PitGarden
Community Features
Association Fee 
$174.0
Association Fee Frequency 
Quarterly
Additional Association Fee 
$328.0
Additional Association Fee Frequency 
Quarterly
School District 
Douglas RE-1
Financing Terms Available 
CashConventionalFHAVA Loan
Building Access 
Ground
Schools
School District
Douglas RE-1
Elementary School
Stone Mountain
Middle School
Ranch View
High School
Thunderridge
Listing courtesy of The Gold Standard Brokerage [email protected]


The content relating to real estate for sale in this Web site comes in part from the Internet Data eXchange ("IDX") program of METROLIST, INC., DBA RECOLORADO real estate listings held by brokers other than The Gold Standard Brokerage are marked with the IDX Logo. This information is being provided for the consumers' personal, non-commercial use and may not be used for any other purpose. All information subject to change and should be independently verified.

Neighborhood & Commute
Source: Walkscore
Save
Ask
Tour
Hide
Share