Save
Ask
Tour
Hide
Share
$895,000
1 Day On Site

8238 Lakeshore Drive
Parker, CO 80134

For Sale|Single Family Residence|Active
4
Beds
3
Total Baths
1
Full Bath
2
Partial Baths
3,654
SqFt
$245
/SqFt
1980
Built
Subdivision:
The Pinery
County:
Douglas

Due to the health concerns created by Coronavirus we are offering personal 1-1 online video walkthough tours where possible.
Call Now: 303-359-9504
Is this the listing for you? We can help make it yours.
303-359-9504
8238 Lakeshore Drive8238 Lakeshore Drive8238 Lakeshore Drive8238 Lakeshore Drive
Save
Ask
Tour
Hide
Share

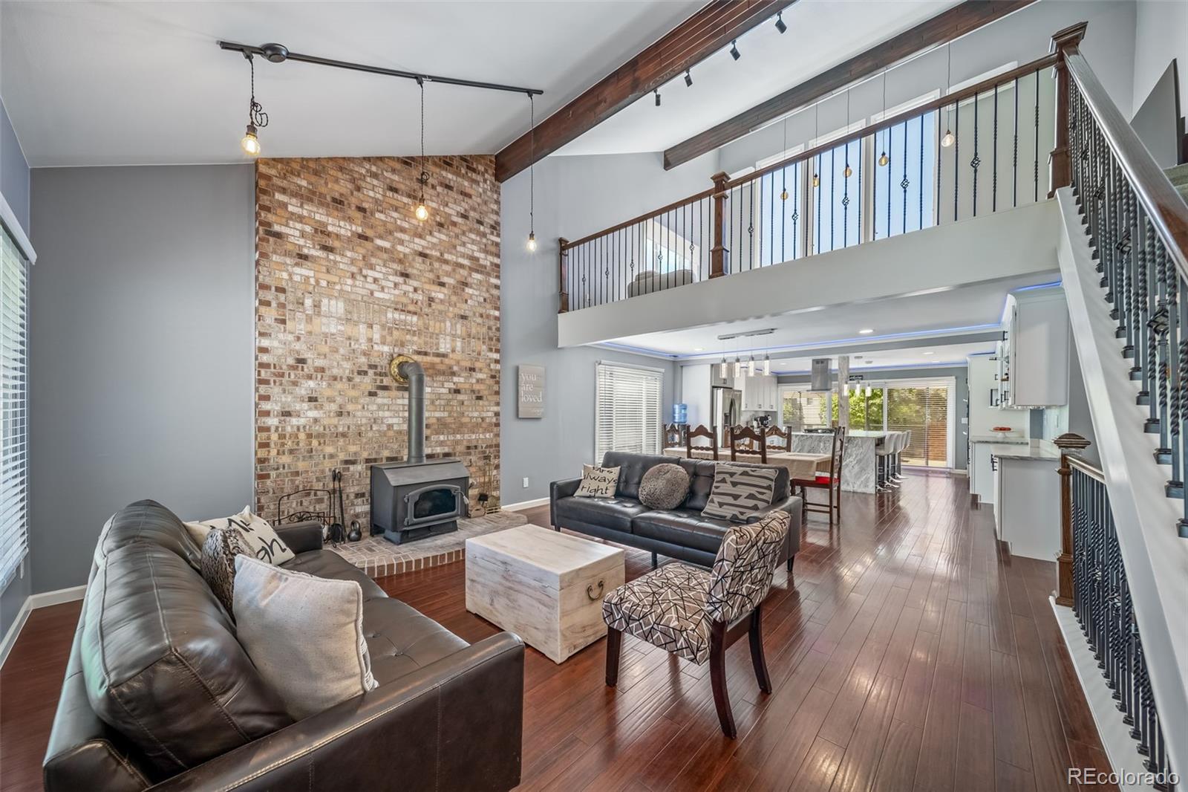
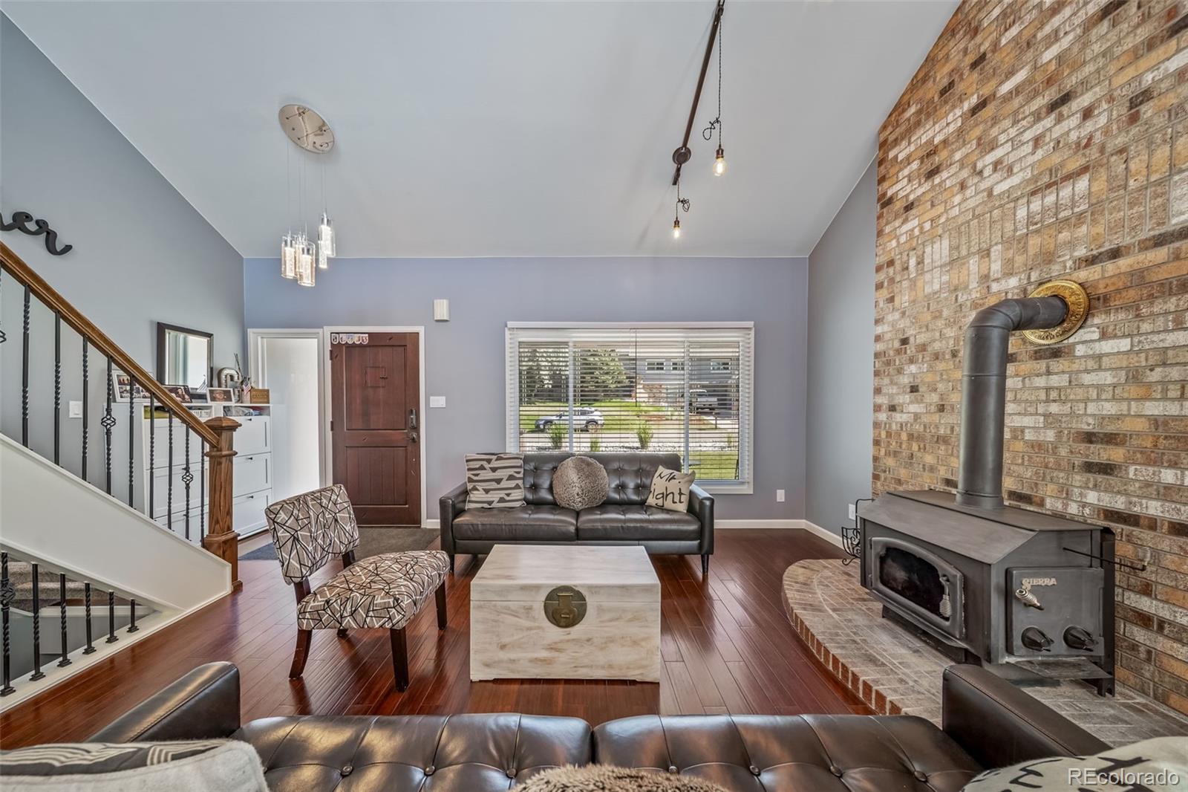
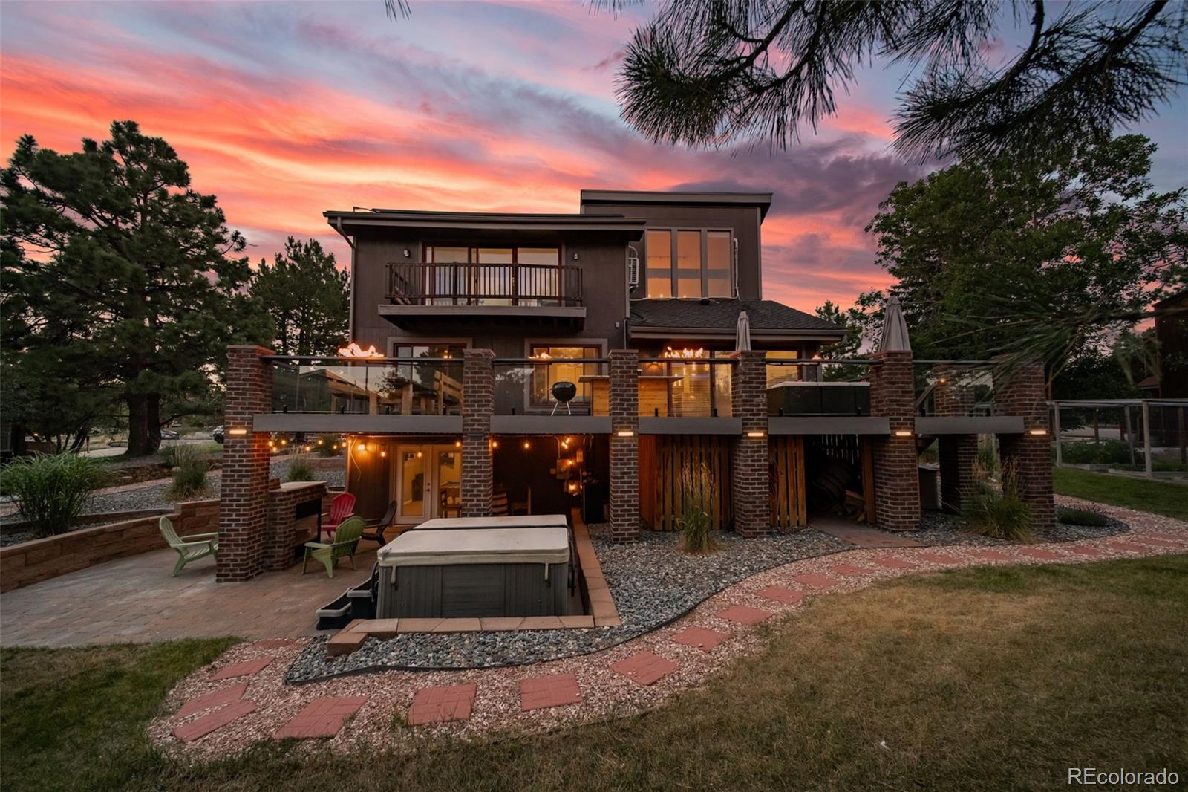
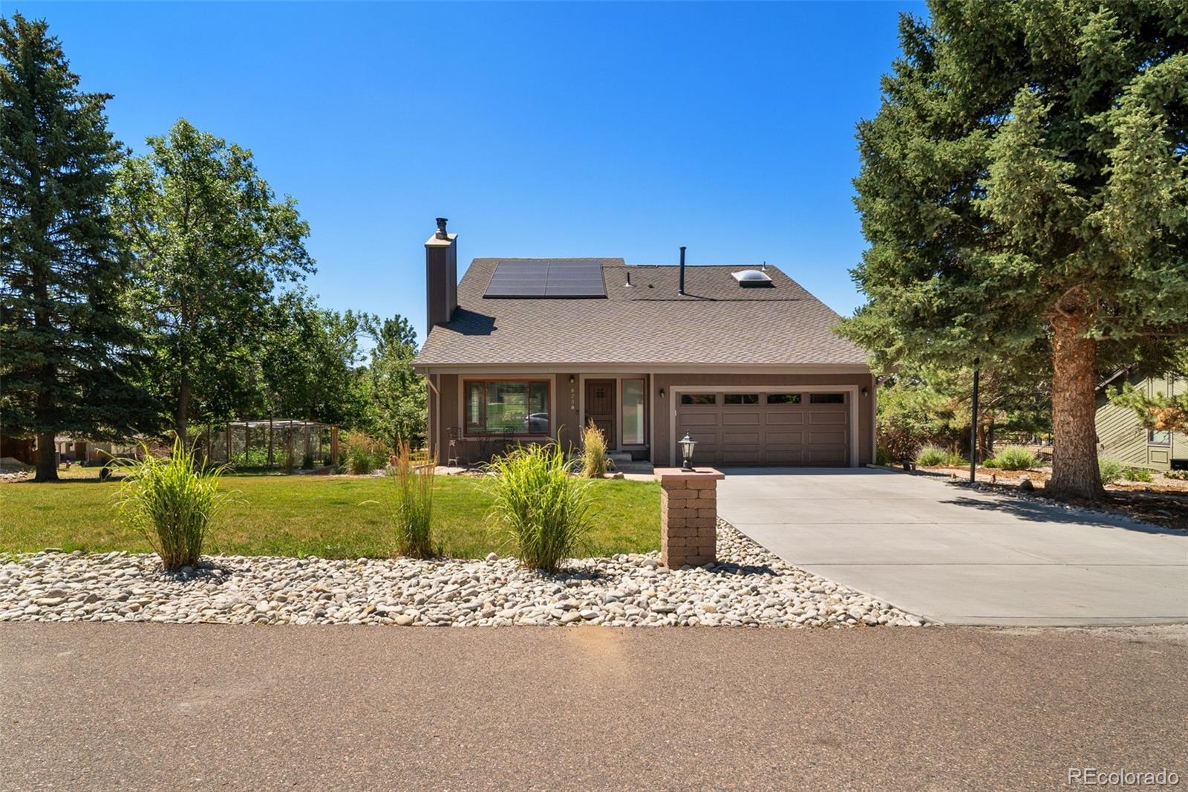
Stunning updated home offering vaulted ceilings, solar panels, and true entertainer's flow across every level. Great room features a floor-to-ceiling brick accent wall, wood-burning stove, and open loft overlook, hardwood floors throughout main level. New kitchen boasts new appliances, a waterfall marble island, GE Profile double wall ovens, glass-front cabinetry, wet bar, wine room, and color-changing LED accent lighting. Upper level offers a vaulted bonus loft w/ exposed beams plus a spa-inspired primary bath — floor-to-ceiling marble, skylit glass shower, freestanding soaking tub, floating dual vanity. All bathrooms knew. Finished basement includes wet bar, pool table, dart board, and dedicated home theater. Backyard is the showstopper: covered patio w/ whiskey-barrel bar table, remodeled upper deck w/ glass fencing, brick columns, linear gas fire pits, and grill island, plus hot tub and mature landscaping w/ garden. New furnace, AC, and hot water heater. Oversized garage w/ epoxy flooring and built-in cabinets, new driveway and garage door. Move-in ready & energy-efficient. Don't miss this one!

Save
Ask
Tour
Hide
Share
Listing Snapshot
Price 
$895,000
Days On Site 
1 Day
Bedrooms 
4
Inside Area (SqFt) 
3,654 sqft
Total Baths 
3
Full Baths 
1
Partial Baths 
2
Lot Size 
0.3 Acres
Year Built 
1980
MLS® Number 
9060130
Status 
Active
Property Tax 
$4,013
HOA/Condo/Coop Fees 
N/A
Sq Ft Source 
Public Records
Friends & Family
Recent Activity
yesterdayListing updated with changes from the MLS®
yesterdayListing first seen on site
General Features
Acres 
0.3
Attached Garage 
Yes
Foundation 
Slab
Garage 
Yes
Garage Spaces 
2
Levels 
Two
Parking 
Attached
Parking Spaces 
4
Property Condition 
Updated/Remodeled
Property Sub Type 
Single Family Residence
Security 
Carbon Monoxide Detector(s)Smoke Detector(s)
Sewer 
Septic Tank
SqFt Above 
2400
SqFt Below 
1254
SqFt Total 
3720
Style 
A-Frame
Water Source 
Public
Zoning 
PDU
Interior Features
Appliances 
OvenCooktopDishwasherDouble OvenRangeRange HoodRefrigeratorSelf Cleaning Oven
Basement 
FullWalk-Out Access
Cooling 
Ceiling Fan(s)Central Air
Fireplace 
Yes
Fireplace Features 
Gas LogWood Burning Stove
Fireplaces 
2
Flooring 
BambooCarpetTile
Heating 
Forced AirNatural GasWood Stove
Interior 
Ceiling Fan(s)High Speed InternetOpen FloorplanPantryVaulted Ceiling(s)
Main Level Bedrooms 
3
Spa 
Yes
Window Features 
Double Pane WindowsWindow Coverings
Bathroom Full 
Level - Upper
Bathroom Three Quarter 
Level - Basement
Bedroom 
Level - Main
Dining Room 
Level - Main
Family Room 
Level - Main
Laundry 
Level - Basement
Loft 
Level - Upper
Media Room 
Level - Basement
Save
Ask
Tour
Hide
Share
Exterior Features
Construction Details 
BrickWood Siding
Exterior 
BalconyPrivate YardRain Gutters
Lot Features 
Landscaped
Patio And Porch 
DeckFront Porch
Roof 
Shingle
Spa 
Yes
Windows/Doors 
Double Pane WindowsWindow Coverings
Community Features
Financing Terms Available 
CashConventionalFHAVA Loan
School District 
Douglas RE-1
Schools
School District
Douglas RE-1
Elementary School
Northeast
Middle School
Sagewood
High School
Ponderosa
Listing courtesy of A Step Above Realty [email protected]


The content relating to real estate for sale in this Web site comes in part from the Internet Data eXchange ("IDX") program of METROLIST, INC., DBA RECOLORADO real estate listings held by brokers other than A Step Above Realty are marked with the IDX Logo. This information is being provided for the consumers' personal, non-commercial use and may not be used for any other purpose. All information subject to change and should be independently verified.

Neighborhood & Commute
Source: Walkscore
Save
Ask
Tour
Hide
Share