
Save
Ask
Tour
Hide
Share
$705,000
New Listing

10017 Westside Circle
Littleton, CO 80125

For Sale|Single Family Residence|Active
5
Beds
4
Total Baths
3
Full Baths
1
Partial Bath
3,711
SqFt
$190
/SqFt
1995
Built
Subdivision:
Executive Homes At Roxborough Village
County:
Douglas

Due to the health concerns created by Coronavirus we are offering personal 1-1 online video walkthough tours where possible.
Call Now: 303-359-9504
Is this the listing for you? We can help make it yours.
303-359-9504
10017 Westside Circle
Save
Ask
Tour
Hide
Share

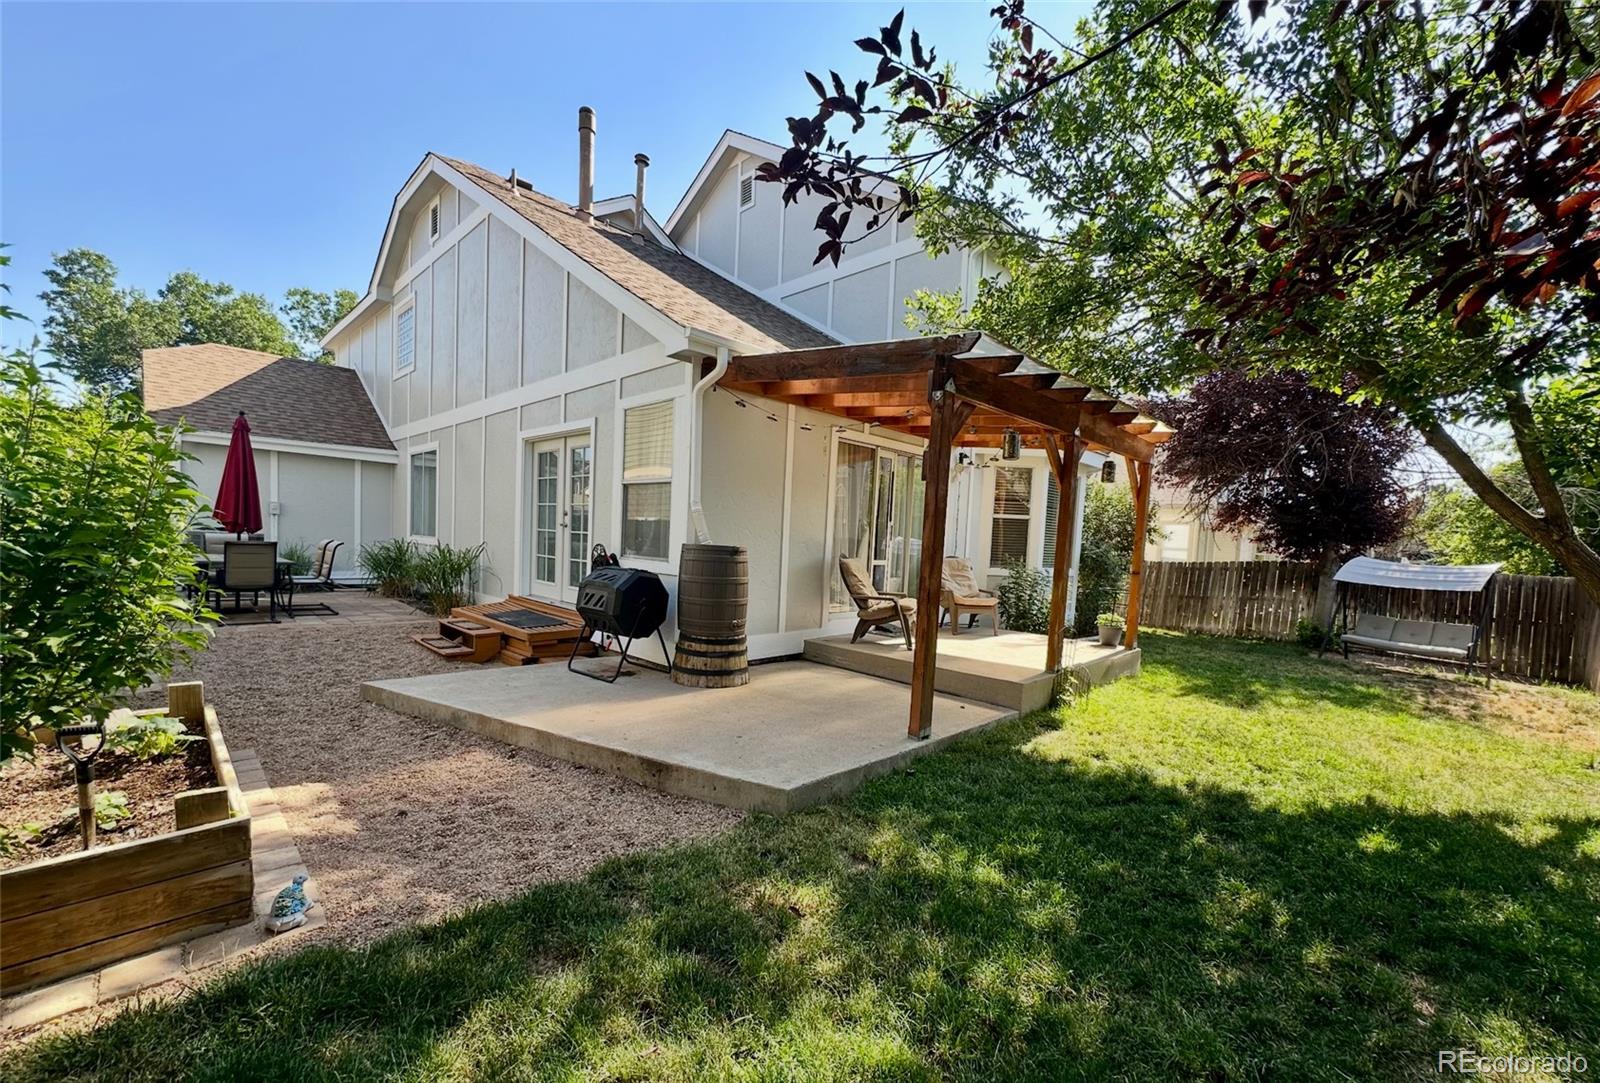
Welcome to this beautiful 5-bedroom, 3.5-bathroom home, offering a thoughtful layout with comfortable living spaces both inside and out. The main level features a dedicated office, high ceilings, and a dedicated dining room complete with a fireplace and double exterior doors perfect for indoor-outdoor living. The fully finished basement provides additional versatility with a theater, expansive game room, and full bathroom perfect for movie nights, guests, recreation, or additional living space. Outside, enjoy a generous backyard with a covered patio, along with a separate side patio ideal for outdoor dining and grilling. Recent improvements provide added peace of mind, including fresh exterior paint, recent roof repairs, a water heater less than five years old, and a newer central air conditioning system. The home also features a whole-home water purification system. Located within the Douglas County School District and less than a mile from local grocery stores, shopping, and restaurants, this home combines comfort, functionality, and everyday convenience in a desirable location.

Save
Ask
Tour
Hide
Share
Listing Snapshot
Price 
$705,000
Days On Site 
0 Days
Bedrooms 
5
Inside Area (SqFt) 
3,711 sqft
Total Baths 
4
Full Baths 
3
Partial Baths 
1
Lot Size 
0.12 Acres
Year Built 
1995
MLS® Number 
9019713
Status 
Active
Property Tax 
$5,041
HOA/Condo/Coop Fees 
N/A
Sq Ft Source 
Public Records
Friends & Family
Recent Activity
2 hours agoListing updated with changes from the MLS®
2 hours agoListing first seen on site
General Features
Acres 
0.12
Attached Garage 
Yes
Direction Faces 
North
Garage 
Yes
Garage Spaces 
3
Levels 
Two
Parking 
ConcreteAttached
Parking Spaces 
3
Property Sub Type 
Single Family Residence
Security 
Carbon Monoxide Detector(s)Smoke Detector(s)
Sewer 
Public Sewer
SqFt Above 
2635
SqFt Below 
1076
SqFt Total 
3857
Style 
Contemporary
Utilities 
Cable AvailableElectricity ConnectedNatural Gas AvailablePhone Available
Water Source 
Public
Zoning 
PDU
Interior Features
Appliances 
CooktopDishwasherDisposalDryerMicrowaveOvenWasherWater Purifier
Basement 
Bath/StubbedFinishedFull
Cooling 
Ceiling Fan(s)Central Air
Fireplace Features 
Dining RoomGas
Flooring 
CarpetTileWood
Furnished 
Unfurnished
Heating 
Forced AirNatural Gas
Interior 
Breakfast BarCeiling Fan(s)Entrance FoyerHigh CeilingsKitchen IslandVaulted Ceiling(s)Walk-In Closet(s)
Laundry Features 
In Unit
Window Features 
Bay Window(s)
Bathroom Full 
Dimensions - 11 x 5Level - Upper
Bathroom Half 
Dimensions - 5.75 x 5Level - Main
Bedroom 
Dimensions - 11 x 10Level - Upper
Den 
Dimensions - 12 x 11Level - Main
Dining Room 
Dimensions - 15.5 x 13Level - Main
Game Room 
Dimensions - 29.5 x 11.25Level - Basement
Kitchen 
Dimensions - 17.5 x 14Level - Main
Living Room 
Dimensions - 12.33 x 11Level - Main
Media Room 
Dimensions - 27.5 x 13Level - Basement
Office 
Dimensions - 12.75 x 10.33Level - Main
Save
Ask
Tour
Hide
Share
Exterior Features
Construction Details 
FrameWood Siding
Exterior 
Private YardRain Gutters
Fencing 
FencedFull
Patio And Porch 
CoveredPatio
Roof 
Composition
Windows/Doors 
Bay Window(s)
Community Features
Building Access 
Exterior Access
Financing Terms Available 
CashConventionalFHAVA Loan
Roads 
Paved
School District 
Douglas RE-1
Schools
School District
Douglas RE-1
Elementary School
Roxborough
Middle School
Ranch View
High School
Thunderridge
Listing courtesy of Madison & Company Properties [email protected]


The content relating to real estate for sale in this Web site comes in part from the Internet Data eXchange ("IDX") program of METROLIST, INC., DBA RECOLORADO real estate listings held by brokers other than Madison & Company Properties are marked with the IDX Logo. This information is being provided for the consumers' personal, non-commercial use and may not be used for any other purpose. All information subject to change and should be independently verified.

Neighborhood & Commute
Source: Walkscore
Save
Ask
Tour
Hide
Share
