Save
Ask
Tour
Hide
Share
$784,000
1 Day On Site

5828 S Danube Street
Aurora, CO 80015

For Sale|Single Family Residence|Active
4
Beds
4
Total Baths
2
Full Baths
2
Partial Baths
4,032
SqFt
$194
/SqFt
1996
Built
Subdivision:
Piney Creek East Sub 1st Flg
County:
Arapahoe

Due to the health concerns created by Coronavirus we are offering personal 1-1 online video walkthough tours where possible.
Call Now: 303-359-9504
Is this the listing for you? We can help make it yours.
303-359-9504
5828 S Danube Street5828 S Danube Street5828 S Danube Street5828 S Danube Street
Save
Ask
Tour
Hide
Share

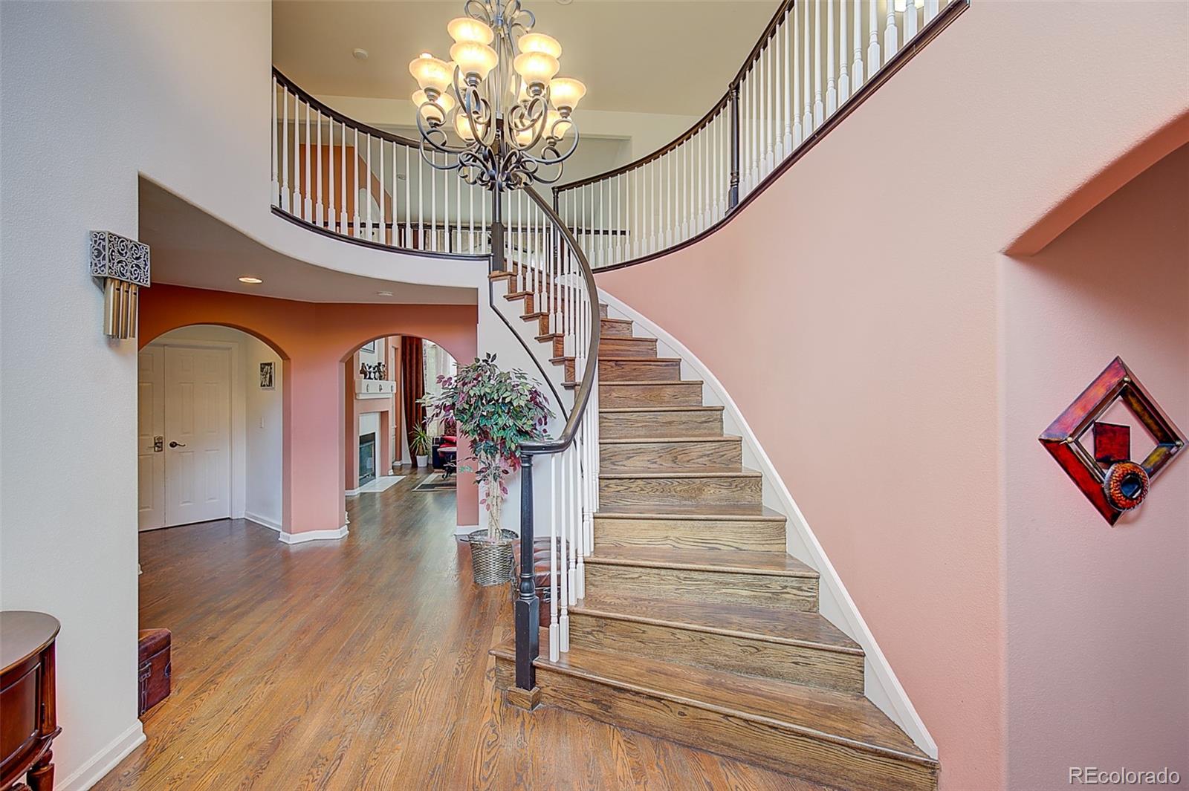
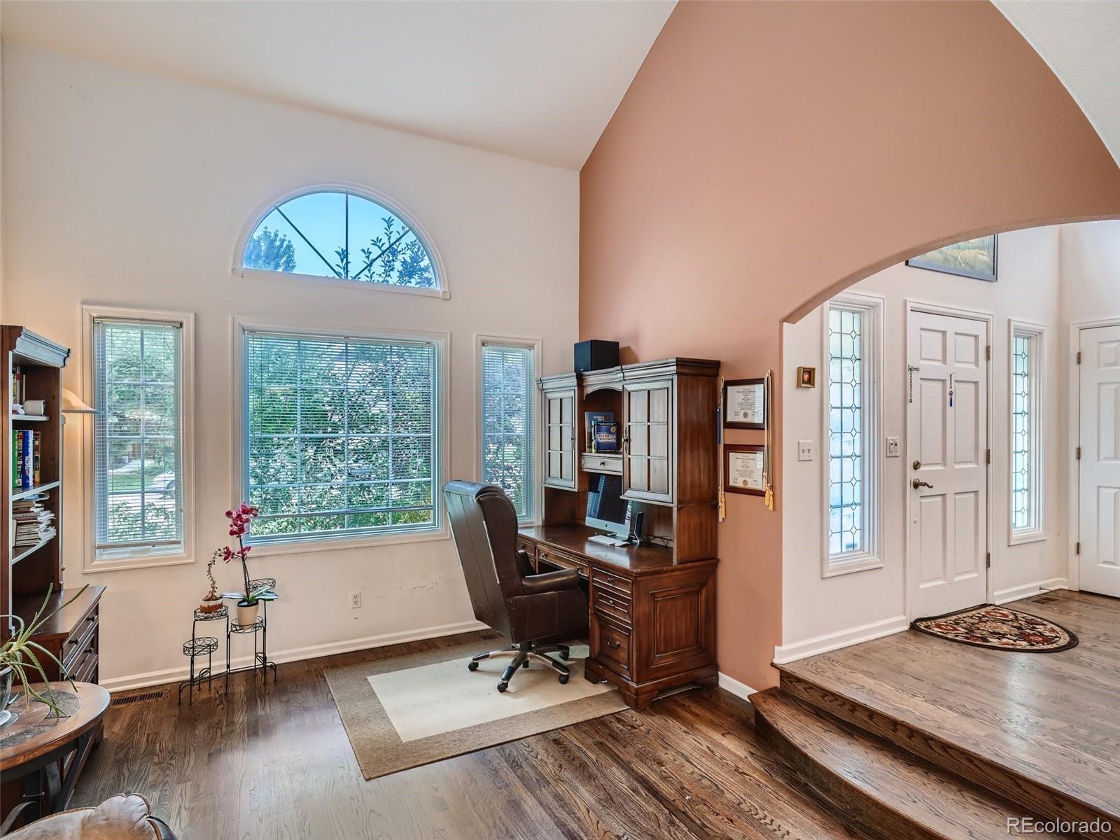
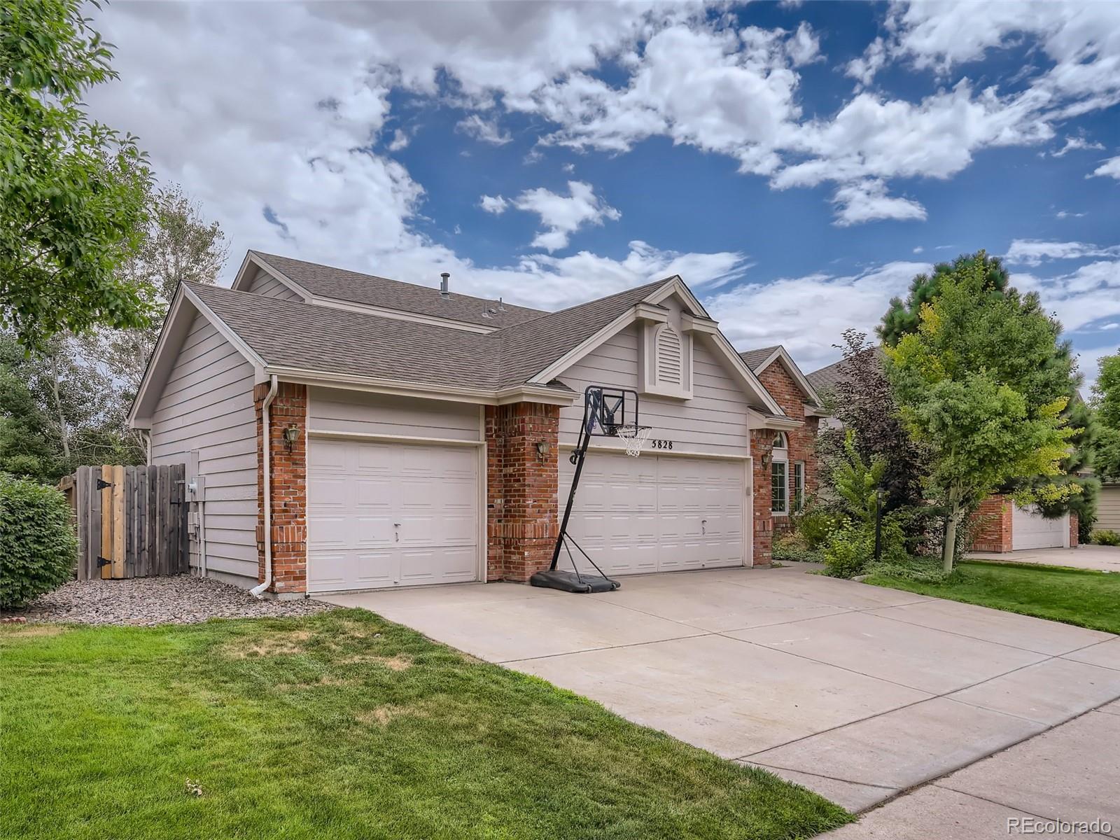
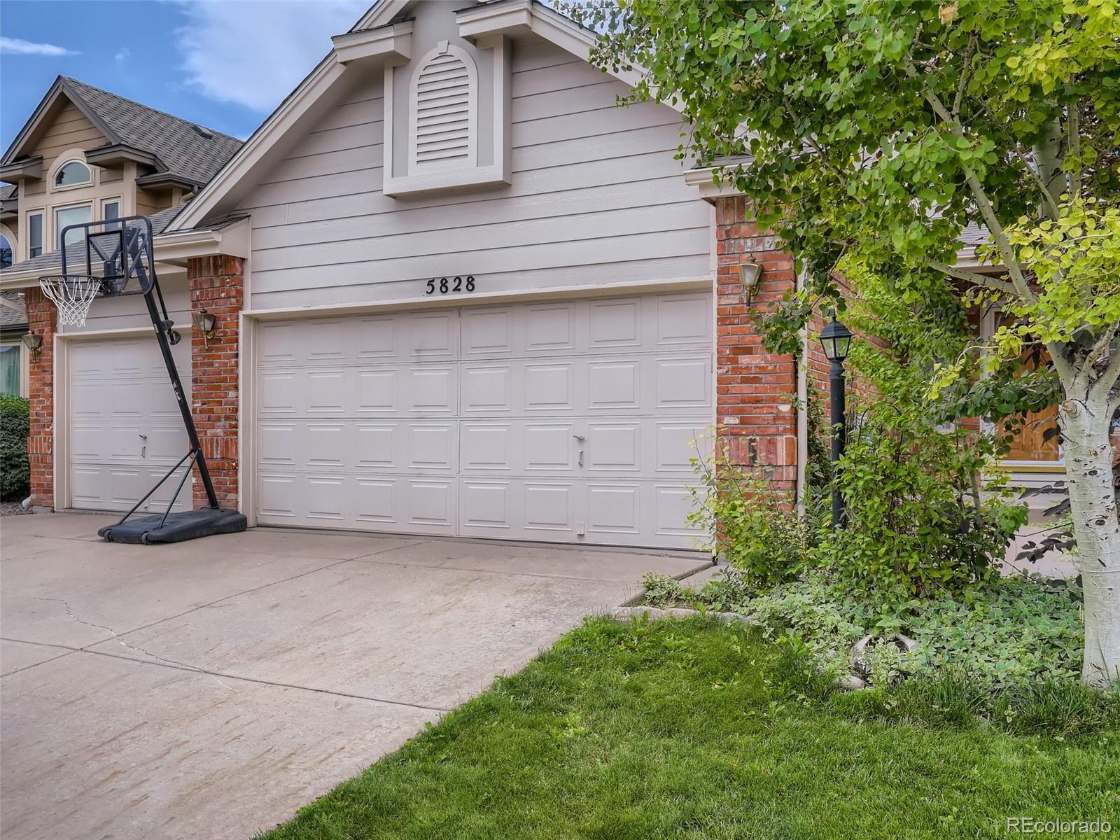
Beautifully fully remodeled home in the highly sought-after Tuscany neighborhood featuring a rare main-floor primary suite, a 3-car garage, an exceptionally private backyard, and upgrades throughout. From the remodeled gourmet kitchen with granite countertops and hardwood floors throughout the main level to the basement bar and private sauna, this home offers features rarely found in the area. Step inside to a welcoming two-story foyer and an open floor plan filled with natural light from soaring ceilings, large windows, and skylights. The main level features a spacious living room with a gas fireplace, gourmet kitchen with breakfast nook, formal dining room, office/study, powder room, laundry room, and a luxurious main-floor primary retreat with vaulted ceilings, a five-piece en-suite bath. Upstairs offers two bedrooms, a full bathroom, and a spacious loft. The finished basement includes a family/media room with built-in speakers, custom bar, fourth bedroom, bonus room currently used as a guest bedroom, a ¾ bathroom, and a private sauna with shower. Enjoy the peaceful, private backyard and an ideal location near parks, trails, shopping, dining, major commuter routes, top-rated Cherry Creek Schools, and within walking distance of Rolling Hills Elementary School.

Save
Ask
Tour
Hide
Share
Listing Snapshot
Price 
$784,000
Days On Site 
1 Day
Bedrooms 
4
Inside Area (SqFt) 
4,032 sqft
Total Baths 
4
Full Baths 
2
Partial Baths 
2
Lot Size 
0.15 Acres
Year Built 
1996
MLS® Number 
8874382
Status 
Active
Property Tax 
$5,649
HOA/Condo/Coop Fees 
$32 monthly
Sq Ft Source 
Public Records
Friends & Family
Recent Activity
yesterdayListing updated with changes from the MLS®
yesterdayListing first seen on site
General Features
Acres 
0.15
Attached Garage 
Yes
Garage 
Yes
Garage Spaces 
3
Levels 
Two
Parking 
ConcreteAttached
Parking Spaces 
3
Property Sub Type 
Single Family Residence
Sewer 
Public Sewer
SqFt Above 
2587
SqFt Below 
1445
SqFt Total 
4195
Water Source 
Public
Interior Features
Appliances 
Bar FridgeCooktopDishwasherDisposalDryerMicrowaveOvenRefrigeratorWasher
Basement 
Crawl SpaceFinishedWalk-Out Access
Cooling 
Ceiling Fan(s)Central Air
Electric 
220 Volts
Fireplace 
Yes
Fireplace Features 
BasementLiving Room
Fireplaces 
2
Flooring 
CarpetLaminateWood
Furnished 
Unfurnished
Heating 
Forced Air
Interior 
Ceiling Fan(s)Entrance FoyerGranite CountersHigh CeilingsKitchen IslandOpen FloorplanPantrySaunaWet Bar
Main Level Bedrooms 
1
Window Features 
Skylight(s)
Bathroom Full 
Level - Main
Save
Ask
Tour
Hide
Share
Exterior Features
Construction Details 
Wood Siding
Exterior 
Private Yard
Fencing 
FencedFull
Lot Features 
Level
Patio And Porch 
Deck
Roof 
Composition
Windows/Doors 
Skylight(s)
Community Features
Association Amenities 
ParkPoolTennis Court(s)
Association Dues 
32
Financing Terms Available 
CashConventionalFHA
HOA Fee Frequency 
Monthly
School District 
Cherry Creek 5
Schools
School District
Cherry Creek 5
Elementary School
Rolling Hills
Middle School
Falcon Creek
High School
Grandview
Listing courtesy of Evolve Real Estate & Property Management, LLC [email protected]


The content relating to real estate for sale in this Web site comes in part from the Internet Data eXchange ("IDX") program of METROLIST, INC., DBA RECOLORADO real estate listings held by brokers other than Evolve Real Estate & Property Management, LLC are marked with the IDX Logo. This information is being provided for the consumers' personal, non-commercial use and may not be used for any other purpose. All information subject to change and should be independently verified.

Neighborhood & Commute
Source: Walkscore
Save
Ask
Tour
Hide
Share