Save
Ask
Tour
Hide
Share
$835,000
New Listing

22185 E Bailey Place
Aurora, CO 80016

For Sale|Single Family Residence|Active
3
Beds
3
Total Baths
3
Full Baths
2,592
SqFt
$322
/SqFt
2022
Built
Subdivision:
Hilltop at Inspiration 55+
County:
Douglas

Due to the health concerns created by Coronavirus we are offering personal 1-1 online video walkthough tours where possible.
Call Now: 303-359-9504
Is this the listing for you? We can help make it yours.
303-359-9504
22185 E Bailey Place22185 E Bailey Place22185 E Bailey Place22185 E Bailey Place
Save
Ask
Tour
Hide
Share

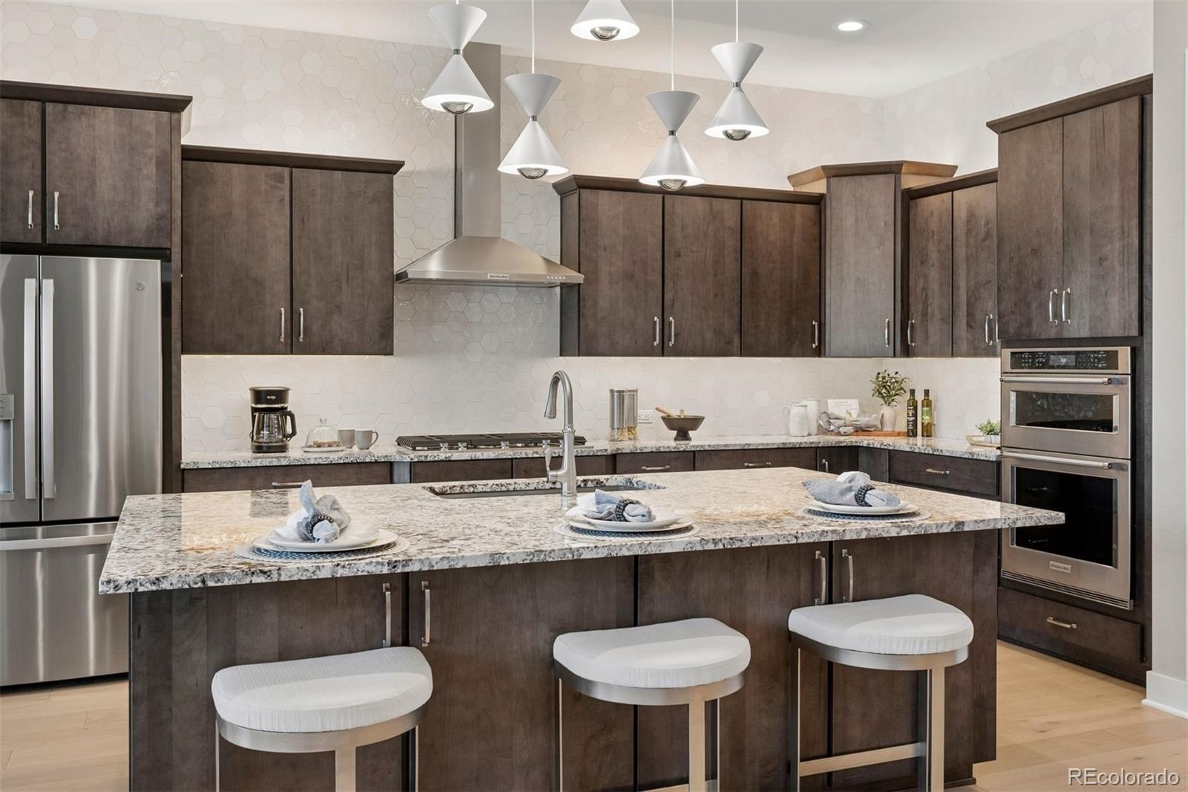
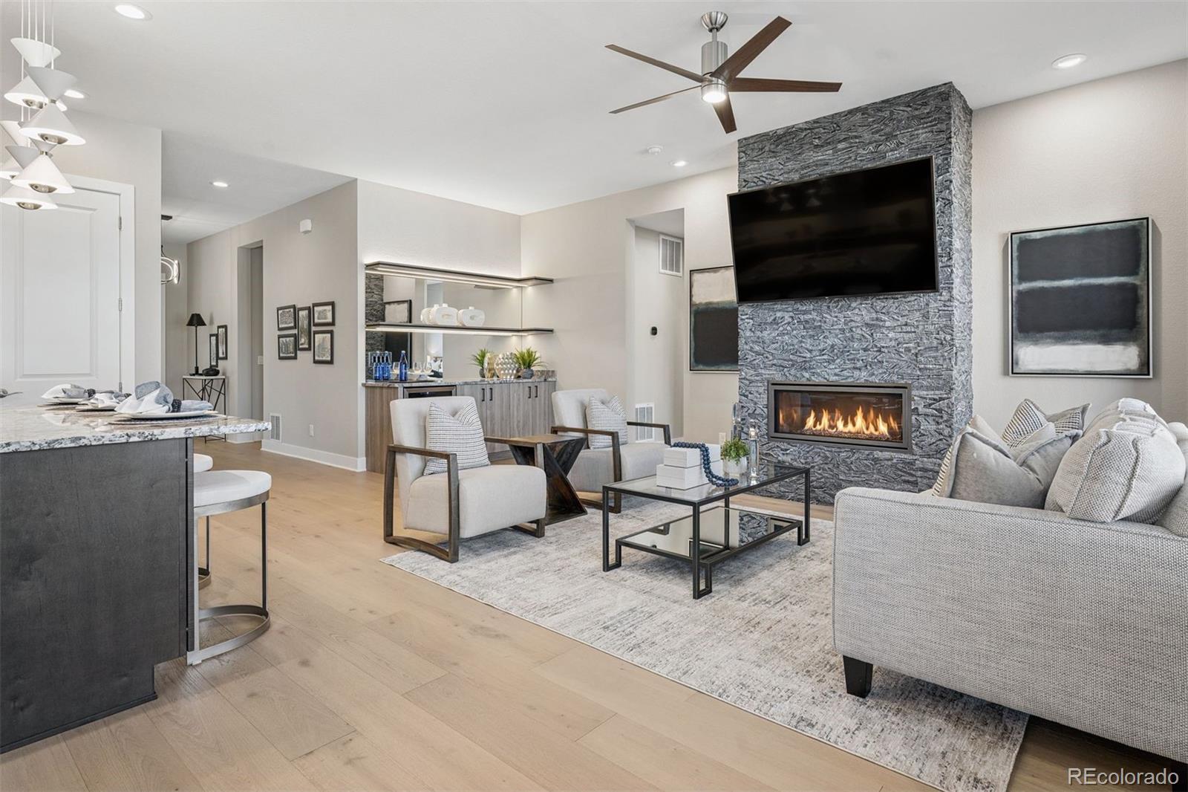
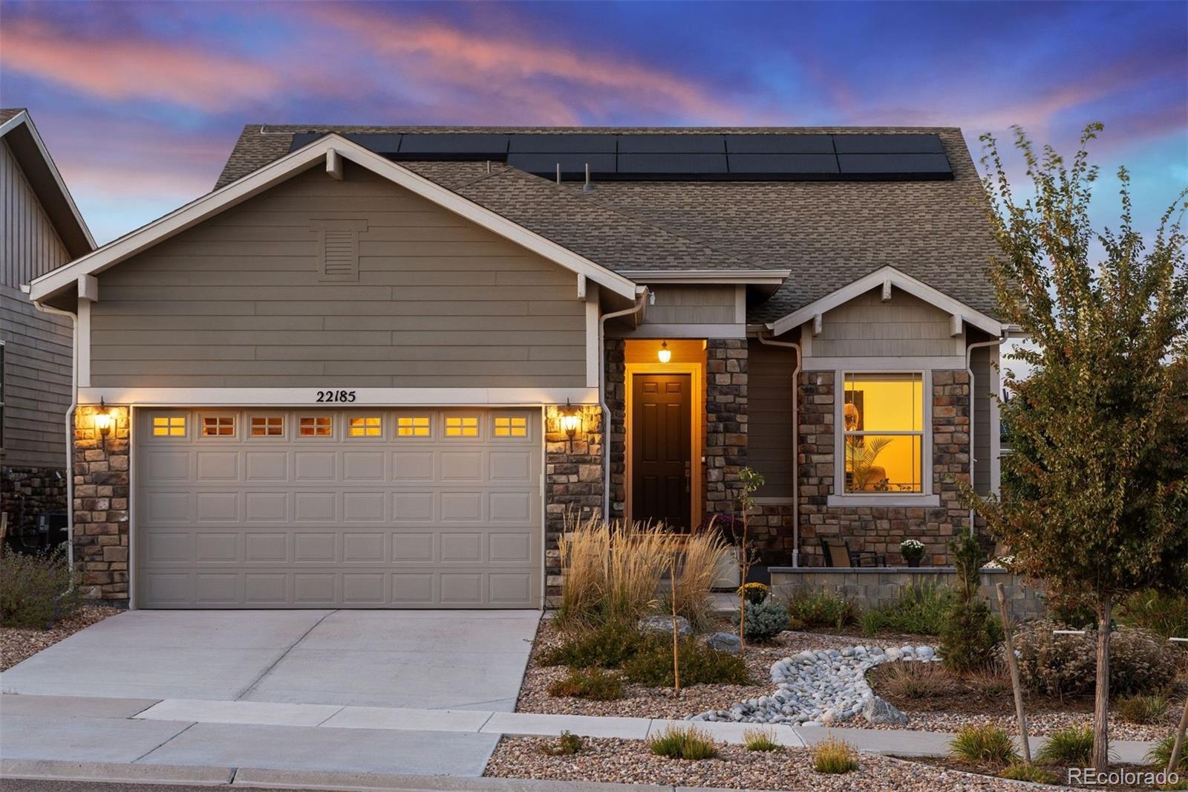
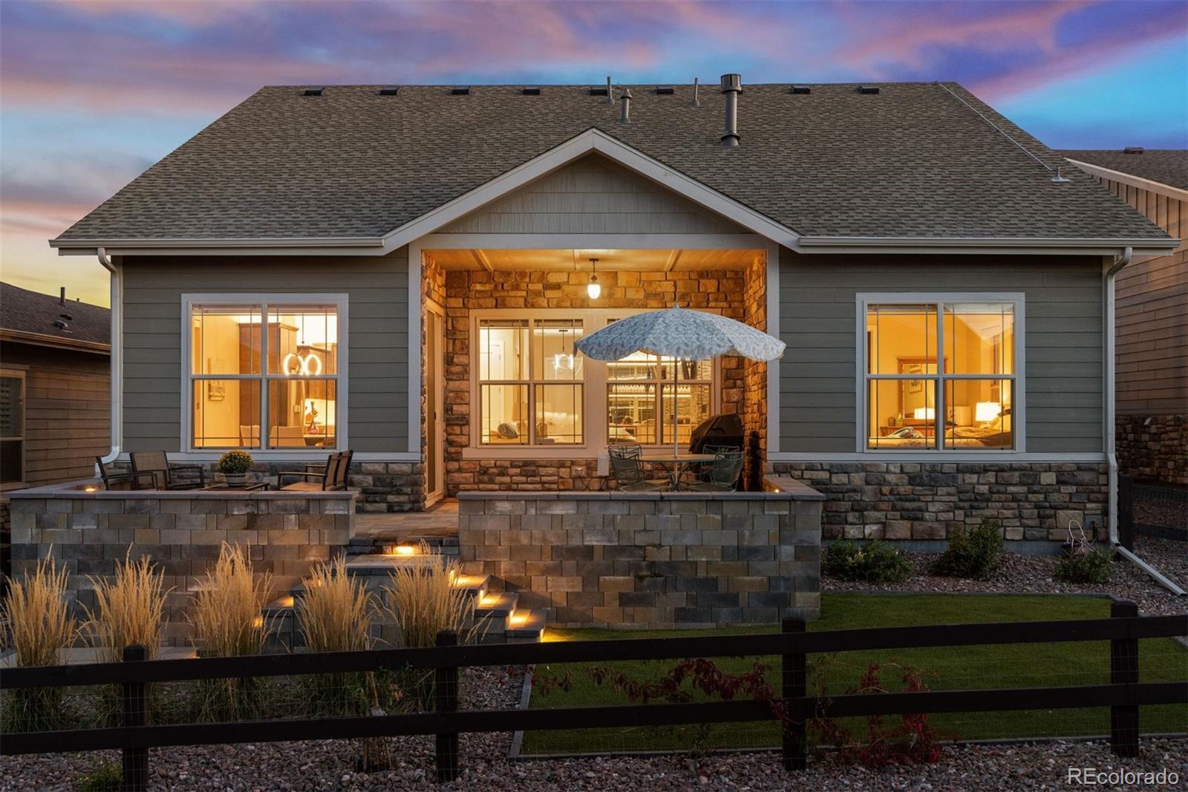
Welcome to refined, low-maintenance living in Hilltop at Inspiration, a sought-after 55+ community. This beautifully updated Toll Brothers home offers 2,592 square feet, exceptional indoor-outdoor entertaining spaces, and a rare private second-story guest retreat. Brand-new flooring flows throughout the home, while a dramatic fireplace redesigned with floor-to-ceiling granite stone anchors the inviting great room. A stylish designer beverage bar with built-in wine refrigerator is ready for entertaining. The kitchen features a generous island, slab granite countertops, stainless steel KitchenAid appliances, and abundant cabinetry. An extensively renovated walk-in pantry delivers extraordinary storage and playful accent lighting. The main level includes a private office, secondary bedroom, and completely renovated guest bath with a lovely soaking tub. The serene primary suite features dual vanities, an oversized walk-in shower, and a spacious closet. Upstairs, a loft and separate bedroom form a private guest retreat, offering visitors their own space. The redesigned staircase opens the wall to bring in more light and architectural dimension. Outdoor spaces are equally impressive. The renovated front patio is ideal for gathering with neighbors and friends. Out back, enjoy a fully fenced yard, refreshed patio, low-maintenance artificial turf, and drip irrigation for perennial plantings. A delightful bonus for dog lovers: an outdoor hot-water spigot for washing muddy paws after exploring approximately 11 miles of neighborhood trails. The Hilltop Club offers a resort-style pool, pickleball and tennis courts, bocce, a fitness center, movement studio, library, and welcoming gathering spaces. Beautiful upgrades, a distinctive floor plan, and effortless living make this home truly special.

Save
Ask
Tour
Hide
Share
Listing Snapshot
Price 
$835,000
Days On Site 
0 Days
Bedrooms 
3
Inside Area (SqFt) 
2,592 sqft
Total Baths 
3
Full Baths 
3
Partial Baths 
N/A
Lot Size 
0.14 Acres
Year Built 
2022
MLS® Number 
8861015
Status 
Active
Property Tax 
$5,830
HOA/Condo/Coop Fees 
$196 monthly
Sq Ft Source 
Public Records
Friends & Family
Recent Activity
10 hours agoListing updated with changes from the MLS®
10 hours agoListing first seen on site
General Features
Acres 
0.14
Attached Garage 
Yes
Foundation 
Slab
Garage 
Yes
Garage Spaces 
2
Levels 
Two
Parking 
LightedAttached
Parking Spaces 
2
Pets 
Cats OKDogs OK
Property Sub Type 
Single Family Residence
Security 
Carbon Monoxide Detector(s)Smoke Detector(s)
Sewer 
Public Sewer
SqFt Above 
2592
SqFt Total 
2592
Style 
Traditional
Utilities 
Natural Gas AvailableElectricity AvailableElectricity ConnectedNatural Gas ConnectedPhone Available
Water Source 
Public
Interior Features
Appliances 
CooktopDishwasherDisposalDryerMicrowaveOvenRangeRange HoodRefrigeratorTankless Water HeaterWasherWine Cooler
Cooling 
Central Air
Electric 
220 Volts
Fireplace 
Yes
Fireplace Features 
Gas
Fireplaces 
1
Flooring 
CarpetTileWood
Heating 
Active SolarForced AirNatural GasSolar
Laundry Features 
In Unit
Main Level Bedrooms 
2
Window Features 
Double Pane WindowsWindow CoveringsWindow Treatments
Bathroom Full 
Level - Main
Bedroom 
Level - Upper
Dining Room 
Level - Main
Kitchen 
Level - Main
Living Room 
Level - Main
Office 
Level - Main
Save
Ask
Tour
Hide
Share
Exterior Features
Construction Details 
FrameStoneWood Siding
Exterior 
LightingRain Gutters
Fencing 
Partial
Patio And Porch 
Front PorchPatio
Roof 
Composition
Windows/Doors 
Double Pane WindowsWindow CoveringsWindow Treatments
Community Features
Association Amenities 
ClubhouseFitness CenterParkPlaygroundPoolSpa/Hot TubTennis Court(s)Trail(s)
Association Fee 
$294.0
Association Fee Frequency 
Quarterly
Additional Association Fee 
$98.0
Additional Association Fee Frequency 
Monthly
School District 
Douglas RE-1
Senior Community 
Yes
Financing Terms Available 
CashConventionalFHAVA Loan
Roads 
Paved
Schools
School District
Douglas RE-1
Elementary School
Pine Lane Prim/Inter
Middle School
Sierra
High School
Chaparral
Listing courtesy of LIV Sotheby's International Realty [email protected]


The content relating to real estate for sale in this Web site comes in part from the Internet Data eXchange ("IDX") program of METROLIST, INC., DBA RECOLORADO real estate listings held by brokers other than LIV Sotheby's International Realty are marked with the IDX Logo. This information is being provided for the consumers' personal, non-commercial use and may not be used for any other purpose. All information subject to change and should be independently verified.

Neighborhood & Commute
Source: Walkscore
Save
Ask
Tour
Hide
Share