
2383 S Holland StreetLakewood, CO 80227
Due to the health concerns created by Coronavirus we are offering personal 1-1 online video walkthough tours where possible.
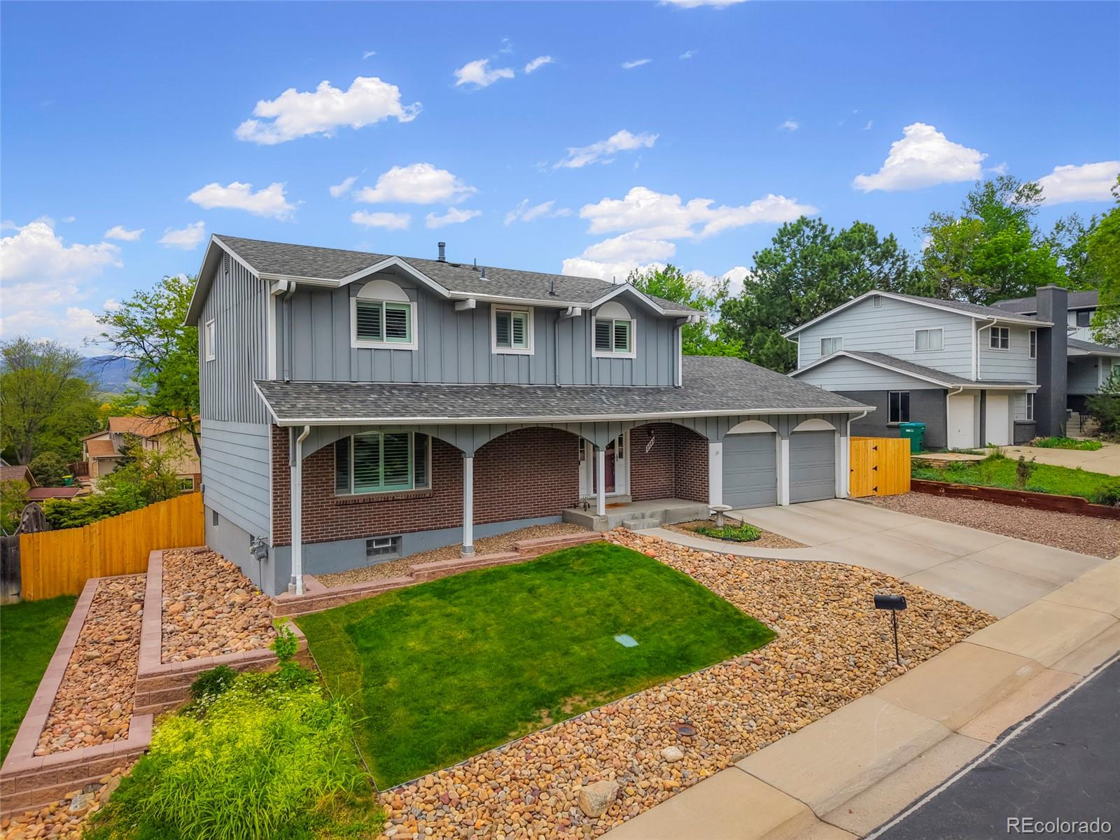
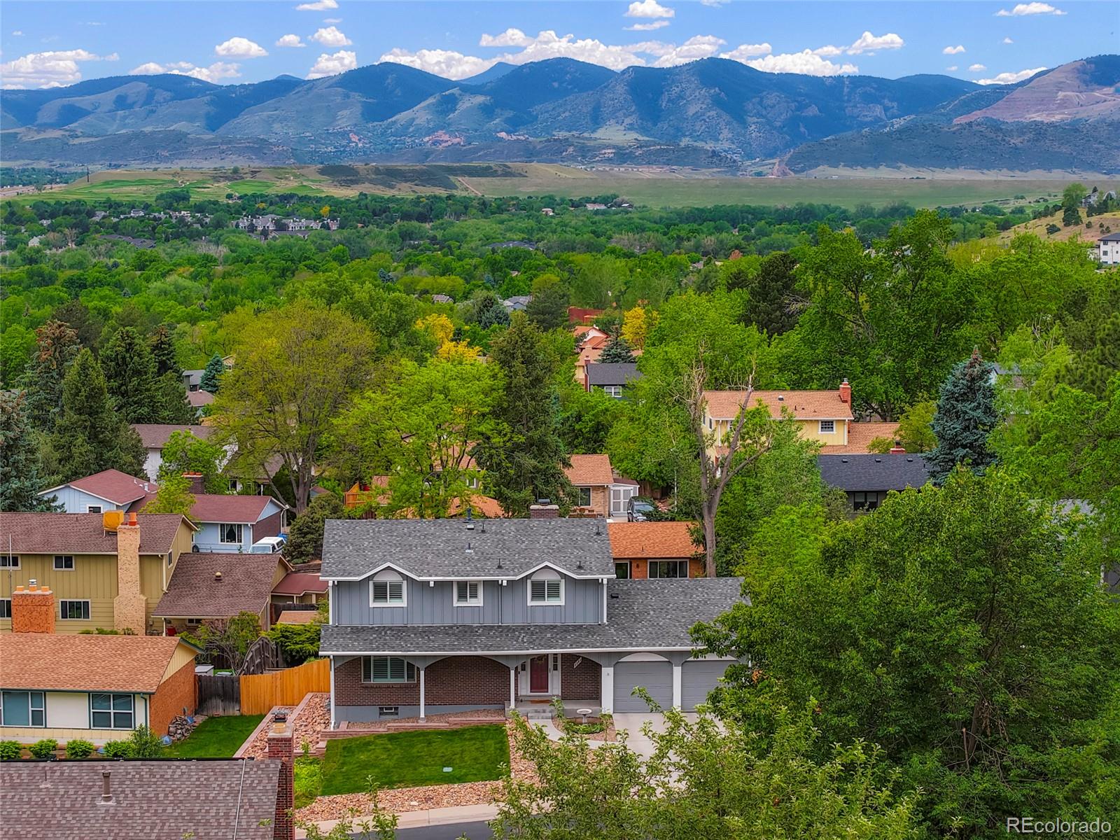
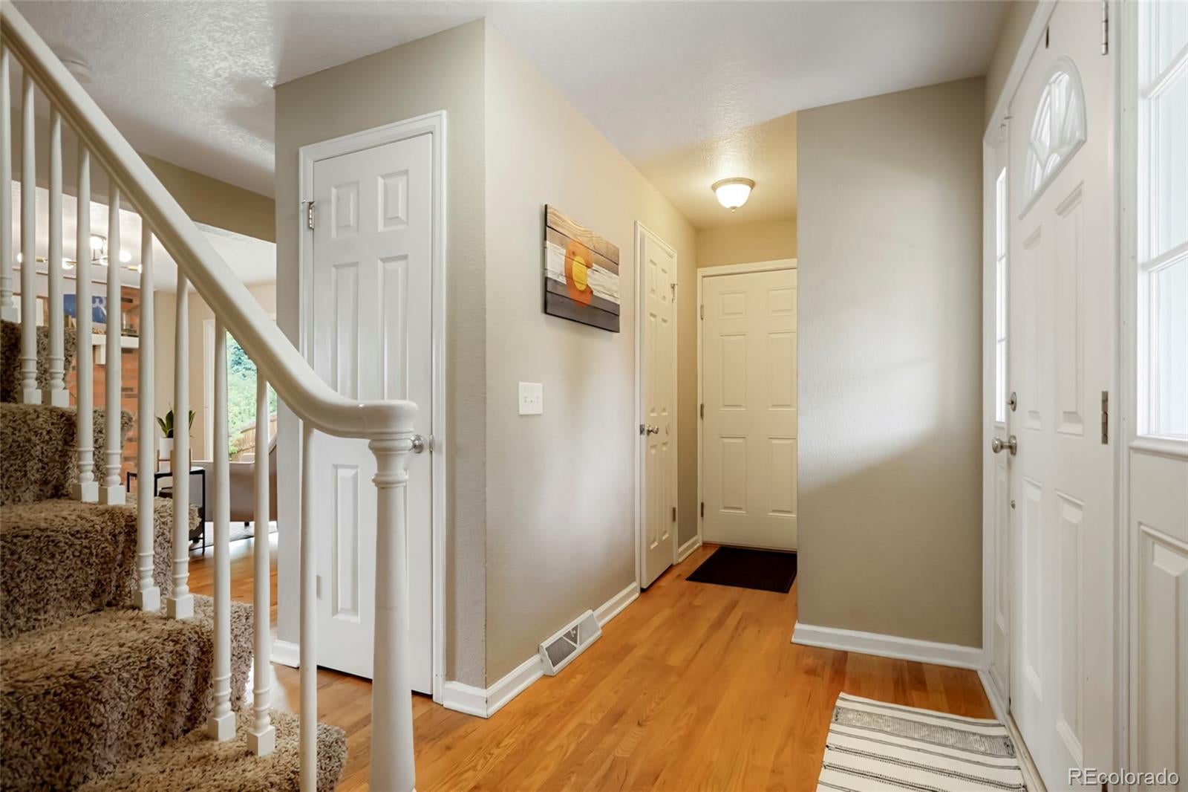
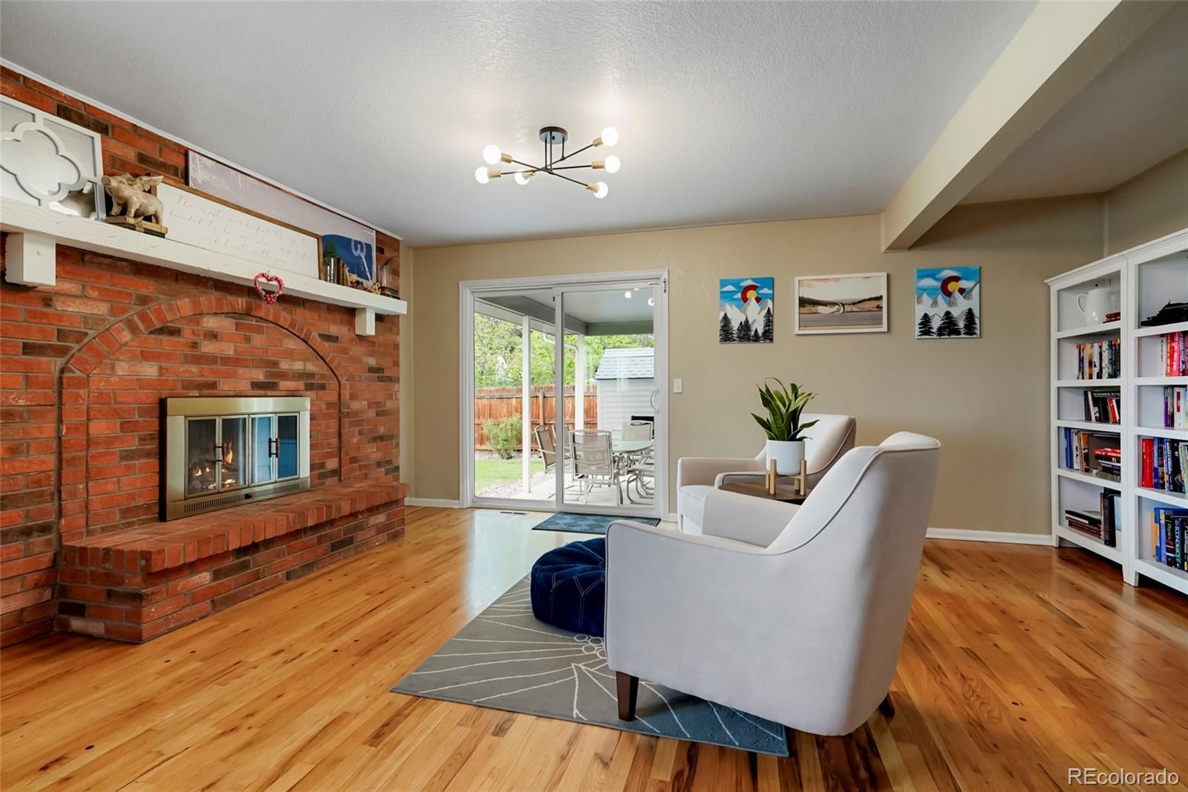
Beautifully Updated Home with Mountain Views! Welcome to this beautifully updated residence with scenic mountain views in a peaceful, established neighborhood. Perfectly positioned near a quiet local park, this home offers a rare combination of serene suburban living, a functional layout, and exceptional comfort. The main level boasts bright, sun-drenched living areas with an effortless flow. Whether you are hosting vibrant gatherings or enjoying a quiet evening in, the practical design beautifully accommodates both daily life and seamless entertaining. Upstairs, you will find four spacious bedrooms, two full bathrooms, and a highly versatile bonus room—providing the perfect canvas for a dedicated home office, a quiet nursery, or a playroom tailored to your lifestyle. The fully finished garden-level basement serves as an ideal private retreat, guest arrangement, or multi-generational suite. This flexible space includes a private bedroom featuring scenic mountain views, a generous secondary living area or media room, and a freshly renovated full bathroom. Step outside to your expansive backyard oasis designed for relaxation. Host summer barbecues or enjoy your morning coffee under the covered patio while taking in the beautiful mountain backdrop. PROPERTY HIGHLIGHTS & RECENT UPGRADES: - Prime Location: Tucked into a quiet, peaceful neighborhood with a local park. No HOA and room for an RV. - Turn-Key Mechanicals: Brand-new central air conditioner and water heater, along with a newly replaced furnace igniter and flame sensor for ultimate winter efficiency and peace of mind. - Premium Exterior Renovations: Brand-new structural retaining walls and secure fencing maximize the curb appeal and yard functionality. - Interior Updates: Freshly upgraded laundry room flooring and a beautifully remodeled modern basement bathroom.
| 17 hours ago | Listing updated with changes from the MLS® | |
| 3 days ago | Status changed to Active | |
| 3 days ago | Listing first seen on site |

The content relating to real estate for sale in this Web site comes in part from the Internet Data eXchange ("IDX") program of METROLIST, INC., DBA RECOLORADO real estate listings held by brokers other than Colorado Flat Fee Realty Inc are marked with the IDX Logo. This information is being provided for the consumers' personal, non-commercial use and may not be used for any other purpose. All information subject to change and should be independently verified.