
2212 Ridgetrail DriveCastle Rock, CO 80104
Due to the health concerns created by Coronavirus we are offering personal 1-1 online video walkthough tours where possible.
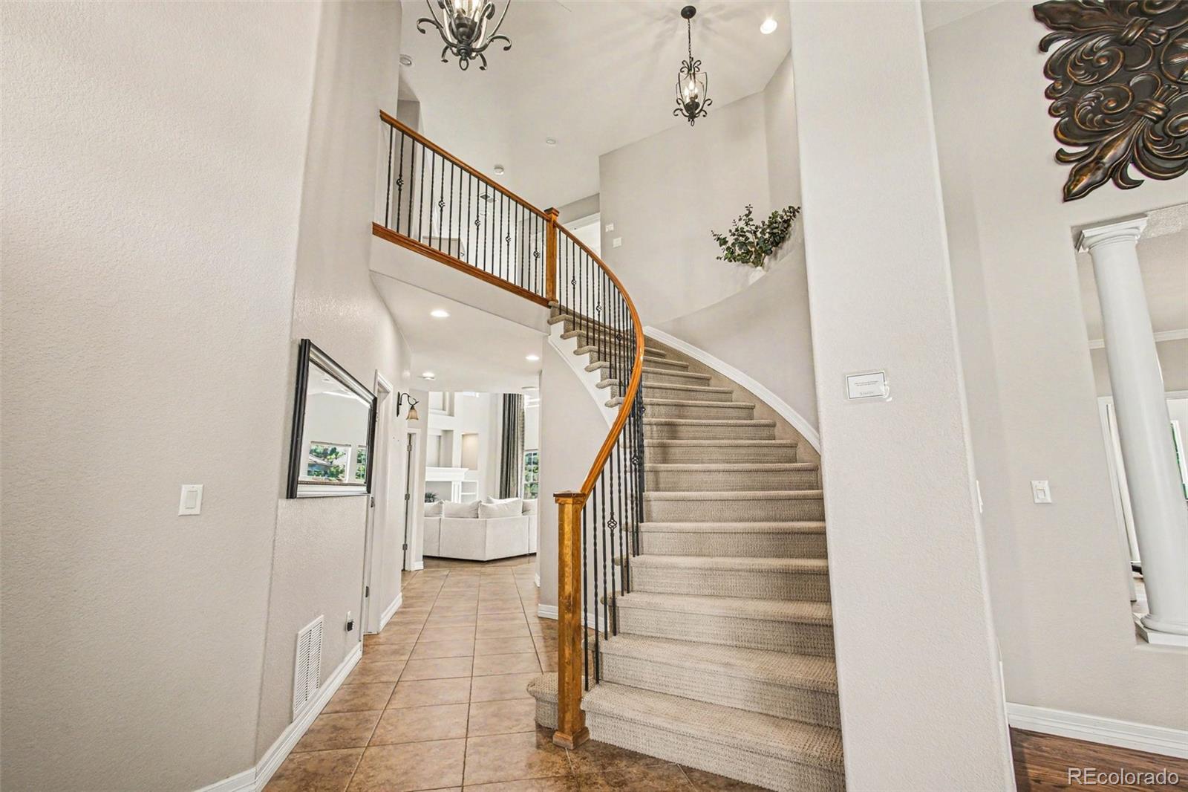
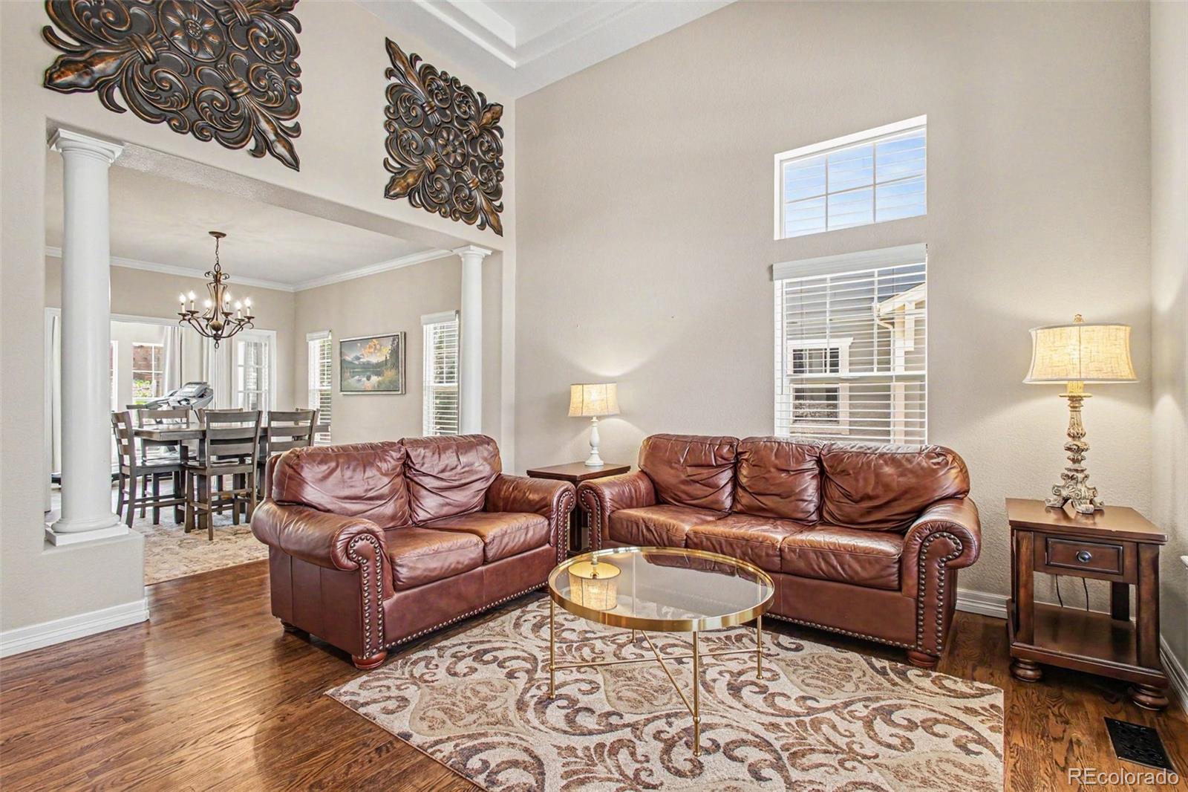
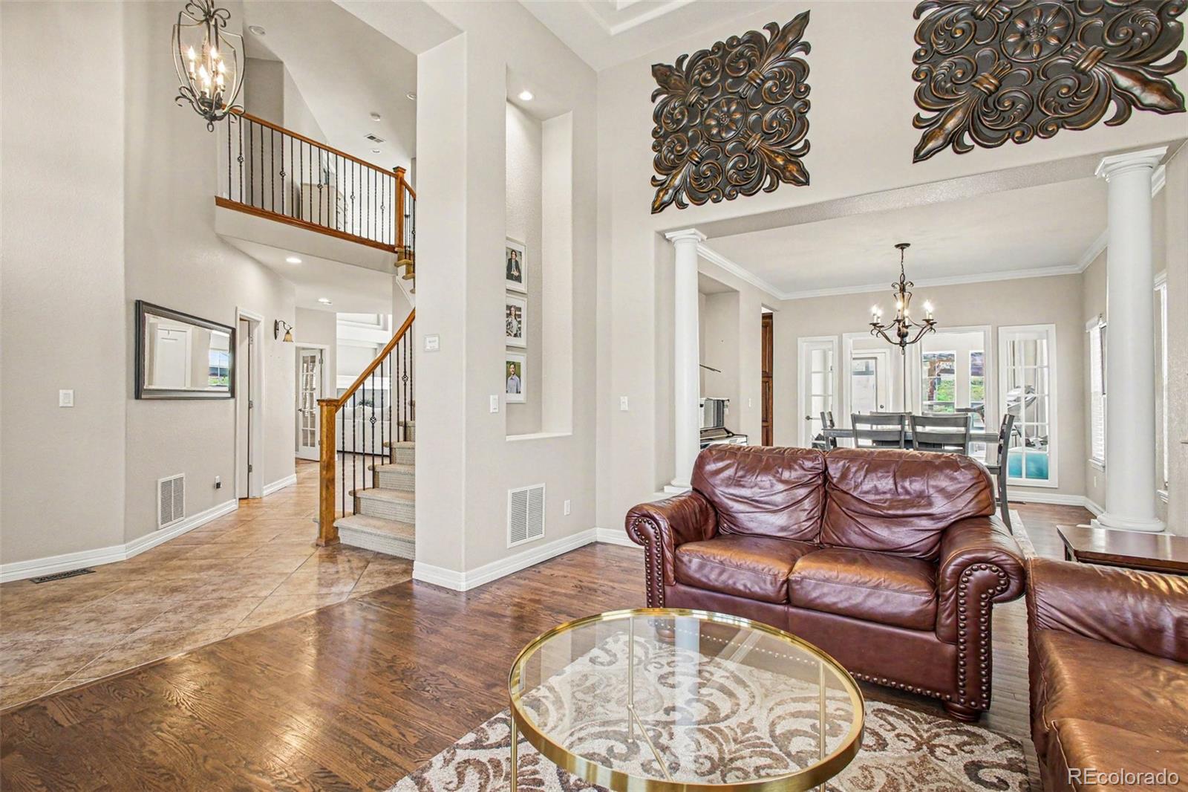
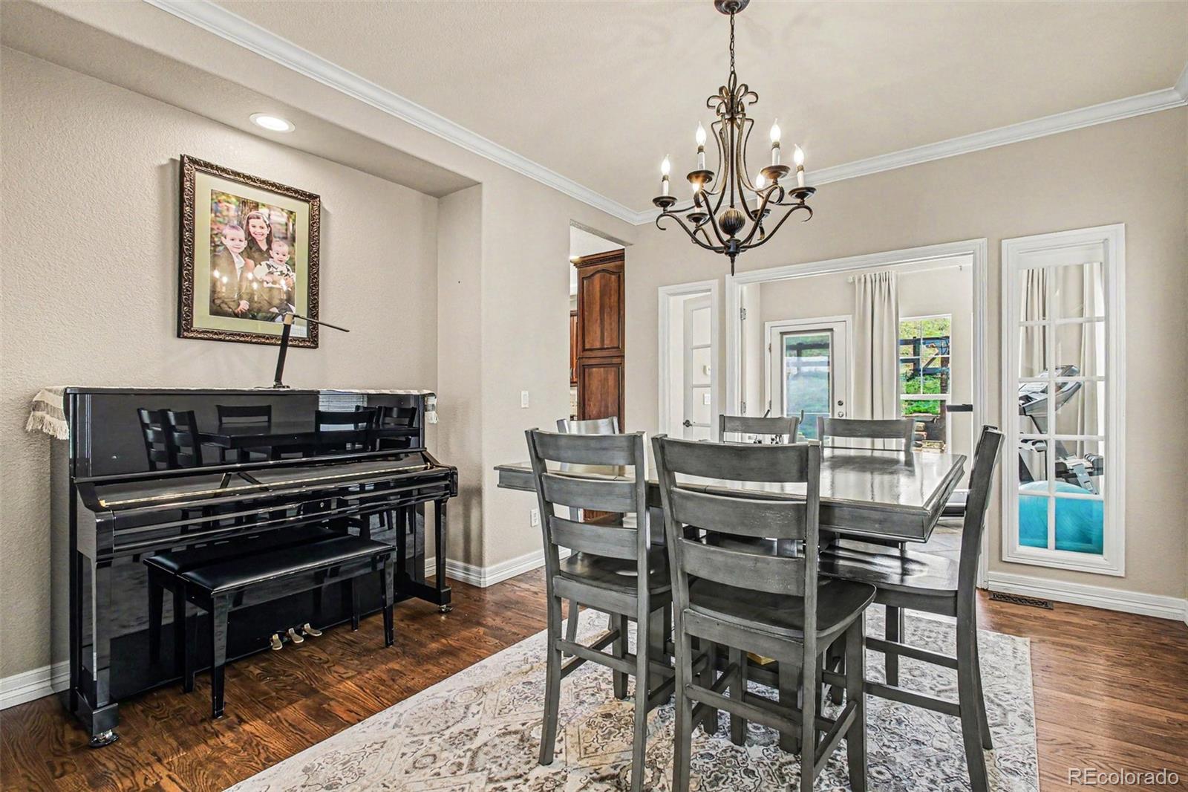
This stunning 2 story semi-custom home features 5 beds, 5 baths, and a gorgeous gourmet kitchen with slab granite counters, a butcher block island, offset 42” cherry upper cabinets, stainless steel appliances, and eat-in space. Relax in the luxurious family room with its warm gas fireplace and expansive 18’ vaulted ceilings, or get some work done in the quiet, private office. The Main floor also has formal living and dining rooms, a bonus sunroom, a powder room, and the laundry/mud room. Upstairs you’ll find the primary suite with a spacious walk-in closet and five piece bath with jetted Jacuzzi tub. Also upstairs are a small loft, three more beds, and two more bathrooms. The finished basement has a huge game-room/theater room, the 5th bedroom and a 3/4 bath. Let’s not forget the amazing back yard with a tiered 56’x30’ paver patio with hot tub hook-ups under the pergola, a gazebo, and a gas fire-pit. Backing up to permanent open space you’ll enjoy watching the wildlife as you chill in your private oasis. All this in the sought after Escavera neighborhood nestled in the pines in the hills east of downtown Castle Rock, so it’s close to schools, trails, the recreation center, dining, and shopping. Check out the 3D tour - https://na01.safelinks.protection.outlook.com/?url=https%3A%2F%2Flistings.nextdoorphotos.com%2F2212ridgetraildrive&data=05%7C02%7C%7Cdddfa3012a0f447a69f608deb4d4512b%7C84df9e7fe9f640afb435aaaaaaaaaaaa%7C1%7C0%7C639147021142999948%7CUnknown%7CTWFpbGZsb3d8eyJFbXB0eU1hcGkiOnRydWUsIlYiOiIwLjAuMDAwMCIsIlAiOiJXaW4zMiIsIkFOIjoiTWFpbCIsIldUIjoyfQ%3D%3D%7C0%7C%7C%7C&sdata=RA1KfAcw0P9ch7FTTItHS7YnRh4MaKflt86AHVqCfN0%3D&reserved=0 This one won’t last long - come see it today!
| 6 days ago | Listing updated with changes from the MLS® | |
| 6 days ago | Price changed to $1,024,000 | |
| 3 weeks ago | Listing first seen on site |

The content relating to real estate for sale in this Web site comes in part from the Internet Data eXchange ("IDX") program of METROLIST, INC., DBA RECOLORADO real estate listings held by brokers other than Madison & Company Properties are marked with the IDX Logo. This information is being provided for the consumers' personal, non-commercial use and may not be used for any other purpose. All information subject to change and should be independently verified.
Did you know? You can invite friends and family to your search. They can join your search, rate and discuss listings with you.